mihom
searchexploreopen housesmarket
Saved
mihom

find your home. homes for sale across Canada, with real prices and every neighbourhood in one place.

  • search homes
  • map search
  • browse by area
  • your saved homes
  • homes by city
  • BC housing market
  • what's my home worth?
  • buying an older condo
homes for sale by city
  • Vancouver homes for sale
  • Surrey homes for sale
  • Kelowna homes for sale
  • Richmond homes for sale
  • Burnaby homes for sale
  • Langley homes for sale
  • Coquitlam homes for sale
  • Abbotsford homes for sale
  • Chilliwack homes for sale
  • Kamloops homes for sale
  • North Vancouver homes for sale
  • Maple Ridge homes for sale
  • Prince George homes for sale
  • Nanaimo homes for sale
  • Vernon homes for sale
  • Delta homes for sale
  • West Kelowna homes for sale
  • Victoria homes for sale
  • New Westminster homes for sale
  • Langford homes for sale
  • Mission homes for sale
  • Saanich homes for sale
  • West Vancouver homes for sale
  • Penticton homes for sale
  • Port Coquitlam homes for sale
  • Osoyoos homes for sale
  • White Rock homes for sale
  • Campbell River homes for sale
  • Whistler homes for sale
  • Port Moody homes for sale
popular neighbourhoods
  • Lower Mission, Kelowna
  • Kelowna North, Kelowna
  • Westbank Centre, West Kelowna
  • Kelowna South, Kelowna
  • Main North, Penticton
  • Downtown, Victoria
  • Bear Mountain, Langford
  • Rutland North, Kelowna
  • North Nanaimo, Nanaimo
  • Lakeview Heights, West Kelowna
  • East Duncan, Duncan
  • Lake Country South West, Lake Country
  • Main South, Penticton
  • Springfield/Spall, Kelowna
  • Glenmore, Kelowna
  • Campbell River Central, Campbell River
  • NE Salmon Arm, Salmon Arm
  • Willow Point, Campbell River
  • South Kamloops, Kamloops
  • Brocklehurst, Kamloops
  • Shannon Lake, West Kelowna
  • Okanagan Landing, Vernon
  • City of Vernon, Vernon
  • West Duncan, Duncan
by property type
  • condos in Vancouver
  • houses in Vancouver
  • townhouses in Vancouver
  • houses in Surrey
  • condos in Surrey
  • townhouses in Surrey
  • houses in Kelowna
  • condos in Kelowna
  • townhouses in Kelowna
  • condos in Richmond
  • houses in Richmond
  • townhouses in Richmond
  • condos in Burnaby
  • houses in Burnaby
  • townhouses in Burnaby
by price
  • Vancouver homes under $500K
  • Vancouver homes under $1M
  • Vancouver homes under $2M
  • Vancouver homes over $2M
Alberta
  • all Alberta homes
  • Calgary homes for sale
  • Edmonton homes for sale
  • Lethbridge homes for sale
  • Airdrie homes for sale
  • Red Deer homes for sale
  • Cochrane homes for sale
  • Grande Prairie homes for sale
  • Spruce Grove homes for sale
  • Chestermere homes for sale
  • Leduc homes for sale
  • Rural Rocky View County homes for sale
  • Fort McMurray homes for sale
  • Camrose homes for sale
  • Rural Parkland County homes for sale
  • St. Albert homes for sale
  • Sherwood Park homes for sale
  • Medicine Hat homes for sale
  • Rural Grande Prairie No. 1, County of homes for sale
  • Sylvan Lake homes for sale
  • Fort Saskatchewan homes for sale
Pemberton Holmes Ltd.

mihom.ca is operated by Dan Robbins, REALTOR®, Pemberton Holmes Ltd.

REALTOR®, REALTORS®, and the REALTOR® logo are certification marks that are owned by REALTOR® Canada Inc. and licensed exclusively to The Canadian Real Estate Association (CREA). These certification marks identify real estate professionals who are members of CREA and who must abide by CREA's By-Laws, Rules, and the REALTOR® Code. The MLS® trademark and the MLS® logo are owned by CREA and identify the quality of services provided by real estate professionals who are members of CREA. Listing data via CREA's DDF®. about · terms of use · privacy · © 2026 mihom.

71 Birchcliff Road
homes for sale · Birchcliff
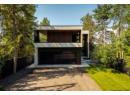
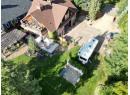
71 Birchcliff Road — photo 1 of 40
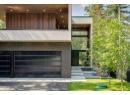
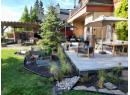
71 Birchcliff Road — photo 2 of 40
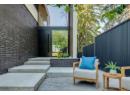
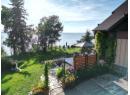
71 Birchcliff Road — photo 3 of 40
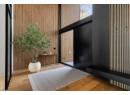
71 Birchcliff Road — photo 4 of 40
71 Birchcliff Road — photo 5 of 40
71 Birchcliff Road — photo 6 of 40
71 Birchcliff Road — photo 7 of 40
71 Birchcliff Road — photo 8 of 40
71 Birchcliff Road — photo 9 of 40
71 Birchcliff Road — photo 10 of 40
71 Birchcliff Road — photo 11 of 40
71 Birchcliff Road — photo 12 of 40
71 Birchcliff Road — photo 13 of 40
71 Birchcliff Road — photo 14 of 40
71 Birchcliff Road — photo 15 of 40
71 Birchcliff Road — photo 16 of 40
71 Birchcliff Road — photo 17 of 40
71 Birchcliff Road — photo 18 of 40
71 Birchcliff Road — photo 19 of 40
71 Birchcliff Road — photo 20 of 40
71 Birchcliff Road — photo 21 of 40
71 Birchcliff Road — photo 22 of 40
71 Birchcliff Road — photo 23 of 40
71 Birchcliff Road — photo 24 of 40
71 Birchcliff Road — photo 25 of 40
71 Birchcliff Road — photo 26 of 40
71 Birchcliff Road — photo 27 of 40
71 Birchcliff Road — photo 28 of 40
71 Birchcliff Road — photo 29 of 40
71 Birchcliff Road — photo 30 of 40
71 Birchcliff Road — photo 31 of 40
71 Birchcliff Road — photo 32 of 40
71 Birchcliff Road — photo 33 of 40
71 Birchcliff Road — photo 34 of 40
71 Birchcliff Road — photo 35 of 40
71 Birchcliff Road — photo 36 of 40
71 Birchcliff Road — photo 37 of 40
71 Birchcliff Road — photo 38 of 40
71 Birchcliff Road — photo 39 of 40
71 Birchcliff Road — photo 40 of 40
1 / 40
$3,750,000

71 Birchcliff Road

Birchcliff · MLS® A2297763

548

3,891 sq ft · 12,625 sq ft lot · House · Single Family · built 2023 · 202 days on market

listed by Kim Stubbs, Sotheby's International Realty Canada

realtor's description

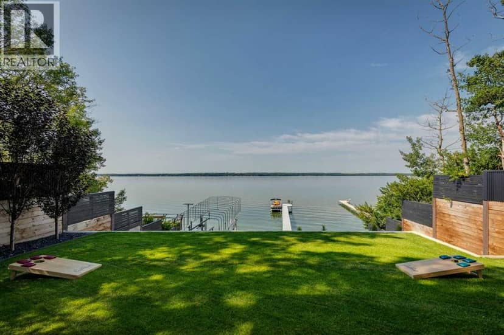
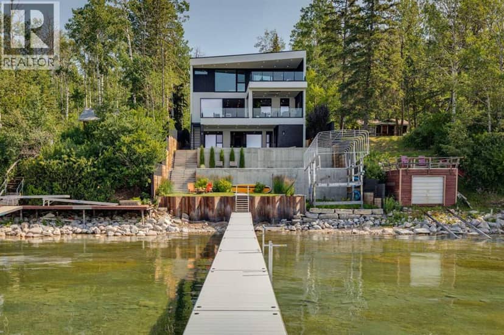
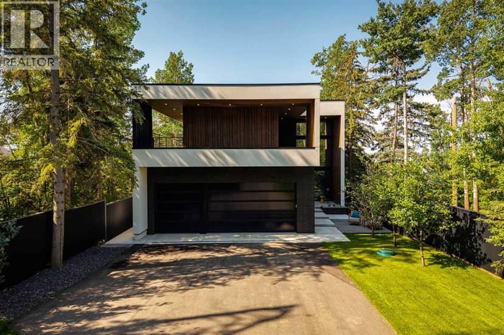
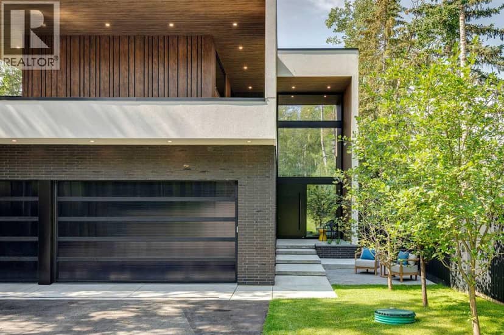
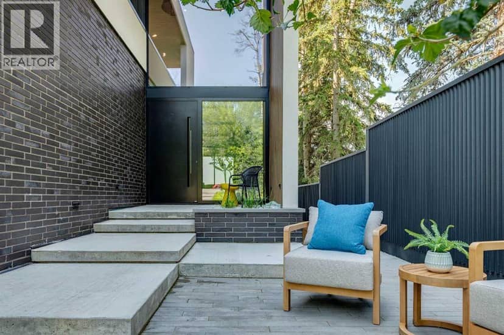
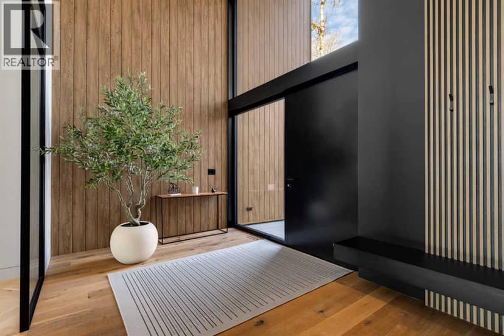
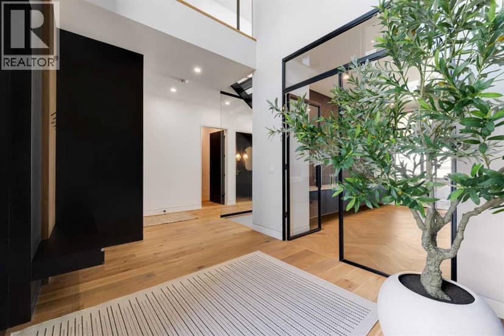
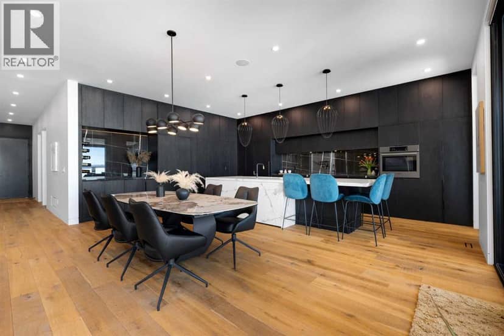
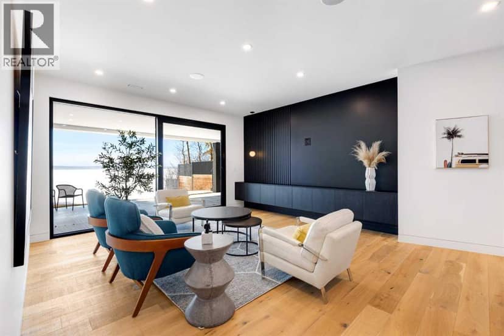
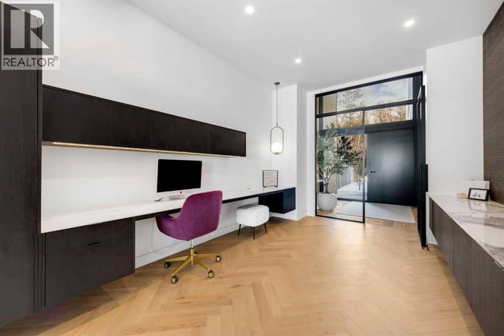
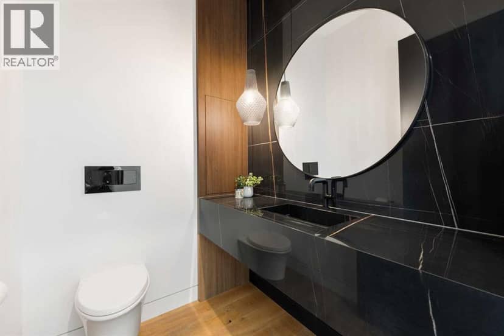
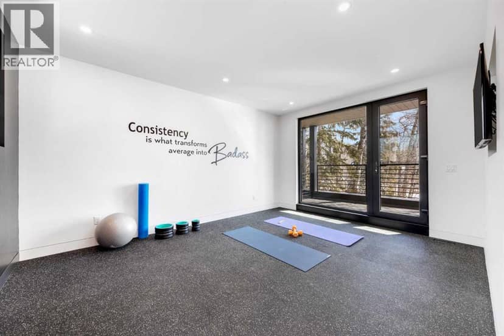
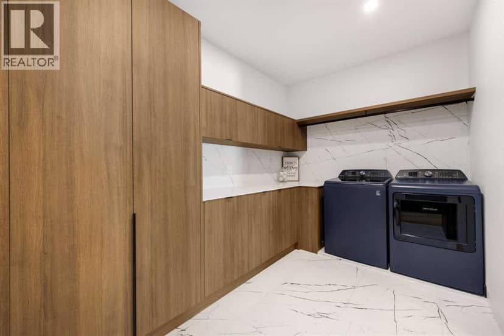
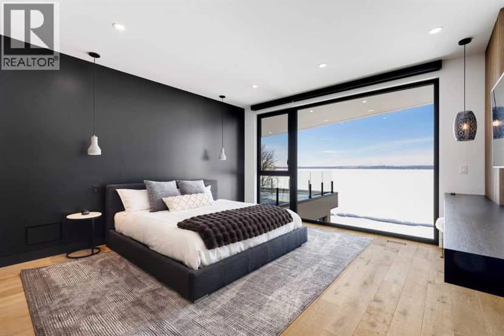
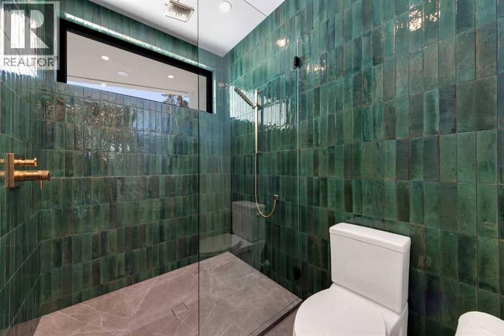
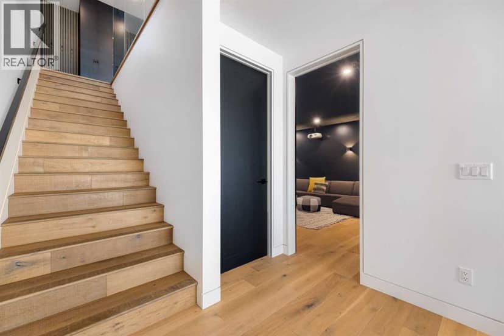
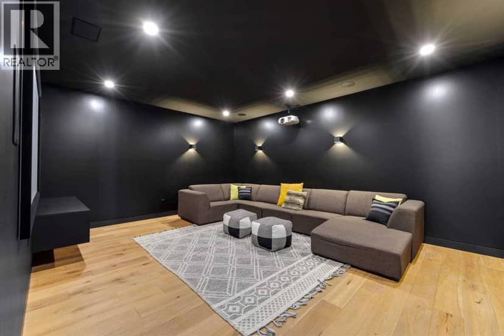
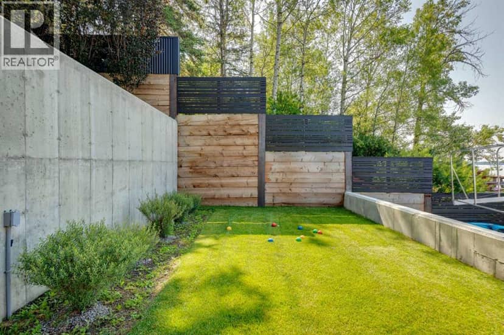
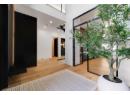
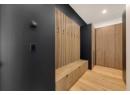
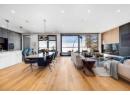
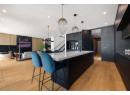
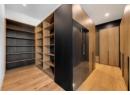
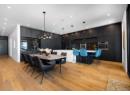
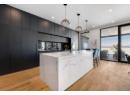
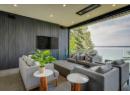
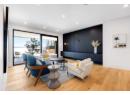
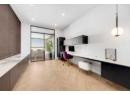
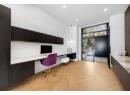
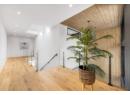
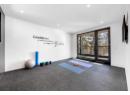
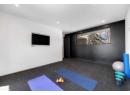
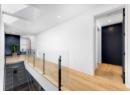
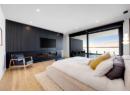
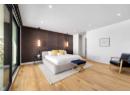
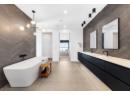
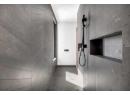
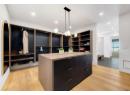
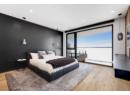
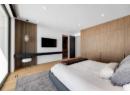
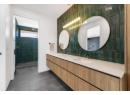
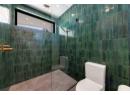
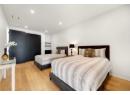
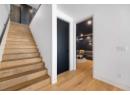
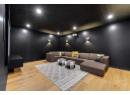
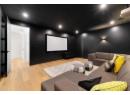
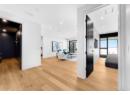
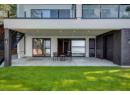
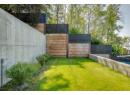
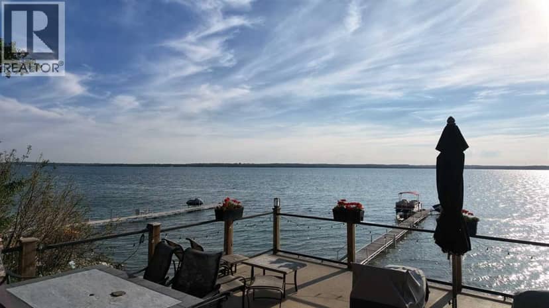
Presenting The Cliffs, a breathtaking custom lakefront residence by Award Winning Custom Home Builder: Square Structures. Designed to live in harmony with its surroundings, this architectural statement captures uninterrupted, south-facing lake views from every level, allowing light, water, and design to exist in perfect balance.Expansive walls of floor-to-ceiling glass dissolve the boundary between indoors and out, allowing the landscape to become part of everyday living. This 3890 sq.ft residence is expanded with 1,700 square feet of outdoor living space, including a fully screened outdoor lounge with fireplace, overhead heaters, and integrated media, an inviting setting for evenings by the water, regardless of the season.A refined palette of materials and meticulous craftsmanship define the interiors. Wide-plank white oak flooring grounds the open-concept main level, where a beautifully appointed living space flows effortlessly into the streamlined kitchen. With an eye for both form and function, the kitchen features porcelain countertops, integrated appliances, an induction cooktop, built-in coffee station, ice machine, and a discreet walk-through pantry with full-size refrigerator and freezer, all thoughtfully curated for seamless entertaining.The primary suite is a private sanctuary, offering direct access to a lake-facing balcony, a gas fireplace, walk-in closet and a spa-inspired ensuite with dual vanities, a walk-through shower, and custom tilework, all designed to calm and restore the soul.Throughout this residence, every detail has been considered: a dedicated home office, a private fitness studio with a wraparound balcony, four additional bedrooms, and a walk-out lower level complete with a family room and immersive theatre experience. In-floor heating and automated blinds on every level, a triple attached garage and lakeside outdoor storage provide comfort and ease, while professionally designed landscaping creates an invitation to the water’s edge. From sunrise reflections to fireside evenings, The Cliffs offers a lifestyle defined by a connection to nature and the moments that matter most.

similar homes nearby

property details

type
House, Single Family
bedrooms
5
bathrooms
4
living area
3,891 sq ft
lot
12,625 sq ft
parking
8
year built
2023
property tax
$9,555 / yr
days on market
202
MLS®
A2297763

features

  • See remarks
  • Closet Organizers
  • No Smoking Home
  • Gas BBQ Hookup
  • Lake Privileges
  • Fishing

monthly cost

$17,135/mo
Mortgage $16,338 · Tax $796

20% down at 4.34% fixed (Ratehub.ca), 25 years; tax from the listing.

estimated payment
$16,338/ monthly
loan $3,000,000
25-year amortization
total interest
$1,901,517
land title fees
$6,850
transfer + mortgage registration; Alberta has no transfer tax
cash to close
$756,850
down + land title fees
total paid
$4,901,517

Estimates only. Rates change daily and lenders qualify at the stress-test rate. Talk to a mortgage broker before you offer.

Keep private notes and ratings on homes you're considering. (email only) and they follow you to every device.

listed by
Kim Stubbs
Sotheby's International Realty Canada
call Kim · 780-974-3357
Powered by: REALTOR.ca
▶ virtual tour

location

BirchcliffGoogle Maps ↗

property tax

about $18,435 a year

The asking price times Birchcliff's 2026 residential rate of 4.92 per $1,000 (municipal and education).

The listing shows $9,555 a year in property tax.

Estimate from Alberta Municipal Affairs mill rates. Leaves out local improvement levies and utilities; the municipality's tax notice is the real figure. Without the city's assessment this uses the asking price, so it's a rough guide.

location

BirchcliffGoogle Maps ↗
Drive times
  • Red Deer Polytechnic29 min
  • Downtown Red Deer31 min
  • Red Deer Regional Hospital Centre32 min
1

Walkability 1/100 · Car needed for most errands

Nothing everyday within a 10 minute walk.

mihom score from OpenStreetMap places, by straight line distance.

141 Birchcliff Road, Birchcliff
141 Birchcliff Road, Birchcliff, photo 2
141 Birchcliff Road, Birchcliff, photo 3
141 Birchcliff Road, Birchcliff, photo 4
141 Birchcliff Road, Birchcliff, photo 5
141 Birchcliff Road, Birchcliff, photo 6
141 Birchcliff Road, Birchcliff, photo 7
141 Birchcliff Road, Birchcliff, photo 8
House
$2,799,000
4methe deep dive
141 Birchcliff Road
Birchcliff52 days on market
listed by eXp Realty - Sylvan Lake
3282,354 sq ft
MLS® A2342048