mihom
searchexploreopen housesmarket
Saved
mihom

find your home. homes for sale across Canada, with real prices and every neighbourhood in one place.

  • search homes
  • map search
  • browse by area
  • your saved homes
  • homes by city
  • BC housing market
  • what's my home worth?
  • buying an older condo
homes for sale by city
  • Vancouver homes for sale
  • Surrey homes for sale
  • Kelowna homes for sale
  • Richmond homes for sale
  • Burnaby homes for sale
  • Langley homes for sale
  • Coquitlam homes for sale
  • Abbotsford homes for sale
  • Chilliwack homes for sale
  • Kamloops homes for sale
  • North Vancouver homes for sale
  • Maple Ridge homes for sale
  • Prince George homes for sale
  • Nanaimo homes for sale
  • Vernon homes for sale
  • Delta homes for sale
  • West Kelowna homes for sale
  • Victoria homes for sale
  • New Westminster homes for sale
  • Langford homes for sale
  • Mission homes for sale
  • Saanich homes for sale
  • West Vancouver homes for sale
  • Penticton homes for sale
  • Port Coquitlam homes for sale
  • Osoyoos homes for sale
  • White Rock homes for sale
  • Campbell River homes for sale
  • Whistler homes for sale
  • Port Moody homes for sale
popular neighbourhoods
  • Lower Mission, Kelowna
  • Kelowna North, Kelowna
  • Westbank Centre, West Kelowna
  • Kelowna South, Kelowna
  • Main North, Penticton
  • Downtown, Victoria
  • Bear Mountain, Langford
  • Rutland North, Kelowna
  • North Nanaimo, Nanaimo
  • Lakeview Heights, West Kelowna
  • East Duncan, Duncan
  • Lake Country South West, Lake Country
  • Main South, Penticton
  • Springfield/Spall, Kelowna
  • Glenmore, Kelowna
  • Campbell River Central, Campbell River
  • NE Salmon Arm, Salmon Arm
  • Willow Point, Campbell River
  • South Kamloops, Kamloops
  • Brocklehurst, Kamloops
  • West Duncan, Duncan
  • Shannon Lake, West Kelowna
  • Okanagan Landing, Vernon
  • City of Vernon, Vernon
by property type
  • condos in Vancouver
  • houses in Vancouver
  • townhouses in Vancouver
  • houses in Surrey
  • condos in Surrey
  • townhouses in Surrey
  • houses in Kelowna
  • condos in Kelowna
  • townhouses in Kelowna
  • condos in Richmond
  • houses in Richmond
  • townhouses in Richmond
  • condos in Burnaby
  • houses in Burnaby
  • townhouses in Burnaby
by price
  • Vancouver homes under $500K
  • Vancouver homes under $1M
  • Vancouver homes under $2M
  • Vancouver homes over $2M
Alberta
  • all Alberta homes
  • Calgary homes for sale
  • Edmonton homes for sale
  • Lethbridge homes for sale
  • Airdrie homes for sale
  • Red Deer homes for sale
  • Cochrane homes for sale
  • Grande Prairie homes for sale
  • Spruce Grove homes for sale
  • Chestermere homes for sale
  • Rural Rocky View County homes for sale
  • Leduc homes for sale
  • Fort McMurray homes for sale
  • Camrose homes for sale
  • Rural Parkland County homes for sale
  • St. Albert homes for sale
  • Sherwood Park homes for sale
  • Medicine Hat homes for sale
  • Rural Grande Prairie No. 1, County of homes for sale
  • Sylvan Lake homes for sale
  • Fort Saskatchewan homes for sale
Pemberton Holmes Ltd.

mihom.ca is operated by Dan Robbins, REALTOR®, Pemberton Holmes Ltd.

REALTOR®, REALTORS®, and the REALTOR® logo are certification marks that are owned by REALTOR® Canada Inc. and licensed exclusively to The Canadian Real Estate Association (CREA). These certification marks identify real estate professionals who are members of CREA and who must abide by CREA's By-Laws, Rules, and the REALTOR® Code. The MLS® trademark and the MLS® logo are owned by CREA and identify the quality of services provided by real estate professionals who are members of CREA. Listing data via CREA's DDF®. about · terms of use · privacy · © 2026 mihom.

717 Ranch Crescent
homes for sale · Carstairs
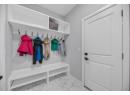
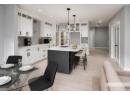
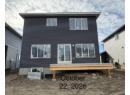
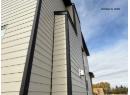
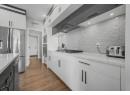
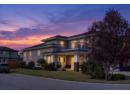
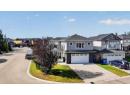
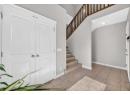
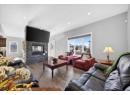
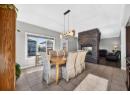
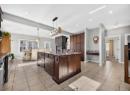
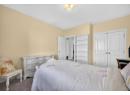
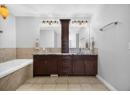
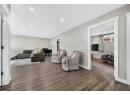
717 Ranch Crescent — photo 1 of 40
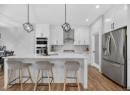
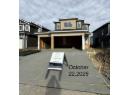
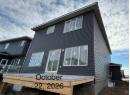
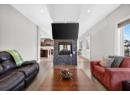
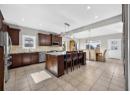
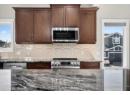
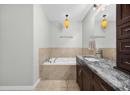
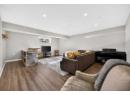
717 Ranch Crescent — photo 2 of 40
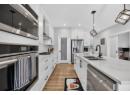
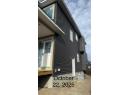
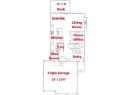
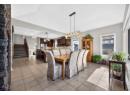
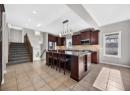
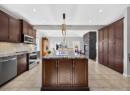
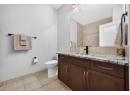
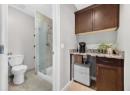
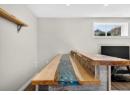
717 Ranch Crescent — photo 3 of 40
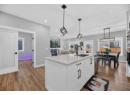
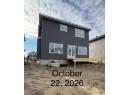
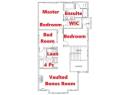
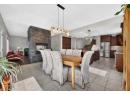
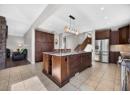
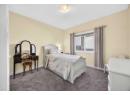
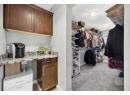
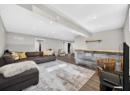
717 Ranch Crescent — photo 4 of 40
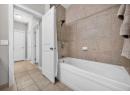
717 Ranch Crescent — photo 5 of 40
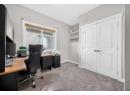
717 Ranch Crescent — photo 6 of 40
717 Ranch Crescent — photo 7 of 40
717 Ranch Crescent — photo 8 of 40
717 Ranch Crescent — photo 9 of 40
717 Ranch Crescent — photo 10 of 40
717 Ranch Crescent — photo 11 of 40
717 Ranch Crescent — photo 12 of 40
717 Ranch Crescent — photo 13 of 40
717 Ranch Crescent — photo 14 of 40
717 Ranch Crescent — photo 15 of 40
717 Ranch Crescent — photo 16 of 40
717 Ranch Crescent — photo 17 of 40
717 Ranch Crescent — photo 18 of 40
717 Ranch Crescent — photo 19 of 40
717 Ranch Crescent — photo 20 of 40
717 Ranch Crescent — photo 21 of 40
717 Ranch Crescent — photo 22 of 40
717 Ranch Crescent — photo 23 of 40
717 Ranch Crescent — photo 24 of 40
717 Ranch Crescent — photo 25 of 40
717 Ranch Crescent — photo 26 of 40
717 Ranch Crescent — photo 27 of 40
717 Ranch Crescent — photo 28 of 40
717 Ranch Crescent — photo 29 of 40
717 Ranch Crescent — photo 30 of 40
717 Ranch Crescent — photo 31 of 40
717 Ranch Crescent — photo 32 of 40
717 Ranch Crescent — photo 33 of 40
717 Ranch Crescent — photo 34 of 40
717 Ranch Crescent — photo 35 of 40
717 Ranch Crescent — photo 36 of 40
717 Ranch Crescent — photo 37 of 40
717 Ranch Crescent — photo 38 of 40
717 Ranch Crescent — photo 39 of 40
717 Ranch Crescent — photo 40 of 40
1 / 40
$745,000

717 Ranch Crescent

Carstairs · MLS® A2350277

634

2,058 sq ft · 6,617 sq ft lot · House · Single Family · built 2011 · 15 days on market

listed by Darrah Selanders, REMAX ACA Realty

realtor's description

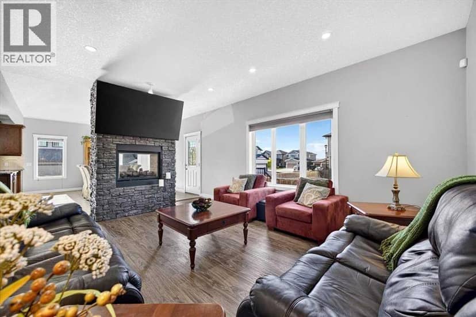
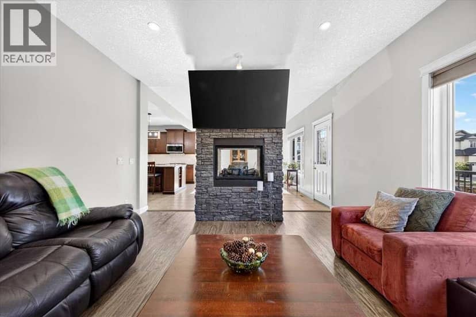
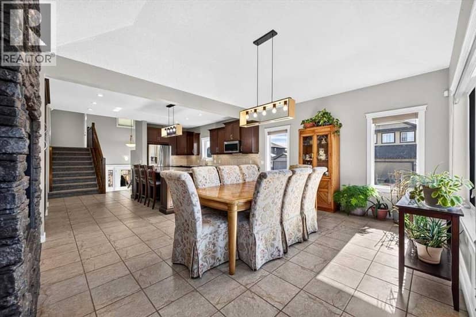
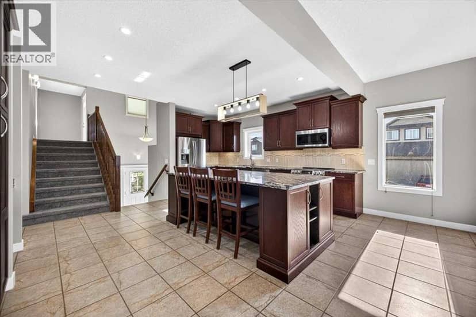
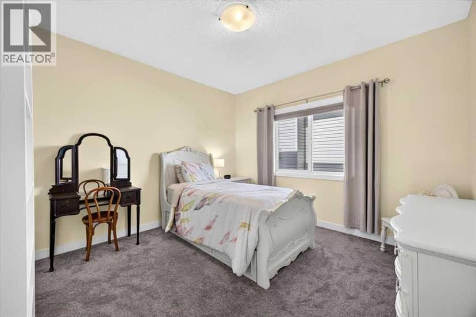
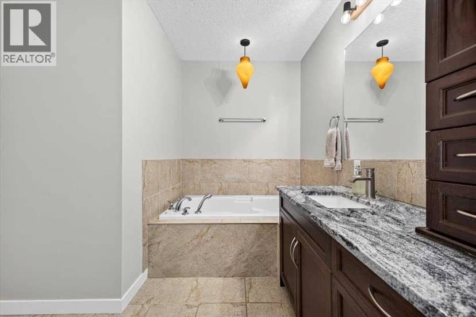
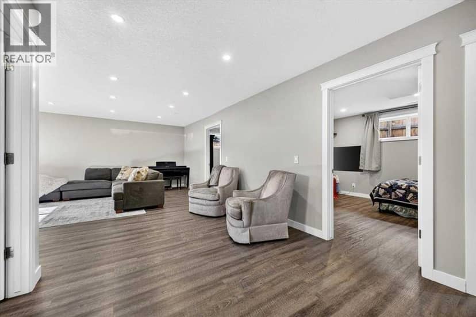
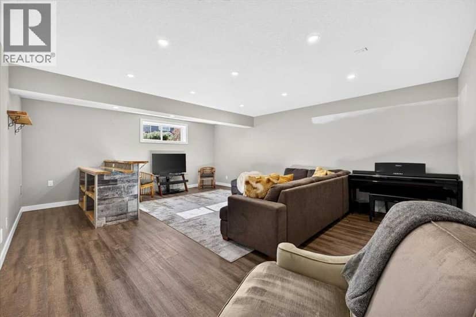
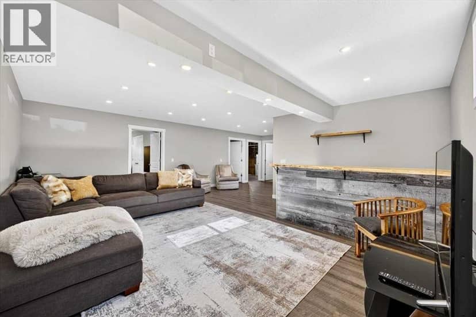
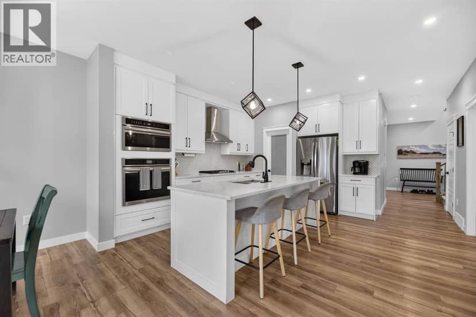
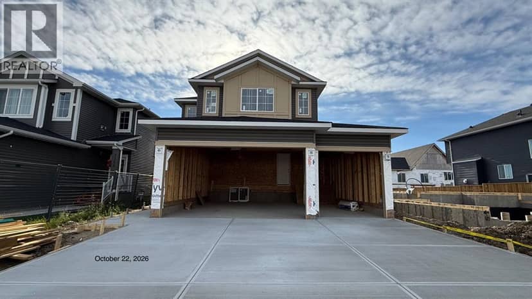
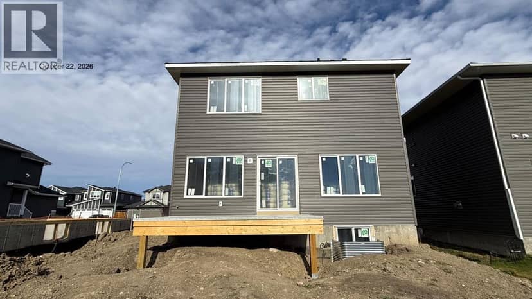
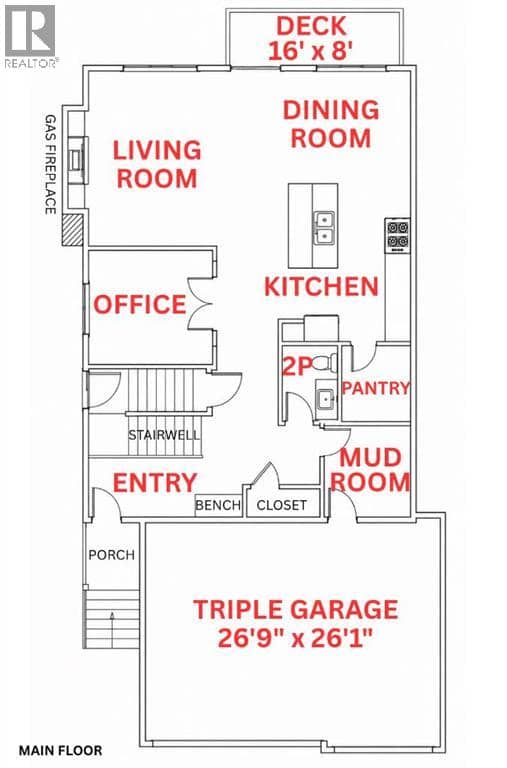
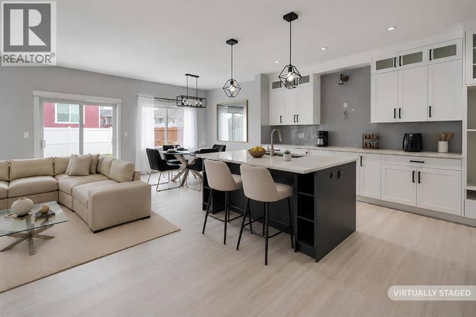
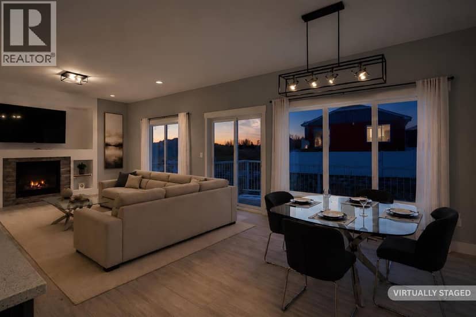
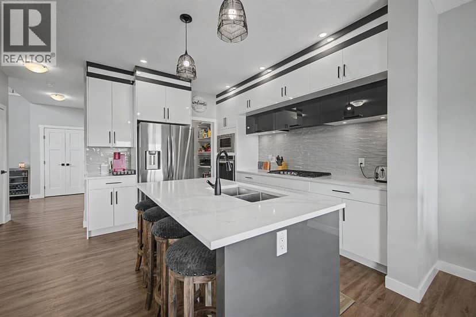
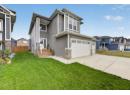
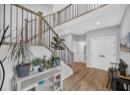
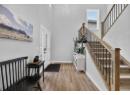
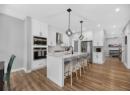
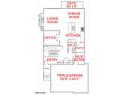
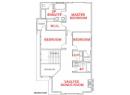
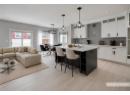
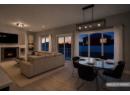
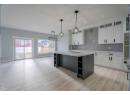
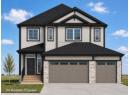
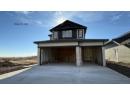
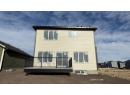
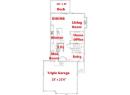
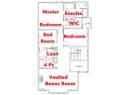
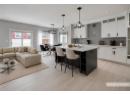
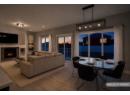
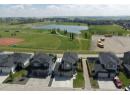
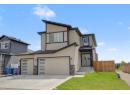
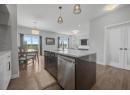
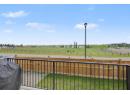
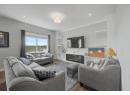
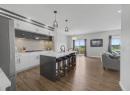
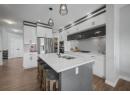
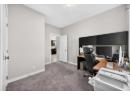
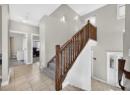
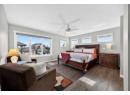
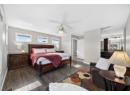
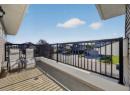
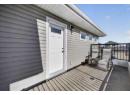
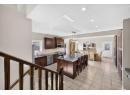
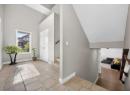
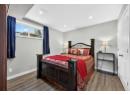
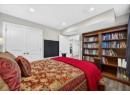
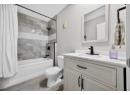
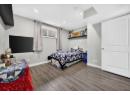
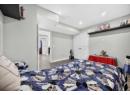
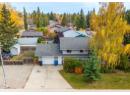
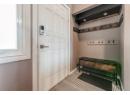
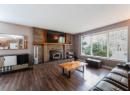
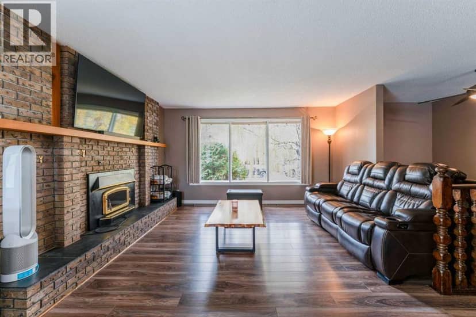
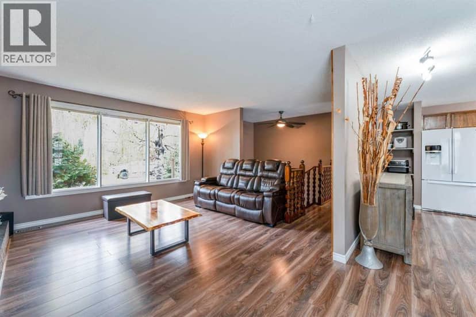
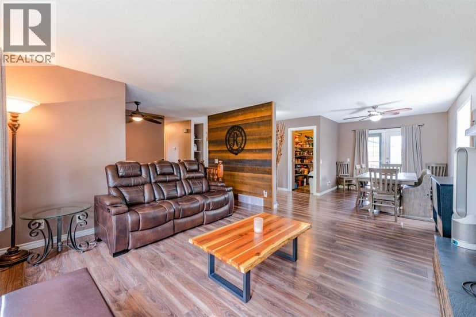
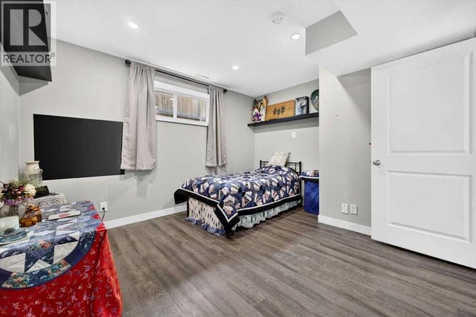
Some homes are built to impress. This one was thoughtfully designed to deliver lasting quality, exceptional comfort, and the flexibility to grow with you through every stage of life. Custom-built with an emphasis on superior construction and elevated functionality, this remarkable six-bedroom home offers a level of substance and design that deserves to be appreciated. A grand foyer creates an impressive first welcome, with extra-wide staircases adding to the home's sense of scale while offering comfortable, practical access between levels. Abundant natural light fills the interior, highlighting the thoughtful design and inviting spaces throughout. The kitchen is designed to be both a beautiful gathering place and a hardworking hub for everyday life. Granite countertops, an abundance of cabinetry, a dedicated pantry wall, and a massive sit-up island provide exceptional storage, preparation space, and room for family and friends to gather. The two-way fireplace creates a striking connection between the dining and living rooms, bringing warmth and ambiance to both spaces. Upstairs, the primary suite is a private retreat positioned above the garage, complete with its own rooftop patio and coffee nook. An inviting place to savour a quiet morning or unwind at the end of the day. With six generous sized bedrooms (3 in basement, 2 on main floor and upper Primary) and three full bathrooms, the layout offers remarkable versatility for large families, multi-generational living, working from home, or accommodating guests. The thoughtful design also lends itself to aging in place, making this a home that can adapt as needs evolve. Quality construction extends well beyond the finishes, with an ICF foundation, in-floor heating, and air conditioning contributing to year-round comfort and peace of mind. Outside, the corner lot offers a generous yard and tiered deck, creating multiple spaces to entertain, relax, and enjoy the outdoors. There is also potential for RV parking. A double garage adds everyday convenience, while the elementary school is just a short jaunt away. A home of this calibre is about more than square footage or finishes. It is about the quality of the construction, the intelligence of the design, and the comfort of knowing the details have been thoughtfully considered. A distinctive custom home offering enduring value, exceptional versatility, and room for life to unfold. Contact your favourite local REALTOR today to make this your Small Town Dream Come True!

property details

type
House, Single Family
bedrooms
6
bathrooms
3
living area
2,058 sq ft
lot
6,617 sq ft
parking
4
year built
2011
property tax
$5,431 / yr
days on market
15
MLS®
A2350277

features

  • See remarks
  • Washer
  • Refrigerator
  • Dishwasher
  • Stove
  • Dryer

monthly cost

$3,698/mo
Mortgage $3,246 · Tax $453

20% down at 4.34% fixed (Ratehub.ca), 25 years; tax from the listing.

estimated payment
$3,246/ monthly
loan $596,000
25-year amortization
total interest
$377,768
land title fees
$1,445
transfer + mortgage registration; Alberta has no transfer tax
cash to close
$150,445
down + land title fees
total paid
$973,768

Estimates only. Rates change daily and lenders qualify at the stress-test rate. Talk to a mortgage broker before you offer.

location

CarstairsGoogle Maps ↗

Keep private notes and ratings on homes you're considering. (email only) and they follow you to every device.

listed by
Darrah Selanders
REMAX ACA Realty
call Darrah · 403-863-8344
Powered by: REALTOR.ca
▶ virtual tour

similar homes nearby

property tax

about $5,813 a year

The asking price times Carstairs's 2026 residential rate of 7.80 per $1,000 (municipal and education).

The listing shows $5,431 a year in property tax.

Estimate from Alberta Municipal Affairs mill rates. Leaves out local improvement levies and utilities; the municipality's tax notice is the real figure. Without the city's assessment this uses the asking price, so it's a rough guide.

location

CarstairsGoogle Maps ↗
Drive times
  • Olds College of Agriculture & Technology26 min
  • Olds Hospital and Care Centre29 min
  • YYC airport45 min
51

Walkability 51/100 · Somewhat walkable: some errands on foot

Within a 10 minute walk: 17 parks and playgrounds, 1 school.

mihom score from OpenStreetMap places, by straight line distance.

680 Wallace Drive, Carstairs
680 Wallace Drive, Carstairs, photo 2
680 Wallace Drive, Carstairs, photo 3
680 Wallace Drive, Carstairs, photo 4
680 Wallace Drive, Carstairs, photo 5
680 Wallace Drive, Carstairs, photo 6
680 Wallace Drive, Carstairs, photo 7
680 Wallace Drive, Carstairs, photo 8
House
$550,000
4methe deep dive
680 Wallace Drive
Carstairs14 days on market
listed by RE/MAX Realty Professionals
4351,186 sq ft
MLS® A2351731
822 Mandalay Boulevard, Carstairs
822 Mandalay Boulevard, Carstairs, photo 2
822 Mandalay Boulevard, Carstairs, photo 3
822 Mandalay Boulevard, Carstairs, photo 4
822 Mandalay Boulevard, Carstairs, photo 5
822 Mandalay Boulevard, Carstairs, photo 6
822 Mandalay Boulevard, Carstairs, photo 7
822 Mandalay Boulevard, Carstairs, photo 8
House
$674,999
4methe deep dive
822 Mandalay Boulevard
Carstairs37 days on market
listed by Quest Realty
536
1356 Scarlett Ranch Boulevard, Carstairs
1356 Scarlett Ranch Boulevard, Carstairs, photo 2
1356 Scarlett Ranch Boulevard, Carstairs, photo 3
1356 Scarlett Ranch Boulevard, Carstairs, photo 4
1356 Scarlett Ranch Boulevard, Carstairs, photo 5
1356 Scarlett Ranch Boulevard, Carstairs, photo 6
1356 Scarlett Ranch Boulevard, Carstairs, photo 7
1356 Scarlett Ranch Boulevard, Carstairs, photo 8
House
$694,900
4methe deep dive
1356 Scarlett Ranch Boulevard
Carstairs50 days on market
listed by Legacy Real Estate Services
33
1431 Scarlett Ranch Boulevard, Carstairs
1431 Scarlett Ranch Boulevard, Carstairs, photo 2
1431 Scarlett Ranch Boulevard, Carstairs, photo 3
1431 Scarlett Ranch Boulevard, Carstairs, photo 4
1431 Scarlett Ranch Boulevard, Carstairs, photo 5
1431 Scarlett Ranch Boulevard, Carstairs, photo 6
1431 Scarlett Ranch Boulevard, Carstairs, photo 7
1431 Scarlett Ranch Boulevard, Carstairs, photo 8
House
$704,900
4methe deep dive
1431 Scarlett Ranch Boulevard
Carstairs58 days on market
listed by Legacy Real Estate Services
33
641 Mandalay Boulevard, Carstairs
641 Mandalay Boulevard, Carstairs, photo 2
641 Mandalay Boulevard, Carstairs, photo 3
641 Mandalay Boulevard, Carstairs, photo 4
641 Mandalay Boulevard, Carstairs, photo 5
641 Mandalay Boulevard, Carstairs, photo 6
641 Mandalay Boulevard, Carstairs, photo 7
641 Mandalay Boulevard, Carstairs, photo 8
House
$724,900
4methe deep dive
641 Mandalay Boulevard
Carstairs60 days on market
listed by Legacy Real Estate Services
33
1340 Lackner Boulevard, Carstairs
1340 Lackner Boulevard, Carstairs, photo 2
1340 Lackner Boulevard, Carstairs, photo 3
1340 Lackner Boulevard, Carstairs, photo 4
1340 Lackner Boulevard, Carstairs, photo 5
1340 Lackner Boulevard, Carstairs, photo 6
1340 Lackner Boulevard, Carstairs, photo 7
1340 Lackner Boulevard, Carstairs, photo 8
House
$699,800
4methe deep dive
1340 Lackner Boulevard
Carstairs75 days on market
listed by RE/MAX House of Real Estate
43
2,352 sq ft
MLS® A2345747
6
2,428 sq ft
MLS® A2341574
6
2,421 sq ft
MLS® A2338803
6
2,415 sq ft
MLS® A2332056
7
2,233 sq ft
MLS® A2335941