






House
$299,900
308 1A Avenue SW
Slave Lake14 days on market
listed by ROYAL LEPAGE PROGRESSIVE REALTY
MLS® A2350562








Slave Lake · MLS® A2348087
322
1,328 sq ft · 5,512 sq ft lot · House · Single Family · built 1984 · 30 days on market
listed by Karen Cuthbert, ROYAL LEPAGE PROGRESSIVE REALTY
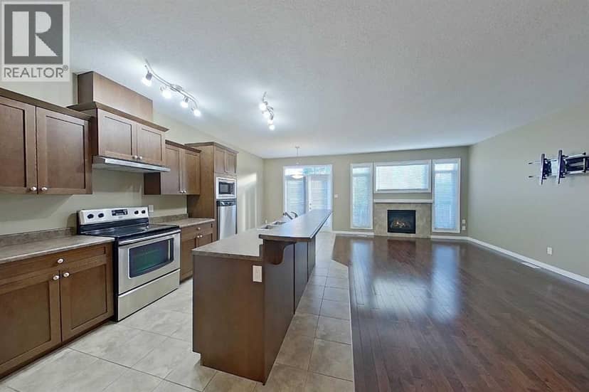
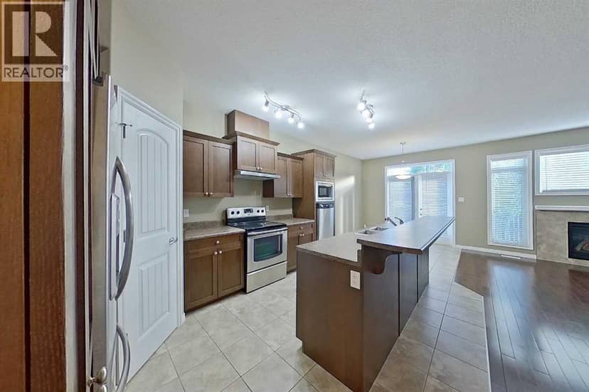
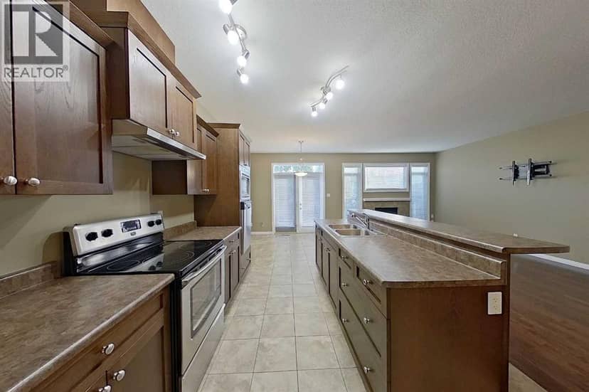
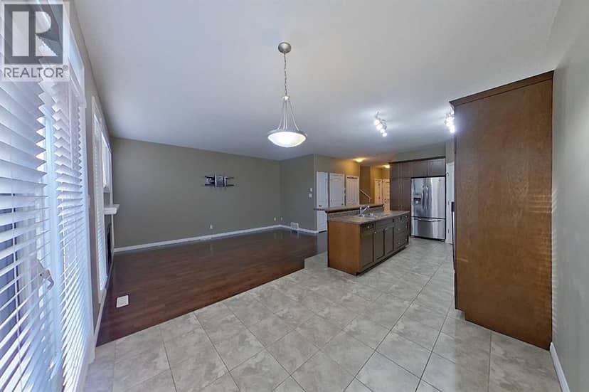
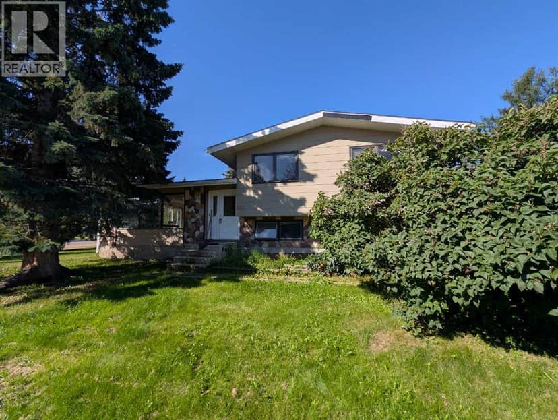
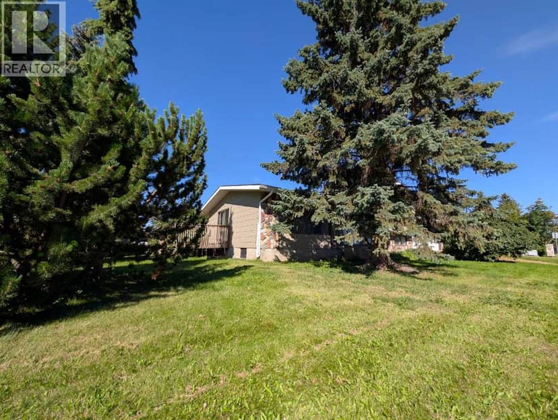
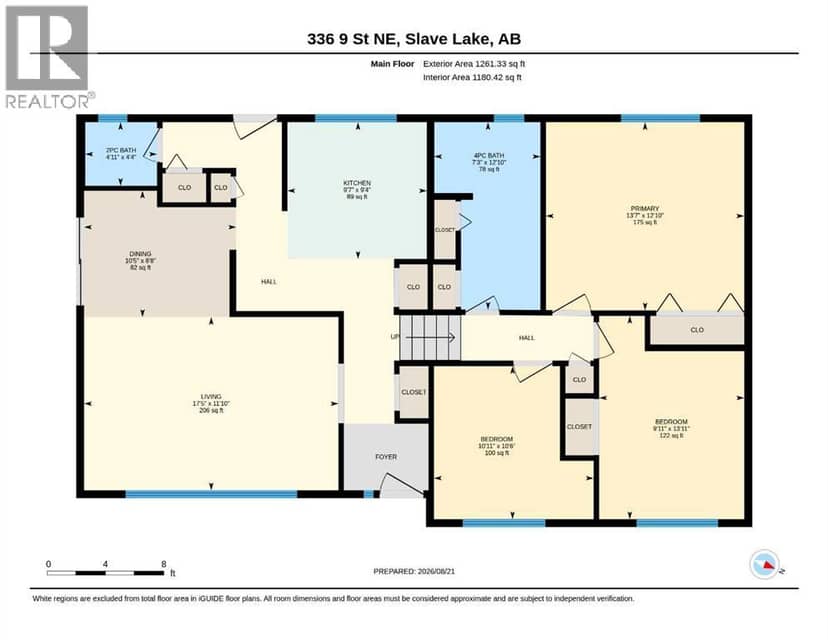
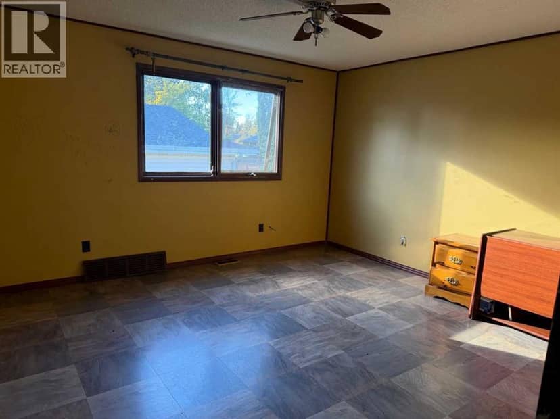
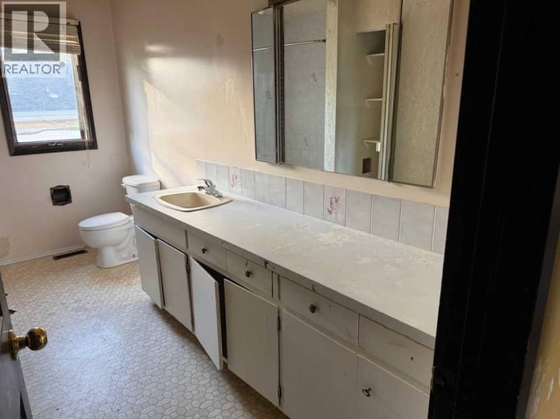
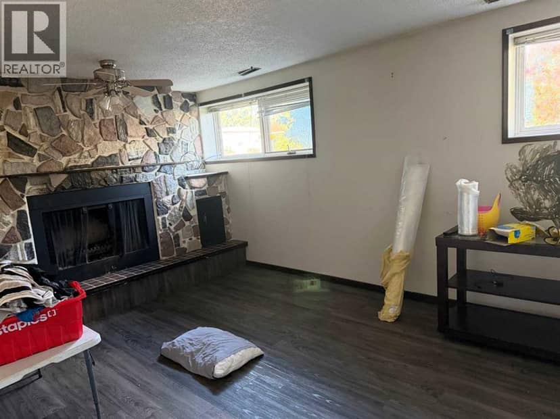
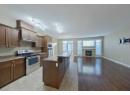
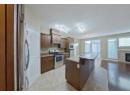
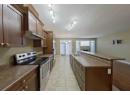
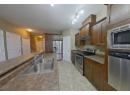
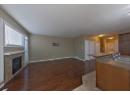
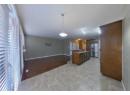
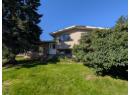
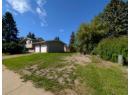
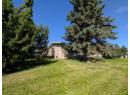
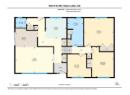
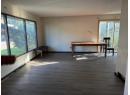
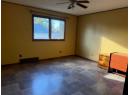
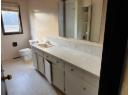
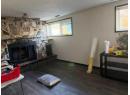
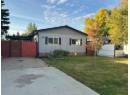
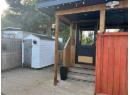
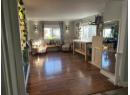
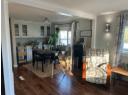
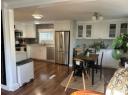
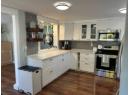
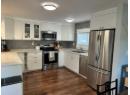
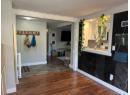
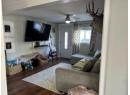
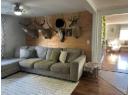
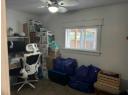
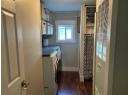
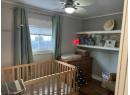
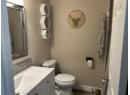
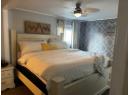
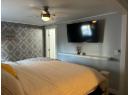
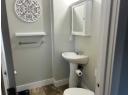
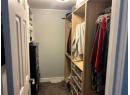
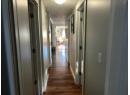
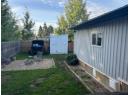
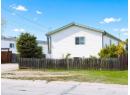
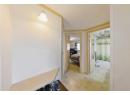
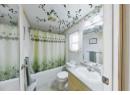
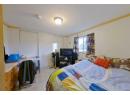
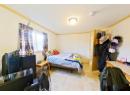
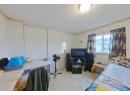
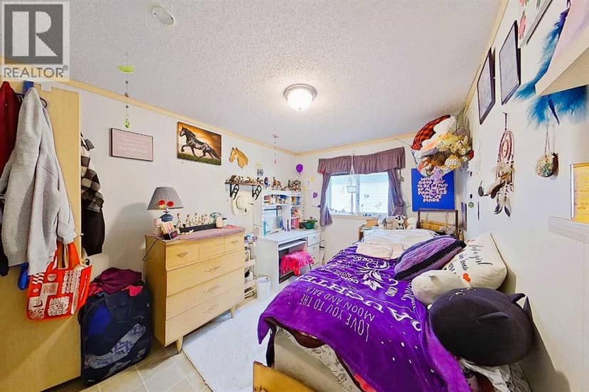
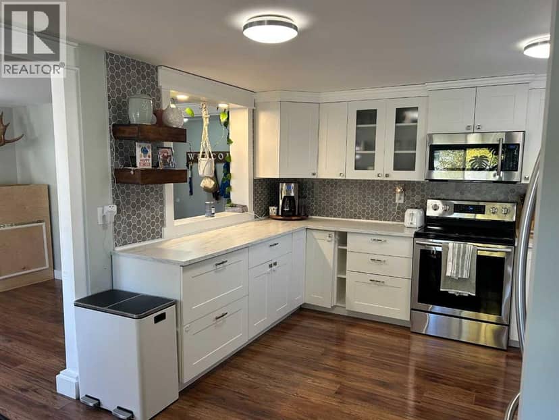
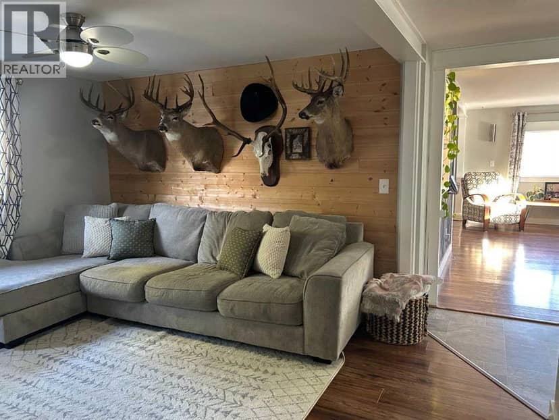
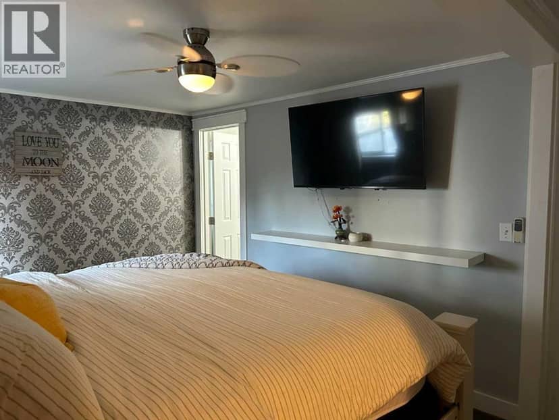
Extensively renovated and maintained, this charming three-bedroom, two-bath home is move-in ready. Enter through the covered front porch into an open-concept living and dining area with a bright, family-sized kitchen featuring stainless steel appliances and abundant cabinet and counter space. Down the hall, you’ll find a family room or office near the back door, a four-piece bathroom, two additional bedrooms, a combined laundry, storage, and utility room. The spacious primary bedroom includes a walk-in closet with built-in shelving and cabinets, plus a two-piece ensuite. Outside, enjoy a beautiful fully fenced yard, a graveled fire-pit area, and two storage sheds. Upgrades include vinyl casement and slider windows, PEX water lines, doors, kitchen cabinets, tile, flooring, paint, light fixtures, plumbing fixtures, tin roof, central air, and more. Custom moldings, tilework, wallpaper, feature walls, and thoughtful details give this modern home lasting appeal.
20% down at 4.34% fixed (Ratehub.ca), 25 years; tax from the listing.
about $3,348 a year
The asking price times Slave Lake's 2026 residential rate of 12.49 per $1,000 (municipal and education).
The listing shows $1,146 a year in property tax.
Estimate from Alberta Municipal Affairs mill rates. Leaves out local improvement levies and utilities; the municipality's tax notice is the real figure. Without the city's assessment this uses the asking price, so it's a rough guide.
Keep private notes and ratings on homes you're considering. (email only) and they follow you to every device.
Walkability 33/100 · Mostly by car
Within a 10 minute walk: 3 parks and playgrounds, 1 school.
mihom score from OpenStreetMap places, by straight line distance.