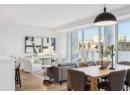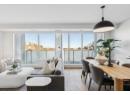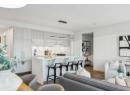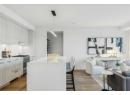





Condo
$1,575,000
306, 100 10A Street NW
Hillhurst, Calgary425 days on market
listed by Purpose Realty
MLS® A2251633
Hillhurst, Calgary · MLS® A2330377
453
2,222 sq ft · 312 m² lot · House · Single Family · built 2026 · 97 days on market
listed by Tanya Eklund, RE/MAX First
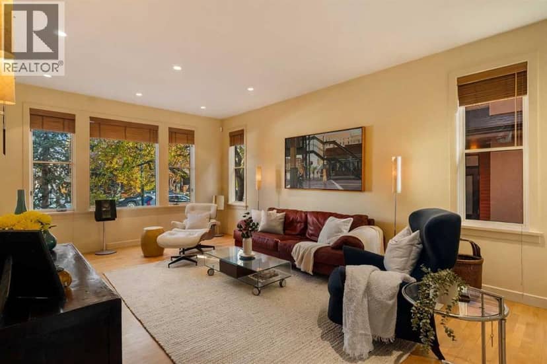
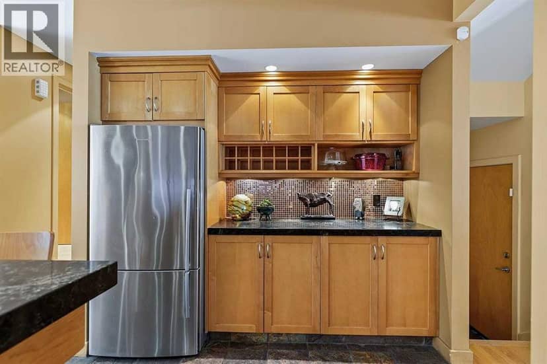
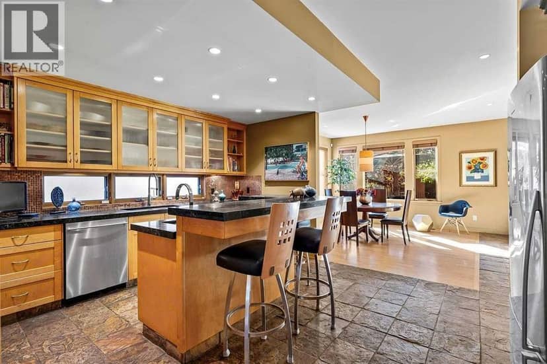
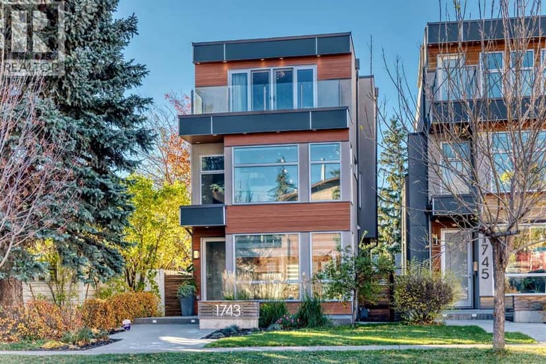
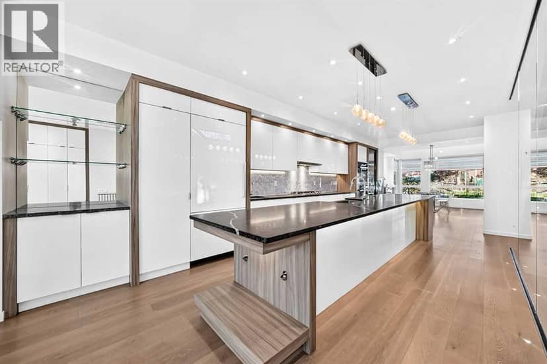
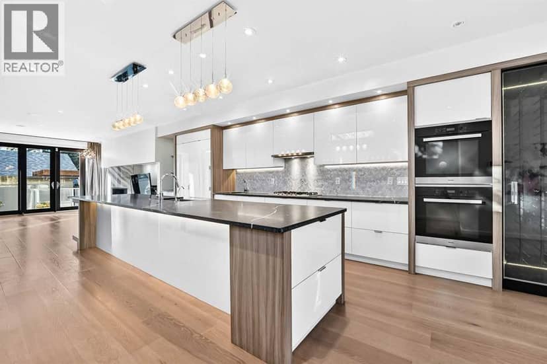
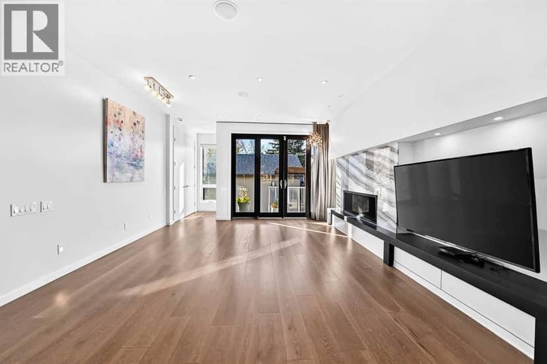
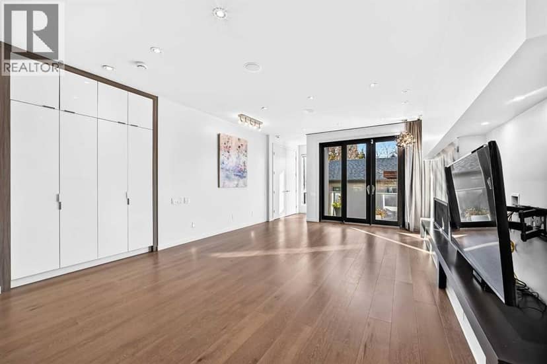
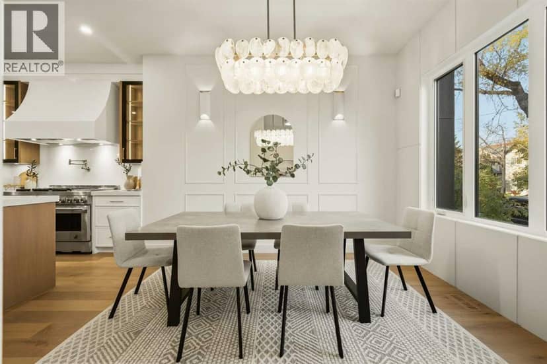
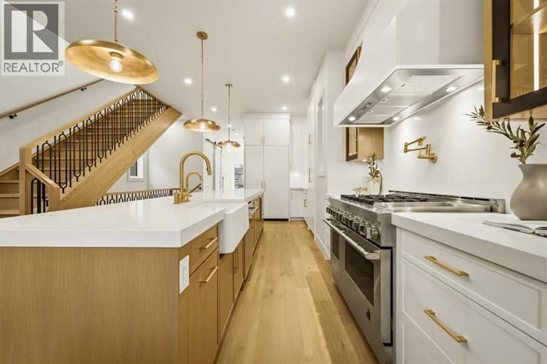
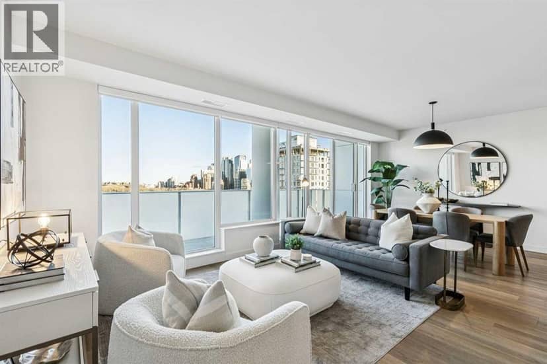
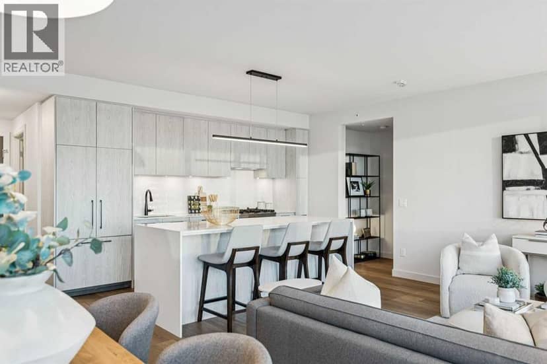
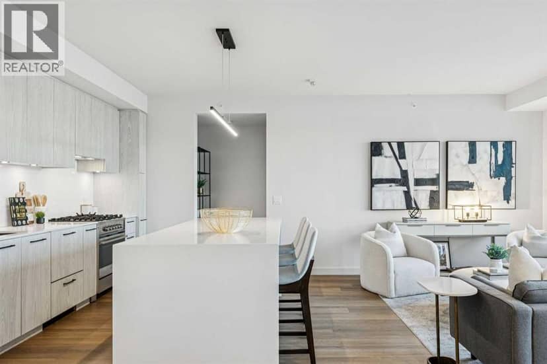
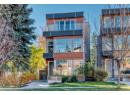
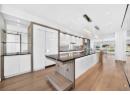
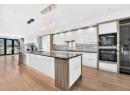
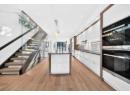
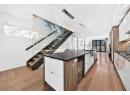
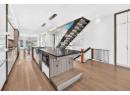
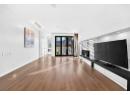
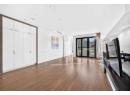
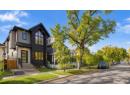
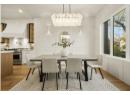
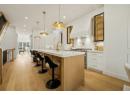
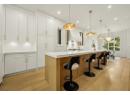
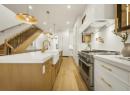
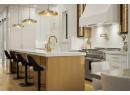
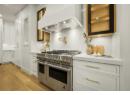
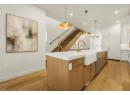
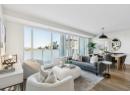
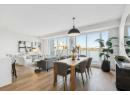
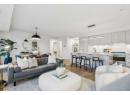
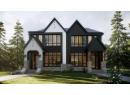
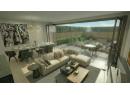
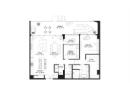
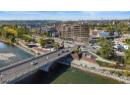
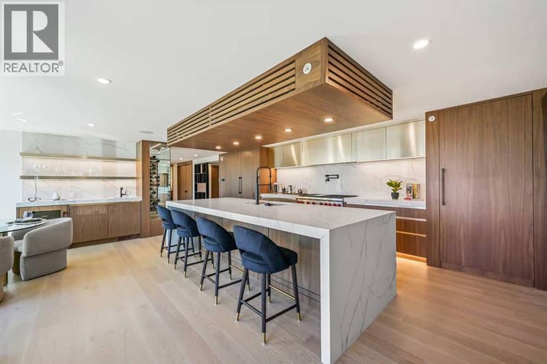
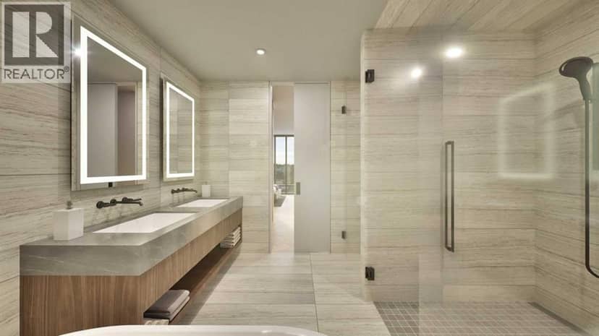
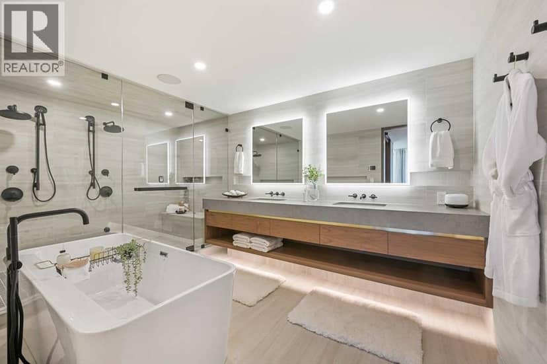
Located on a quiet street in the inner-city community of Hillhurst, this brand new 3 +1 bedroom home, built by D & M Custom Homes, offers over 3200 sq ft of meticulously developed living space exhibiting top quality & exquisite attention to detail throughout. The open & airy main level presents hardwood flooring, lofty ceilings & stylish light fixtures, showcasing the front dining area with ample space to host family & friends & kitchen that’s beautifully finished with quartz counter tops, large island/eating bar, plenty of storage space & high-end appliance package. The living room is adjacent to kitchen & is anchored by an eye-catching feature fireplace & built-ins. An office is tucked away just off the foyer, providing a perfect home office setup space. A mudroom & 2 piece powder room complete the main level. The second level hosts 3 spacious bedrooms, all with walk-in closets & private ensuites. The primary retreat boasts his & hers walk-in closets & a posh 5 piece ensuite with dual sinks, relaxing freestanding soaker tub & separate shower. A laundry room with sink & storage add to everyday convenience. Basement development includes a spacious family/media room with wetbar, flex room (perfect for a home gym area), fourth bedroom with walk-in closet & 4 piece bath. Outside, enjoy the back yard with deck & access to the double detached garage. This stunning home is located just steps to beautiful Riley Park & close to scenic Bow River pathways, West Hillhurst Community Association, trendy Kensington, schools, SAIT, U of C, shopping & walking distance to the downtown core. Completion of this home is scheduled for end of November 2026.
20% down at 4.34% fixed (Ratehub.ca), 25 years.
Nearest public (CBE) and Catholic schools, by distance
The nearest school isn't always the designated one, and Calgary's boards don't publish their boundaries as open data. Check this address with the CBE school finder or Calgary Catholic's. School locations: City of Calgary open data.
Keep private notes and ratings on homes you're considering. (email only) and they follow you to every device.
Rapid transit: SAIT/AUArts/Jubilee CTrain station, 600 m (about 10 min walk); Sunnyside CTrain station, 900 m (about 13 min walk).
about $8,644 a year
The asking price times Calgary's 2026 residential rate of 6.65 per $1,000 (municipal and education).
Estimate from Alberta Municipal Affairs mill rates. Leaves out local improvement levies and utilities; the municipality's tax notice is the real figure. Without the city's assessment this uses the asking price, so it's a rough guide.
Rapid transit: SAIT/AUArts/Jubilee CTrain station, 600 m (about 10 min walk); Sunnyside CTrain station, 900 m (about 13 min walk).
Walkability 80/100 · Very walkable: most errands on foot
Within a 10 minute walk: 5 places to eat or drink, 1 cafe, 13 parks and playgrounds, 3 schools, 1 pharmacy, 25 transit stops.
mihom score from OpenStreetMap places, by straight line distance.