
House
$524,900
1303 Penedo Crescent SE
Penbrooke Meadows, Calgary5 days on market
listed by Town Residential
MLS® A2353392













Penbrooke Meadows, Calgary · MLS® A2349921
421
1,115 sq ft · 4,994 sq ft lot · House · Single Family · built 1972 · 22 days on market
listed by Ben Tsai, RE/MAX Complete Realty
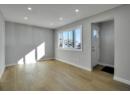
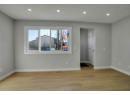
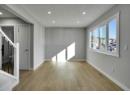
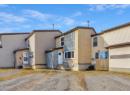
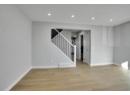
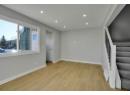
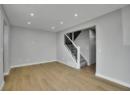
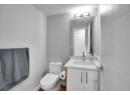
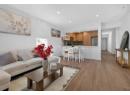
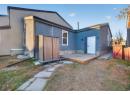
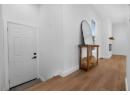
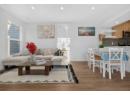
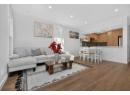
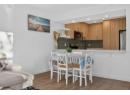
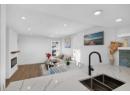
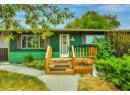
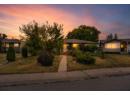
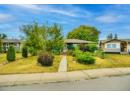
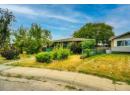
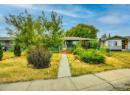
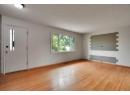
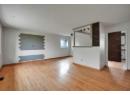
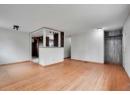
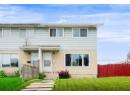
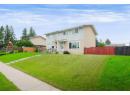
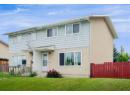
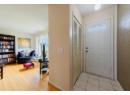
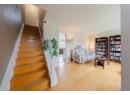
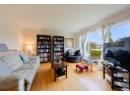
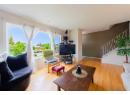
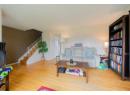
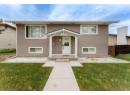
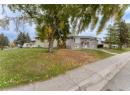
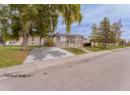
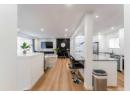
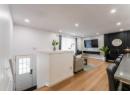
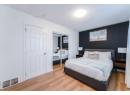
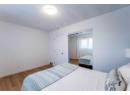
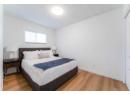
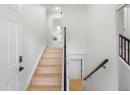
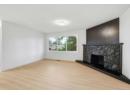
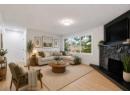
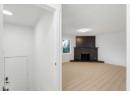
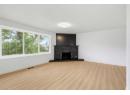
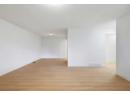
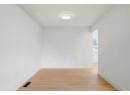
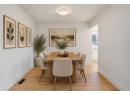
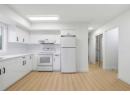
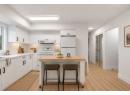
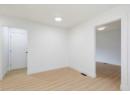
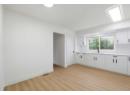
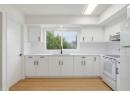
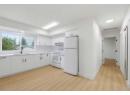
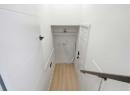
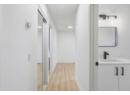
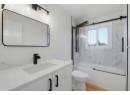
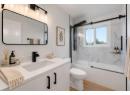
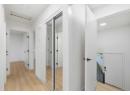
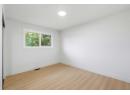
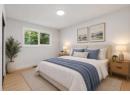
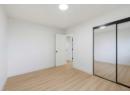
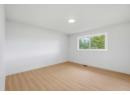
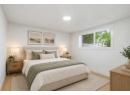
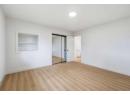
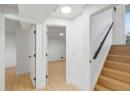
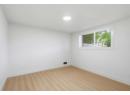
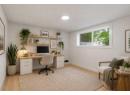
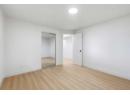
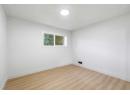
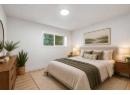
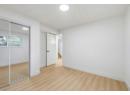
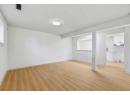
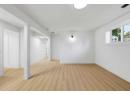
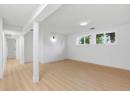
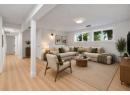
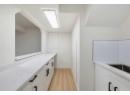
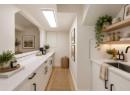
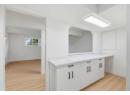
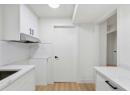
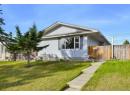
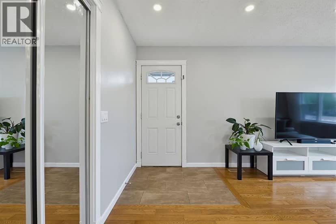
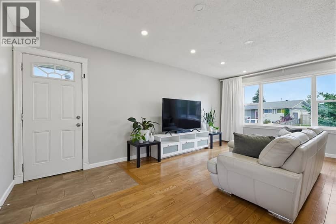
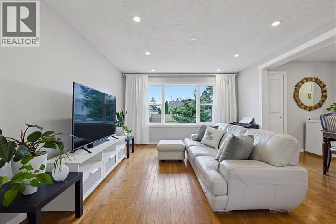
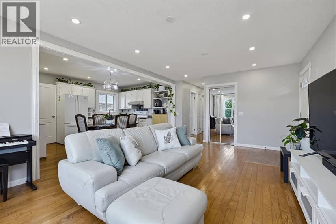
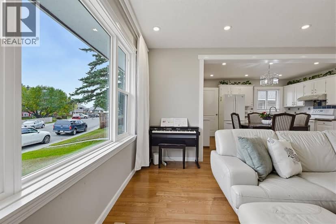
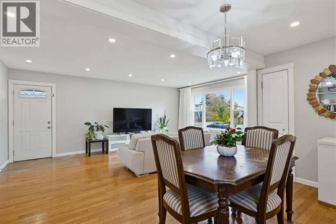
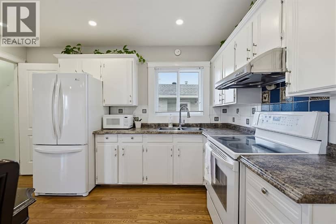
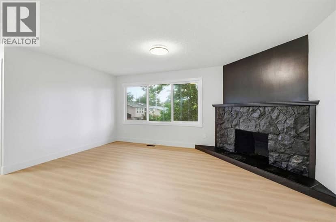
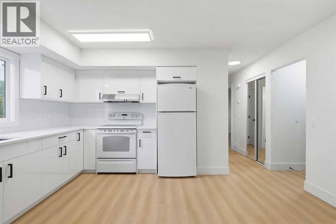
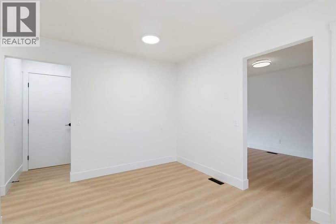
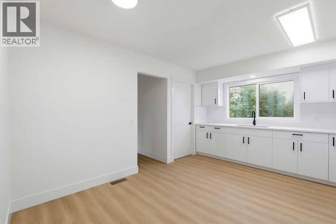
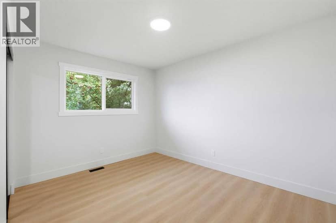
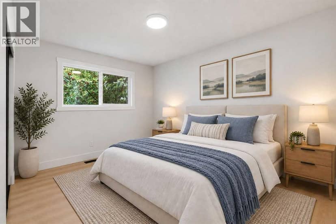
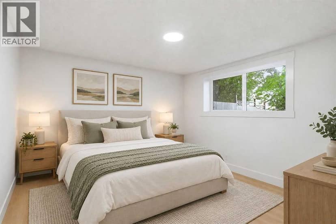
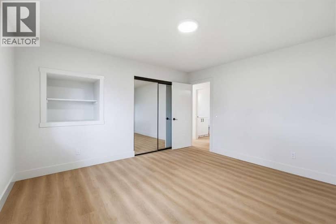
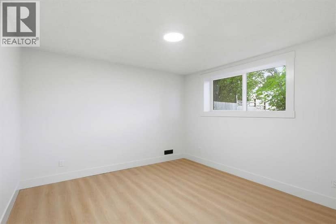
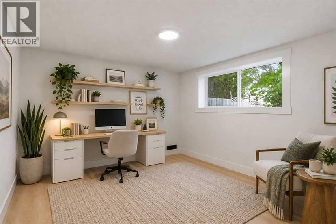
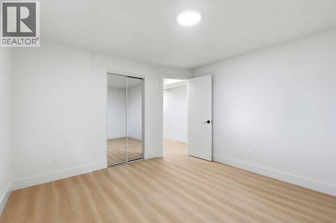
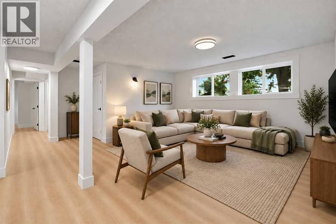
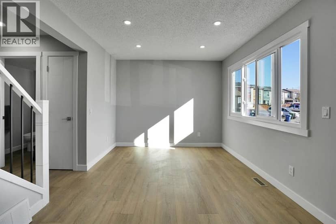
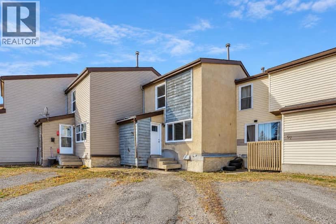
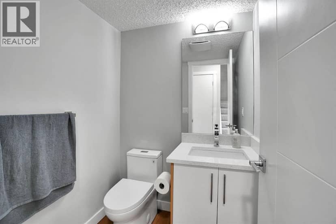
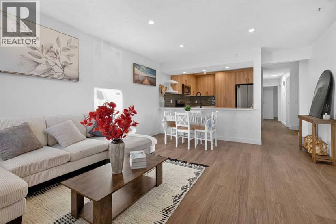
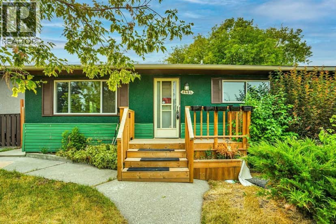
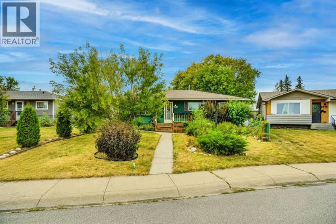
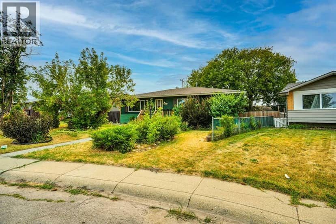
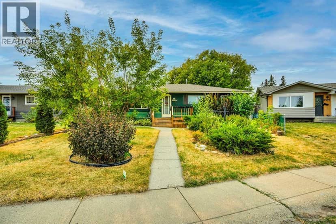
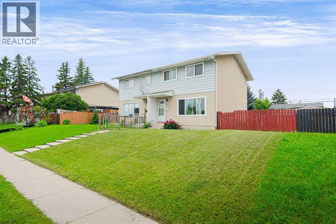
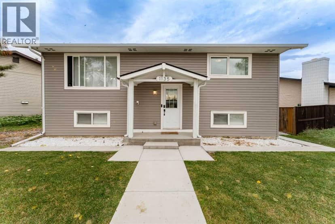
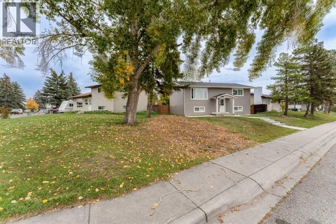
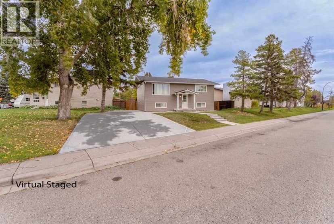
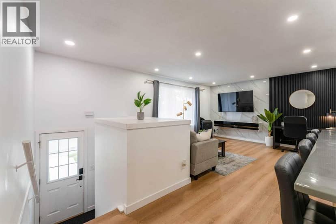
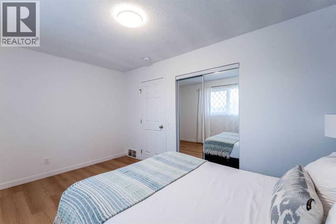
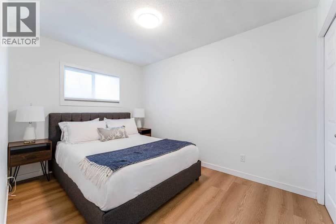
Welcome to this EXTENSIVELY RENOVATED BUNGALOW WITH A LEGAL BASEMENT SUITE in the established community of Penbrooke Meadows! Thoughtfully updated throughout, this move-in-ready home offers a bright, modern interior featuring BRAND-NEW WINDOWS THROUGHOUT, fresh paint, and new luxury vinyl plank flooring throughout both the main level and basement. The open-concept main floor provides a bright and functional living space filled with natural light. The updated kitchen features contemporary soft-close cabinetry, while the main level is completed by a large primary bedroom, a second generously sized bedroom, and a fully updated 4-piece bathroom with a tub/shower combination and convenient washer/dryer rough-ins. Downstairs, the LEGAL BASEMENT SUITE continues the modern finishes and offers two additional bedrooms, luxury vinyl plank flooring, soft-close cabinetry, a fully updated 4-piece bathroom, and its own washer/dryer rough-ins, providing excellent flexibility for extended family or rental potential. Major updates include a FURNACE (2025) and HOT WATER TANK (2026), providing added peace of mind for the next owner. Outside, the stucco exterior complements a PRIVATE FENCED YARD with a concrete patio and convenient back lane access. Located in an established, family-friendly community, this is a FANTASTIC OPPORTUNITY to own a beautifully updated home with the added value and versatility of a LEGAL BASEMENT SUITE. Some listing photos have been virtually staged with furniture and décor for visualization purposes. Corresponding unstaged photos are included.
20% down at 4.34% fixed (Ratehub.ca), 25 years; tax from the listing.
Nearest public (CBE) and Catholic schools, by distance
The nearest school isn't always the designated one, and Calgary's boards don't publish their boundaries as open data. Check this address with the CBE school finder or Calgary Catholic's. School locations: City of Calgary open data.
Keep private notes and ratings on homes you're considering. (email only) and they follow you to every device.
Rapid transit: Marlborough CTrain station, 2.4 km (about 38 min walk).
$470,500
2026 assessment · market value as of July 1, 2025
| roll year | assessed |
|---|---|
| 2026 | $470,500 |
| 2025 | $458,000 |
| 2024 | $392,500 |
| 2023 | $356,000 |
| 2022 | $311,500 |
| 2021 | $280,000 |
| 2020 | $293,000 |
| 2019 | $300,500 |
From City of Calgary open data (property assessments), matched to 724 55 ST SE. A mass appraisal of market value, not an appraisal of this home; a new build may be assessed before it was finished.
about $3,129 a year
The 2026 assessment times Calgary's 2026 residential rate of 6.65 per $1,000 (municipal and education).
The listing shows $3,129 a year in property tax.
Estimate from Alberta Municipal Affairs mill rates. Leaves out local improvement levies and utilities; the municipality's tax notice is the real figure.













Rapid transit: Marlborough CTrain station, 2.4 km (about 38 min walk).
Walkability 63/100 · Walkable: many errands on foot
Within a 10 minute walk: 14 parks and playgrounds, 5 schools, 21 transit stops.
mihom score from OpenStreetMap places, by straight line distance.