







House
$579,980
138 Henderson Li
Harvest Ridge, Spruce Grove10 days on market
listed by Royal Lepage Arteam Realty
MLS® E4513038






Harvest Ridge, Spruce Grove · MLS® E4511832
43
2,295 sq ft · House · Single Family · built 2026 · 19 days on market
listed by Jiya Bhalla, Exp Realty
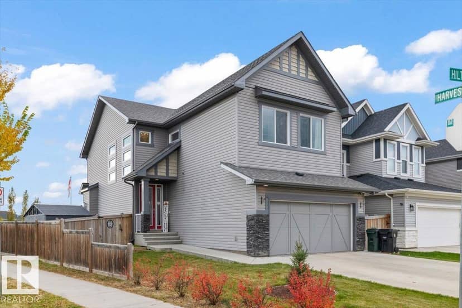
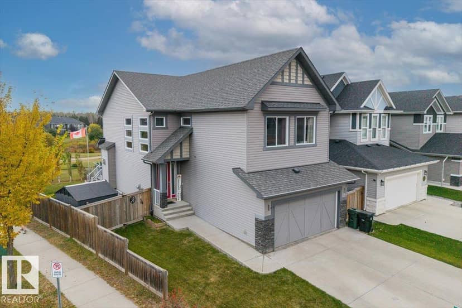
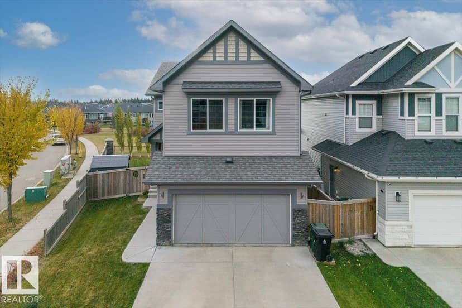
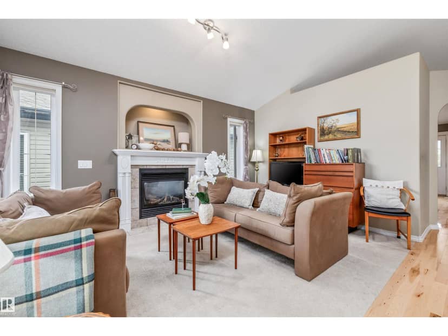
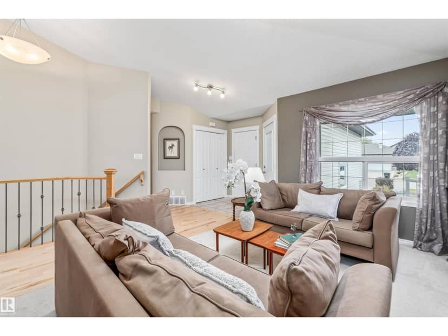
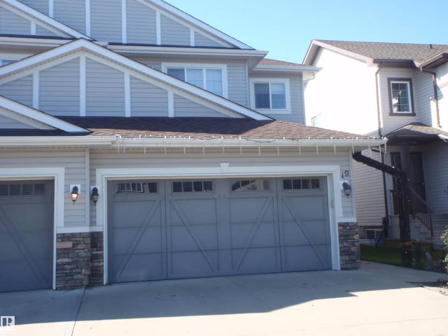
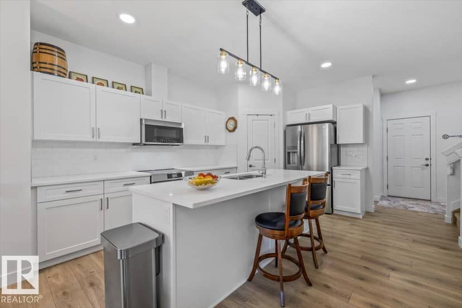
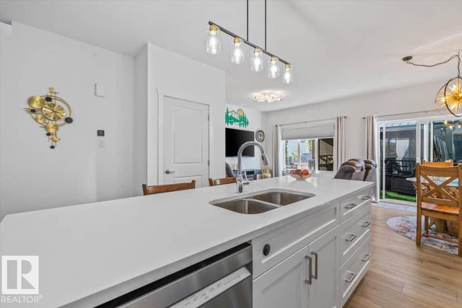
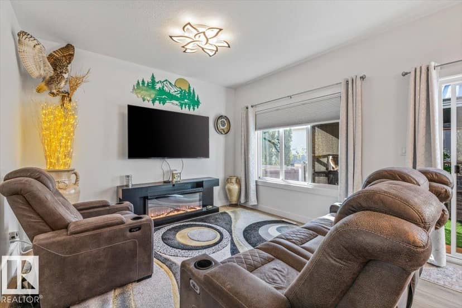
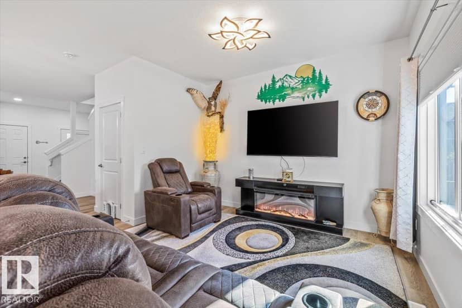
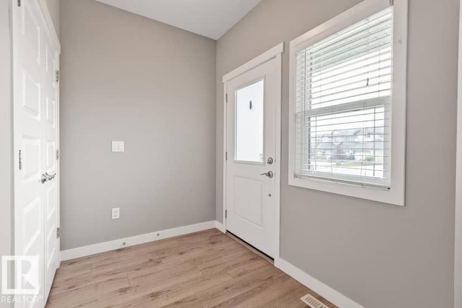
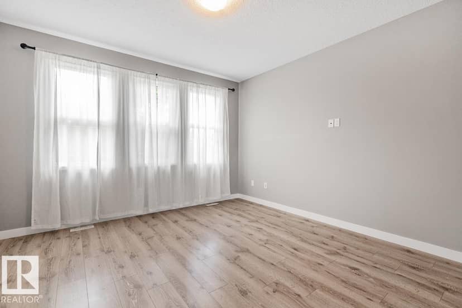
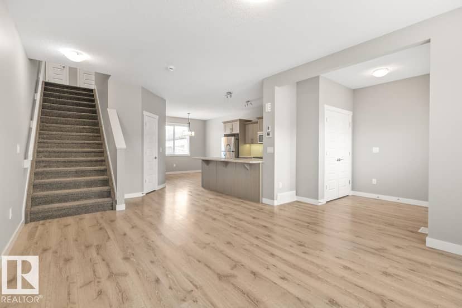
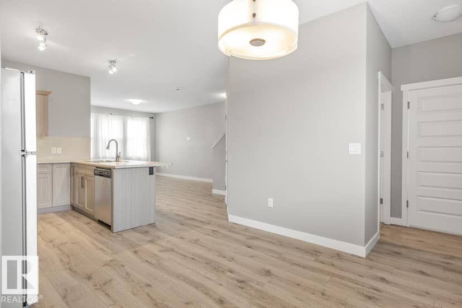
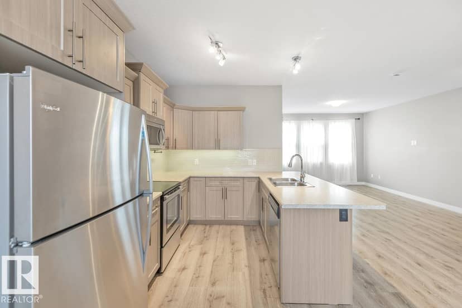
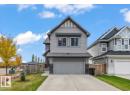
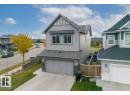
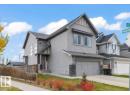
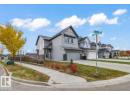
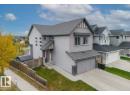
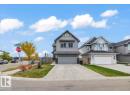
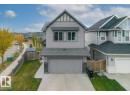
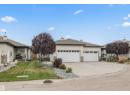
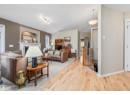
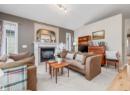
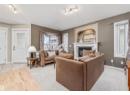
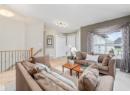
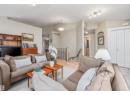
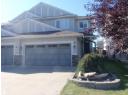
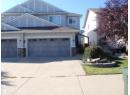
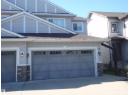
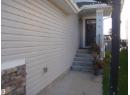
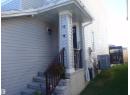
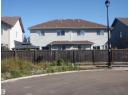
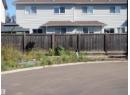
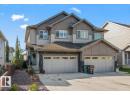
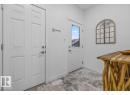
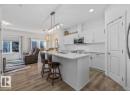
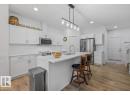
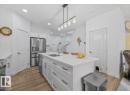
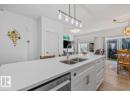
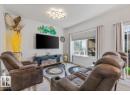
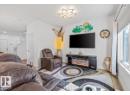
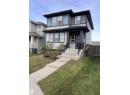
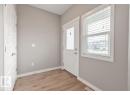
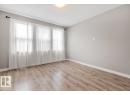
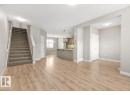
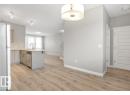
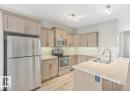
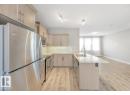
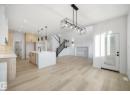
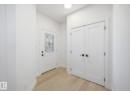
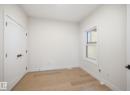
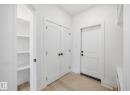
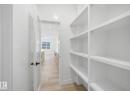
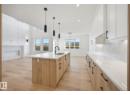
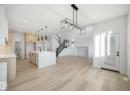
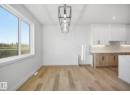
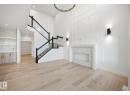
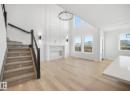
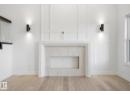
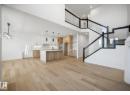
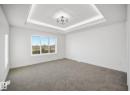
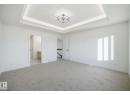
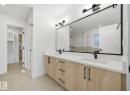
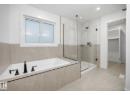
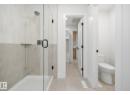
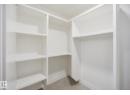
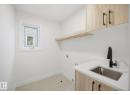
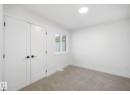
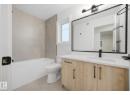
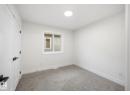
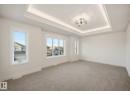
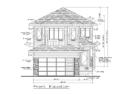
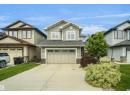
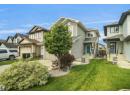
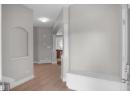
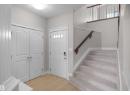
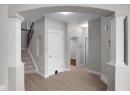
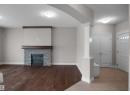
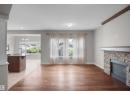
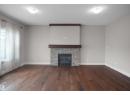
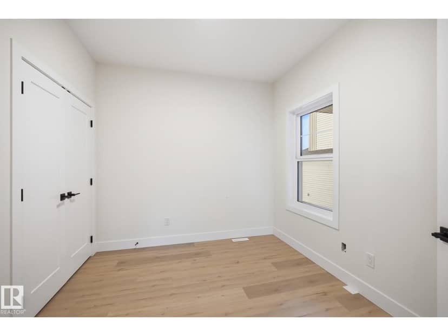
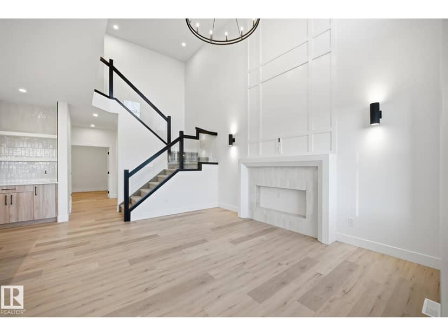
Welcome to this stunning New Era home offering over 2,300 sq ft and backing onto open space with no rear neighboours — privacy and modern living at its finest! The open-concept design impresses with 9' ceilings on both the main and basement levels, and a dramatic open-to-above great room anchored by an electric fireplace and custom feature wall. The main floor offers a bedroom with a full bath plus a chef-inspired kitchen with quartz countertops, full-height cabinetry, and a walk-through pantry for effortless unloading. Upstairs, a spacious bonus room with a tray ceiling , joined by three bedrooms and a laundry room connecting directly to the primary ensuite, laundry day made easy! The primary suite is a true retreat, showcasing dual sinks, a freestanding soaker tub, and a tiled shower. OCTOBER possession. Pictures are from a similar home; exact finishes may vary.
20% down at 4.34% fixed (Ratehub.ca), 25 years.
Keep private notes and ratings on homes you're considering. (email only) and they follow you to every device.
about $5,750 a year
The asking price times Spruce Grove's 2026 residential rate of 9.14 per $1,000 (municipal and education).
Estimate from Alberta Municipal Affairs mill rates. Leaves out local improvement levies and utilities; the municipality's tax notice is the real figure. Without the city's assessment this uses the asking price, so it's a rough guide.
Walkability 23/100 · Mostly by car
Within a 10 minute walk: 3 parks and playgrounds, 2 schools, 4 transit stops.
mihom score from OpenStreetMap places, by straight line distance.