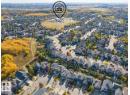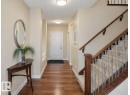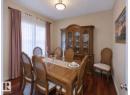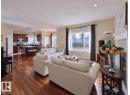

Townhouse
$564,700
7439 May Common NW NW
Magrath Heights, Edmonton8 days on market
listed by REMAX River City
MLS® E4513341
















Magrath Heights, Edmonton · MLS® E4513375
332
2,172 sq ft · Townhouse · Single Family · built 2025 · 8 days on market
listed by Karim Keshavjee, REMAX River City
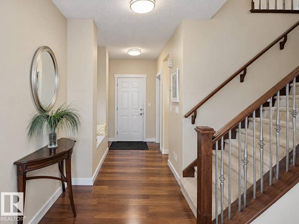
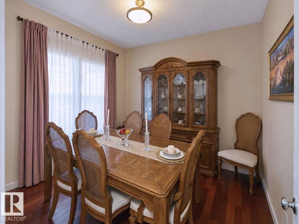
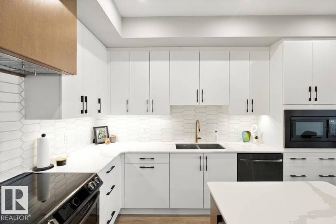
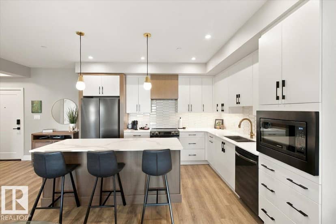
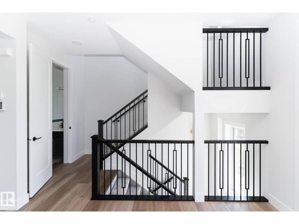
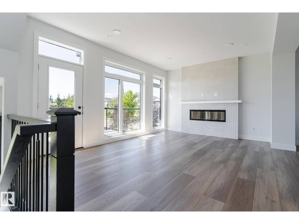
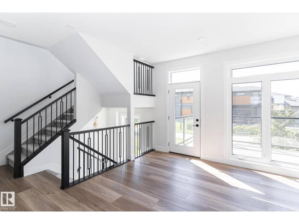
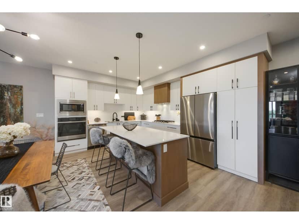
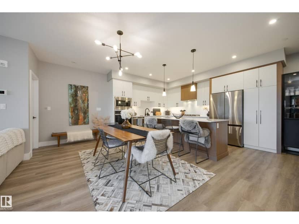
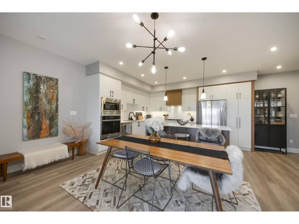
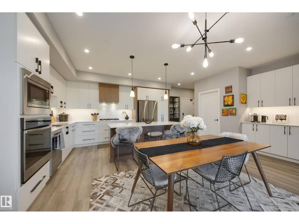
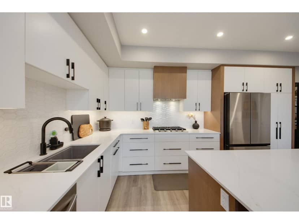
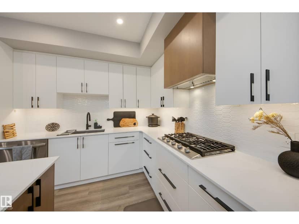
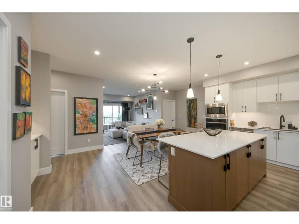
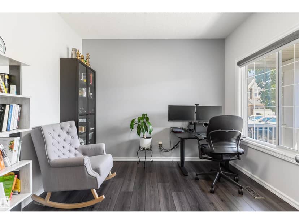
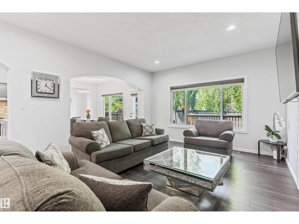
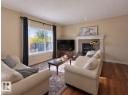
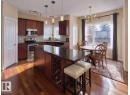
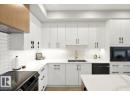
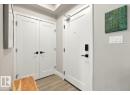
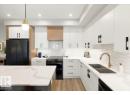
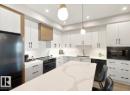
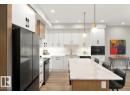
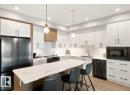
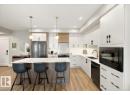
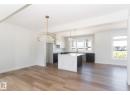
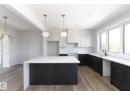
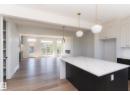
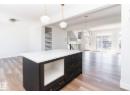
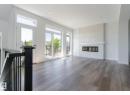
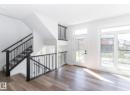
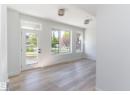
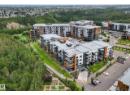
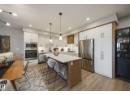
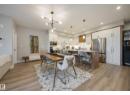
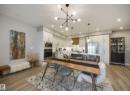
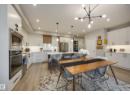
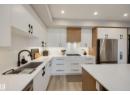
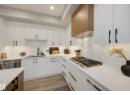
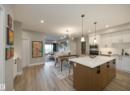
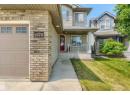
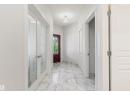
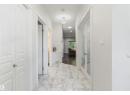
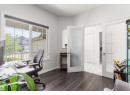
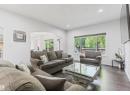
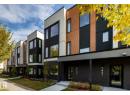
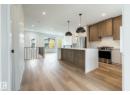
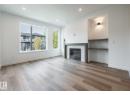
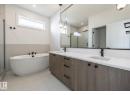
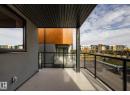
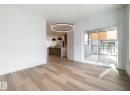
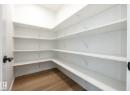
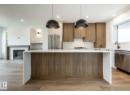
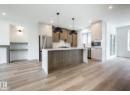
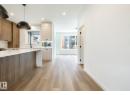
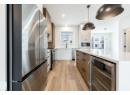
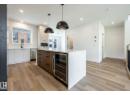
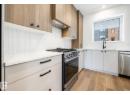
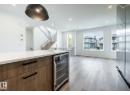
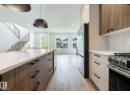
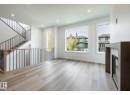
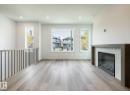
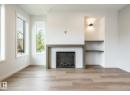
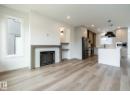
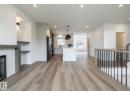
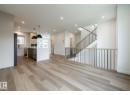
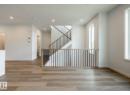
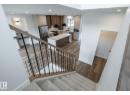
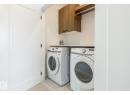
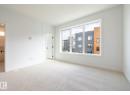
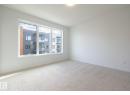
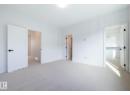
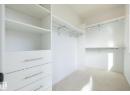
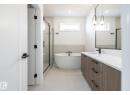
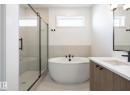
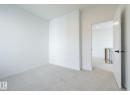
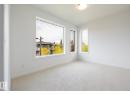
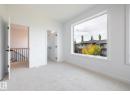
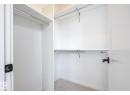
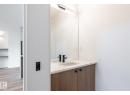
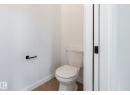
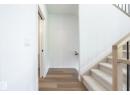
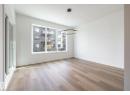
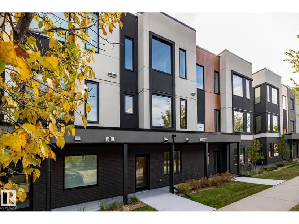
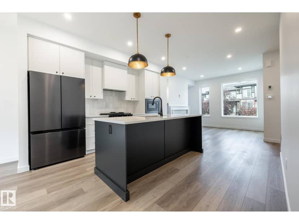
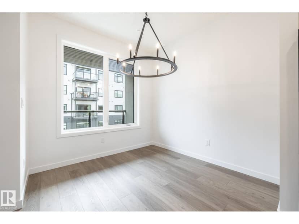
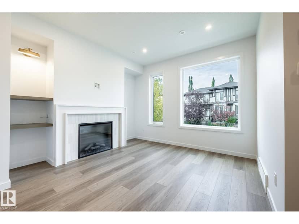
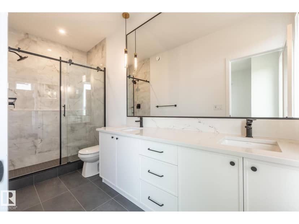
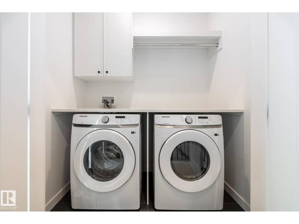
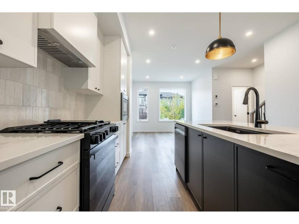
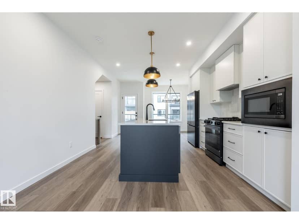
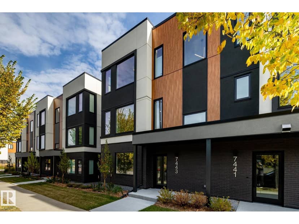
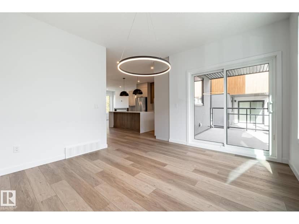
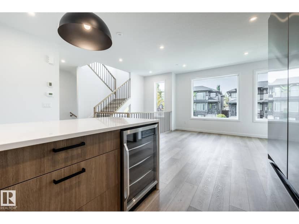
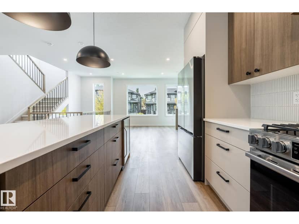
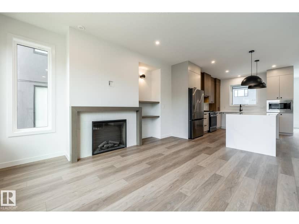
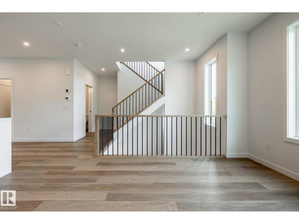
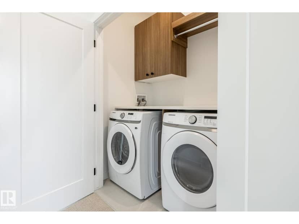
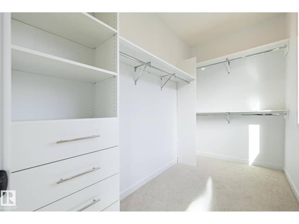
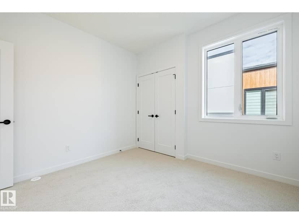
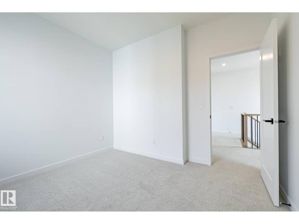
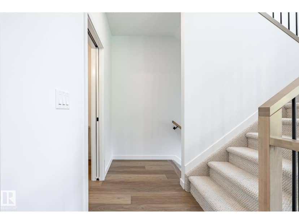
This brand new, modern, spacious and upscale townhome in Larch Park offers a long list of comforts, conveniences and extra touches that support a carefree and contemporary lifestyle. Boasting top quality construction and tasteful design right down to the tiny details, the main level of this air-conditioned, 3 bedroom end unit features a large chef’s kitchen with two-tone cabinetry, quartz countertops, gas stove, beverage centre, walk-in pantry, pull-out recycle/waste drawer & stainless steel appliances. There’s also a powder room, spacious dining area, living room with fireplace and built-in display shelves ample window space and patio doors to a large balcony. Upper level has a primary bedroom with dream walk-in closet. The ensuite has a spa-like shower, stand alone tub, quartz countertop & double sinks. There are two additional bedrooms on this level as well as bathroom and laundry. Entrance level features garage, flex room, storage and utility room.
20% down at 4.34% fixed (Ratehub.ca), 25 years; strata fee from the listing.
Costs: mortgage $3,082 · strata $307 · insurance ~$175 · vacancy 3% · upkeep 5%.
Rent is today's market rent for a 3+ bedroom in Edmonton: CMHC's average there ($1,802) raised by what new tenants pay against everyone in the Edmonton area. (CMHC Rental Market Survey, October 2025; CMHC Rental Market Report 2025, table 6.0 (rents on units that turned over to a new tenant).) Houses usually rent for more than apartments. 25-year mortgage; rental purchases need at least 20% down.
Alberta has no cap on how much rent can rise, but only one increase a year, with three months' written notice for a monthly tenancy. alberta.ca
Catchment schools, Edmonton Public Schools
24559.3 km away · 4132 MacTaggart Drive NW, Edmonton · (587) 489-4702 · website
24559.3 km away · 4132 MacTaggart Drive NW, Edmonton · (587) 489-4702 · website
24561.0 km away · 15312 23 Avenue, Edmonton · (780) 391-2450 · website
From the Edmonton Public Schools's published catchment maps (2021, the latest published). A catchment gives priority, not a guaranteed seat, and French immersion and choice programs work differently. The district confirms catchment: check with its school locator.
Keep private notes and ratings on homes you're considering. (email only) and they follow you to every device.
$542,000
2026 assessment · market value as of July 1, 2025
From City of Edmonton open data (property assessments), matched to 7443 MAY COMMON NW. A mass appraisal of market value, not an appraisal of this home; a new build may be assessed before it was finished.
about $5,617 a year
The 2026 assessment times Edmonton's 2026 residential rate of 10.36 per $1,000 (municipal and education).
Estimate from Alberta Municipal Affairs mill rates. Leaves out local improvement levies and utilities; the municipality's tax notice is the real figure.
Walkability 38/100 · Mostly by car
Within a 10 minute walk: 6 parks and playgrounds, 15 transit stops.
mihom score from OpenStreetMap places, by straight line distance.