
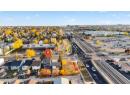

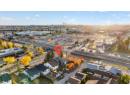

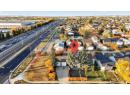
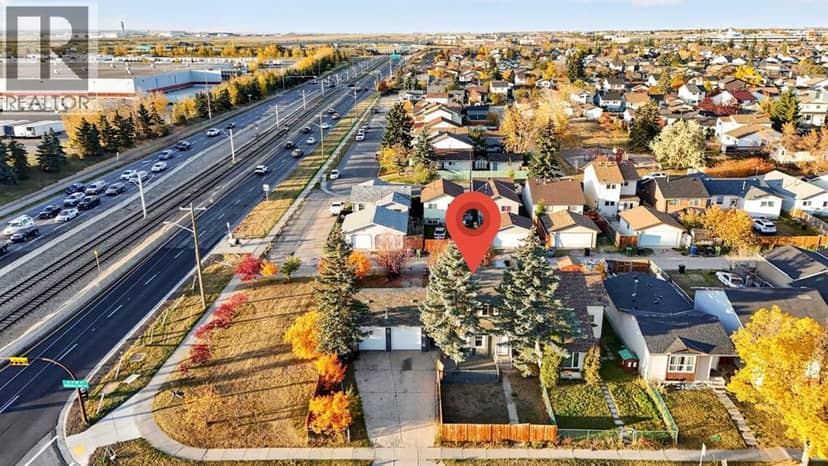




House
$500,000
120 Whitefield Drive NE
Whitehorn, Calgary16 days on market
listed by REMAX Innovations
MLS® A2351405











Whitehorn, Calgary · MLS® A2347046
534
1,146 sq ft · 465 m² lot · House · Single Family · built 1977 · 34 days on market
listed by Sid Merhi, LPT Realty
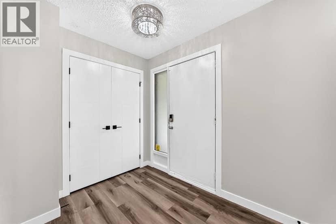
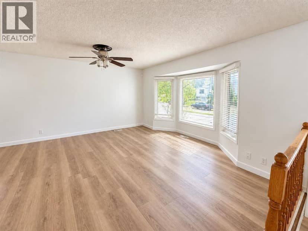
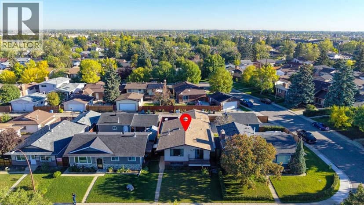
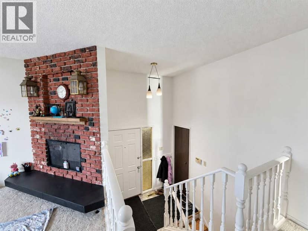
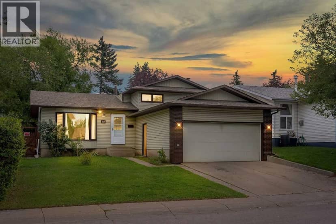
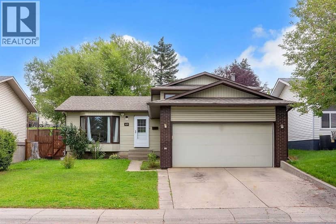
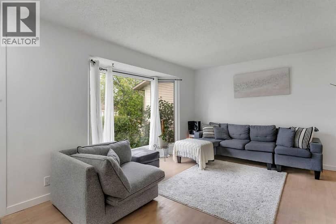
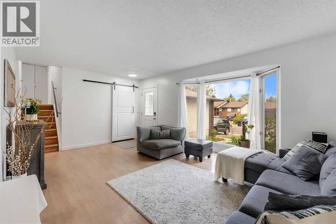
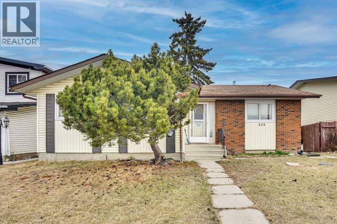
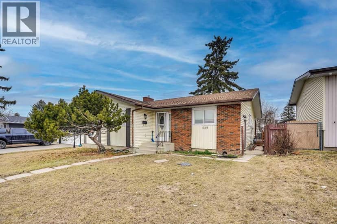
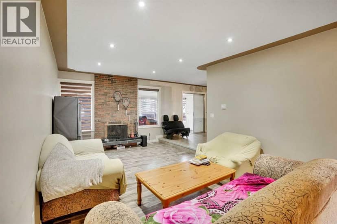
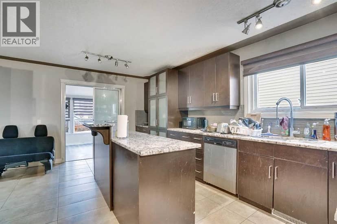
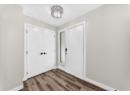
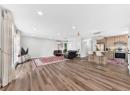
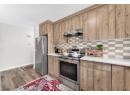
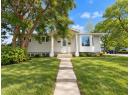
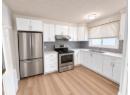
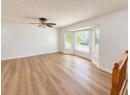
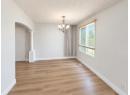
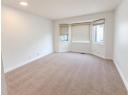
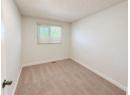
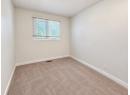
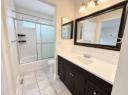
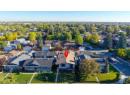
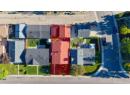
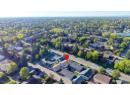
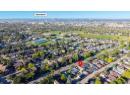
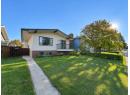
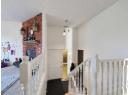
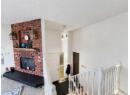
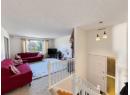
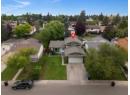
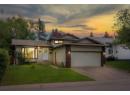
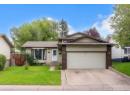
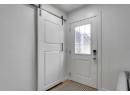
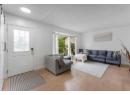
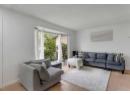
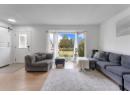
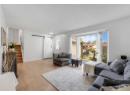
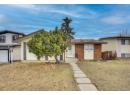
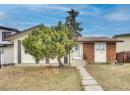
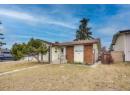
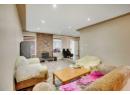
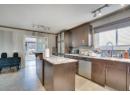
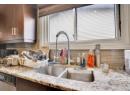
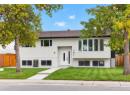
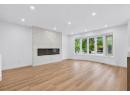
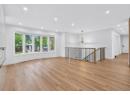
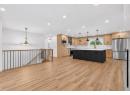
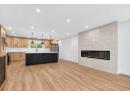
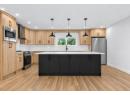
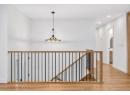
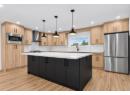
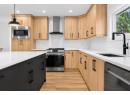
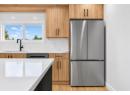
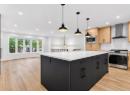
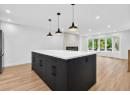
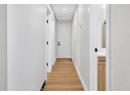
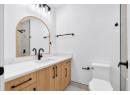
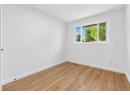
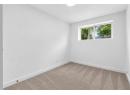
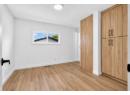
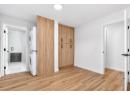
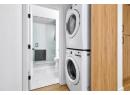
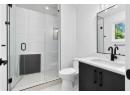
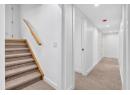
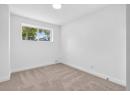
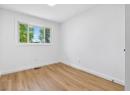
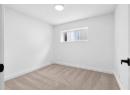
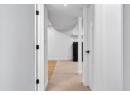
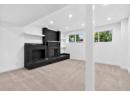
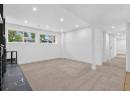
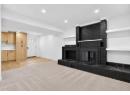
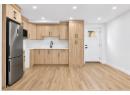
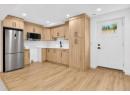
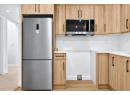
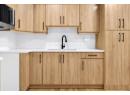
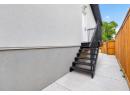
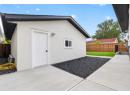
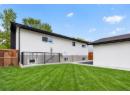
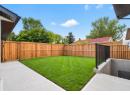
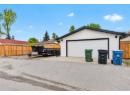
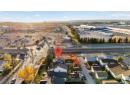
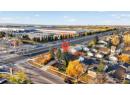
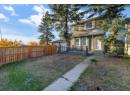
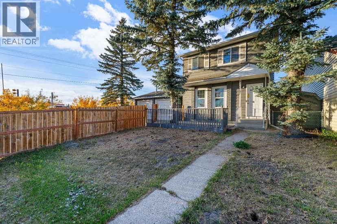
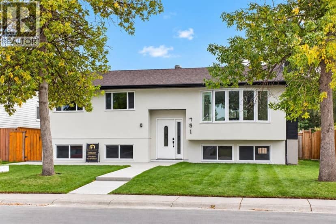
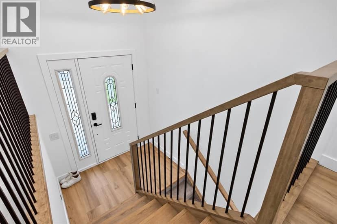
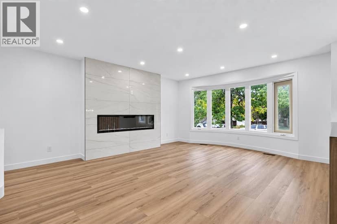
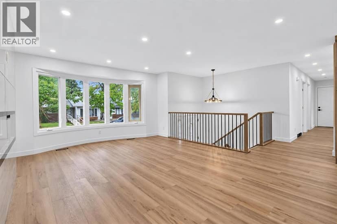
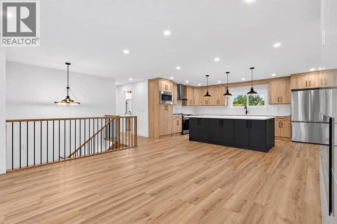
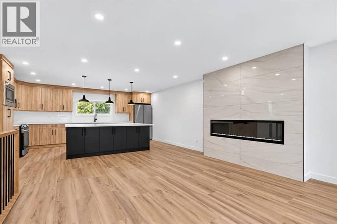
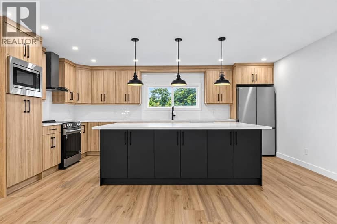
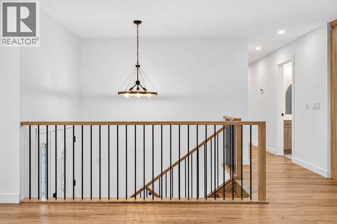
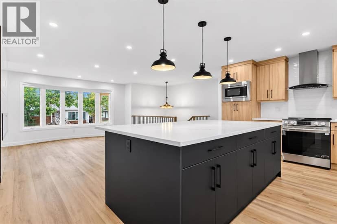
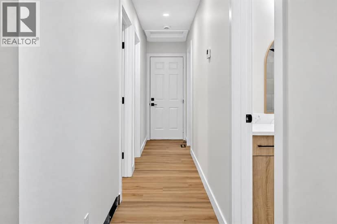
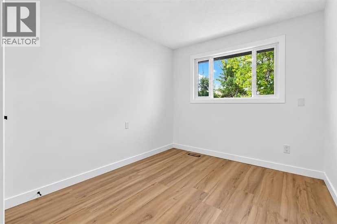
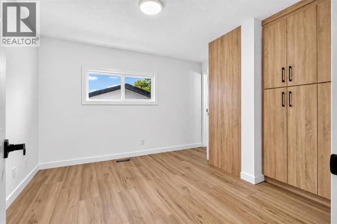
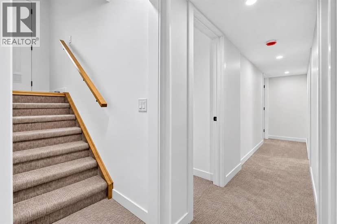
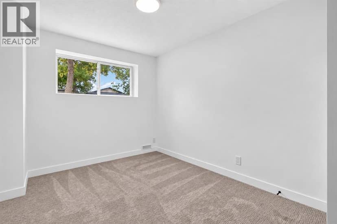
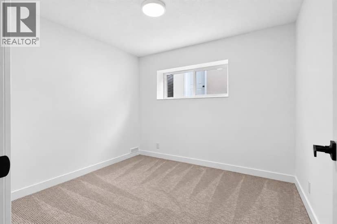
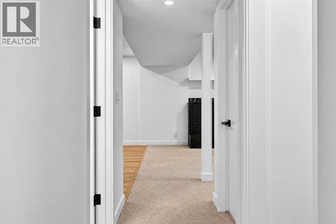
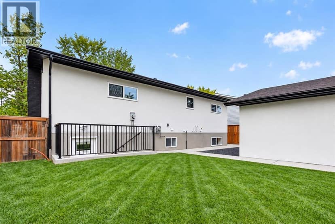
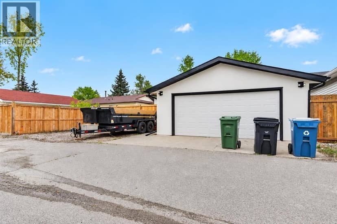
Welcome to this beautifully renovated detached home in Whitehorn, offering over 2,200 sq. ft. of thoughtfully finished living space with modern upgrades throughout. From the moment you step inside, you’ll appreciate the bright, open-concept floor plan, contemporary finishes and attention to detail.The main level showcases luxury vinyl plank flooring, a spacious living room highlighted by a sleek electric fireplace and feature wall, and an impressive chef-inspired kitchen. The kitchen features abundant cabinetry, quartz countertops, stainless steel appliances, a large centre island, modern black accents and plenty of space for entertaining. The upper level offers 3 bedrooms, including a comfortable primary bedroom with its own 3-piece ensuite, plus an additional 4-piece bathroom. A separate laundry area adds everyday convenience.The fully developed basement features an illegal suite with a separate walk-up entrance, 2 bedrooms, a full bathroom, kitchen, living area and separate laundry, providing excellent flexibility for extended family or additional living space.The extensive renovations continue outside with new stucco, updated concrete, fencing and a double detached garage. The large, private backyard offers plenty of room to relax, entertain or enjoy with family and friends.With 5 bedrooms, 3 bathrooms, separate laundry up and down, over 2,200 sq. ft. of developed living space, and extensive interior and exterior renovations, this move-in-ready Whitehorn home offers an outstanding combination of style, space and functionality. A must-see property—book your private showing today!
20% down at 4.34% fixed (Ratehub.ca), 25 years; tax from the listing.
Rapid transit: Whitehorn CTrain station, 1.6 km (about 25 min walk); McKnight-Westwinds CTrain station, 1.9 km (about 29 min walk).
Nearest public (CBE) and Catholic schools, by distance
The nearest school isn't always the designated one, and Calgary's boards don't publish their boundaries as open data. Check this address with the CBE school finder or Calgary Catholic's. School locations: City of Calgary open data.
Keep private notes and ratings on homes you're considering. (email only) and they follow you to every device.
$538,000
2026 assessment · market value as of July 1, 2025
| roll year | assessed |
|---|---|
| 2026 | $538,000 |
| 2025 | $536,000 |
| 2024 | $464,000 |
| 2023 | $418,500 |
| 2022 | $372,000 |
| 2021 | $332,000 |
| 2020 | $343,500 |
| 2019 | $354,500 |
From City of Calgary open data (property assessments), matched to 751 WHITEMONT DR NE. A mass appraisal of market value, not an appraisal of this home; a new build may be assessed before it was finished.
about $3,578 a year
The 2026 assessment times Calgary's 2026 residential rate of 6.65 per $1,000 (municipal and education).
The listing shows $3,577 a year in property tax.
Estimate from Alberta Municipal Affairs mill rates. Leaves out local improvement levies and utilities; the municipality's tax notice is the real figure.
Rapid transit: Whitehorn CTrain station, 1.6 km (about 25 min walk); McKnight-Westwinds CTrain station, 1.9 km (about 29 min walk).
Walkability 78/100 · Walkable: many errands on foot
Within a 10 minute walk: 2 grocery stores, 14 places to eat or drink, 1 cafe, 13 parks and playgrounds, 1 school, 3 pharmacies, 13 transit stops.
mihom score from OpenStreetMap places, by straight line distance.