



House
$484,999
11212 75A Avenue
Westpointe, Grande Prairie145 days on market
listed by Grassroots Realty Group Ltd.
MLS® A2316971









Westpointe, Grande Prairie · MLS® A2325489
535
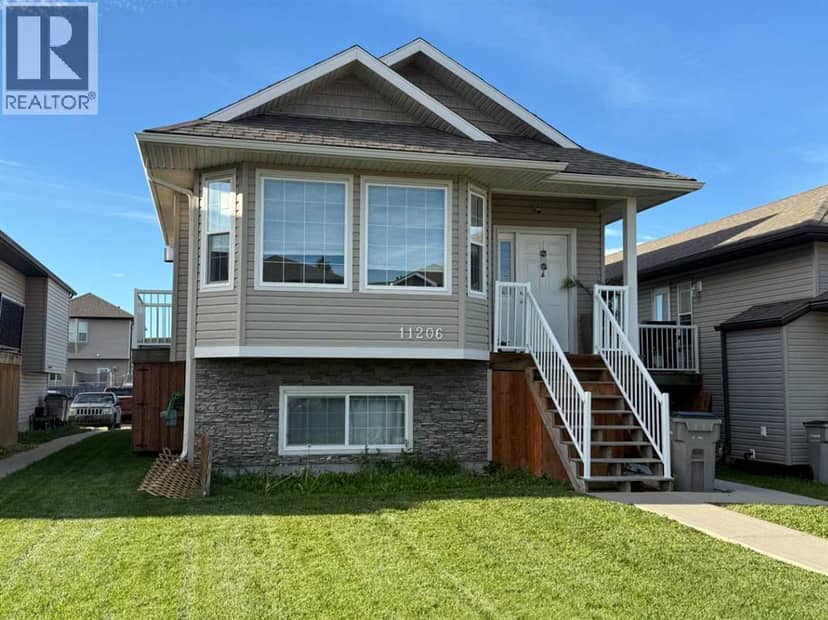
1,172 sq ft · 592 m² lot · House · Single Family · built 2008 · 109 days on market
listed by Brenna Morissette, Grassroots Realty Group Ltd.
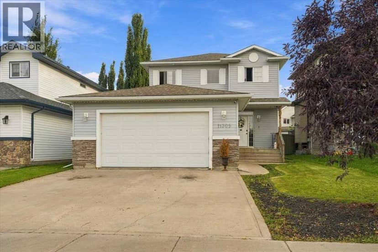
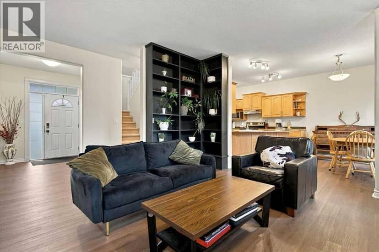
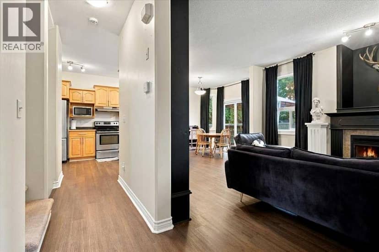
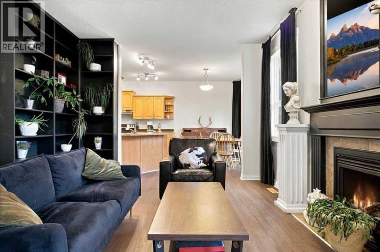
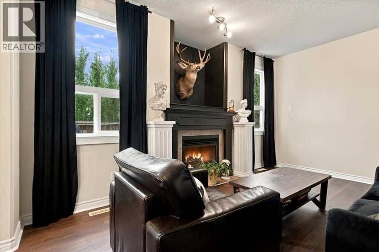
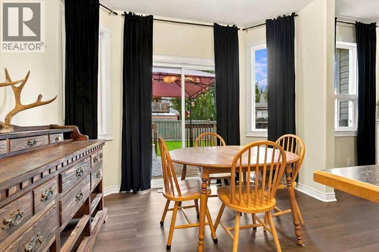
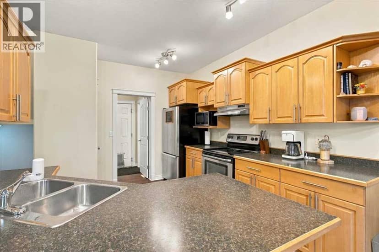
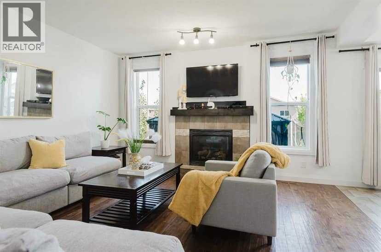
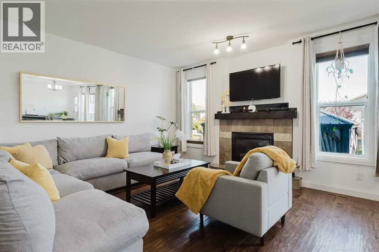
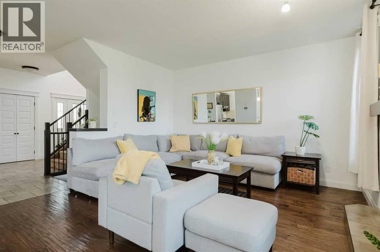
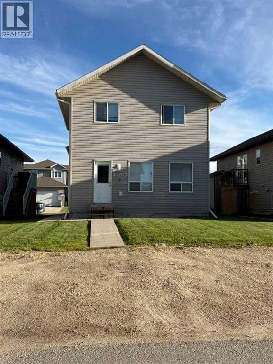
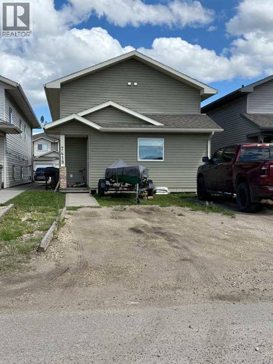
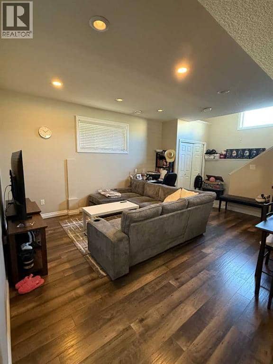
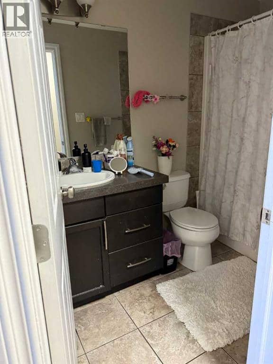
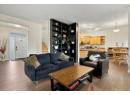
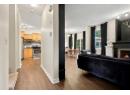
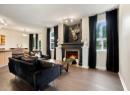
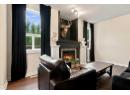
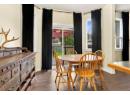
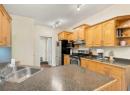
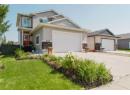
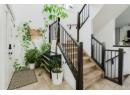
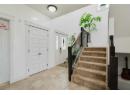
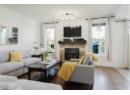
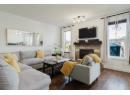
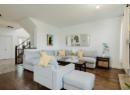
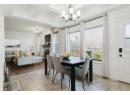
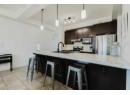
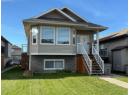
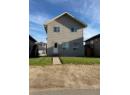
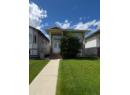
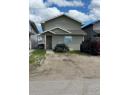
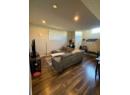
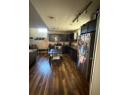
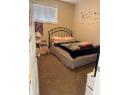
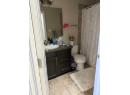
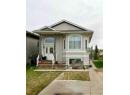
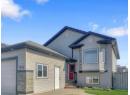
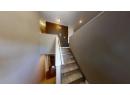
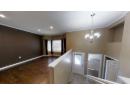
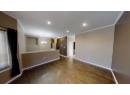
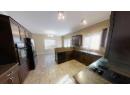
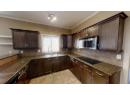
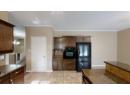
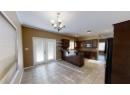
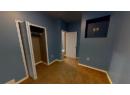
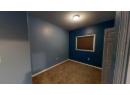
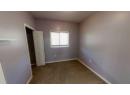
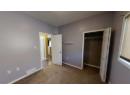
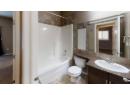
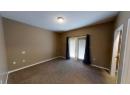
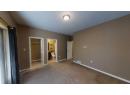
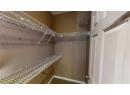
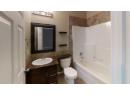
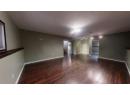
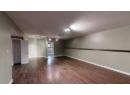
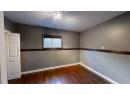
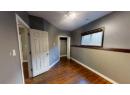
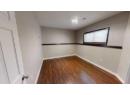
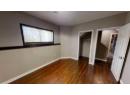
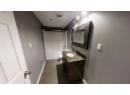
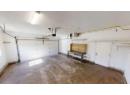
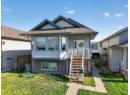
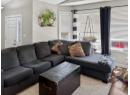
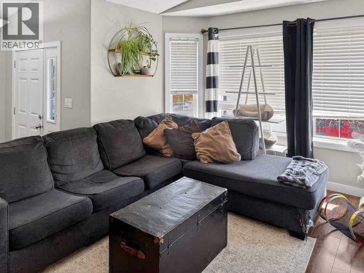
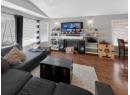
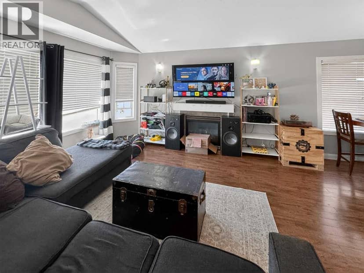
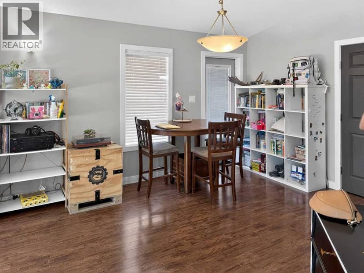
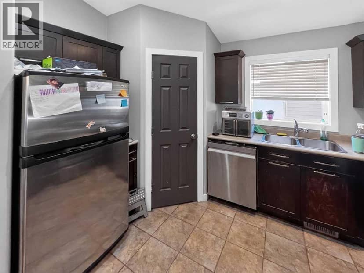
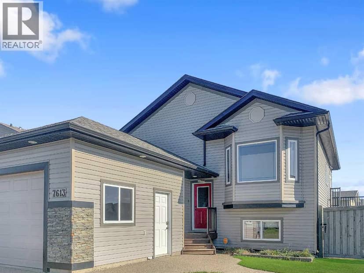
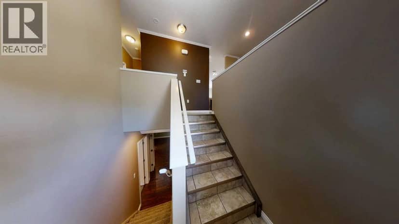
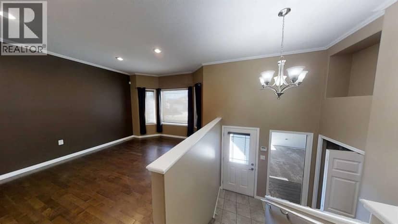
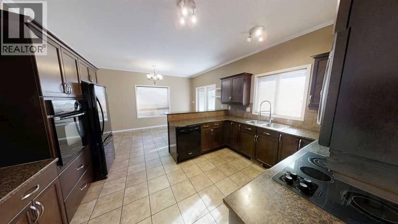
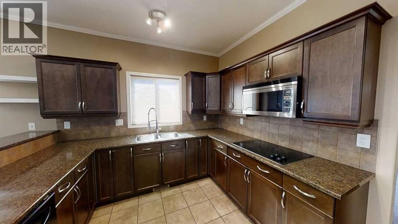
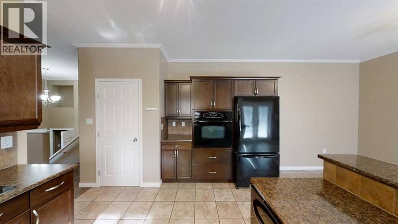
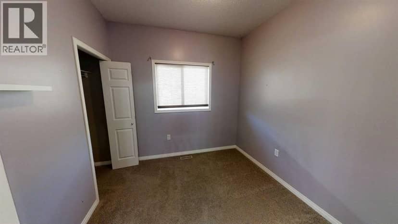
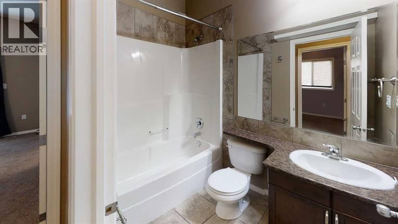
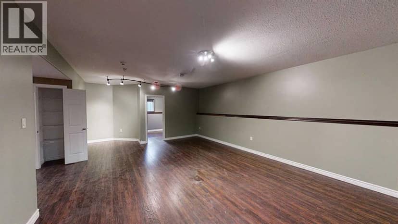
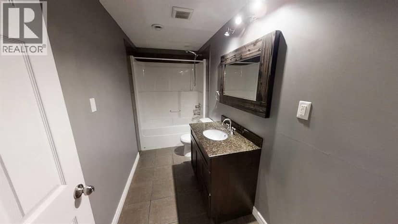
5 bed 3 bath full house in Westpointe! Fresh paint on main level. Large living room with hardwood floors. Kitchen features separate cooktop and wall oven, built in microwave and pantry. Separate dining area leads to MASSIVE deck and fully fenced back yard. 3 bedrooms upstairs including primary with full ensuite and walk in closet. Primary bedroom has access to rear deck as well. Downstairs has 2 bedrooms, full bathroom, and large living area. HEATED double garage. Fully fenced yard. Deck doubles as covered storage with 2 fully enclosed, powered 'sheds' on concrete slabs. Home has spray foam exterior wall insulation. Furnace and duct cleaning done in Jan 2026, water heater June 2025, vinyl plank and baseboards in basement Jan 2025, new dishwasher Nov 2025, new washer Feb 2026, new furnace Nov 2022.
20% down at 4.34% fixed (Ratehub.ca), 25 years; tax from the listing.
Keep private notes and ratings on homes you're considering. (email only) and they follow you to every device.
$422,400
2026 assessment · market value as of July 1, 2025
From City of Grande Prairie open data (property assessment), matched to 7613 114 Street. A mass appraisal of market value, not an appraisal of this home; a new build may be assessed before it was finished.
about $5,139 a year
The 2026 assessment times Grande Prairie's 2026 residential rate of 12.17 per $1,000 (municipal and education).
The listing shows $5,138 a year in property tax.
Estimate from Alberta Municipal Affairs mill rates. Leaves out local improvement levies and utilities; the municipality's tax notice is the real figure.
Walkability 32/100 · Mostly by car
Within a 10 minute walk: 7 parks and playgrounds, 1 school.
mihom score from OpenStreetMap places, by straight line distance.