




House
$418,900
13304 73 ST NW
Delwood, Edmonton8 days on market
listed by Royal Lepage Arteam Realty
MLS® E4513264

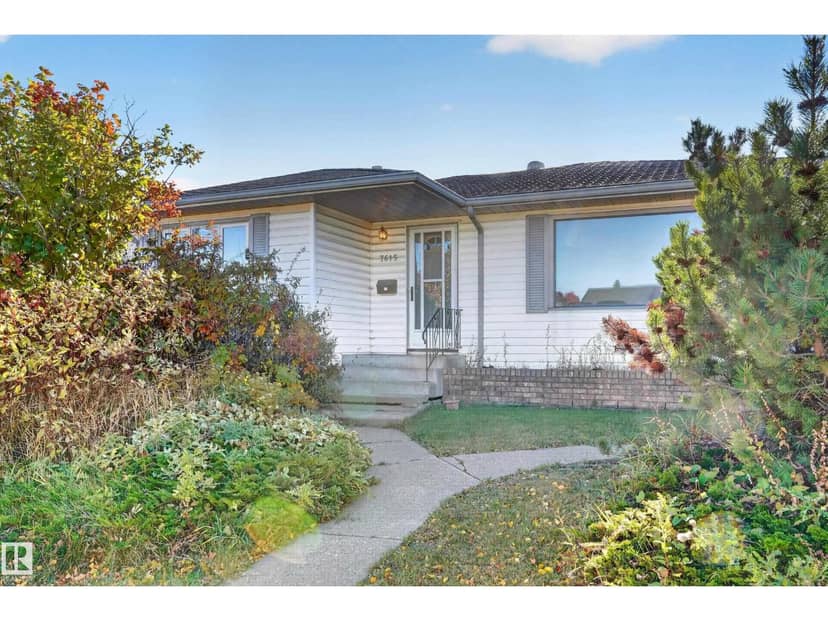


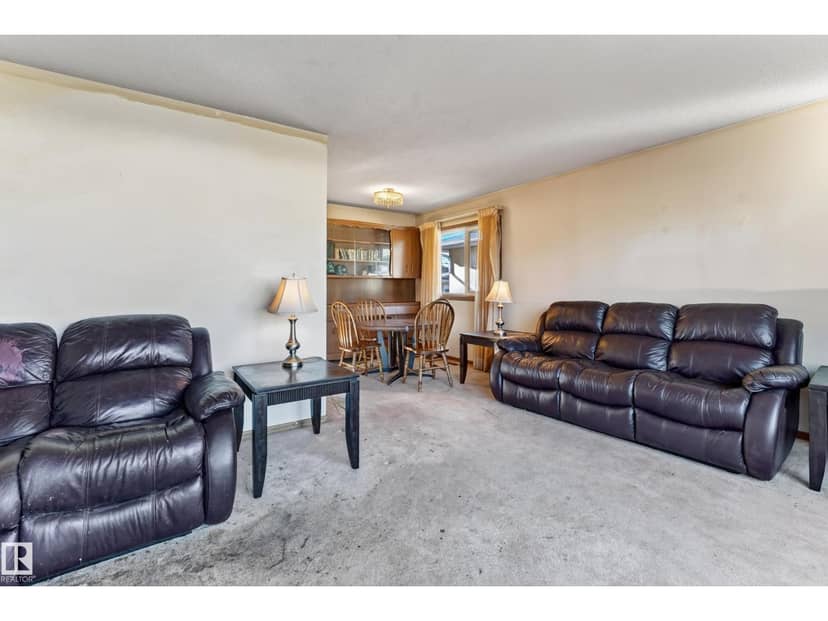
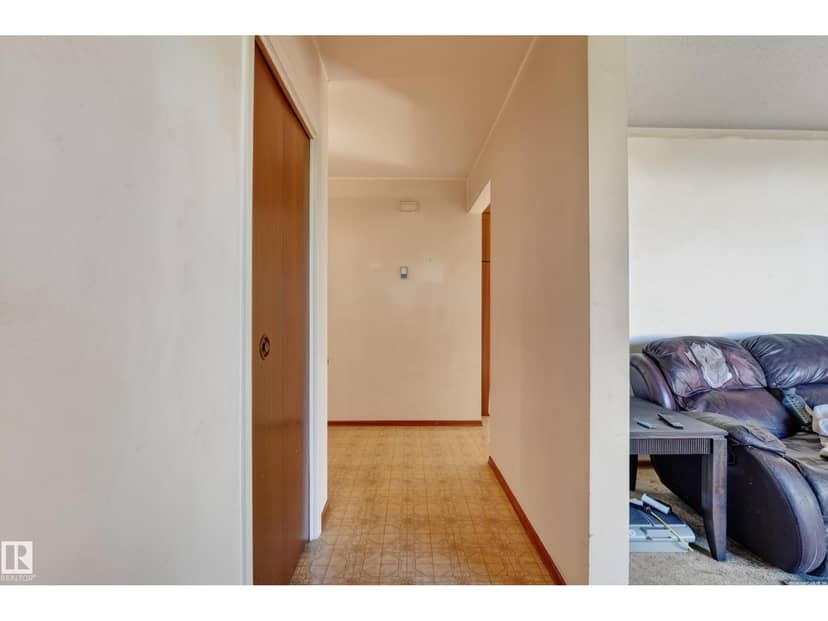


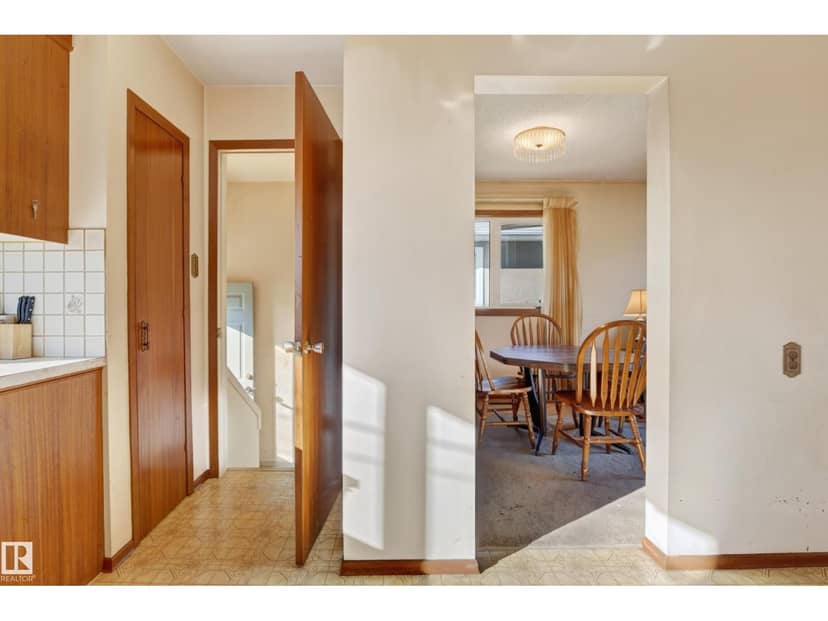








Delwood, Edmonton · MLS® E4513653
434
1,194 sq ft · 580 m² lot · House · Single Family · built 1966 · 4 days on market
listed by Cristi Leskie, Nationwide Realty Corp
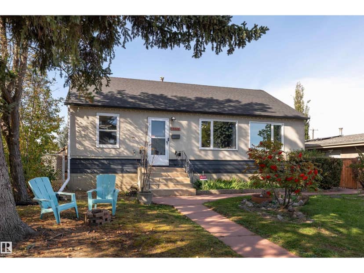
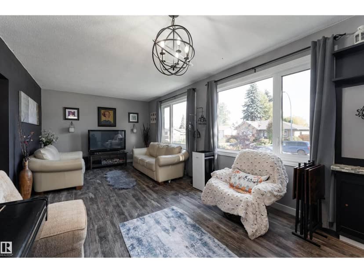
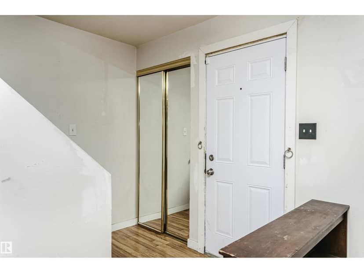
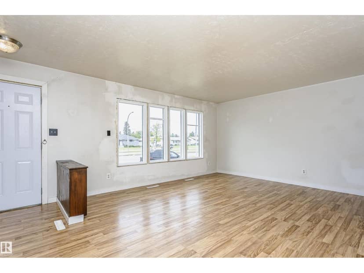
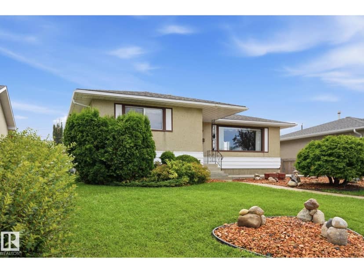
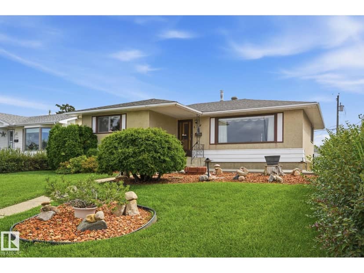
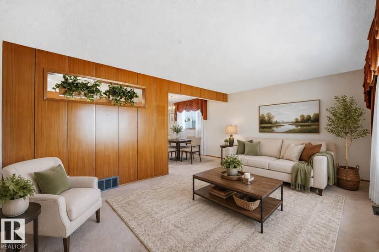
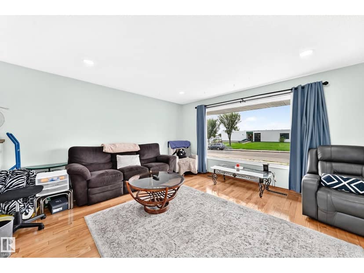
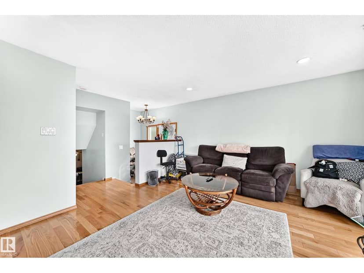
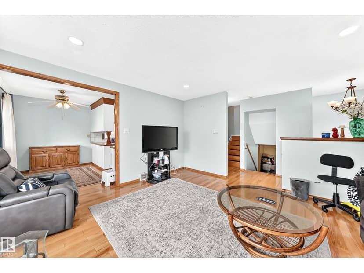
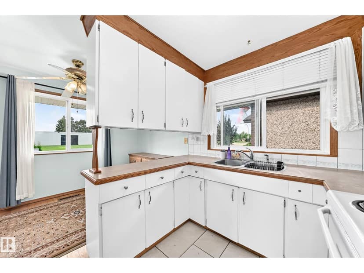
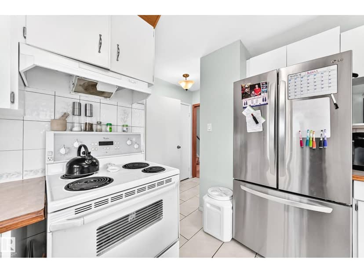
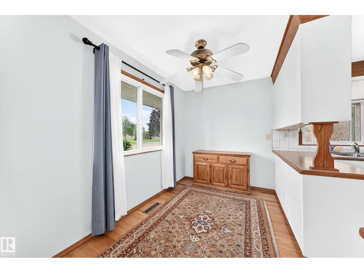
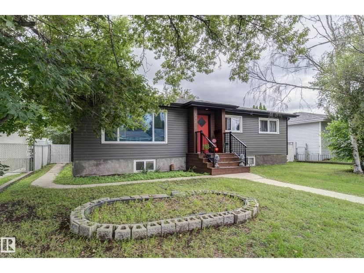
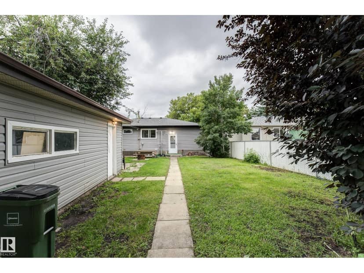
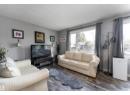
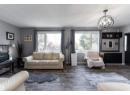
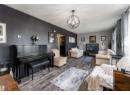
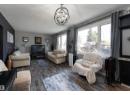
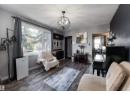
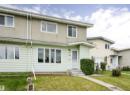
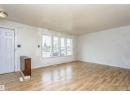
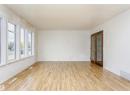
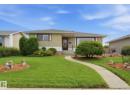
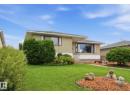
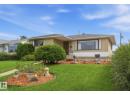
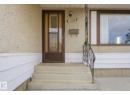
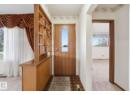
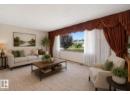
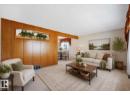
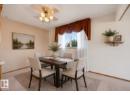
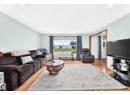
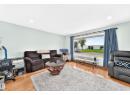
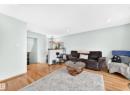
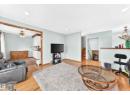
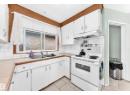
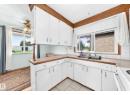
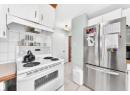
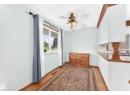
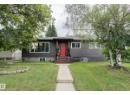
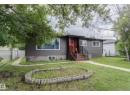
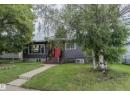
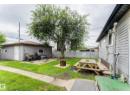
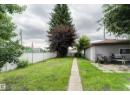
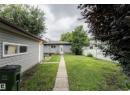
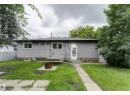
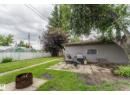
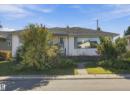
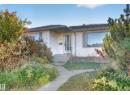
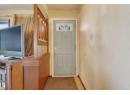
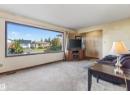
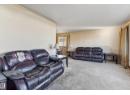
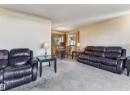
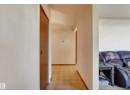
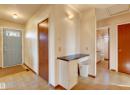
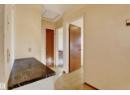
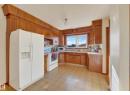
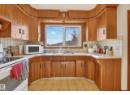
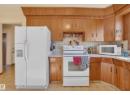
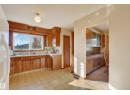
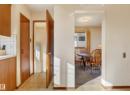
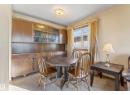
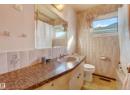
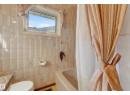
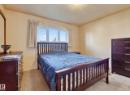
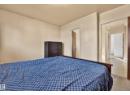
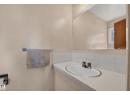
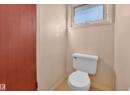
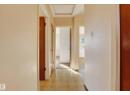
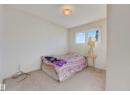
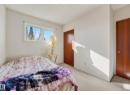
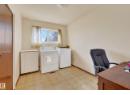
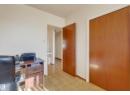
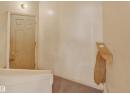
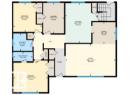
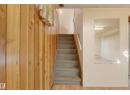
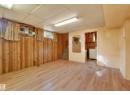
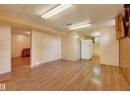
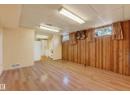
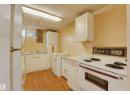
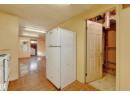
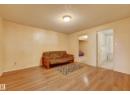
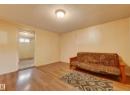
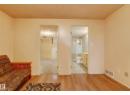
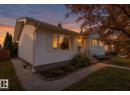
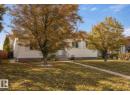
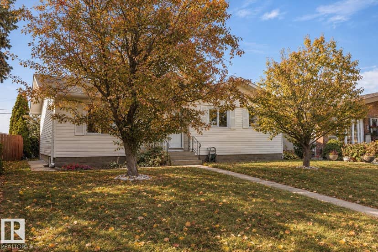
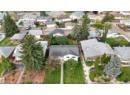
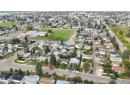
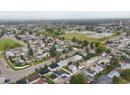
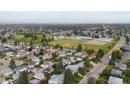
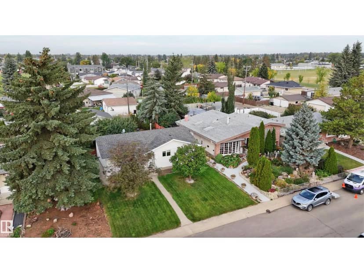
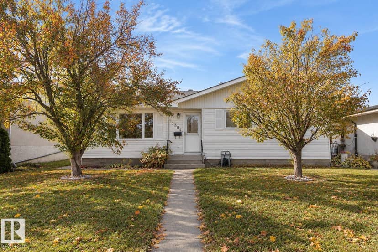
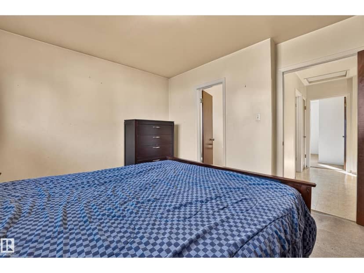
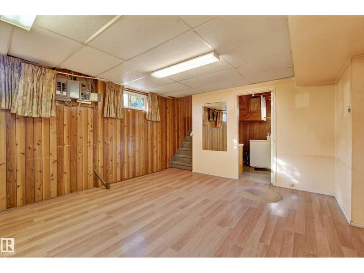
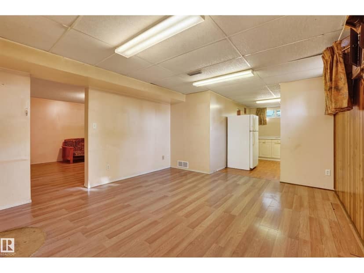
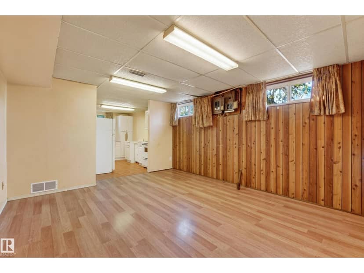
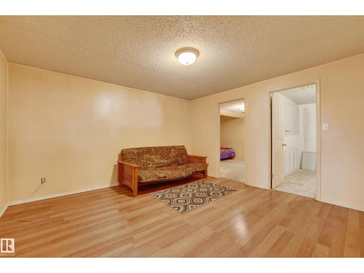
This Delwood 4 bedroom, 3 bathroom bungalow, on an oversized south backing fenced 50 foot x 125 foot lot, has a basement kitchen and rear double garage with large yard. The main floor has 2 bedrooms plus a main floor laundry room that could be converted back into a bedroom if needed, a 4-pc bathroom, 2-pc primary ensuite, an eat in kitchen, dining room and large living room. The basement has a kitchen, family room, two more bedrooms, 3-pc bathroom, and storage room. The house has a separate back entrance to the basement so there is potential to put in a basement suite. Windows and doors were replaced in 2004. The large yard has a patio, grass, shed, double garage and large driveway for ample parking. The home is close to elementary, junior high and senior high schools, is a block from Delwood School and Community League Hall, is close to Londonderry Mall, transit, Manning, Yellowhead and Anthony Henday.
20% down at 4.34% fixed (Ratehub.ca), 25 years.
Catchment schools, Edmonton Public Schools
24580.7 km away · 7315 Delwood Road NW, Edmonton · (780) 476-3969 · website
24580.2 km away · 7055 - 132 Avenue NW, Edmonton · (780) 475-3646 · website
24580.9 km away · 6804 - 144 Avenue NW, Edmonton · (780) 408-9800 · website
From the Edmonton Public Schools's published catchment maps (2021, the latest published). A catchment gives priority, not a guaranteed seat, and French immersion and choice programs work differently. The district confirms catchment: check with its school locator.
Keep private notes and ratings on homes you're considering. (email only) and they follow you to every device.
$378,500
2026 assessment · market value as of July 1, 2025
| roll year | assessed |
|---|---|
| 2026 | $378,500 |
| 2025 | $335,500 |
| 2024 | $298,000 |
| 2023 | $316,500 |
| 2022 | $306,500 |
| 2021 | $300,000 |
| 2020 | $298,000 |
| 2019 | $323,500 |
From City of Edmonton open data (property assessments), matched to 7615 135A AVENUE NW. A mass appraisal of market value, not an appraisal of this home; a new build may be assessed before it was finished.
about $3,922 a year
The 2026 assessment times Edmonton's 2026 residential rate of 10.36 per $1,000 (municipal and education).
Estimate from Alberta Municipal Affairs mill rates. Leaves out local improvement levies and utilities; the municipality's tax notice is the real figure.
Walkability 52/100 · Somewhat walkable: some errands on foot
Within a 10 minute walk: 6 parks and playgrounds, 2 schools, 25 transit stops.
mihom score from OpenStreetMap places, by straight line distance.