House
$519,900
430 Hunters Green Gr NW NW
Haddow, Edmonton43 days on market
listed by Mozaic Realty Group
MLS® E4508182

















Haddow, Edmonton · MLS® E4511519
43
1,870 sq ft · 520 m² lot · House · Single Family · built 2002 · 22 days on market
listed by Alan Gee, RE/MAX Excellence
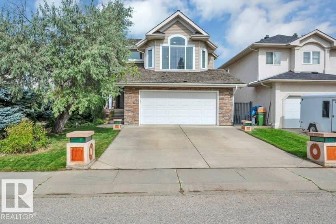
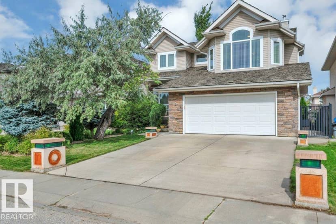
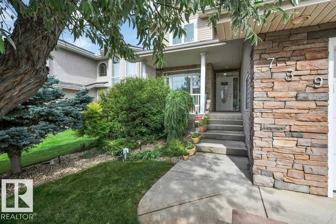
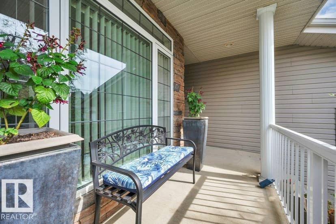
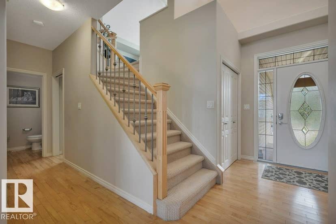
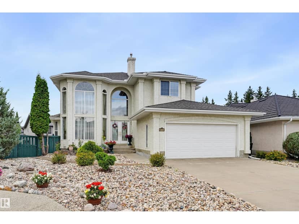
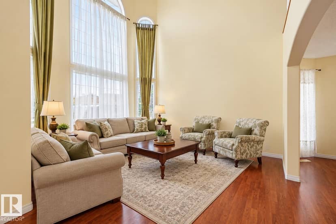
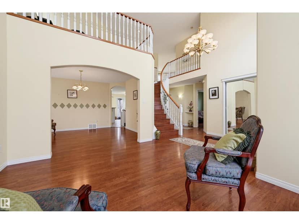
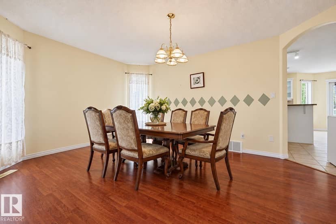
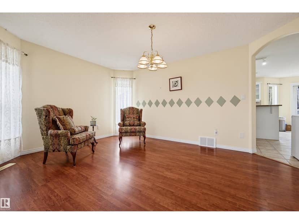
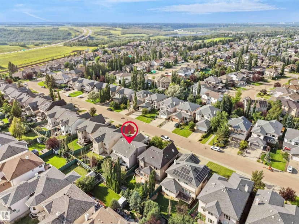
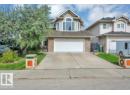
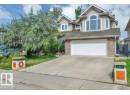
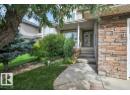
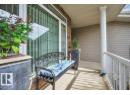
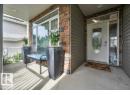
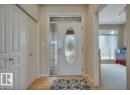
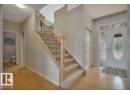
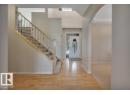
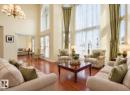
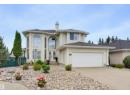
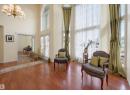
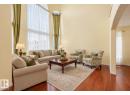
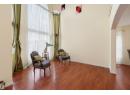
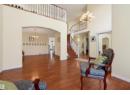
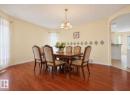
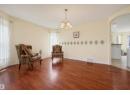
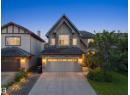
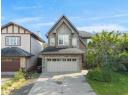
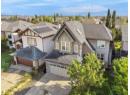
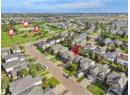
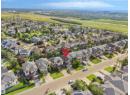
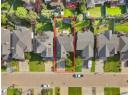
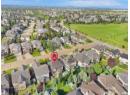
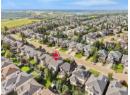
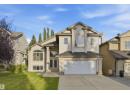
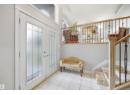
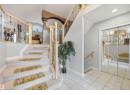
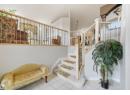
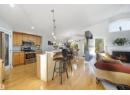
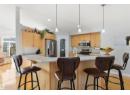
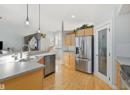
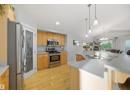
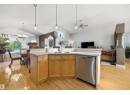
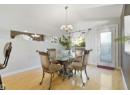
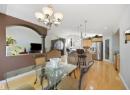
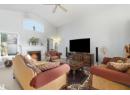
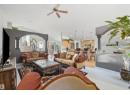
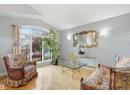
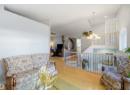
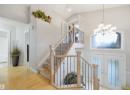
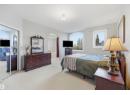
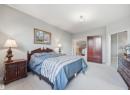
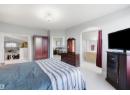
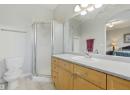
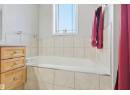
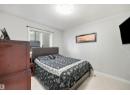
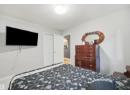
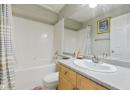
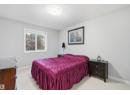
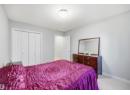
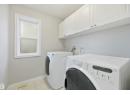
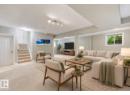
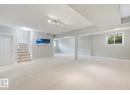
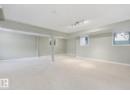
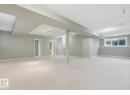
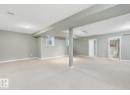
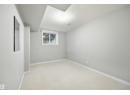
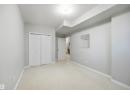
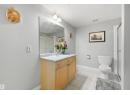
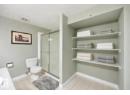
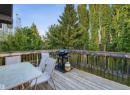
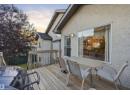
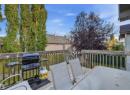
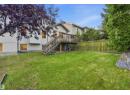
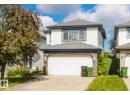
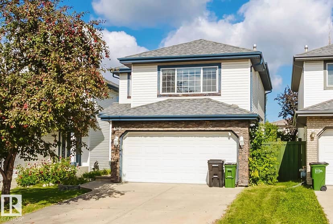
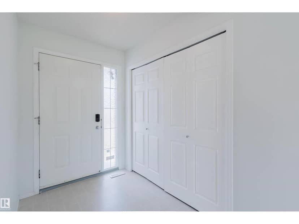
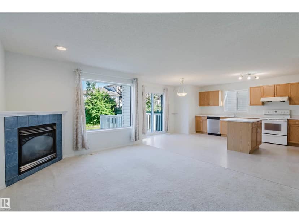
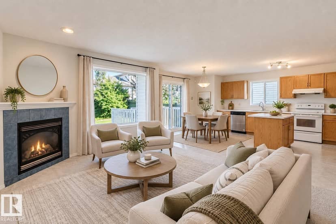
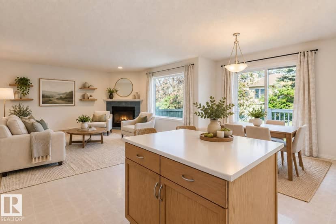
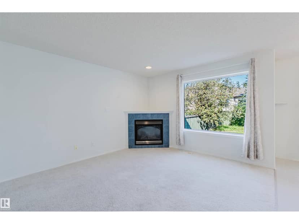
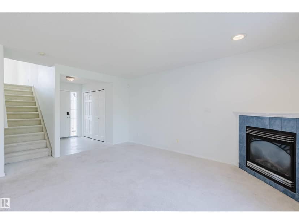
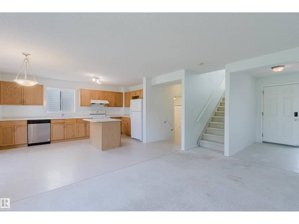
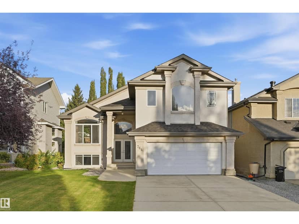
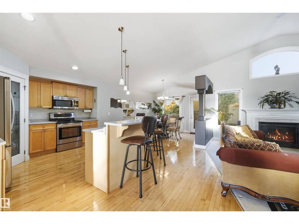
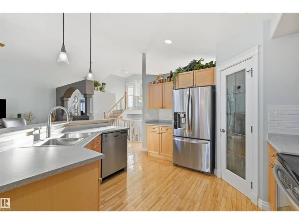
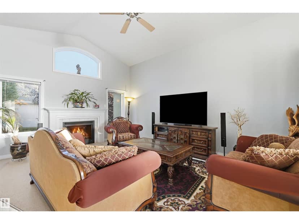
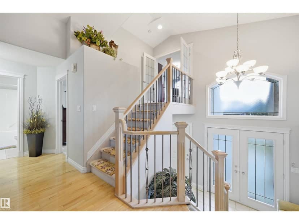
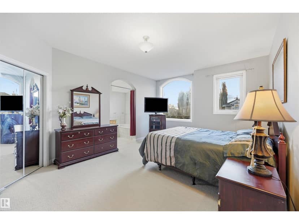
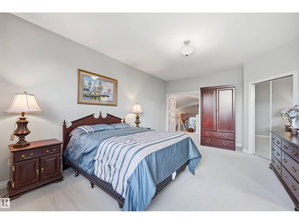
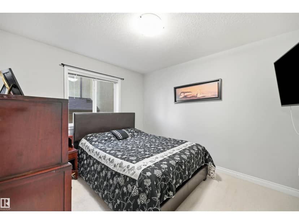
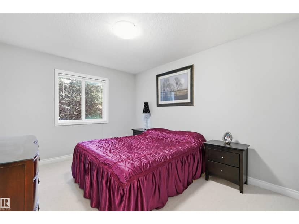
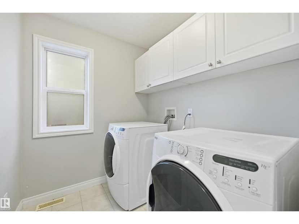
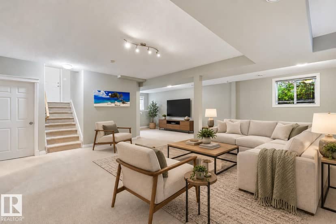
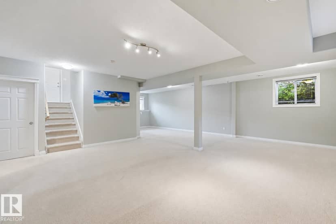
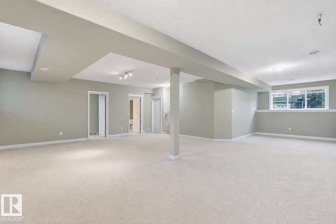
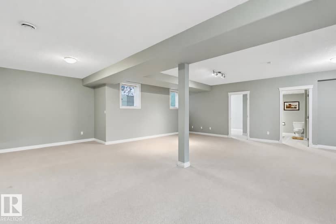
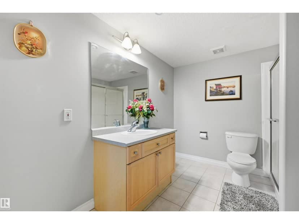
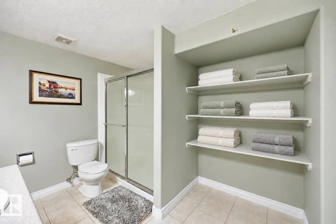
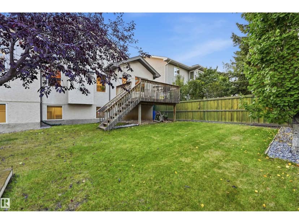
Bright spacious open concept bilevel is nestled on a quiet street in the ever popular neighborhood of Haddow/Riverside. Steps to park/playground, dry pond park and the river valley/ravine. Soaring ceilings & natural light fill the rooms. 3 bedrooms w/the vaulted primary bedroom upstairs featuring a walk in closet & full ensuite w/jacuzzi & separate tiled shower. Huge maple kitchen w/an island, corner pantry & an abundance of cabinetry overlooking the dining area & Great rm. Main flr living rm & laundry. Upgrades include gas fireplace, lots of hardwood flooring, stucco exterior & iron railing. 1870 sf plus the finished lower level gives almost 3200 sf of living space. The open bsmt has 9’ ceilings & oversized windows. Bedroom & a 3rd full bathroom. Oversized 22x20 dbl garage, new A/C w/permit 2025, new shingles June 2026, newer 50 gallon hot water tank, high efficiency F/A approx. 5 years (serviced annually). Fridge & stove was replaced around 2012. 10x12 deck for outdoor entertaining. Fenced yard.
20% down at 4.34% fixed (Ratehub.ca), 25 years.
Catchment schools, Edmonton Public Schools
24567.2 km away · 5504 - 143 Street NW, Edmonton · (780) 434-0464 · website
24567.4 km away · 14820 - 53 Avenue NW, Edmonton · (780) 434-7914 · website
24565.3 km away · 15312 23 Avenue, Edmonton · (780) 391-2450 · website
From the Edmonton Public Schools's published catchment maps (2021, the latest published). A catchment gives priority, not a guaranteed seat, and French immersion and choice programs work differently. The district confirms catchment: check with its school locator.
Keep private notes and ratings on homes you're considering. (email only) and they follow you to every device.
$650,000
2026 assessment · market value as of July 1, 2025
| roll year | assessed |
|---|---|
| 2026 | $650,000 |
| 2025 | $610,500 |
| 2024 | $580,500 |
| 2023 | $556,000 |
| 2022 | $545,000 |
| 2021 | $524,000 |
| 2020 | $547,000 |
| 2019 | $578,000 |
From City of Edmonton open data (property assessments), matched to 764 HALIBURTON CRESCENT NW. A mass appraisal of market value, not an appraisal of this home; a new build may be assessed before it was finished.
about $6,736 a year
The 2026 assessment times Edmonton's 2026 residential rate of 10.36 per $1,000 (municipal and education).
Estimate from Alberta Municipal Affairs mill rates. Leaves out local improvement levies and utilities; the municipality's tax notice is the real figure.
Walkability 21/100 · Mostly by car
Within a 10 minute walk: 4 parks and playgrounds, 10 transit stops.
mihom score from OpenStreetMap places, by straight line distance.