


House
$510,000
611 Walden Drive SE
Walden, Calgary33 days on market
listed by eXp Realty
MLS® A2346998











Walden, Calgary · MLS® A2352117
332
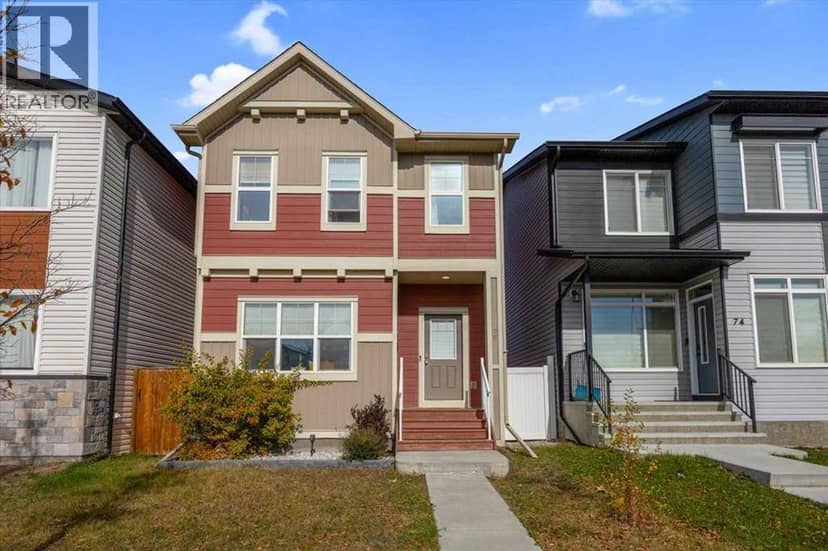
1,411 sq ft · 235 m² lot · House · Single Family · built 2017 · 9 days on market
listed by Donna Abbott, RE/MAX First
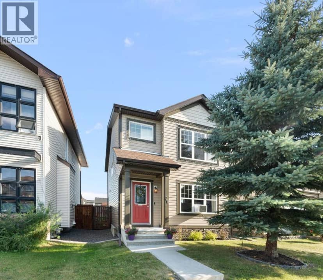
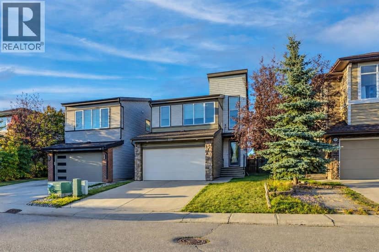
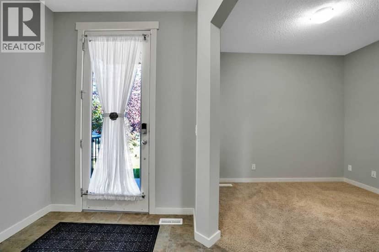
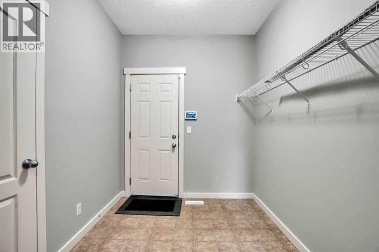
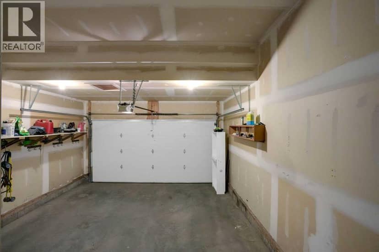
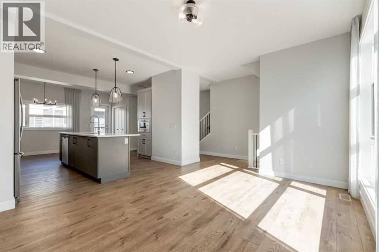
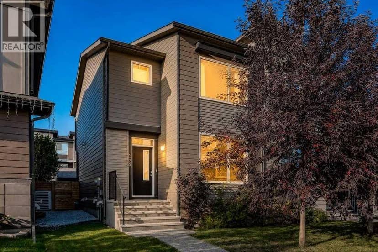
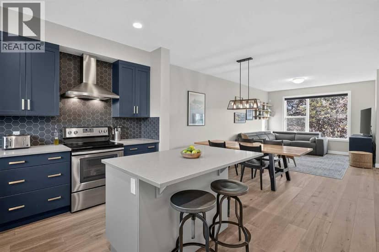
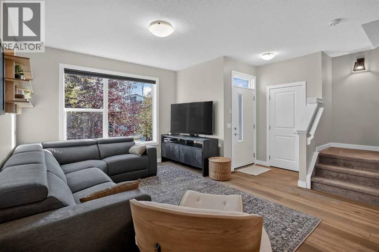
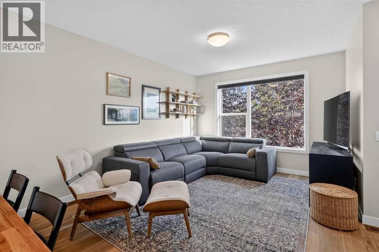
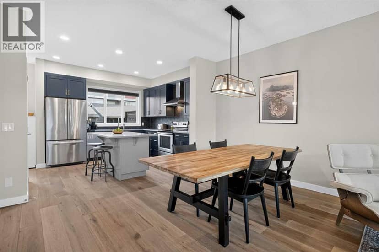
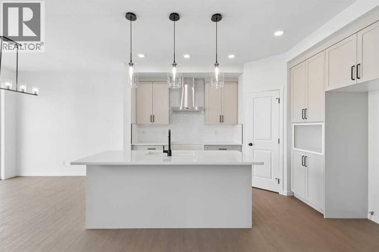
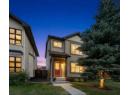
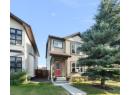
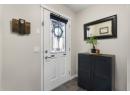
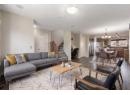
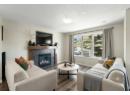
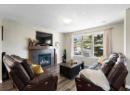
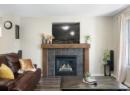
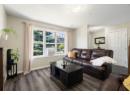
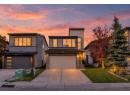
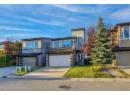
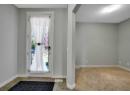
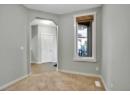
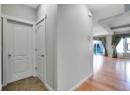
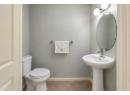
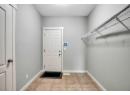
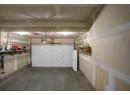
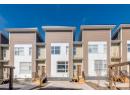
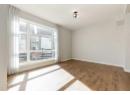
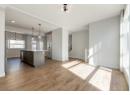
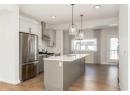
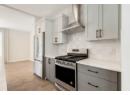
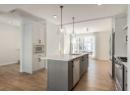
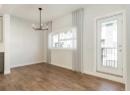
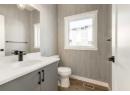
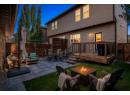
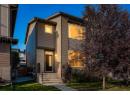
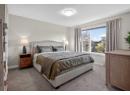
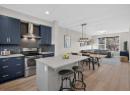
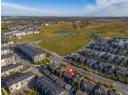
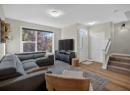
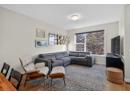
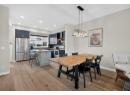
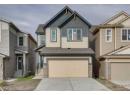
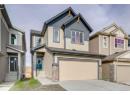
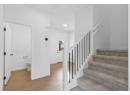
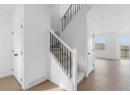
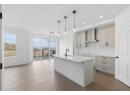
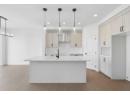
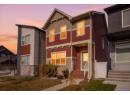
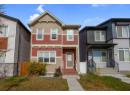
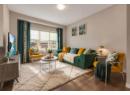
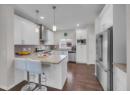
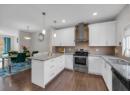
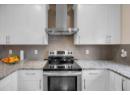
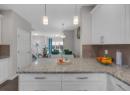
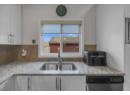
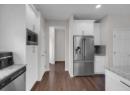
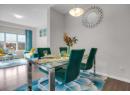
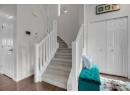
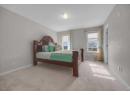
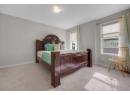
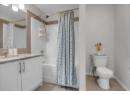
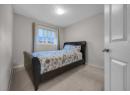
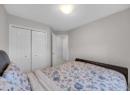
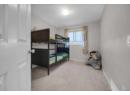
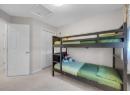
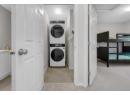
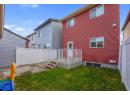
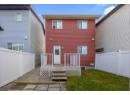
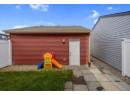
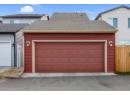
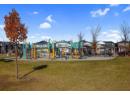
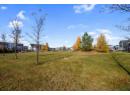
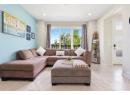
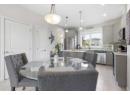
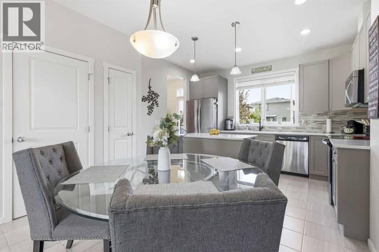
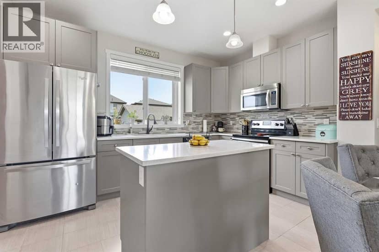
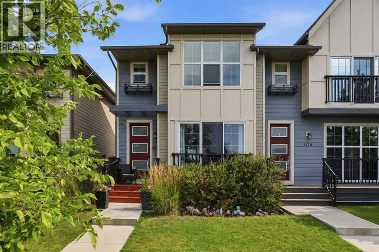
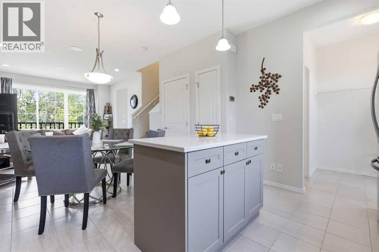
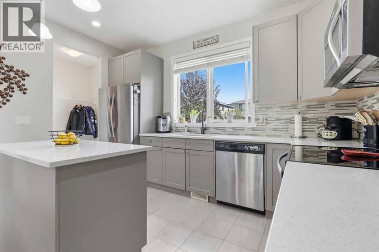
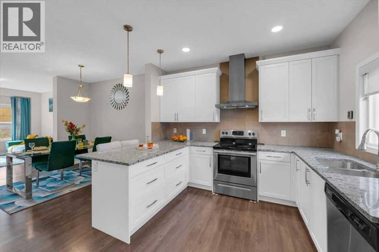
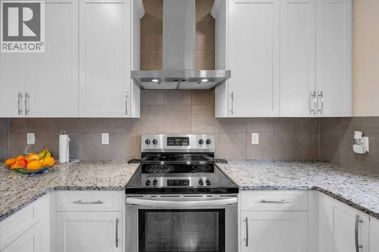
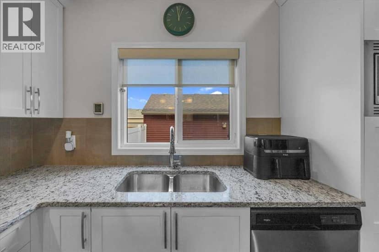
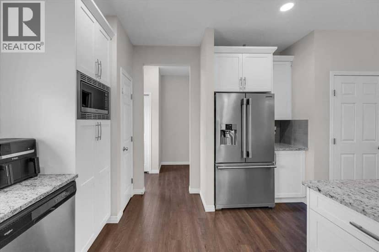
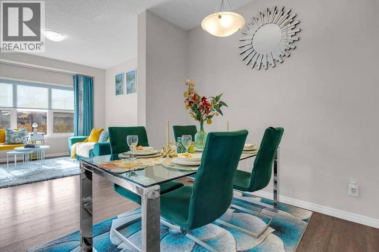
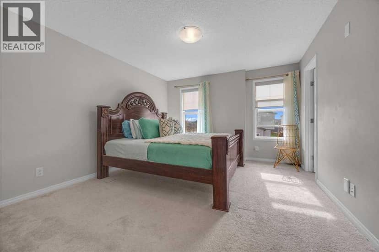
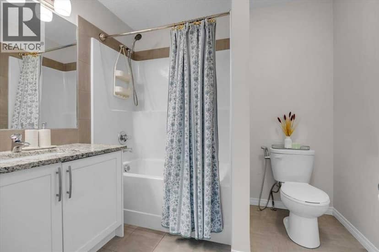
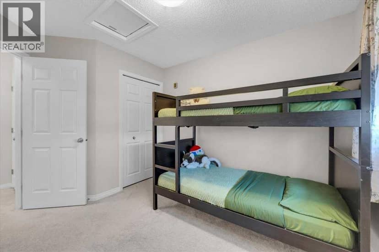
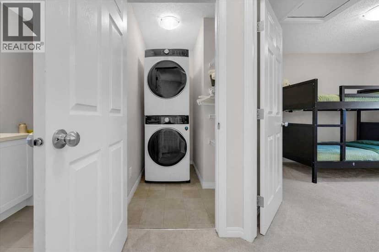
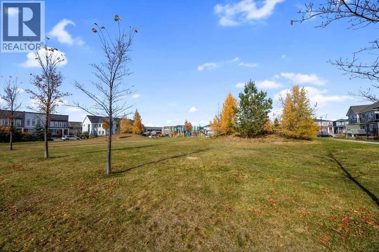
This two-storey detached home, thoughtfully designed with an architectural style that exudes warmth, offers a floor plan perfect for both family life and functionality. Inside, the main level unfolds with durable vinyl plank flooring. The elegant white kitchen cabinetry, complemented by premium granite countertops and stainless steel appliances, boasts excellent storage, breakfast bar and ample workspace. The pantry wall integrates the built-in microwave and there is also a coffee bar area to start your mornings. The sink conveniently overlooks the rear yard with its’ upgraded and low maintenance vinyl fencing so you can keep an eye on the family. A guest bath, dining room and bright living room complete this floor. Upstairs, the three bedrooms provide restful retreats, including a king-sized primary bedroom with granite in the 4 pc ensuite and a walk-in closet. Laundry day becomes effortless thanks to the upper level laundry room and a 4 pc family bath completes this level. The basement with roughed-in plumbing presents boundless possibilities and, right in time for winter, the double garage awaits your vehicles. A few steps away is a large wonderful playpark to entertain the kids for hours. Enjoy the neighborhood tranquility and walking paths along the green. Call to view today – virtual tour available.
20% down at 4.34% fixed (Ratehub.ca), 25 years; tax from the listing.
Nearest public (CBE) and Catholic schools, by distance
The nearest school isn't always the designated one, and Calgary's boards don't publish their boundaries as open data. Check this address with the CBE school finder or Calgary Catholic's. School locations: City of Calgary open data.
Keep private notes and ratings on homes you're considering. (email only) and they follow you to every device.
$599,500
2026 assessment · market value as of July 1, 2025
| roll year | assessed |
|---|---|
| 2026 | $599,500 |
| 2025 | $603,000 |
| 2024 | $531,000 |
| 2023 | $475,500 |
| 2022 | $402,500 |
| 2021 | $369,500 |
| 2020 | $377,000 |
| 2019 | $385,000 |
From City of Calgary open data (property assessments), matched to 78 WALCREST WY SE. A mass appraisal of market value, not an appraisal of this home; a new build may be assessed before it was finished.
about $3,987 a year
The 2026 assessment times Calgary's 2026 residential rate of 6.65 per $1,000 (municipal and education).
The listing shows $3,986 a year in property tax.
Estimate from Alberta Municipal Affairs mill rates. Leaves out local improvement levies and utilities; the municipality's tax notice is the real figure.
Walkability 49/100 · Somewhat walkable: some errands on foot
Within a 10 minute walk: 2 places to eat or drink, 3 parks and playgrounds, 7 transit stops.
mihom score from OpenStreetMap places, by straight line distance.