mihom
searchexploreopen housesmarket
Saved
mihom

find your home. homes for sale across Canada, with real prices and every neighbourhood in one place.

  • search homes
  • map search
  • browse by area
  • your saved homes
  • homes by city
  • BC housing market
  • what's my home worth?
  • buying an older condo
homes for sale by city
  • Vancouver homes for sale
  • Surrey homes for sale
  • Kelowna homes for sale
  • Richmond homes for sale
  • Burnaby homes for sale
  • Langley homes for sale
  • Coquitlam homes for sale
  • Abbotsford homes for sale
  • Chilliwack homes for sale
  • Kamloops homes for sale
  • North Vancouver homes for sale
  • Maple Ridge homes for sale
  • Prince George homes for sale
  • Nanaimo homes for sale
  • Vernon homes for sale
  • Delta homes for sale
  • West Kelowna homes for sale
  • Victoria homes for sale
  • New Westminster homes for sale
  • Langford homes for sale
  • Mission homes for sale
  • Saanich homes for sale
  • West Vancouver homes for sale
  • Penticton homes for sale
  • Port Coquitlam homes for sale
  • Osoyoos homes for sale
  • White Rock homes for sale
  • Campbell River homes for sale
  • Whistler homes for sale
  • Port Moody homes for sale
popular neighbourhoods
  • Lower Mission, Kelowna
  • Kelowna North, Kelowna
  • Westbank Centre, West Kelowna
  • Kelowna South, Kelowna
  • Main North, Penticton
  • Downtown, Victoria
  • Bear Mountain, Langford
  • Rutland North, Kelowna
  • North Nanaimo, Nanaimo
  • Lakeview Heights, West Kelowna
  • East Duncan, Duncan
  • Lake Country South West, Lake Country
  • Main South, Penticton
  • Springfield/Spall, Kelowna
  • Glenmore, Kelowna
  • Campbell River Central, Campbell River
  • NE Salmon Arm, Salmon Arm
  • Willow Point, Campbell River
  • South Kamloops, Kamloops
  • Brocklehurst, Kamloops
  • West Duncan, Duncan
  • Shannon Lake, West Kelowna
  • Okanagan Landing, Vernon
  • City of Vernon, Vernon
by property type
  • condos in Vancouver
  • houses in Vancouver
  • townhouses in Vancouver
  • houses in Surrey
  • condos in Surrey
  • townhouses in Surrey
  • houses in Kelowna
  • condos in Kelowna
  • townhouses in Kelowna
  • condos in Richmond
  • houses in Richmond
  • townhouses in Richmond
  • condos in Burnaby
  • houses in Burnaby
  • townhouses in Burnaby
by price
  • Vancouver homes under $500K
  • Vancouver homes under $1M
  • Vancouver homes under $2M
  • Vancouver homes over $2M
Alberta
  • all Alberta homes
  • Calgary homes for sale
  • Edmonton homes for sale
  • Lethbridge homes for sale
  • Airdrie homes for sale
  • Red Deer homes for sale
  • Cochrane homes for sale
  • Grande Prairie homes for sale
  • Spruce Grove homes for sale
  • Chestermere homes for sale
  • Leduc homes for sale
  • Rural Rocky View County homes for sale
  • Fort McMurray homes for sale
  • Camrose homes for sale
  • Rural Parkland County homes for sale
  • St. Albert homes for sale
  • Sherwood Park homes for sale
  • Medicine Hat homes for sale
  • Rural Grande Prairie No. 1, County of homes for sale
  • Sylvan Lake homes for sale
  • Fort Saskatchewan homes for sale
Pemberton Holmes Ltd.

mihom.ca is operated by Dan Robbins, REALTOR®, Pemberton Holmes Ltd.

REALTOR®, REALTORS®, and the REALTOR® logo are certification marks that are owned by REALTOR® Canada Inc. and licensed exclusively to The Canadian Real Estate Association (CREA). These certification marks identify real estate professionals who are members of CREA and who must abide by CREA's By-Laws, Rules, and the REALTOR® Code. The MLS® trademark and the MLS® logo are owned by CREA and identify the quality of services provided by real estate professionals who are members of CREA. Listing data via CREA's DDF®. about · terms of use · privacy · © 2026 mihom.

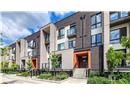
8 - 10 Marquette Avenue
homes for sale · Toronto · Englemount-Lawrence
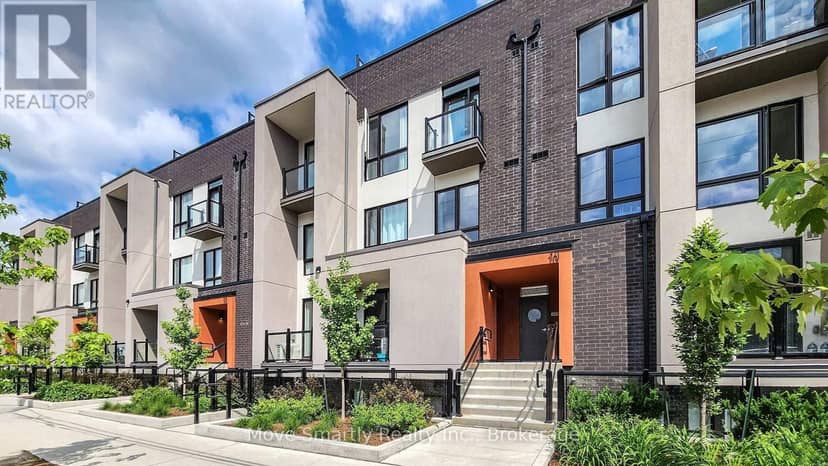
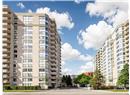
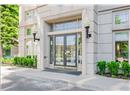
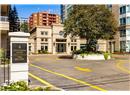
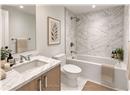
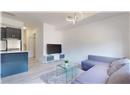
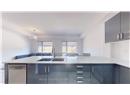
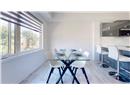
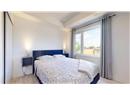
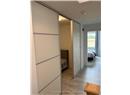
8 - 10 Marquette Avenue — photo 1 of 40
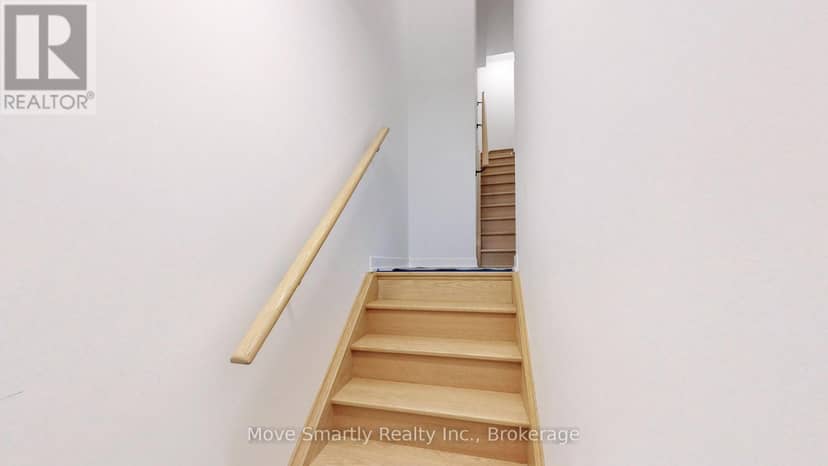
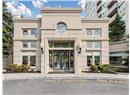
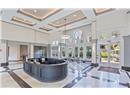
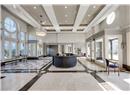
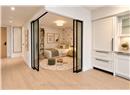
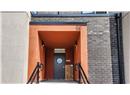
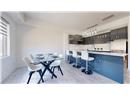
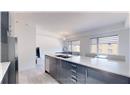
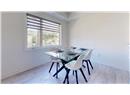
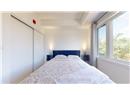
8 - 10 Marquette Avenue — photo 2 of 40
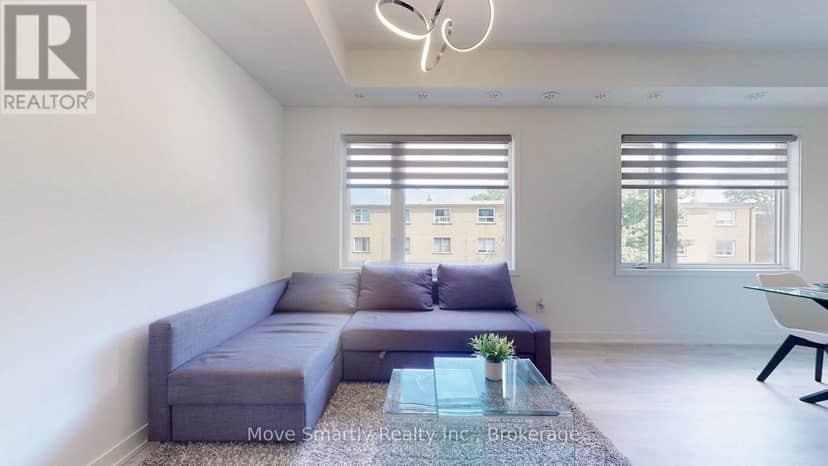
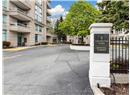
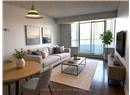
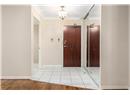
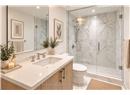
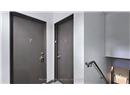
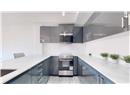
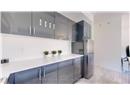
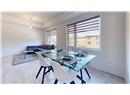
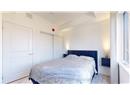
8 - 10 Marquette Avenue — photo 3 of 40
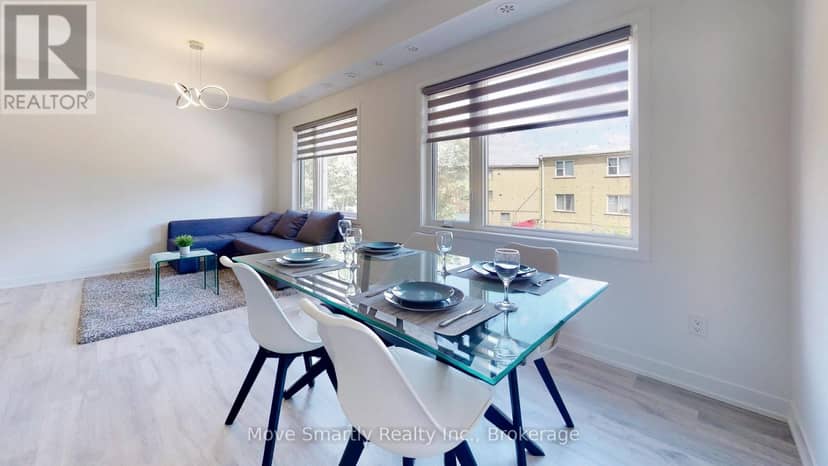
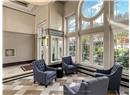
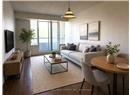
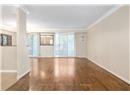
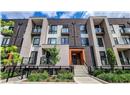
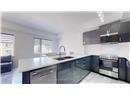
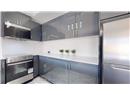
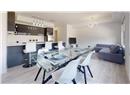
8 - 10 Marquette Avenue — photo 4 of 40
8 - 10 Marquette Avenue — photo 5 of 40
8 - 10 Marquette Avenue — photo 6 of 40
8 - 10 Marquette Avenue — photo 7 of 40
8 - 10 Marquette Avenue — photo 8 of 40
8 - 10 Marquette Avenue — photo 9 of 40
8 - 10 Marquette Avenue — photo 10 of 40
8 - 10 Marquette Avenue — photo 11 of 40
8 - 10 Marquette Avenue — photo 12 of 40
8 - 10 Marquette Avenue — photo 13 of 40
8 - 10 Marquette Avenue — photo 14 of 40
8 - 10 Marquette Avenue — photo 15 of 40
8 - 10 Marquette Avenue — photo 16 of 40
8 - 10 Marquette Avenue — photo 17 of 40
8 - 10 Marquette Avenue — photo 18 of 40
8 - 10 Marquette Avenue — photo 19 of 40
8 - 10 Marquette Avenue — photo 20 of 40
8 - 10 Marquette Avenue — photo 21 of 40
8 - 10 Marquette Avenue — photo 22 of 40
8 - 10 Marquette Avenue — photo 23 of 40
8 - 10 Marquette Avenue — photo 24 of 40
8 - 10 Marquette Avenue — photo 25 of 40
8 - 10 Marquette Avenue — photo 26 of 40
8 - 10 Marquette Avenue — photo 27 of 40
8 - 10 Marquette Avenue — photo 28 of 40
8 - 10 Marquette Avenue — photo 29 of 40
8 - 10 Marquette Avenue — photo 30 of 40
8 - 10 Marquette Avenue — photo 31 of 40
8 - 10 Marquette Avenue — photo 32 of 40
8 - 10 Marquette Avenue — photo 33 of 40
8 - 10 Marquette Avenue — photo 34 of 40
8 - 10 Marquette Avenue — photo 35 of 40
8 - 10 Marquette Avenue — photo 36 of 40
8 - 10 Marquette Avenue — photo 37 of 40
8 - 10 Marquette Avenue — photo 38 of 40
8 - 10 Marquette Avenue — photo 39 of 40
8 - 10 Marquette Avenue — photo 40 of 40
1 / 40
$779,999

8 - 10 Marquette Avenue

Englemount-Lawrence, Toronto · MLS® C13709734

321

Townhouse · Single Family · 60 days on market

listed by GUS PAPAIOANNOU, Move Smartly Realty Inc.

realtor's description

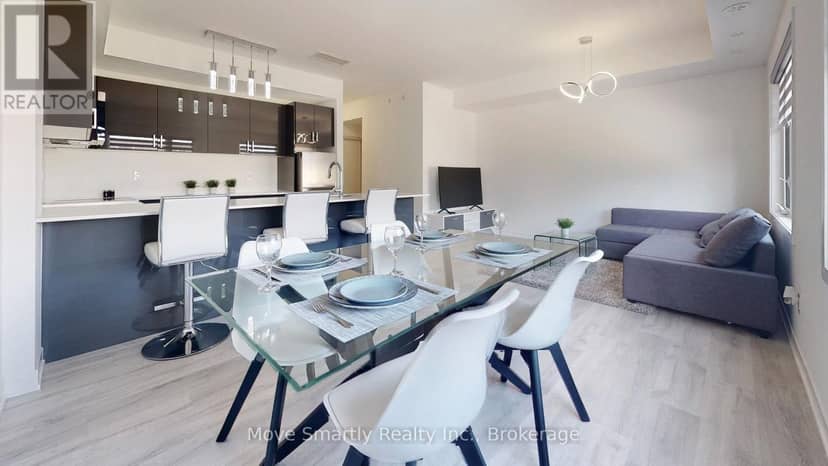
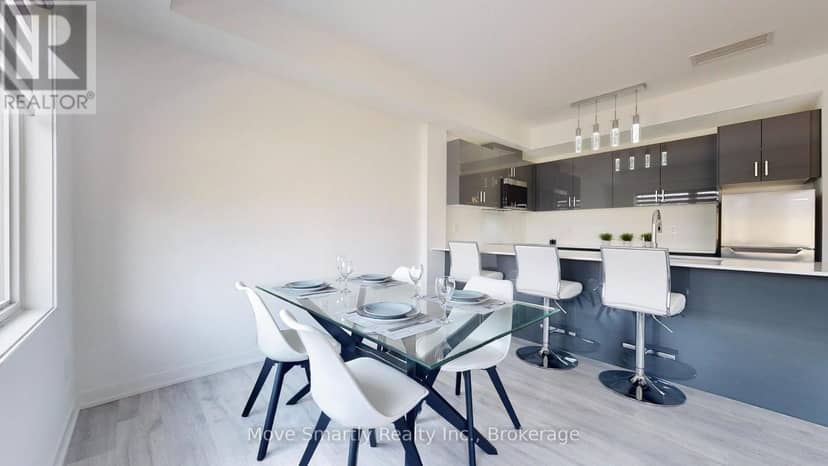
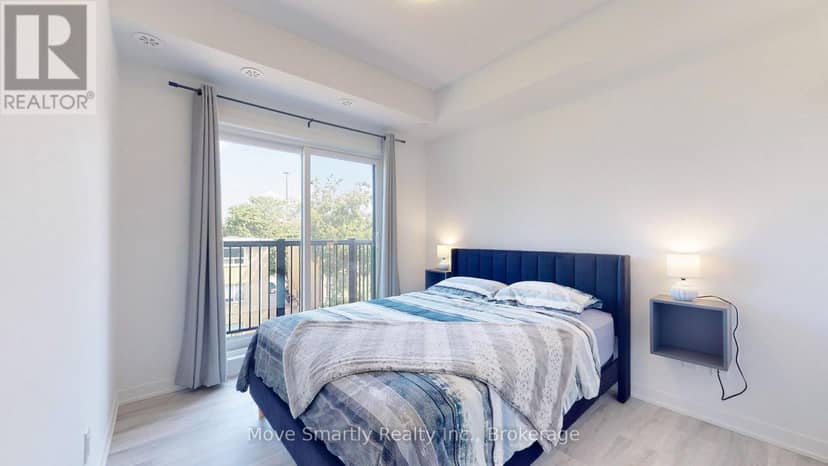
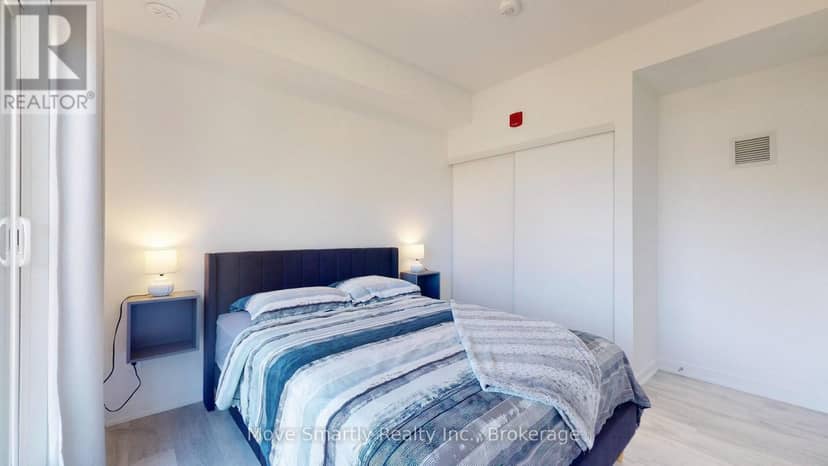
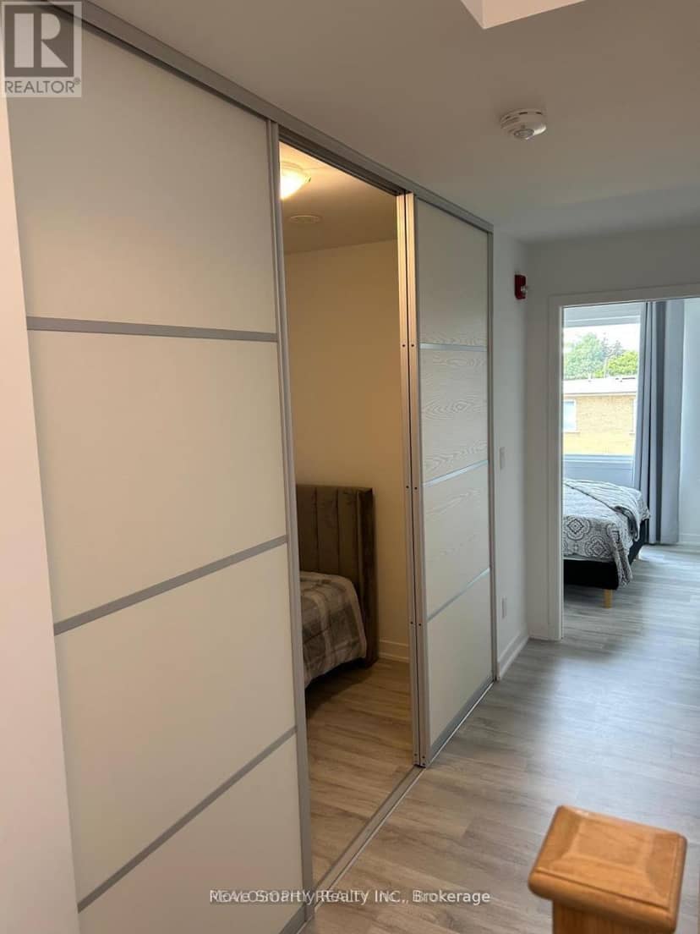
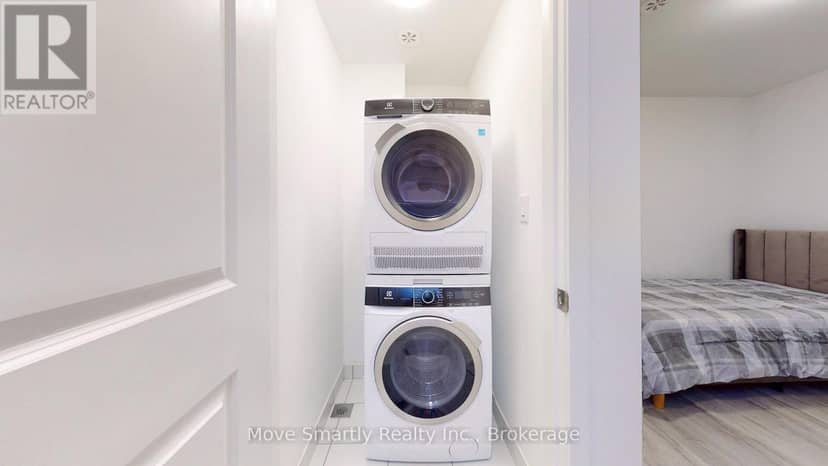
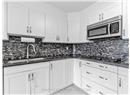
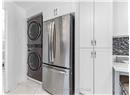
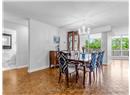
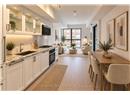
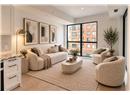
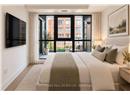
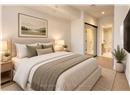
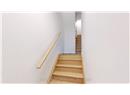
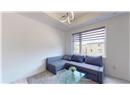
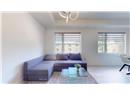
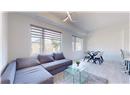
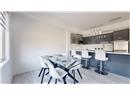
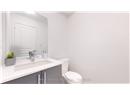
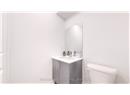
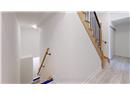
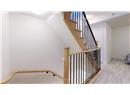
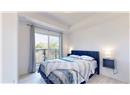
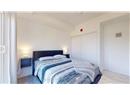
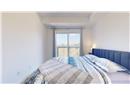
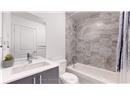
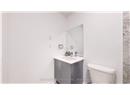
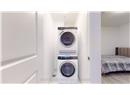
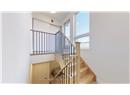
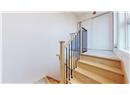
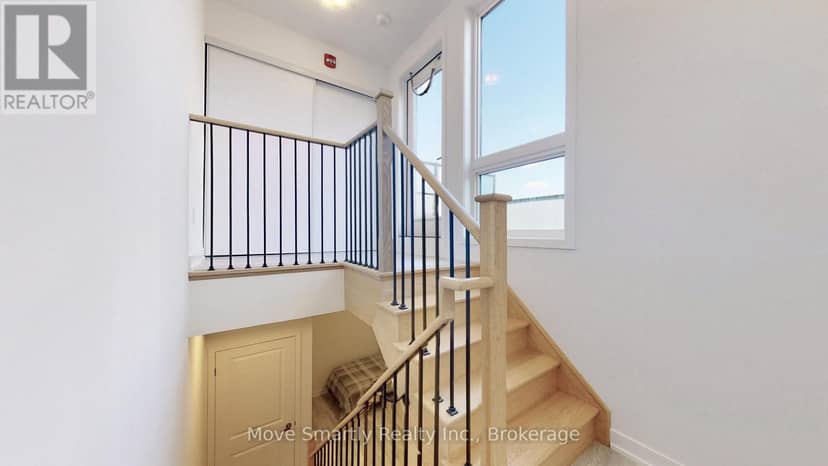
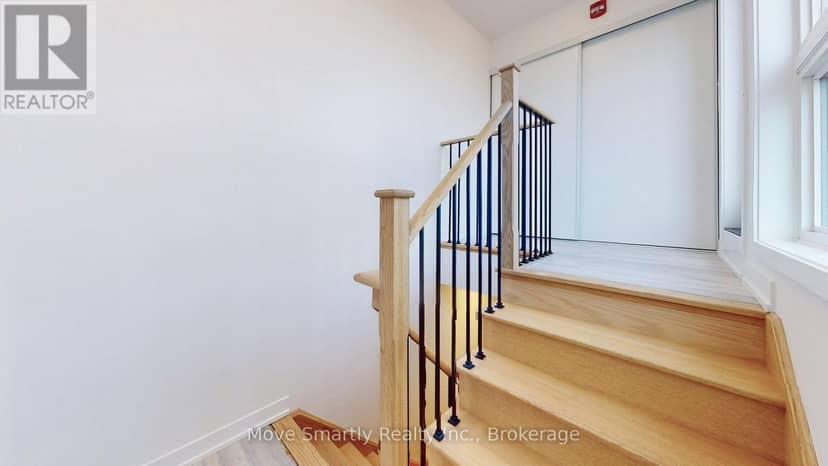
Welcome to Marquette Urban Towns! This stunning 2-bedroom + den townhome is the total package - spacious, stylish, and move-in ready. The den comes complete with sliding doors, perfect as a nursery, home office, or extra lounge space, and generous closets throughout the bedrooms and hallways mean storage is never an issue.Say goodbye to laundry day stress with an ensuite washer and dryer conveniently located on the second floor, and wake up to your own private balcony off the primary bedroom. Commuting is a breeze with included parking, quick access to the 401, and a bus stop just steps from your door. Everyday conveniences are all within reach - Starbucks, salons, parks, and top schools are just around the corner, and Yorkdale Mall is less than 10 minutes away for when you're ready to treat yourself.Craving outdoor space? Head up to your private rooftop terrace - over 400 sqft of your own personal oasis, perfect for entertaining, morning coffee, or unwinding under the stars.And the upgrades don't stop there - this home boasts over $30,000 in premium builder upgrades, including a Level 3 kitchen package with soft-close cabinetry and extended upper cabinets, plus a striking solid oak staircase with wrought iron pickets and railings. Add to that premium porcelain tile in the bathrooms, upgraded laminate flooring throughout the bedrooms and hallways, and elegant Delta fixtures on the kitchen and bathroom sinks - every detail has been thoughtfully upgraded.Best of all, select furniture is included to make your move even easier: the living room couch, dining table and chairs, bar stools, TV stand, and 55" TV; bedroom bed frames, mattresses, and wall-mounted night shelves in both bedrooms; plus all ELFs and window coverings throughout.This is turnkey living at its finest - don't miss your chance to make it yours!

similar homes nearby

property details

type
Townhouse, Single Family
bedrooms
3
bathrooms
2
parking
1
property tax
$4,236 / yr
strata fee
$569 / mo
strata rules
Pets Allowed With Restrictions
days on market
60
MLS®
C13709734

features

  • Carpet Free
  • Pets Allowed With Restrictions
  • Water meter
  • Window Coverings
  • Water Heater - Tankless

monthly cost

$4,320/mo
Mortgage $3,398 · Tax $353 · Strata $569

20% down at 4.34% fixed (Ratehub.ca), 25 years; tax from the listing; strata fee from the listing.

estimated payment
$3,398/ monthly
loan $623,999
25-year amortization
total interest
$395,515
cash to close
$156,000
down payment; transfer tax and fees not included
total paid
$1,019,514

Estimates only. Rates change daily and lenders qualify at the stress-test rate. Talk to a mortgage broker before you offer.

Keep private notes and ratings on homes you're considering. (email only) and they follow you to every device.

listed by
GUS PAPAIOANNOU
Move Smartly Realty Inc.
call GUS · 647-347-7325
Powered by: REALTOR.ca

location

Englemount-Lawrence, TorontoGoogle Maps ↗

location

Englemount-Lawrence, TorontoGoogle Maps ↗
0

Walkability 0/100 · Car needed for most errands

Nothing everyday within a 10 minute walk.

mihom score from OpenStreetMap places, by straight line distance.

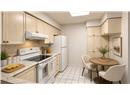
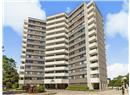
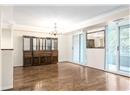
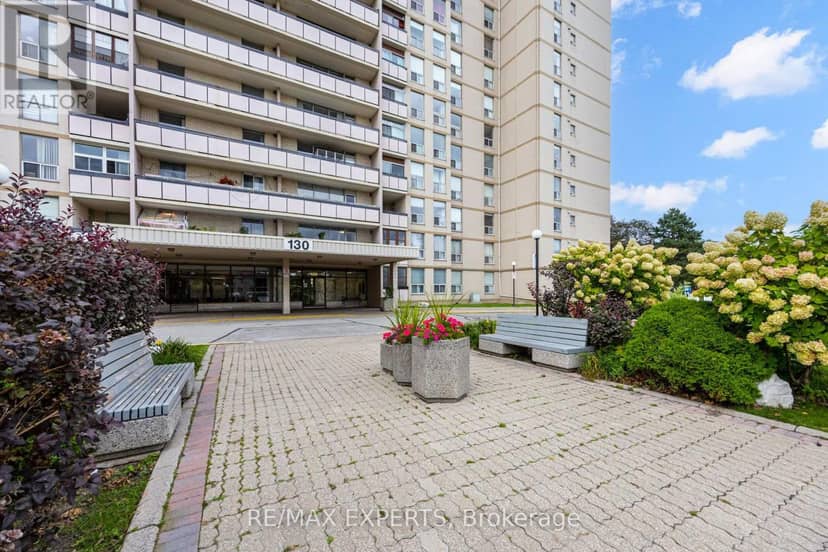
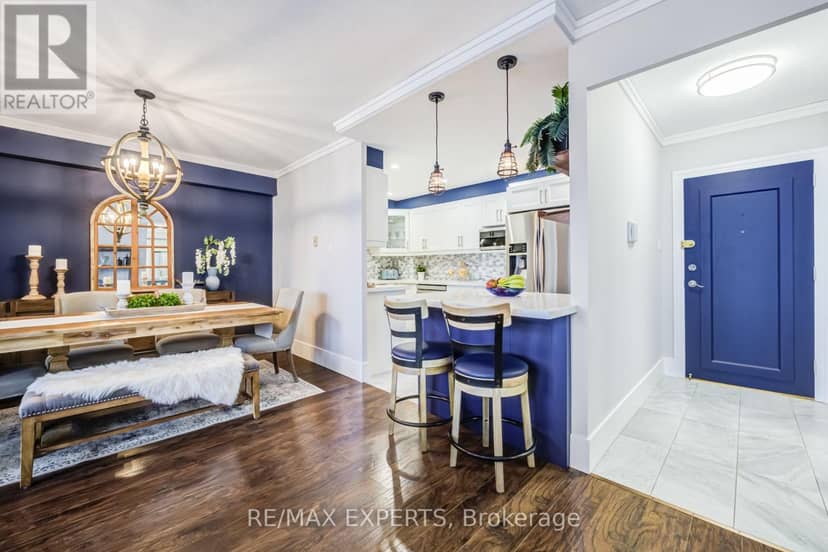
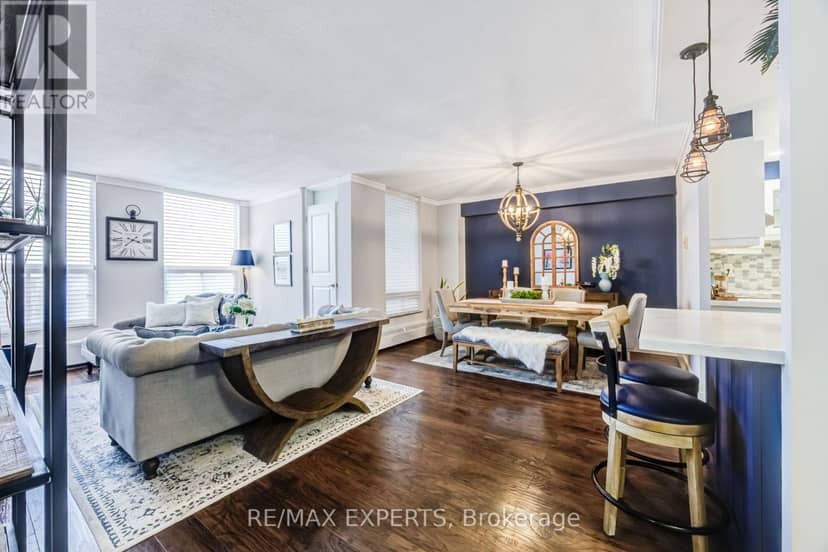
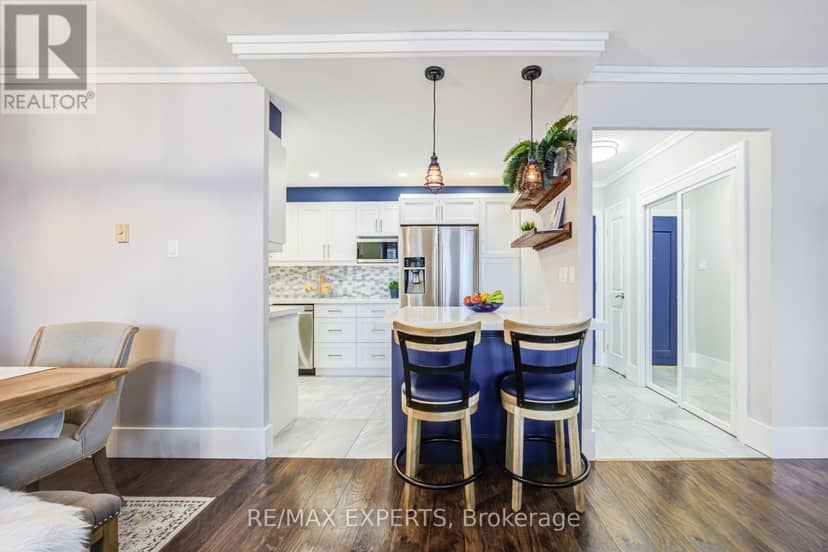
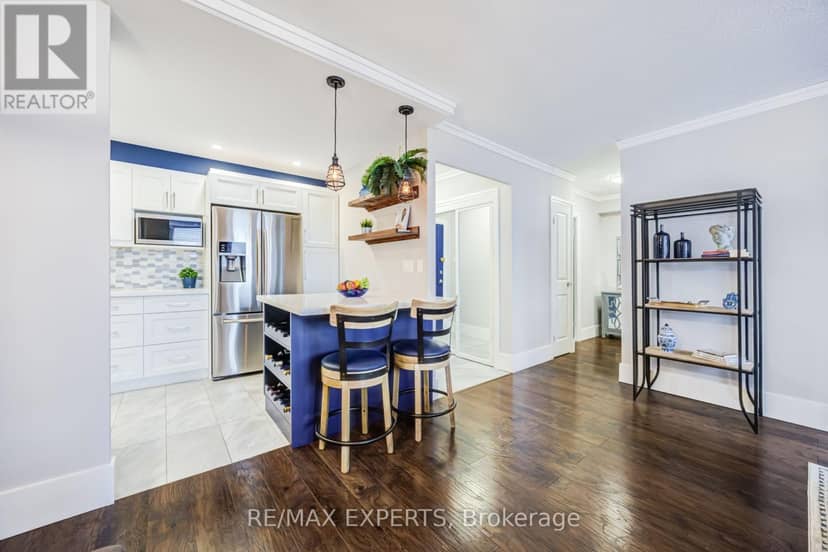
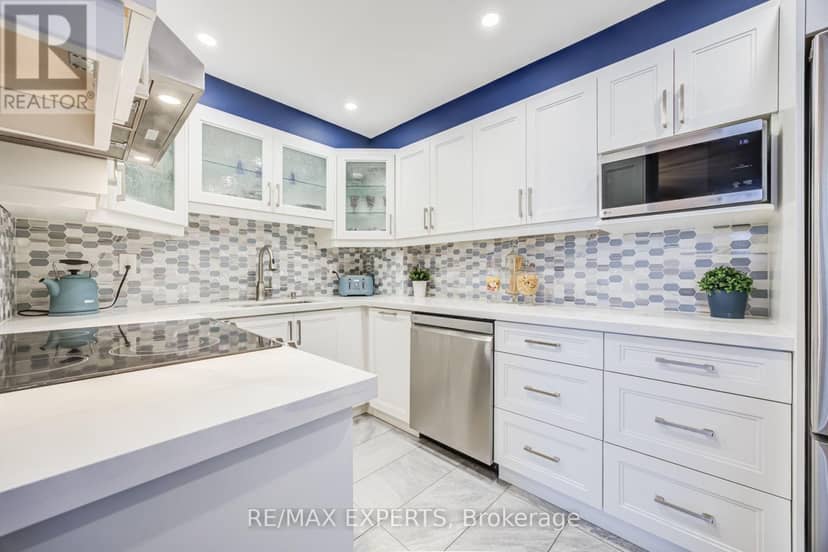
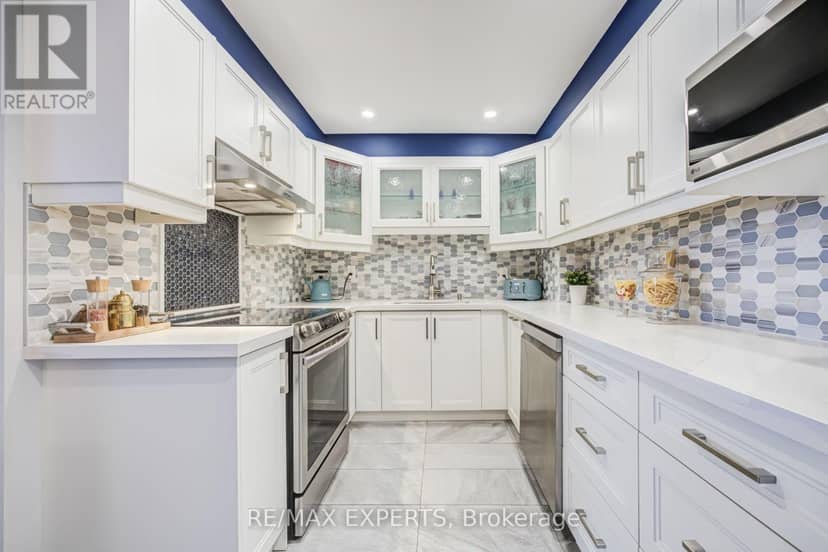
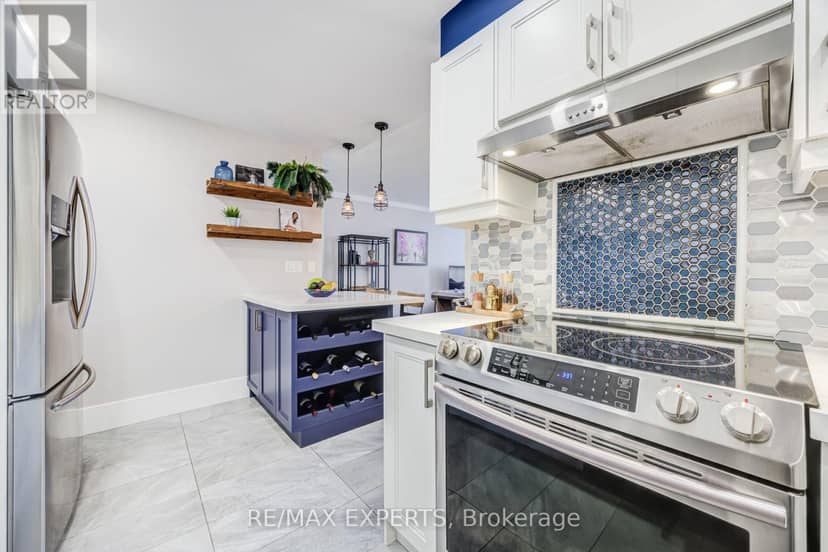
1104 - 130 Neptune Drive, Toronto
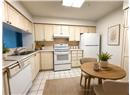
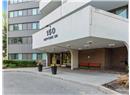
1104 - 130 Neptune Drive, Toronto, photo 2
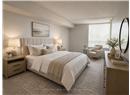
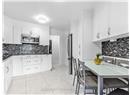
1104 - 130 Neptune Drive, Toronto, photo 3
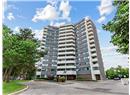
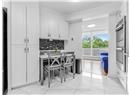
1104 - 130 Neptune Drive, Toronto, photo 4
1104 - 130 Neptune Drive, Toronto, photo 5
1104 - 130 Neptune Drive, Toronto, photo 6
1104 - 130 Neptune Drive, Toronto, photo 7
1104 - 130 Neptune Drive, Toronto, photo 8
Condo
$574,900
4methe deep dive
1104 - 130 Neptune Drive
Englemount-Lawrence, Toronto5 days on market
listed by RE/MAX EXPERTS
221
MLS® C14092808
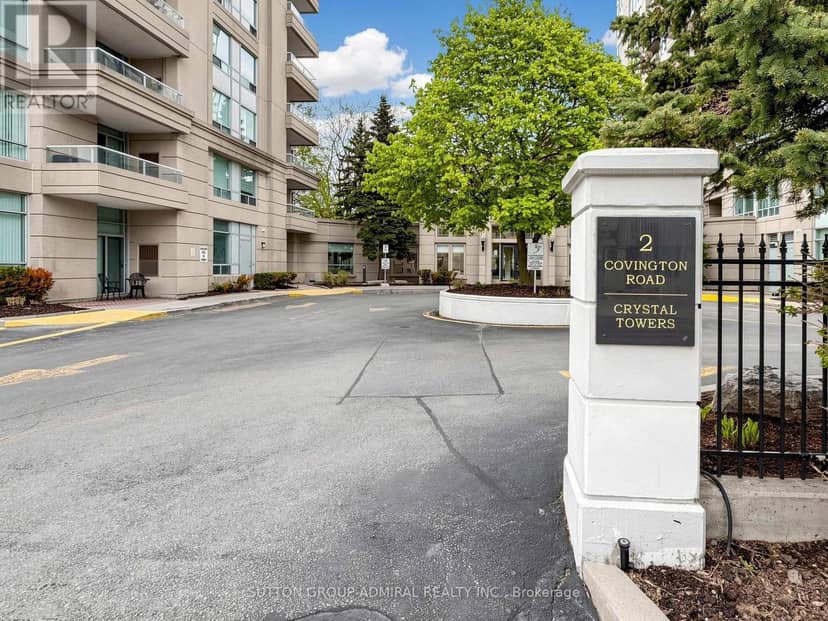
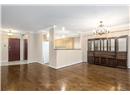
1004 - 2 Covington Road, Toronto
1004 - 2 Covington Road, Toronto, photo 2
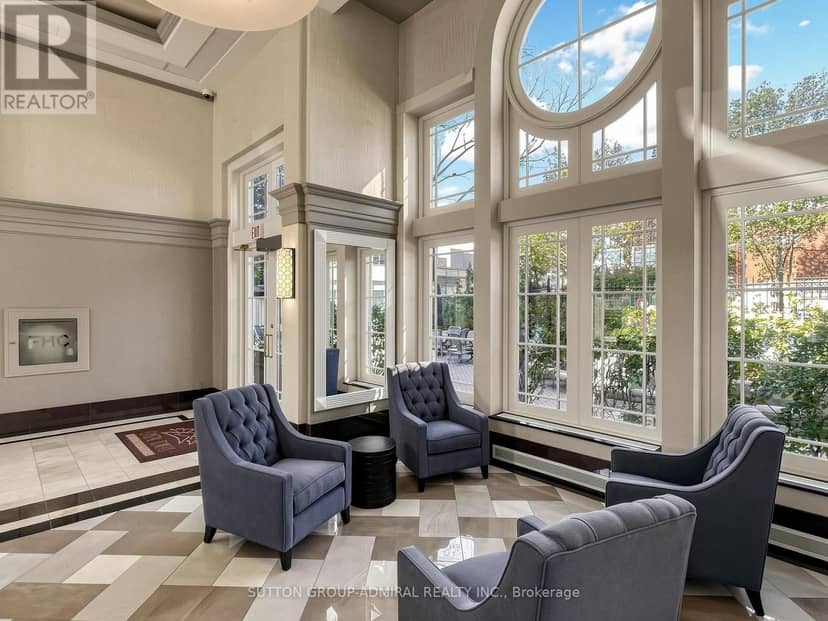
1004 - 2 Covington Road, Toronto, photo 3
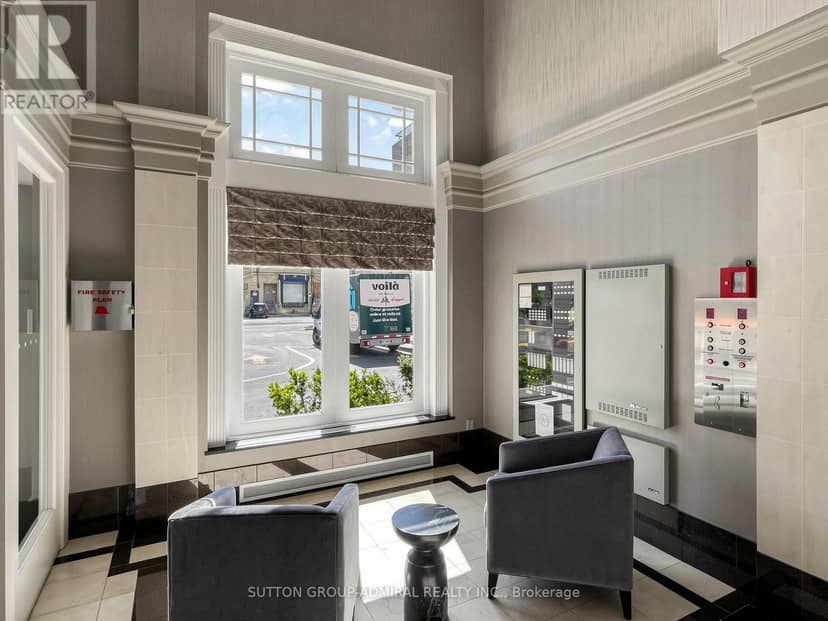
1004 - 2 Covington Road, Toronto, photo 4
1004 - 2 Covington Road, Toronto, photo 5
1004 - 2 Covington Road, Toronto, photo 6
1004 - 2 Covington Road, Toronto, photo 7
1004 - 2 Covington Road, Toronto, photo 8
Condo
$579,900
4methe deep dive
1004 - 2 Covington Road
Englemount-Lawrence, Toronto8 days on market
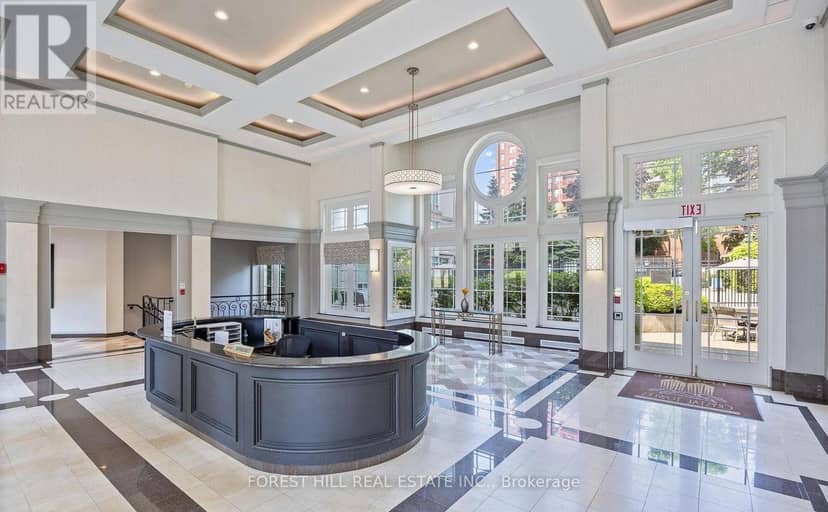
listed by SUTTON GROUP-ADMIRAL REALTY INC.
22
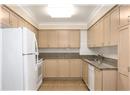
401 - 2 Covington Road, Toronto
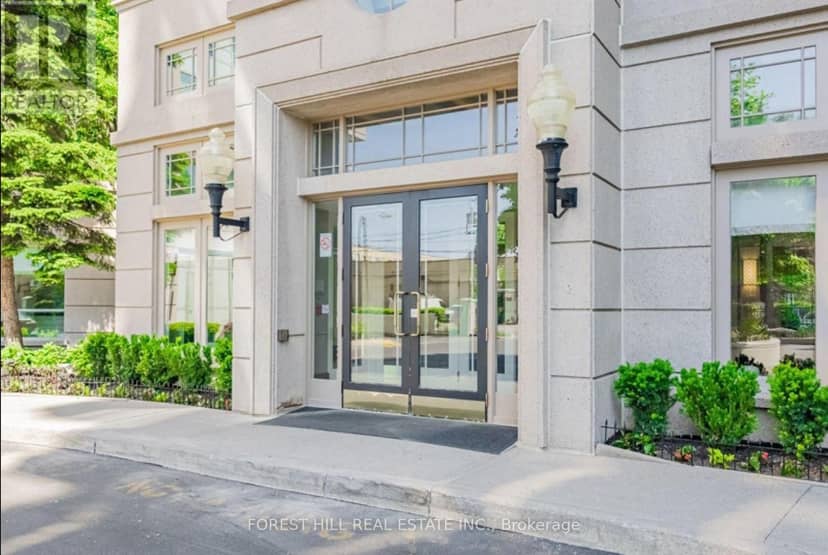
401 - 2 Covington Road, Toronto, photo 2
401 - 2 Covington Road, Toronto, photo 3
401 - 2 Covington Road, Toronto, photo 4
401 - 2 Covington Road, Toronto, photo 5
401 - 2 Covington Road, Toronto, photo 6
401 - 2 Covington Road, Toronto, photo 7
401 - 2 Covington Road, Toronto, photo 8
Condo
$569,900
4methe deep dive
401 - 2 Covington Road
Englemount-Lawrence, Toronto8 days on market
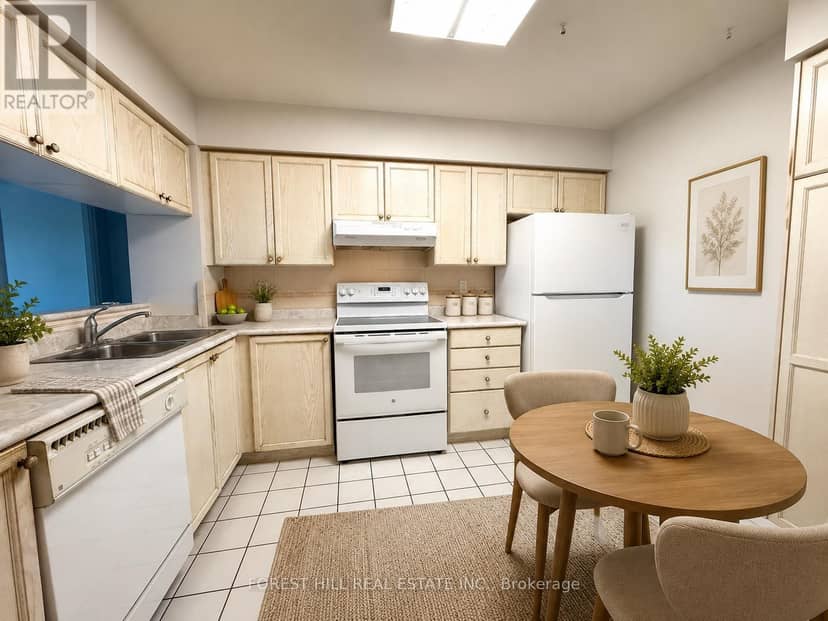
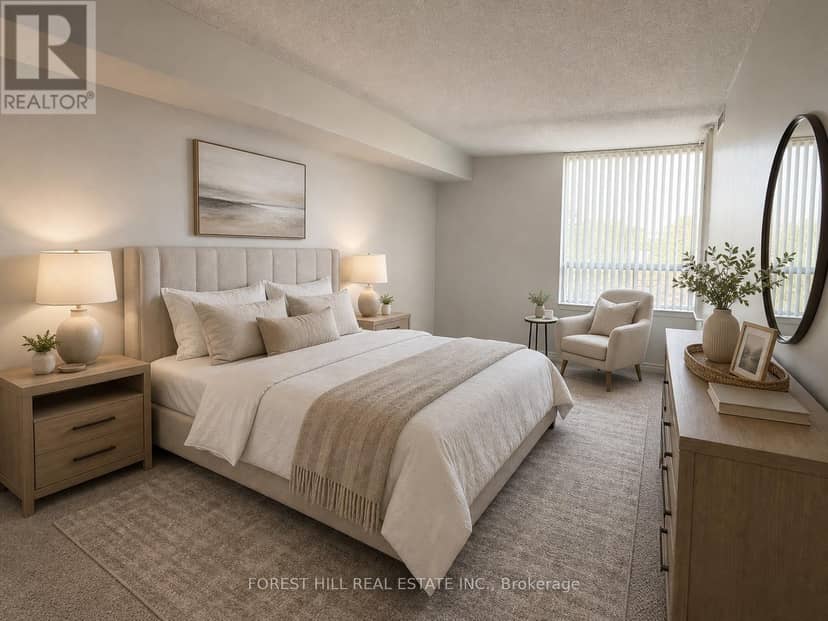
listed by FOREST HILL REAL ESTATE INC.
22
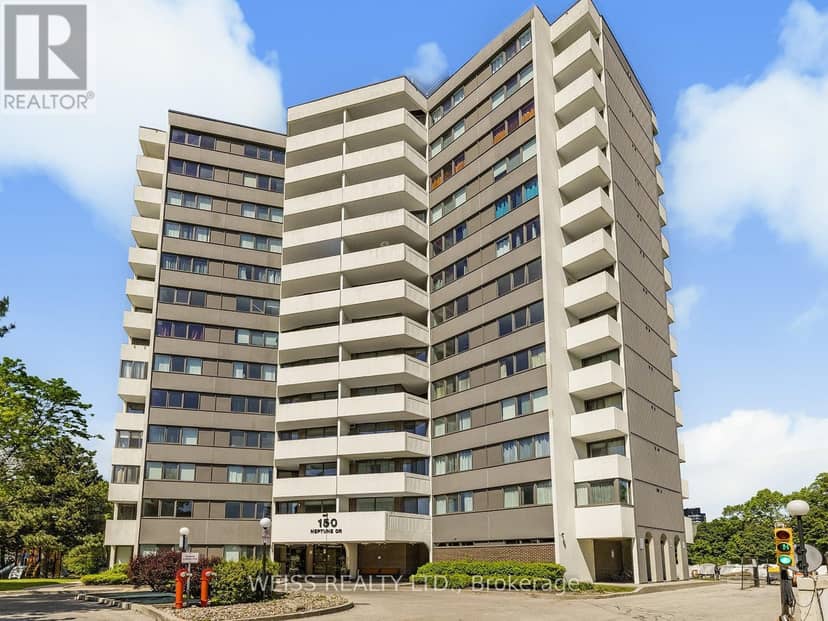
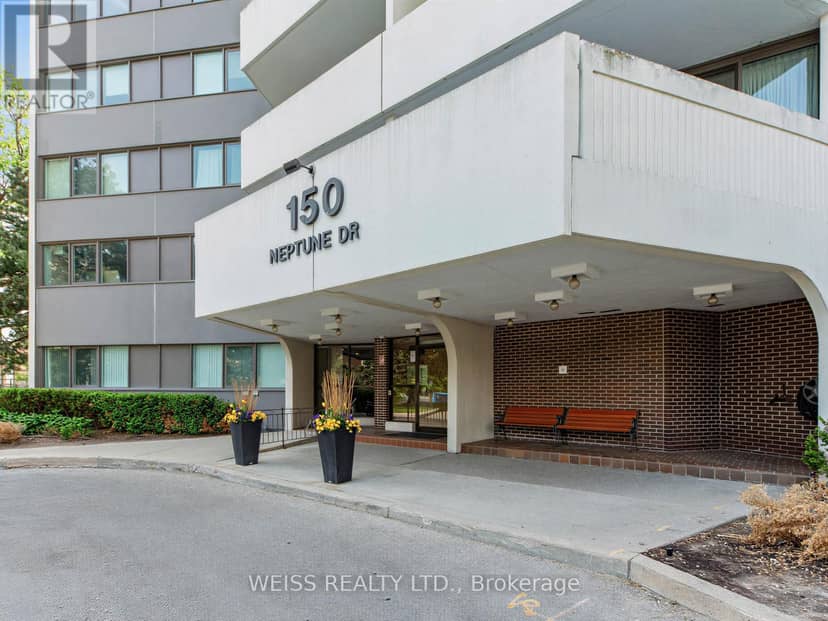
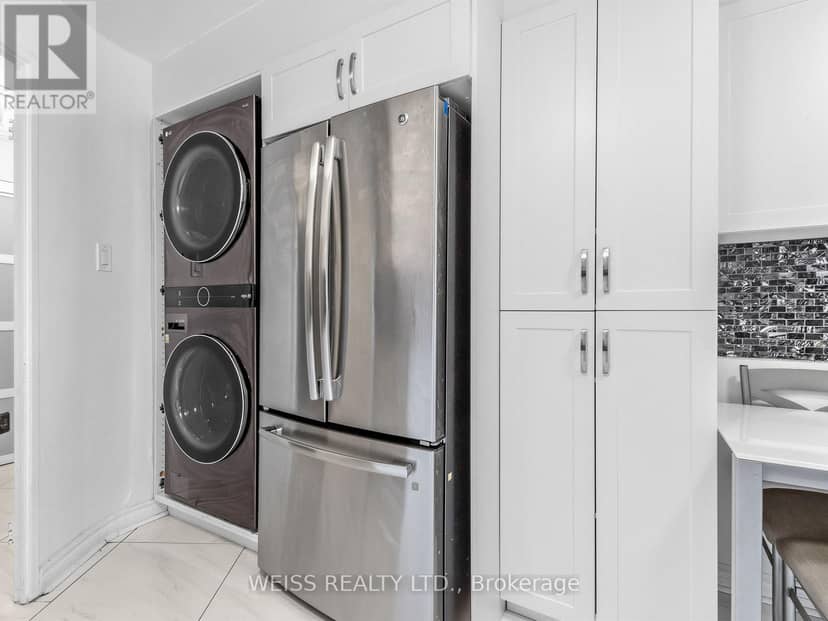
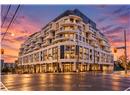
202 - 150 Neptune Drive, Toronto
202 - 150 Neptune Drive, Toronto, photo 2
202 - 150 Neptune Drive, Toronto, photo 3
202 - 150 Neptune Drive, Toronto, photo 4
202 - 150 Neptune Drive, Toronto, photo 5
202 - 150 Neptune Drive, Toronto, photo 6
202 - 150 Neptune Drive, Toronto, photo 7
202 - 150 Neptune Drive, Toronto, photo 8
Condo
$599,000
4methe deep dive
202 - 150 Neptune Drive
Englemount-Lawrence, Toronto15 days on market
listed by WEISS REALTY LTD.
32
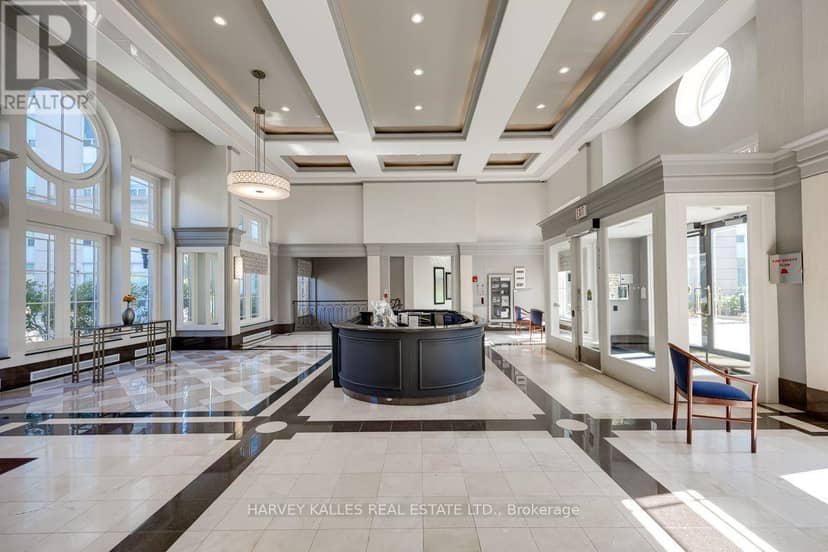
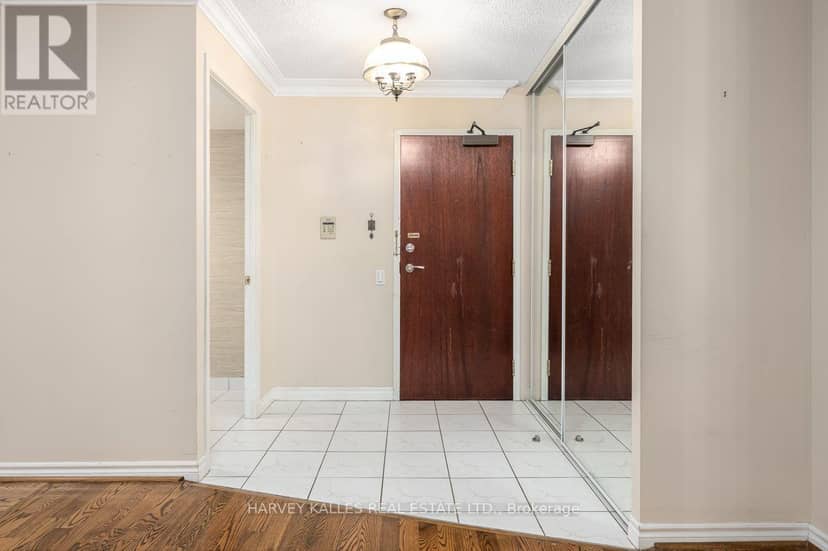
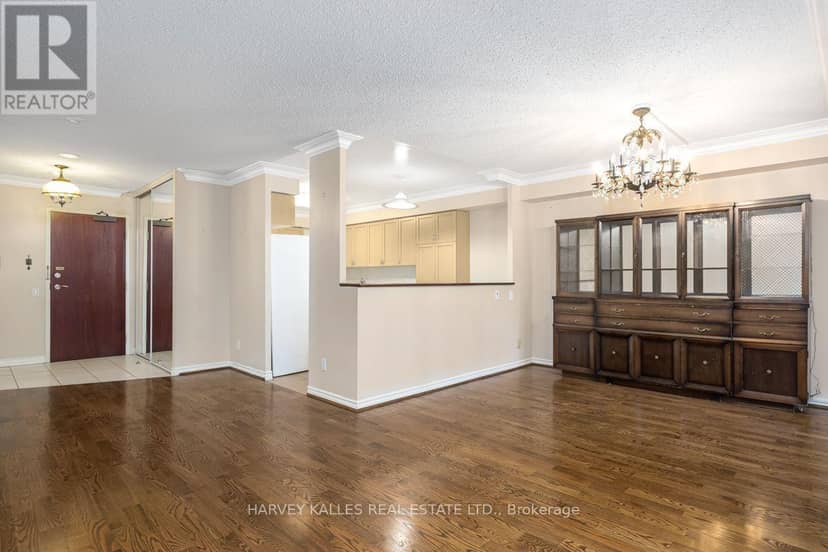
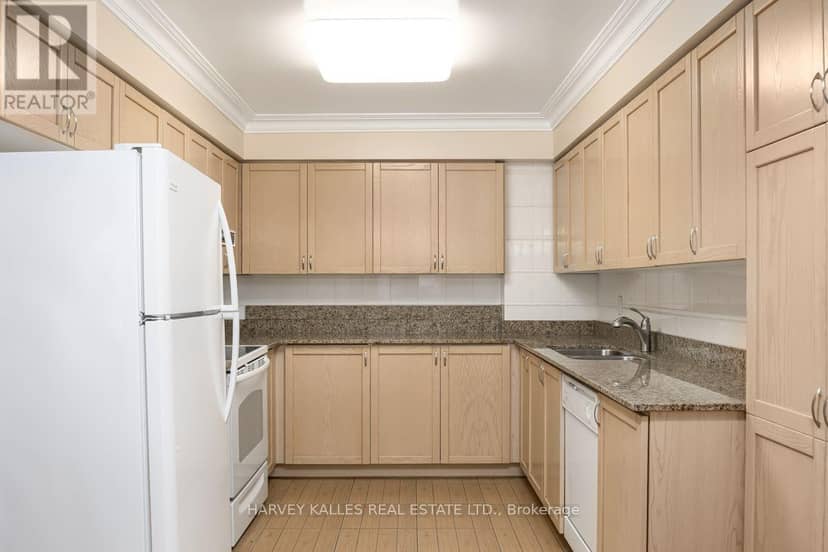
308 - 8 Covington Road, Toronto
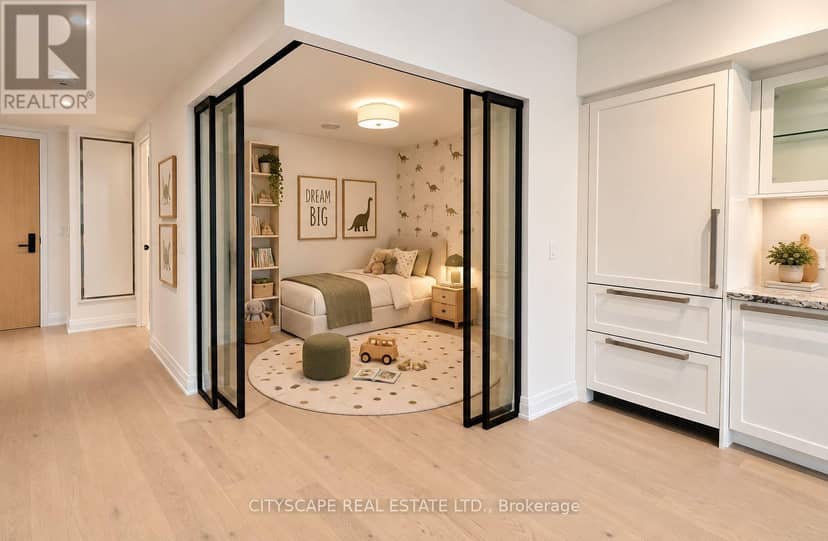
308 - 8 Covington Road, Toronto, photo 2
308 - 8 Covington Road, Toronto, photo 3
308 - 8 Covington Road, Toronto, photo 4
308 - 8 Covington Road, Toronto, photo 5
308 - 8 Covington Road, Toronto, photo 6
308 - 8 Covington Road, Toronto, photo 7
308 - 8 Covington Road, Toronto, photo 8
Condo
$799,000
4methe deep dive
308 - 8 Covington Road
Englemount-Lawrence, Toronto19 days on market
listed by HARVEY KALLES REAL ESTATE LTD.
23
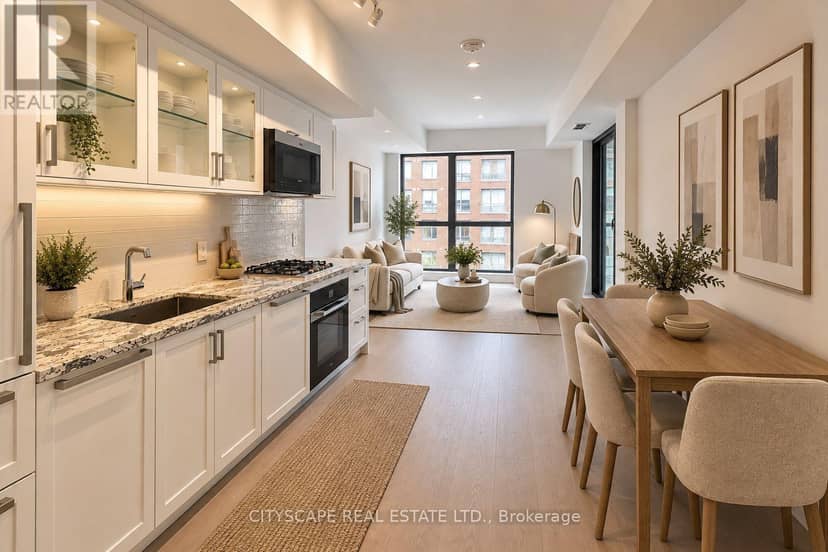
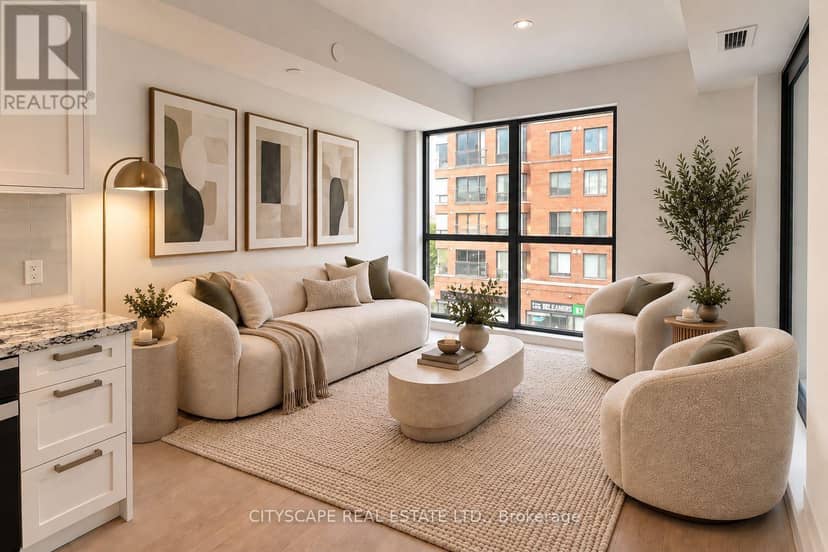
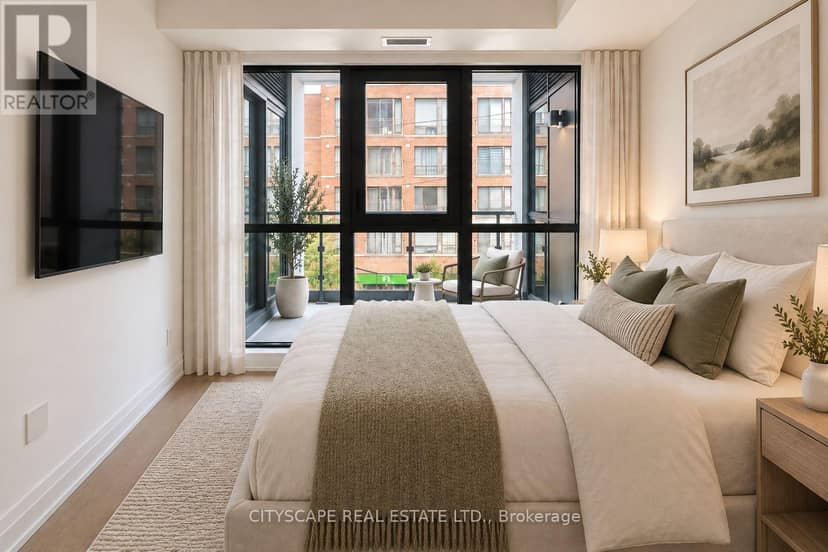
308 - 505 Glencairn Avenue, Toronto
308 - 505 Glencairn Avenue, Toronto, photo 2
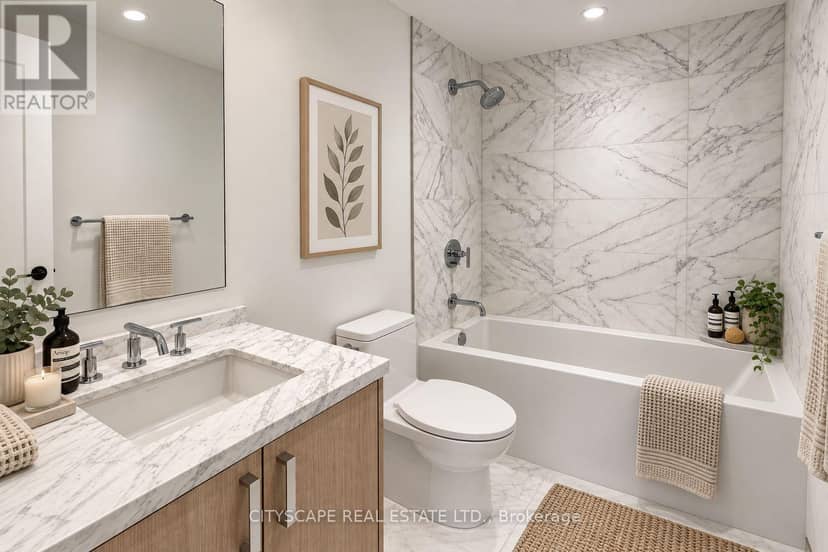
308 - 505 Glencairn Avenue, Toronto, photo 3
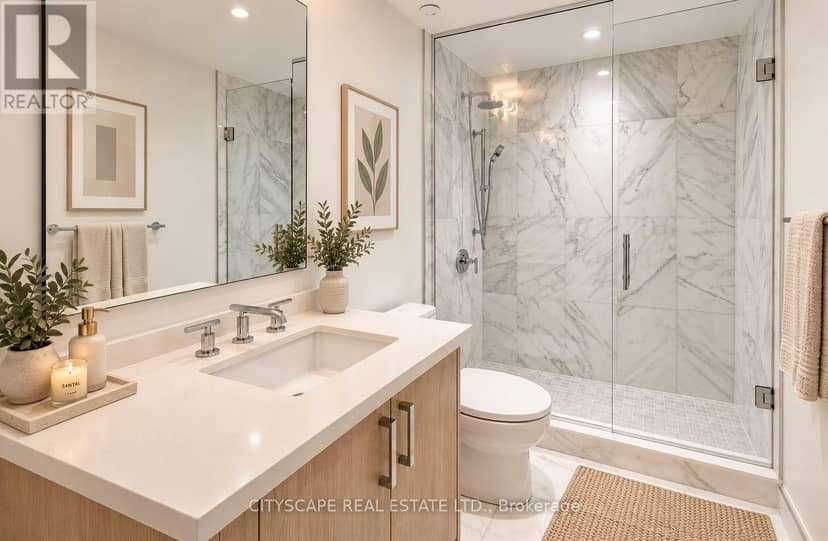
308 - 505 Glencairn Avenue, Toronto, photo 4
308 - 505 Glencairn Avenue, Toronto, photo 5
308 - 505 Glencairn Avenue, Toronto, photo 6
308 - 505 Glencairn Avenue, Toronto, photo 7
308 - 505 Glencairn Avenue, Toronto, photo 8
Condo
$989,000
4methe deep dive
308 - 505 Glencairn Avenue
Englemount-Lawrence, Toronto25 days on market
listed by CITYSCAPE REAL ESTATE LTD.
22
MLS® C13841736
1
MLS® C14088742
1
MLS® C14085122
1
MLS® C13883478
1
MLS® C13862412