mihom
searchexploreopen housesmarket
Saved
mihom

find your home. homes for sale across Canada, with real prices and every neighbourhood in one place.

  • search homes
  • map search
  • browse by area
  • your saved homes
  • homes by city
  • BC housing market
  • what's my home worth?
  • buying an older condo
homes for sale by city
  • Vancouver homes for sale
  • Surrey homes for sale
  • Kelowna homes for sale
  • Richmond homes for sale
  • Burnaby homes for sale
  • Langley homes for sale
  • Coquitlam homes for sale
  • Abbotsford homes for sale
  • Chilliwack homes for sale
  • Kamloops homes for sale
  • North Vancouver homes for sale
  • Maple Ridge homes for sale
  • Prince George homes for sale
  • Nanaimo homes for sale
  • Vernon homes for sale
  • Delta homes for sale
  • West Kelowna homes for sale
  • Victoria homes for sale
  • New Westminster homes for sale
  • Langford homes for sale
  • Mission homes for sale
  • Saanich homes for sale
  • West Vancouver homes for sale
  • Penticton homes for sale
  • Port Coquitlam homes for sale
  • Osoyoos homes for sale
  • White Rock homes for sale
  • Campbell River homes for sale
  • Whistler homes for sale
  • Port Moody homes for sale
popular neighbourhoods
  • Lower Mission, Kelowna
  • Kelowna North, Kelowna
  • Westbank Centre, West Kelowna
  • Kelowna South, Kelowna
  • Main North, Penticton
  • Downtown, Victoria
  • Bear Mountain, Langford
  • Rutland North, Kelowna
  • North Nanaimo, Nanaimo
  • Lakeview Heights, West Kelowna
  • East Duncan, Duncan
  • Lake Country South West, Lake Country
  • Main South, Penticton
  • Springfield/Spall, Kelowna
  • Glenmore, Kelowna
  • Campbell River Central, Campbell River
  • NE Salmon Arm, Salmon Arm
  • Willow Point, Campbell River
  • South Kamloops, Kamloops
  • Brocklehurst, Kamloops
  • Shannon Lake, West Kelowna
  • Okanagan Landing, Vernon
  • City of Vernon, Vernon
  • West Duncan, Duncan
by property type
  • condos in Vancouver
  • houses in Vancouver
  • townhouses in Vancouver
  • houses in Surrey
  • condos in Surrey
  • townhouses in Surrey
  • houses in Kelowna
  • condos in Kelowna
  • townhouses in Kelowna
  • condos in Richmond
  • houses in Richmond
  • townhouses in Richmond
  • condos in Burnaby
  • houses in Burnaby
  • townhouses in Burnaby
by price
  • Vancouver homes under $500K
  • Vancouver homes under $1M
  • Vancouver homes under $2M
  • Vancouver homes over $2M
Alberta
  • all Alberta homes
  • Calgary homes for sale
  • Edmonton homes for sale
  • Lethbridge homes for sale
  • Airdrie homes for sale
  • Red Deer homes for sale
  • Cochrane homes for sale
  • Grande Prairie homes for sale
  • Spruce Grove homes for sale
  • Chestermere homes for sale
  • Leduc homes for sale
  • Rural Rocky View County homes for sale
  • Fort McMurray homes for sale
  • Camrose homes for sale
  • Rural Parkland County homes for sale
  • St. Albert homes for sale
  • Sherwood Park homes for sale
  • Medicine Hat homes for sale
  • Rural Grande Prairie No. 1, County of homes for sale
  • Sylvan Lake homes for sale
  • Fort Saskatchewan homes for sale
Pemberton Holmes Ltd.

mihom.ca is operated by Dan Robbins, REALTOR®, Pemberton Holmes Ltd.

REALTOR®, REALTORS®, and the REALTOR® logo are certification marks that are owned by REALTOR® Canada Inc. and licensed exclusively to The Canadian Real Estate Association (CREA). These certification marks identify real estate professionals who are members of CREA and who must abide by CREA's By-Laws, Rules, and the REALTOR® Code. The MLS® trademark and the MLS® logo are owned by CREA and identify the quality of services provided by real estate professionals who are members of CREA. Listing data via CREA's DDF®. about · terms of use · privacy · © 2026 mihom.

8 Sydney Close
homes for sale · Red Deer · Sunnybrook
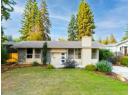
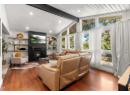
8 Sydney Close — photo 1 of 40
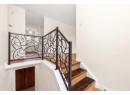
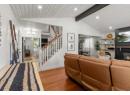
8 Sydney Close — photo 2 of 40
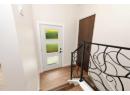
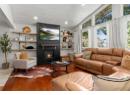
8 Sydney Close — photo 3 of 40
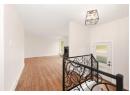
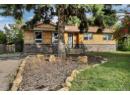
8 Sydney Close — photo 4 of 40
8 Sydney Close — photo 5 of 40
8 Sydney Close — photo 6 of 40
8 Sydney Close — photo 7 of 40
8 Sydney Close — photo 8 of 40
8 Sydney Close — photo 9 of 40
8 Sydney Close — photo 10 of 40
8 Sydney Close — photo 11 of 40
8 Sydney Close — photo 12 of 40
8 Sydney Close — photo 13 of 40
8 Sydney Close — photo 14 of 40
8 Sydney Close — photo 15 of 40
8 Sydney Close — photo 16 of 40
8 Sydney Close — photo 17 of 40
8 Sydney Close — photo 18 of 40
8 Sydney Close — photo 19 of 40
8 Sydney Close — photo 20 of 40
8 Sydney Close — photo 21 of 40
8 Sydney Close — photo 22 of 40
8 Sydney Close — photo 23 of 40
8 Sydney Close — photo 24 of 40
8 Sydney Close — photo 25 of 40
8 Sydney Close — photo 26 of 40
8 Sydney Close — photo 27 of 40
8 Sydney Close — photo 28 of 40
8 Sydney Close — photo 29 of 40
8 Sydney Close — photo 30 of 40
8 Sydney Close — photo 31 of 40
8 Sydney Close — photo 32 of 40
8 Sydney Close — photo 33 of 40
8 Sydney Close — photo 34 of 40
8 Sydney Close — photo 35 of 40
8 Sydney Close — photo 36 of 40
8 Sydney Close — photo 37 of 40
8 Sydney Close — photo 38 of 40
8 Sydney Close — photo 39 of 40
8 Sydney Close — photo 40 of 40
1 / 40
$593,900

8 Sydney Close

Sunnybrook, Red Deer · MLS® A2334098

435

2,362 sq ft · 10,635 sq ft lot · House · Single Family · built 1963 · 85 days on market

listed by Al Sim, RE/MAX real estate central alberta

realtor's description

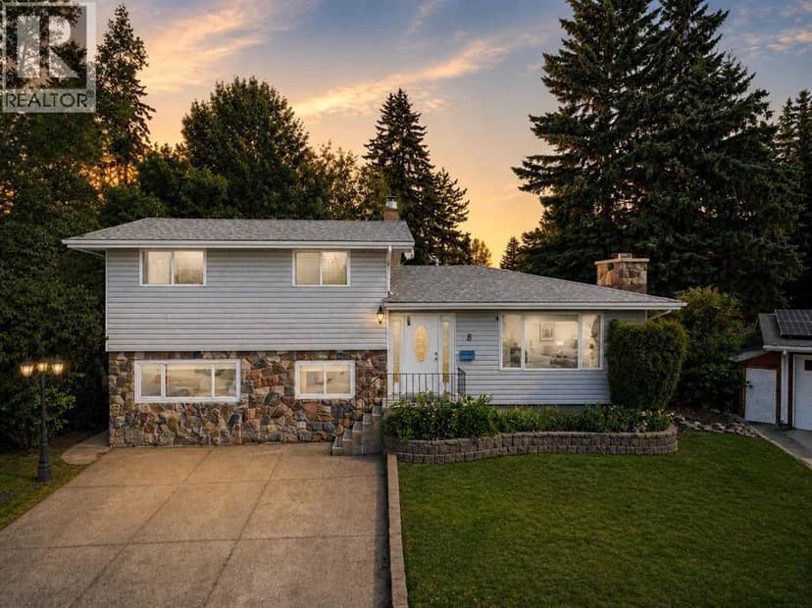
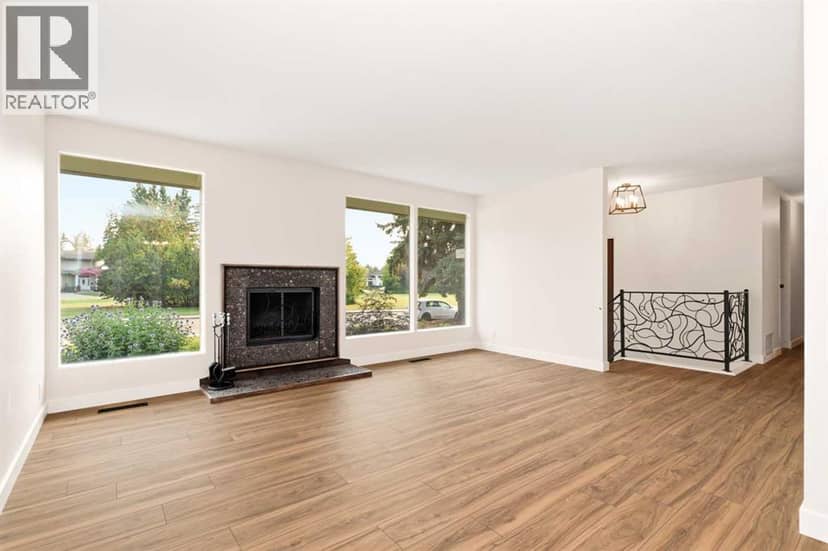
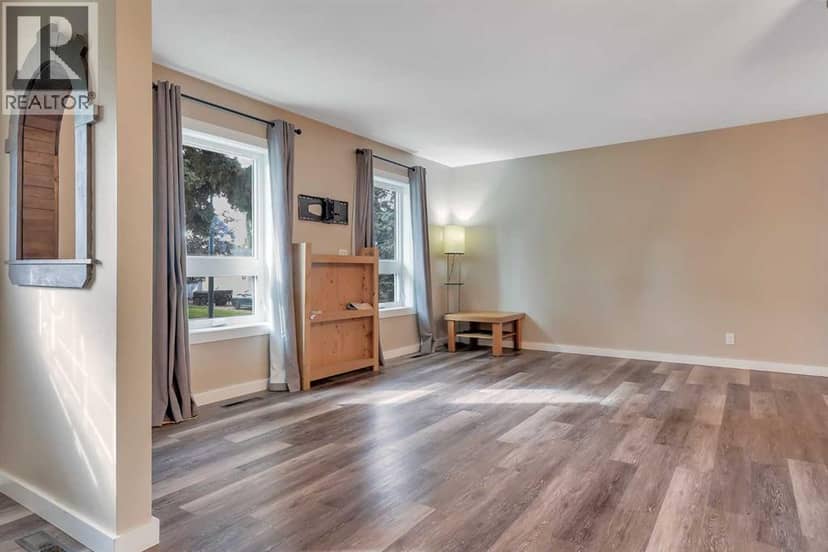
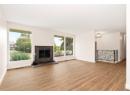
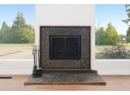
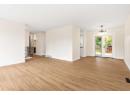
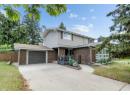
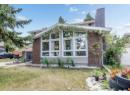
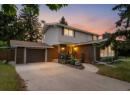
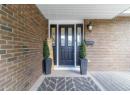
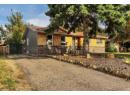
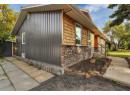
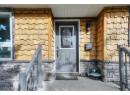
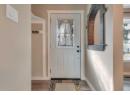
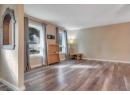
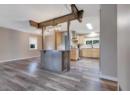
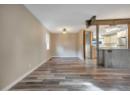
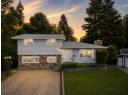
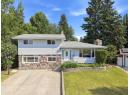
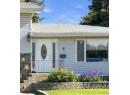
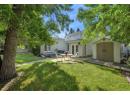
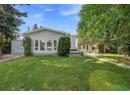
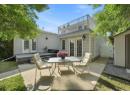
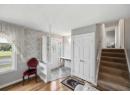
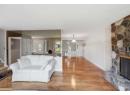
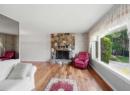
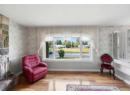
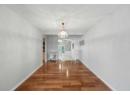
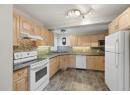
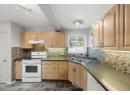
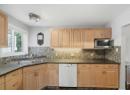
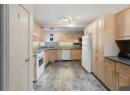
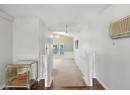
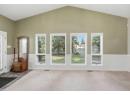
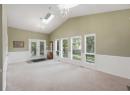
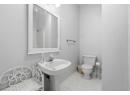
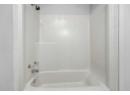
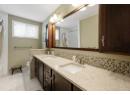
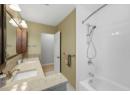
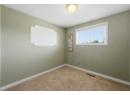
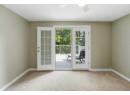
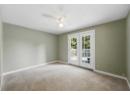
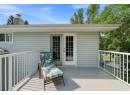
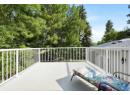
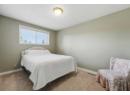
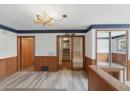
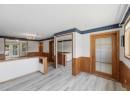
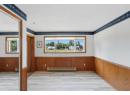
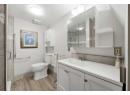
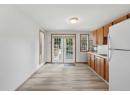
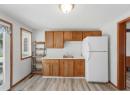
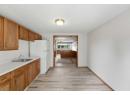
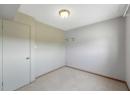
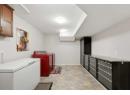
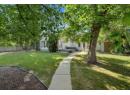
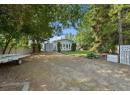
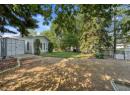
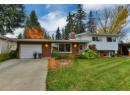
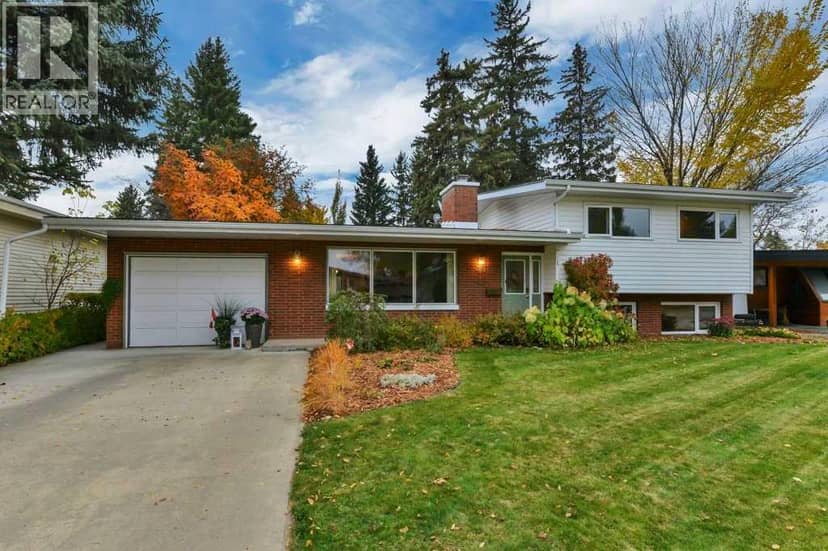
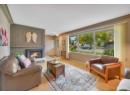
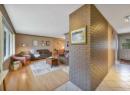
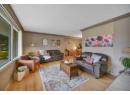
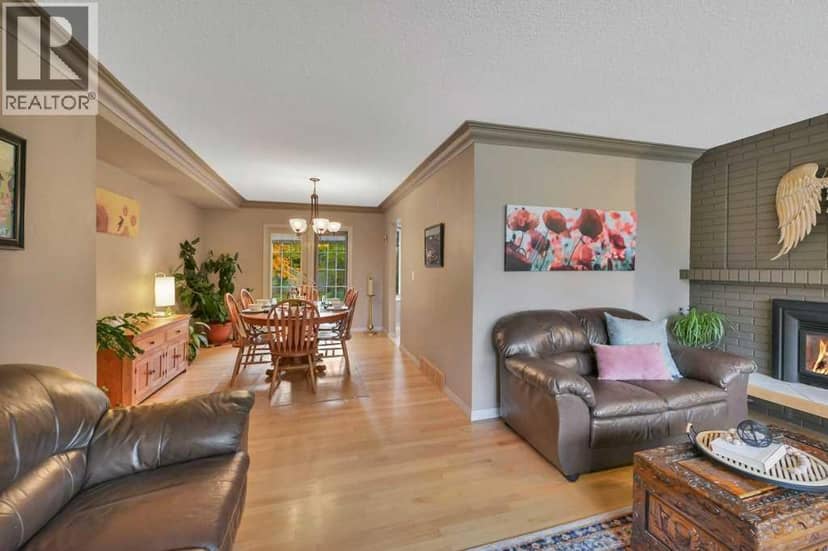
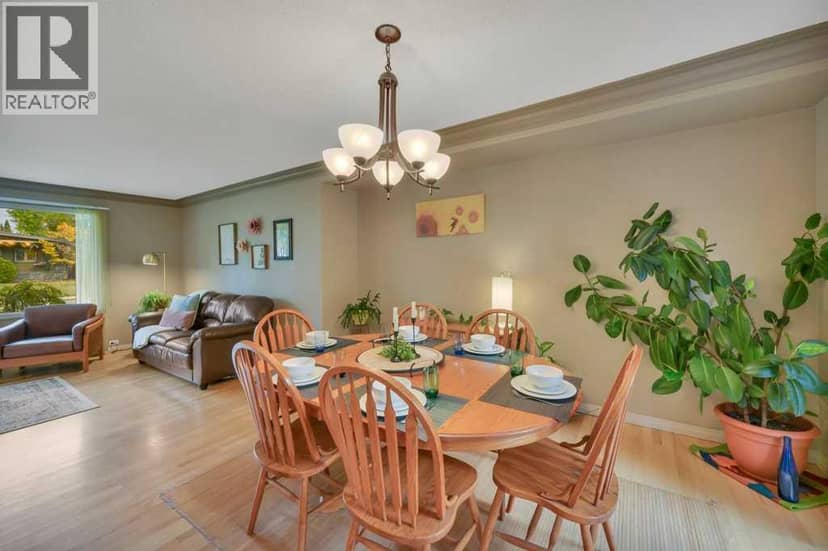
“Extremely Unique” - Immediate Possession on this 2362sq foot Sunnybrook home on a huge pie shaped lot (10,660 sq ft). This spacious multi-level home is located on the highly desirable Sydney Close with a large green space and park setting outside your front door. Homes on this close rarely become available , you are minutes from the GW Smith Elementary School, and mere steps away from the Piper Creek Trail System which provides scenic walking access to Kin Canyon, Sunnybrook Farm Museum, Bower Mall. This updated home has additional basement development includes a theatre room with an included large screen TV, a large finished laundry room with a finished tool area with multiple built in metal cabinets. Three bedrooms are found on the top level along with a large main bathroom with double sinks and a quartz countertop. The master bedroom has direct access to a newly refinished second floor 12’ x 13’ sun deck , imagine the morning coffee overlooking the very large treed back yard. The main floor has an oversized kitchen with a surprising number of custom cabinets. There is also a large dining room and main floor living room, both with upgraded engineered hardwood flooring. The living room features a rare split fieldstone fireplace, a true gem from the talented Masons from yester year. The fieldstone craftsmanship is also found outdoors at the front of the home as a featured accent wall. Take a few steps down from the main level to find a bright sunken family room area that has vaulted ceilings with skylights and a large array of tall windows that look out to the treed back yard oasis . The family room level also has a second full bathroom and a walk-in closet. There is also a set of garden doors that provide access to a multi-level deck, a concrete patio with the private backyard. Finally, walk down a few steps from the kitchen through a set of French doors to access the final ground-level floor. This level adds even more family guest gathering space, or it ca n be used as a suite. This level of the home has a third bathroom, a sitting room, a fourth bedroom or den, and a 12’ x 12’ kitchenette. From this level you can walk out of another set of garden doors which provide direct access to the back yard. Overall, the home has 3 exterior garden doors plus a beautiful beveled glass front door with two side lights. There are three distinct deck areas on various levels of the home that provide wonderful relaxation in the great outdoors. All three decks have been rebuilt and resurfaced with either composite decking or 68 mil vinyl deck flooring in recent years. The huge backyard has a garden shed, wood shed, cement patio and an older green house. There is also a 24’ wide set of chain link gates which provides access to a very large rear parking area for your RV, boat, or larger vehicle . The potential for a massive Garage/Shop is endless and it will still leave you with an amazing private park like setting.

property details

type
House, Single Family
bedrooms
4
bathrooms
3
living area
2,362 sq ft
lot
10,635 sq ft
parking
5
year built
1963
property tax
$4,674 / yr
days on market
85
MLS®
A2334098

features

  • Cul-de-sac
  • Back lane
  • PVC window
  • No Smoking Home
  • Refrigerator
  • Dishwasher

monthly cost

$2,977/mo
Mortgage $2,588 · Tax $390

20% down at 4.34% fixed (Ratehub.ca), 25 years; tax from the listing.

estimated payment
$2,588/ monthly
loan $475,120
25-year amortization
total interest
$301,150
land title fees
$1,175
transfer + mortgage registration; Alberta has no transfer tax
cash to close
$119,955
down + land title fees
total paid
$776,270

Estimates only. Rates change daily and lenders qualify at the stress-test rate. Talk to a mortgage broker before you offer.

location

Sunnybrook, Red DeerGoogle Maps ↗

Keep private notes and ratings on homes you're considering. (email only) and they follow you to every device.

listed by
Al Sim
RE/MAX real estate central alberta
call Al · 403-391-1771
Powered by: REALTOR.ca
▶ virtual tour

similar homes nearby

property tax

about $5,836 a year

The asking price times Red Deer's 2026 residential rate of 9.83 per $1,000 (municipal and education).

The listing shows $4,674 a year in property tax.

Estimate from Alberta Municipal Affairs mill rates. Leaves out local improvement levies and utilities; the municipality's tax notice is the real figure. Without the city's assessment this uses the asking price, so it's a rough guide.

location

Sunnybrook, Red DeerGoogle Maps ↗
Drive times
  • Mountview Elementary3 min
  • Downtown Red Deer6 min
  • Red Deer Regional Hospital Centre6 min
  • Hunting Hills High6 min
  • Bower Place6 min
  • Red Deer Polytechnic8 min
60

Walkability 60/100 · Walkable: many errands on foot

Within a 10 minute walk: 8 parks and playgrounds, 1 school, 8 transit stops.

mihom score from OpenStreetMap places, by straight line distance.

40 Springfield Avenue, Red Deer
40 Springfield Avenue, Red Deer, photo 2
40 Springfield Avenue, Red Deer, photo 3
40 Springfield Avenue, Red Deer, photo 4
40 Springfield Avenue, Red Deer, photo 5
40 Springfield Avenue, Red Deer, photo 6
40 Springfield Avenue, Red Deer, photo 7
40 Springfield Avenue, Red Deer, photo 8
House
$525,000
4methe deep dive
40 Springfield Avenue
Sunnybrook, Red Deer12 days on market
listed by Royal LePage Benchmark
5351,359 sq ft
MLS® A2351819
77 Selkirk Boulevard, Red Deer
77 Selkirk Boulevard, Red Deer, photo 2
77 Selkirk Boulevard, Red Deer, photo 3
77 Selkirk Boulevard, Red Deer, photo 4
77 Selkirk Boulevard, Red Deer, photo 5
77 Selkirk Boulevard, Red Deer, photo 6
77 Selkirk Boulevard, Red Deer, photo 7
77 Selkirk Boulevard, Red Deer, photo 8
House
$440,000
4methe deep dive
77 Selkirk Boulevard
Sunnybrook, Red Deer25 days on market
listed by Coldwell Banker OnTrack Realty
33
5 Selkirk Boulevard, Red Deer
5 Selkirk Boulevard, Red Deer, photo 2
5 Selkirk Boulevard, Red Deer, photo 3
5 Selkirk Boulevard, Red Deer, photo 4
5 Selkirk Boulevard, Red Deer, photo 5
5 Selkirk Boulevard, Red Deer, photo 6
5 Selkirk Boulevard, Red Deer, photo 7
5 Selkirk Boulevard, Red Deer, photo 8
House
$519,900
4methe deep dive
5 Selkirk Boulevard
Sunnybrook, Red Deer44 days on market
listed by Royal LePage Network Realty Corp.
54
70 Sherwood Crescent, Red Deer
70 Sherwood Crescent, Red Deer, photo 2
70 Sherwood Crescent, Red Deer, photo 3
70 Sherwood Crescent, Red Deer, photo 4
70 Sherwood Crescent, Red Deer, photo 5
70 Sherwood Crescent, Red Deer, photo 6
70 Sherwood Crescent, Red Deer, photo 7
70 Sherwood Crescent, Red Deer, photo 8
House
$475,000
4methe deep dive
70 Sherwood Crescent
Sunnybrook, Red Deer44 days on market
listed by Lime Green Realty Central
33
2
1,216 sq ft
MLS® A2348869
2
1,723 sq ft
MLS® A2344703
2
1,195 sq ft
MLS® A2344429