

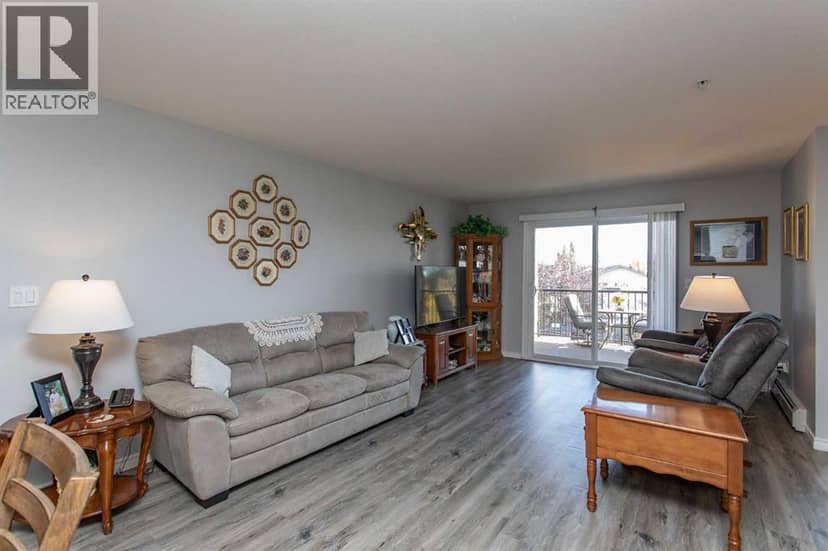




Condo
$259,900
2311, 12B Ironside Street
Inglewood West, Red Deer23 days on market
listed by RE/MAX real estate central alberta
MLS® A2349219



Inglewood West, Red Deer · MLS® A2353998
432
1,357 sq ft · 692 sq ft lot · House · Single Family · built 2004 · 3 days on market
listed by Arpit Sharma, RE/MAX real estate central alberta
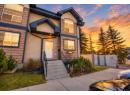
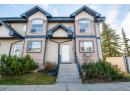
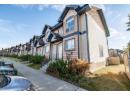
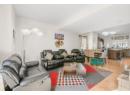
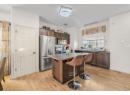
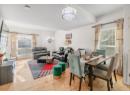
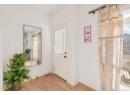
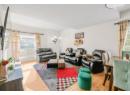
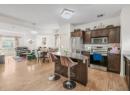
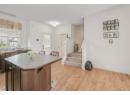
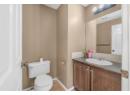
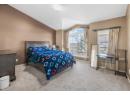
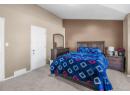
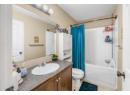
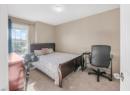
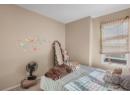
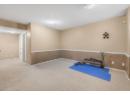
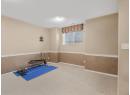
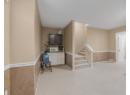
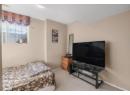
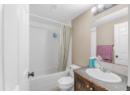
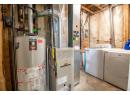
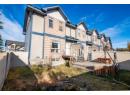
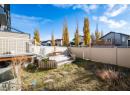
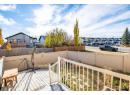
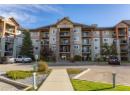
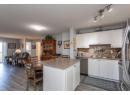
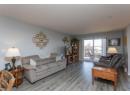
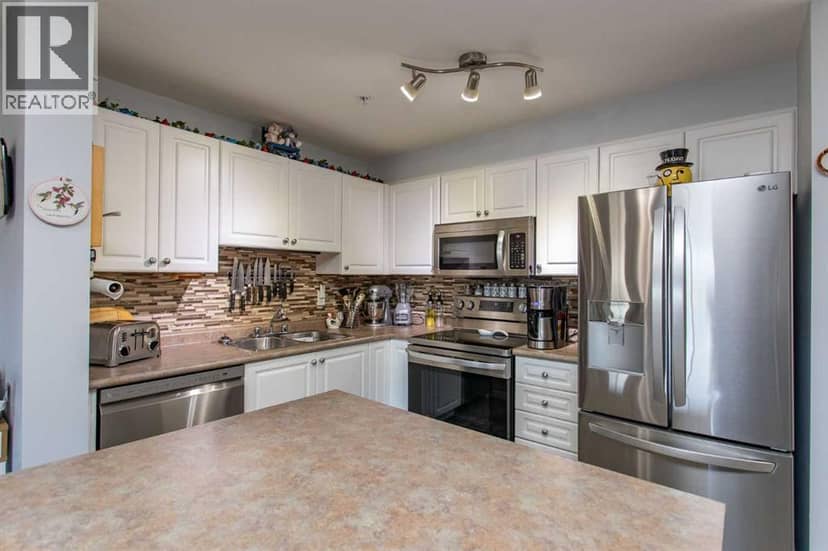
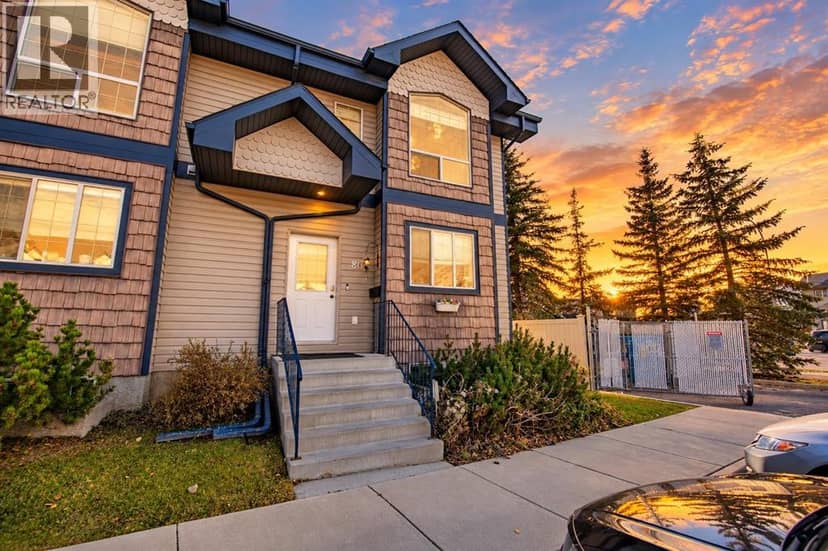
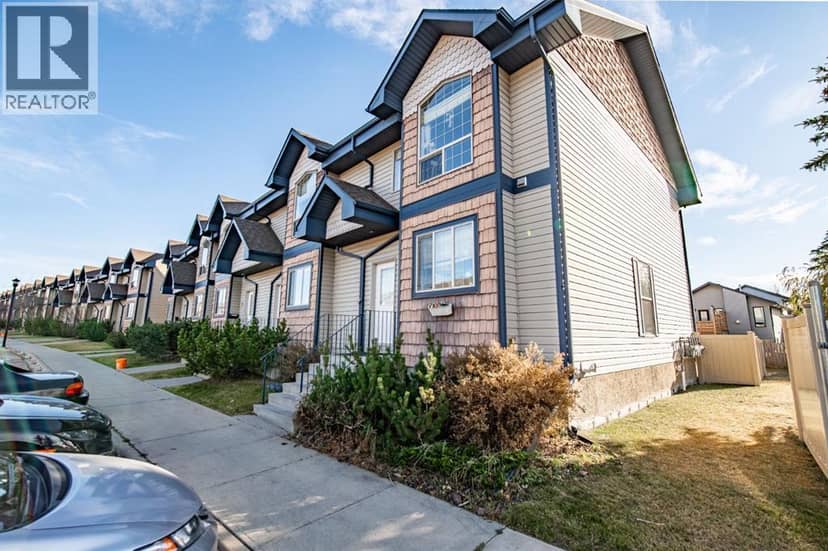
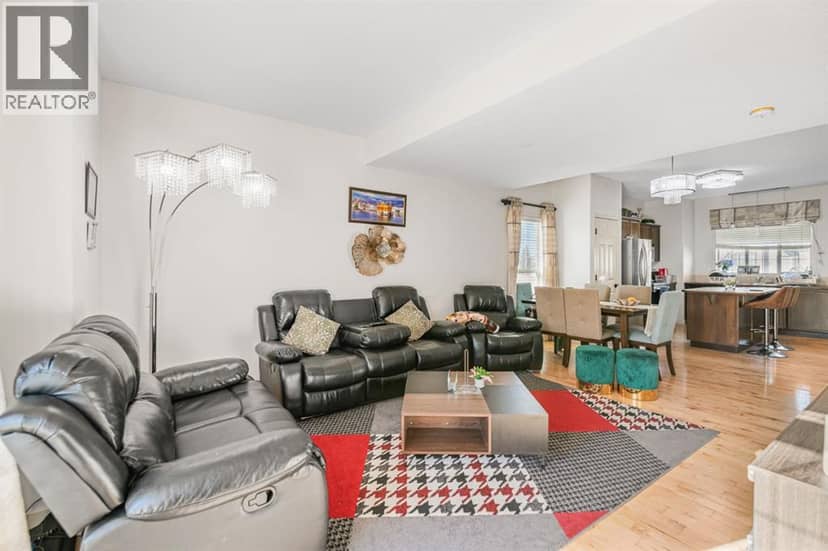
Four bedrooms, a fully finished basement and an end-unit location make this Inglewood townhome stand out. Hardwood flooring flows through the open-concept main floor, connecting the living room, dining area and kitchen. The kitchen features an island with an eating bar, stainless steel appliances, dark cabinetry and a pantry. A rear entry with a double closet provides direct access to the deck, while a 2-piece bathroom completes the main floor. Upstairs, the primary bedroom has a vaulted ceiling, oversized arched window and walk-in closet, alongside two additional bedrooms and a 4-piece bathroom. The fully finished basement adds a large recreation room accented by chair rail detailing, a bar nook with cabinetry, a fourth bedroom, a 4-piece bathroom and laundry. Outside, enjoy a deck and fully fenced vinyl yard. As an end unit, the home benefits from additional windows and just one shared wall. Schools, parks and shopping are in walking distance from the townhome.
20% down at 4.34% fixed (Ratehub.ca), 25 years; tax from the listing; strata fee from the listing.
Keep private notes and ratings on homes you're considering. (email only) and they follow you to every device.
about $2,947 a year
The asking price times Red Deer's 2026 residential rate of 9.83 per $1,000 (municipal and education).
The listing shows $2,940 a year in property tax.
Estimate from Alberta Municipal Affairs mill rates. Leaves out local improvement levies and utilities; the municipality's tax notice is the real figure. Without the city's assessment this uses the asking price, so it's a rough guide.
Walkability 44/100 · Somewhat walkable: some errands on foot
Within a 10 minute walk: 13 parks and playgrounds, 1 school, 9 transit stops.
mihom score from OpenStreetMap places, by straight line distance.