







Condo
$688,000
23% less per sq ft1703 6611 Southoaks Crescent
Burnabylisted today
listed by RE/MAX City Realty
MLS® R3178512


Burnaby · MLS® R3177390
222
1,194 sq ft · Condo · Single Family · built 1999 · 5 days on market
listed by Al Kassam, Sutton Centre Realty
Open house · Sunday, November 1, 2pm–4pm
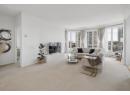
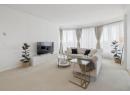
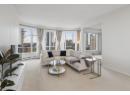
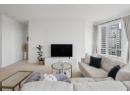
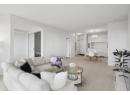
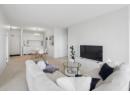
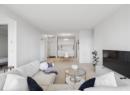
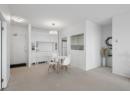
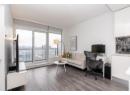
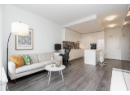
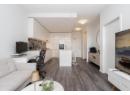
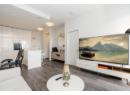
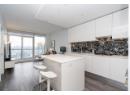
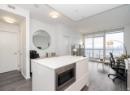
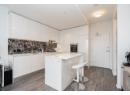
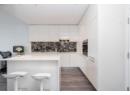
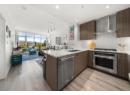
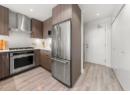
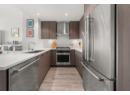
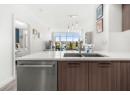
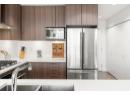
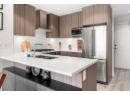
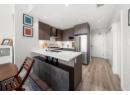
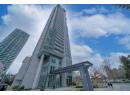
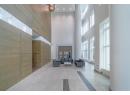
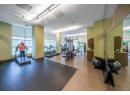
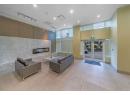
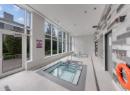
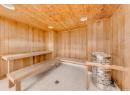
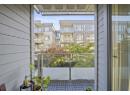
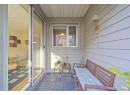
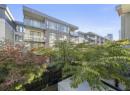
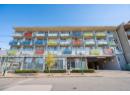
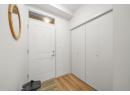
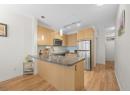
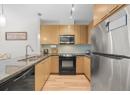
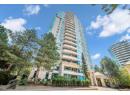
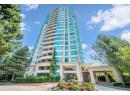
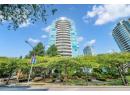
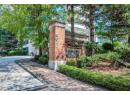
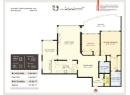
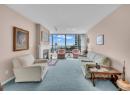
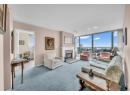
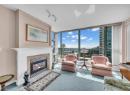
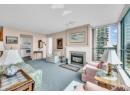
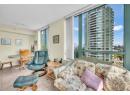
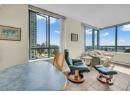
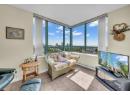
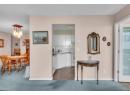
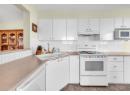
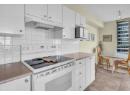
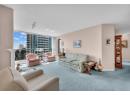
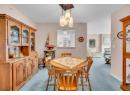
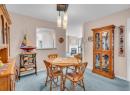
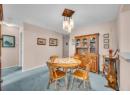
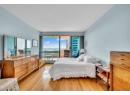
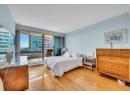
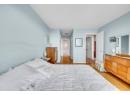
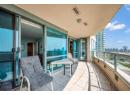
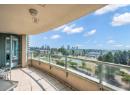
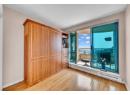
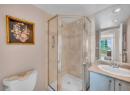
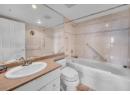
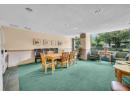
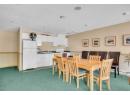
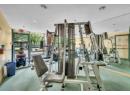
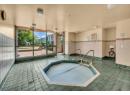
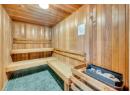
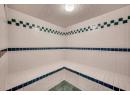
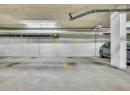
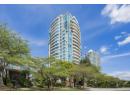
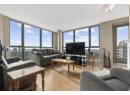
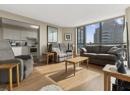
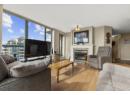
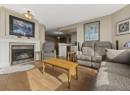
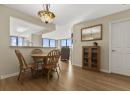
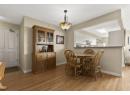
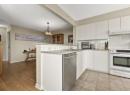
Welcome to Gemini I, a quality Bosa-built concrete high-rise in Burnaby´s desirable Highgate neighbourhood. This spacious corner unit features 2 bedrooms + 2 bathrooms on the 8th floor Enjoy an open floorplan, oversized windows, cozy gas fireplace and a large balcony with city views. Maintenance fees include hot water and gas fireplace and also includes 2 parking spots + 1 storage locker. Building amenities include a gym, hot tub, sauna/steam room and party room. Cherry-blossom-lined street just steps to Highgate Shopping Centre, NikkeiCentre, tennis courts and transit, with Edmonds SkyTrain, Community Centre and library nearby. Close to Metrotown, restaurants, parks and major commuter routes. Exceptional value, space and location! Open House Sunday Nov 1st 2pm-4pm
found among the listing photos.
20% down at 4.34% fixed (Ratehub.ca), 25 years; tax from the listing; strata fee from the listing.
Costs: mortgage $3,045 · tax $214 · strata $569 · insurance ~$35 · vacancy 3% · upkeep 5%.
Rent is today's market rent for a 2-bedroom in Southeast Burnaby, Burnaby: CMHC's average there ($1,824) raised by what new tenants pay against everyone in the Vancouver area, then down 0.8% with Vancouver's asking rents, 2025 Q4 → 2026 Q2. (CMHC Rental Market Survey, October 2025; CMHC Rental Market Report 2025, table 6.0 (rents on units that turned over to a new tenant); trend: Statistics Canada.) Houses usually rent for more than apartments. 25-year mortgage; rental purchases need at least 20% down.
Catchment schools, Burnaby School District 41
600 m away · 6166 Imperial St, Burnaby · 604-296-9038
From the Burnaby School District 41's published catchment maps. A catchment gives priority, not a guaranteed seat, and French immersion and choice programs work differently. The district confirms catchment: check with its school locator.
Keep private notes and ratings on homes you're considering. (email only) and they follow you to every device.
Rapid transit: Edmonds SkyTrain station, 900 m (about 14 min walk); Royal Oak SkyTrain station, 1.5 km (about 24 min walk).
| year | assessed | est. tax |
|---|---|---|
| 2026 | $781,000 | $2,565 |
| 2025 | $785,000 | $2,337 |
Estimated tax up 9.8% from 2025 to 2026.
The listing shows $2,570 a year in property tax.
Estimate: the BC Assessment value times Burnaby's residential tax rate for that year (Province of BC, local government statistics). Leaves out the home owner grant, parcel taxes and utility charges; the city's tax notice is the real figure.
An estimate from public BC Assessment records, registered sales and the listings for sale right now, not an appraisal. Condition, renovations, views and lot all move real value.
the building's lot: 7,192 m² (77,414 sq ft) · PID 024-616-761. from ParcelMap BC; property lines are approximate, a survey is the legal boundary.
Rapid transit: Edmonds SkyTrain station, 900 m (about 14 min walk); Royal Oak SkyTrain station, 1.5 km (about 24 min walk).
Walkability 93/100 · Very walkable: most errands on foot
Within a 10 minute walk: 2 grocery stores, 24 places to eat or drink, 3 cafes, 21 parks and playgrounds, 4 schools, 17 transit stops.
mihom score from OpenStreetMap places, by straight line distance.


On market 5 days · no price changes so far
On the market 5 days (79 days counting the earlier listing it replaced). Relisted $60,000 below the earlier listing's last ask (-7.9%). No price changes recorded since Oct 22, 2026.
Price changes tracked nightly by mihom since October 2026. Sales are registered sales from BC Assessment.
Condos in Burnaby. Sale prices register 1 to 3 months after a sale closes.