




House
$679,990
875 Hampshire Crescent NE
Hampton Hills, High River1 day on market
listed by Real Broker
MLS® A2343666













Hampton Hills, High River · MLS® A2348296
436
2,280 sq ft · 438 m² lot · House · Single Family · built 2026 · 29 days on market
listed by Jim Ross, RE/MAX Complete Realty
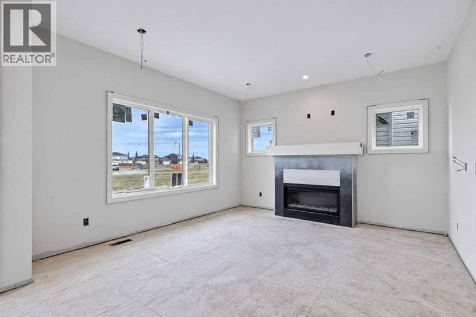
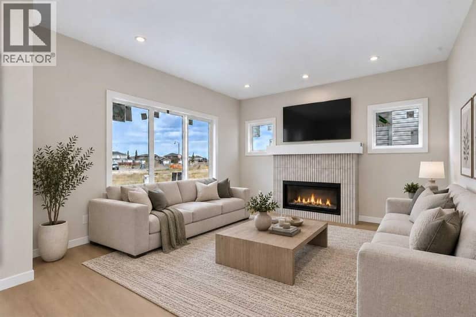
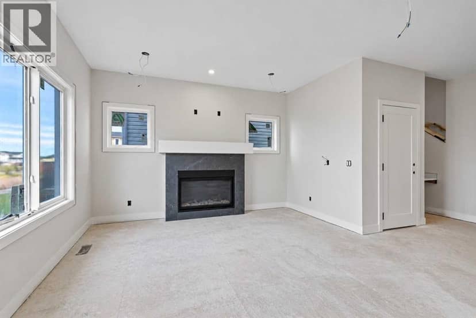
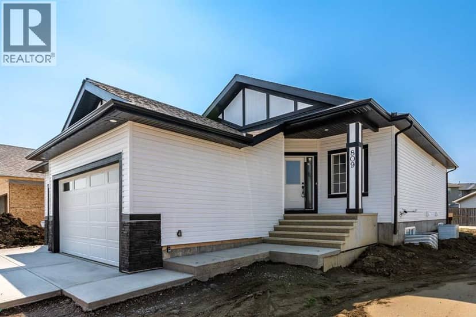
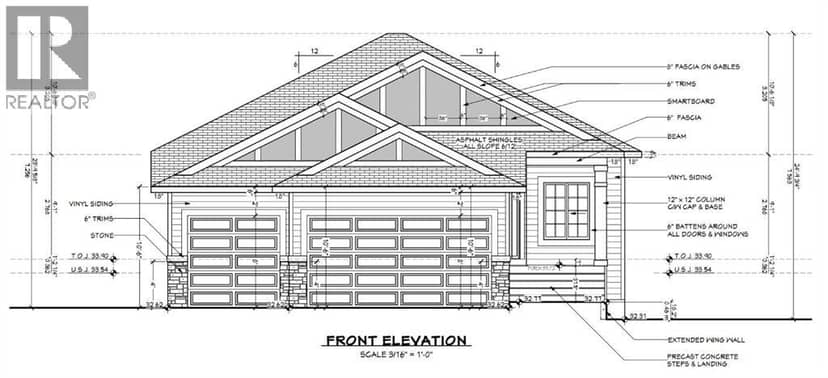
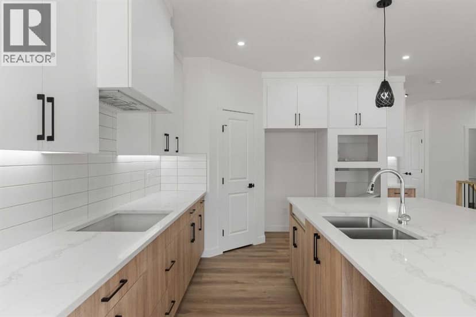
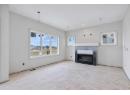
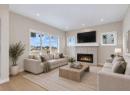
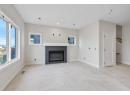
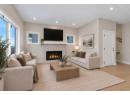
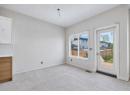
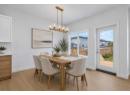
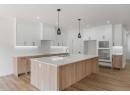
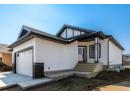
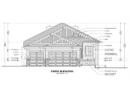
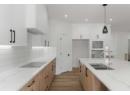
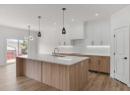
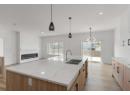
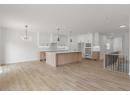
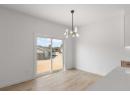
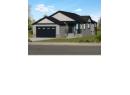
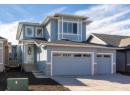
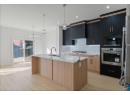
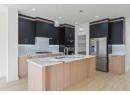
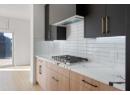
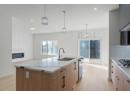
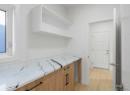
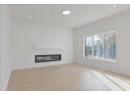
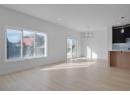
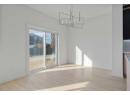
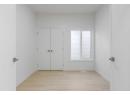
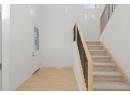
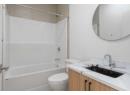
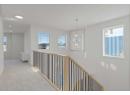
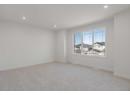
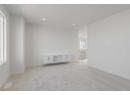
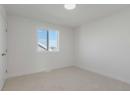
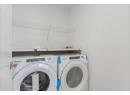
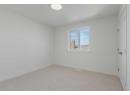
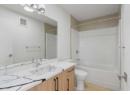
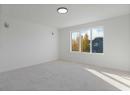
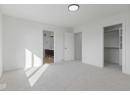
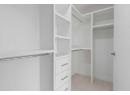
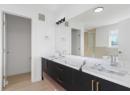
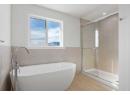
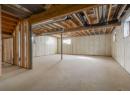
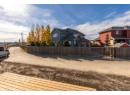
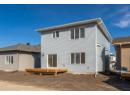
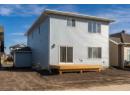
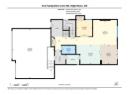
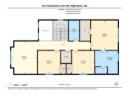
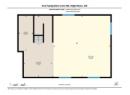
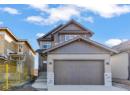
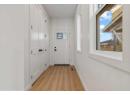
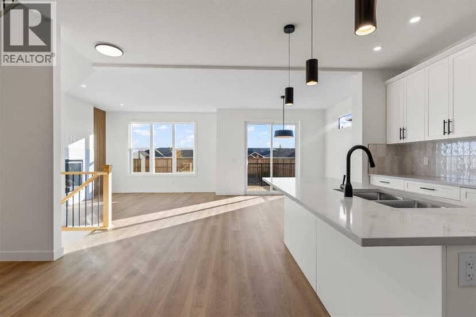
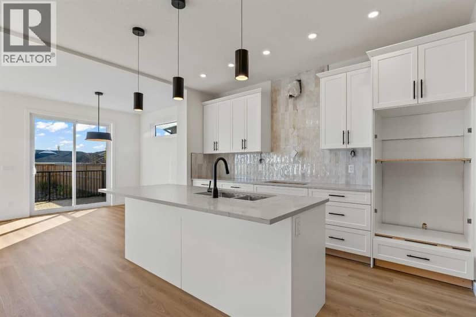
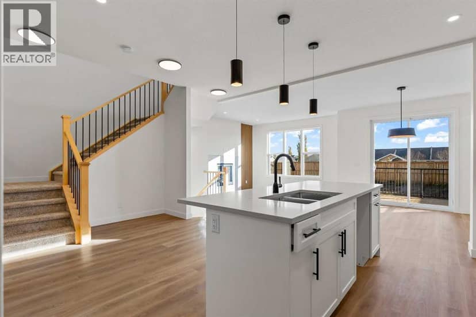
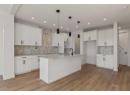
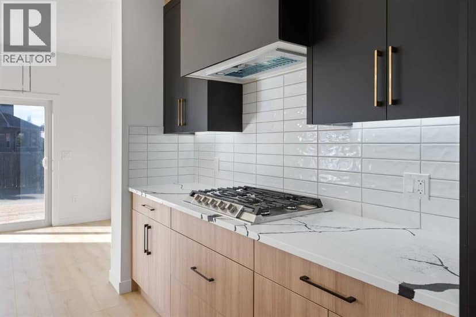
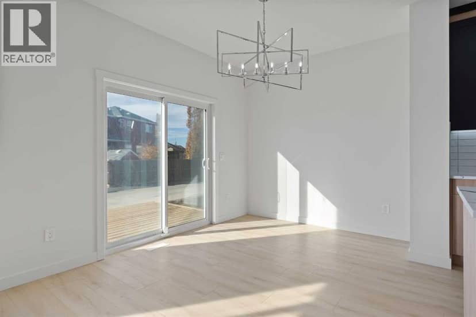
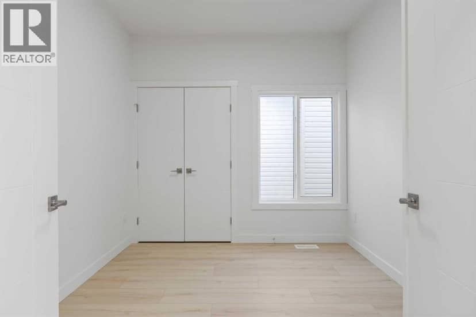
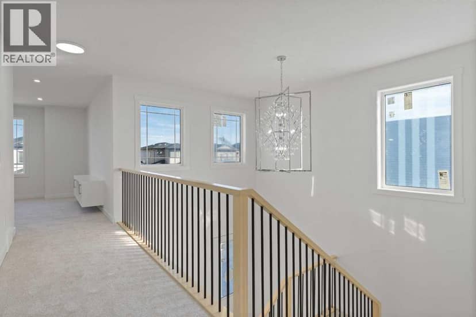
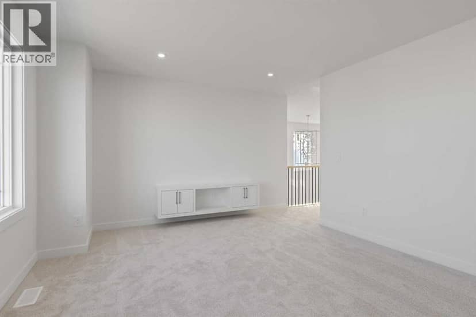
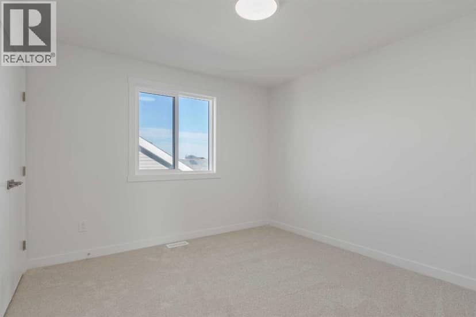
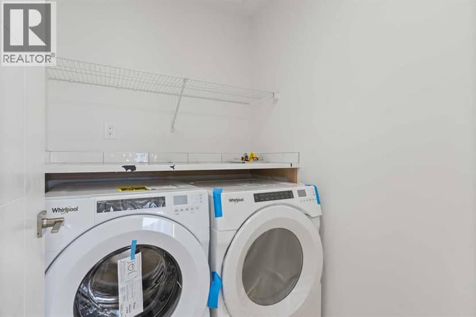
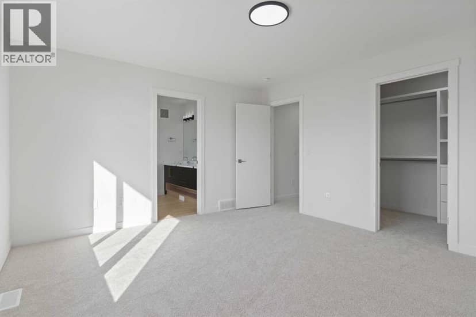
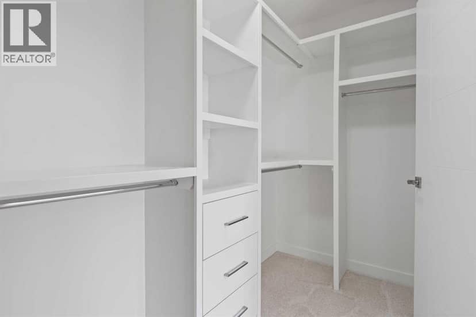
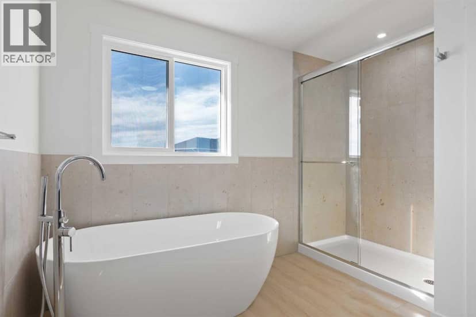
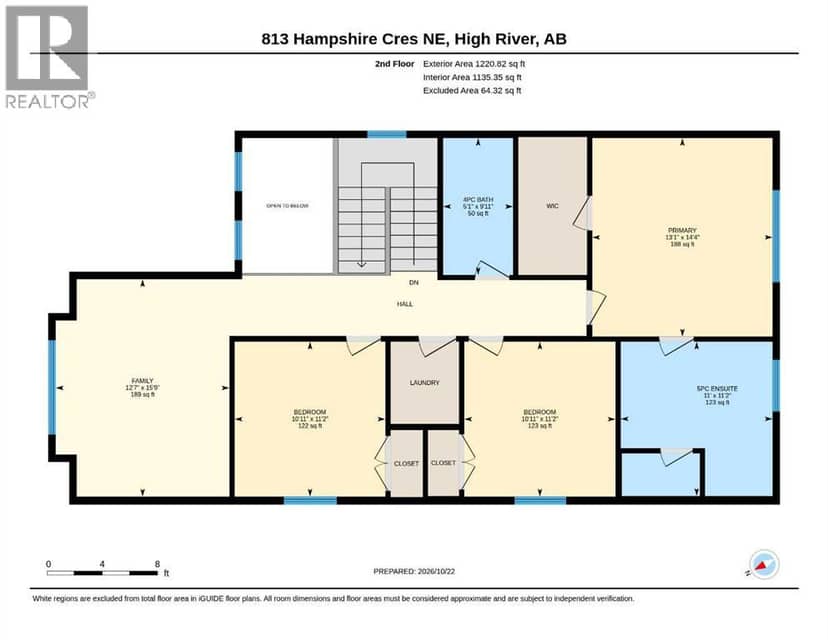
Well built 2,200 sq ft family home with a triple garage, a paved back lane, a separate basement entrance and high quality finishing throughout. This home has an excellent floorplan with a dramatic two storey foyer, a large kitchen with a butlers pantry, and a flex room that is perfect for an office, den or fourth bedroom. Upstairs there is a bonus room and three spacious bedrooms including a luxurious primary suite with a 50 sq ft walk-in closet with custom cabinetry. The basement has an outside entrance, supersized windows and 9' ceilings to provide lots of options. Other extras include a full appliance package, concrete front porch, 15'x10' deck, fireplace, second floor laundry room and a big mudroom on the main floor. The triple garage has a full 22.5' garage bay.
20% down at 4.34% fixed (Ratehub.ca), 25 years; tax from the listing.
Keep private notes and ratings on homes you're considering. (email only) and they follow you to every device.
about $6,501 a year
The asking price times High River's 2026 residential rate of 8.13 per $1,000 (municipal and education).
The listing shows $798 a year in property tax.
Estimate from Alberta Municipal Affairs mill rates. Leaves out local improvement levies and utilities; the municipality's tax notice is the real figure. Without the city's assessment this uses the asking price, so it's a rough guide.
Walkability 41/100 · Somewhat walkable: some errands on foot
Within a 10 minute walk: 6 parks and playgrounds, 1 school.
mihom score from OpenStreetMap places, by straight line distance.