


House
$399,999
2870 maple WY NW
Maple Crest, Edmonton2 days on market
listed by MaxWell Polaris
MLS® E4513873

















Maple Crest, Edmonton · MLS® E4512189
34
1,413 sq ft · 325 m² lot · House · Single Family · built 2013 · 16 days on market
listed by Simeon Mckoy, The Foundry Real Estate Company Ltd
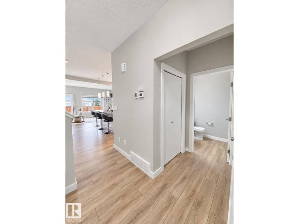
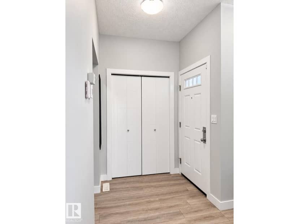
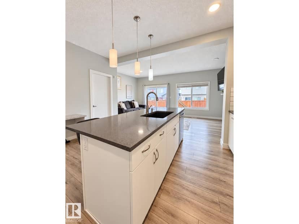
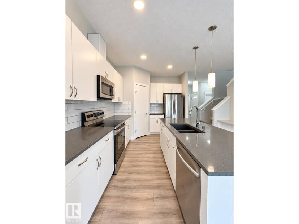
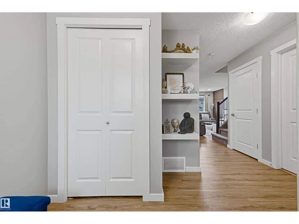
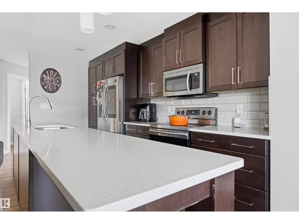
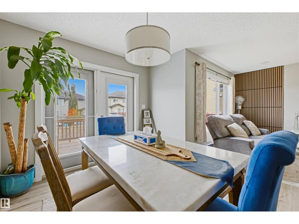
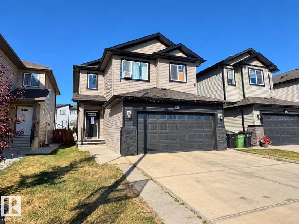
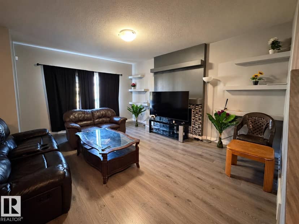
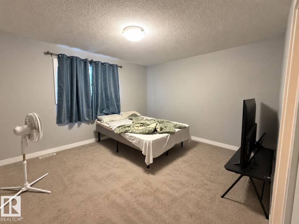
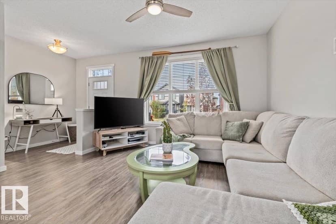
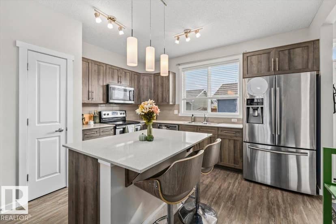
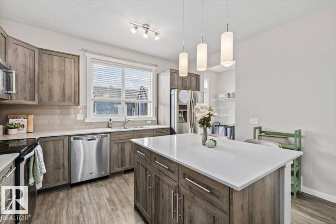
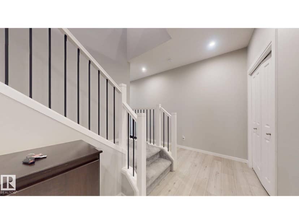
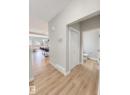
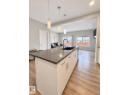
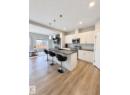
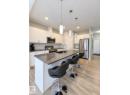
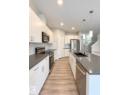
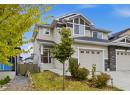
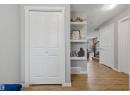
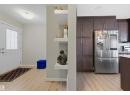
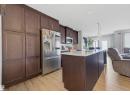
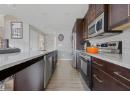
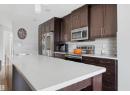
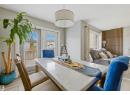
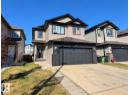
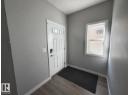
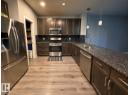
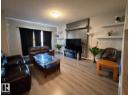
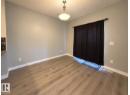
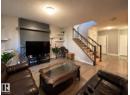
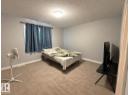
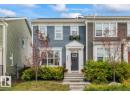
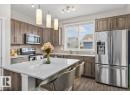
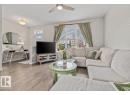
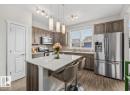
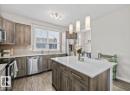
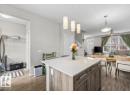
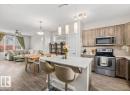
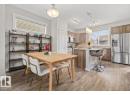
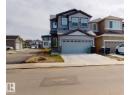
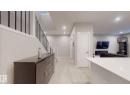
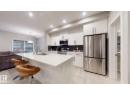
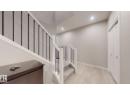
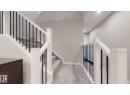
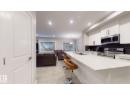
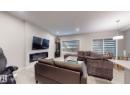
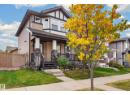
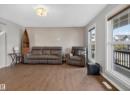
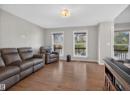
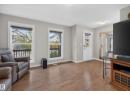
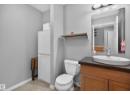
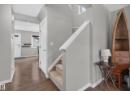
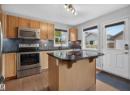
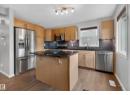
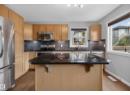
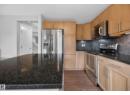
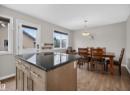
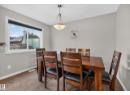
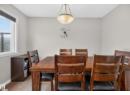
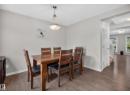
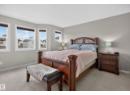
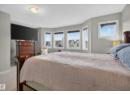
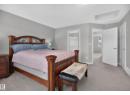
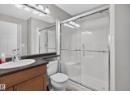
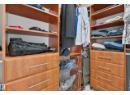
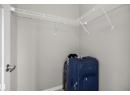
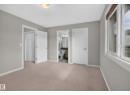
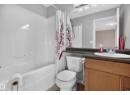
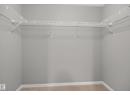
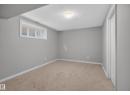
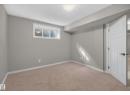
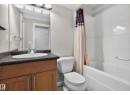
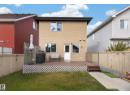
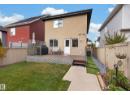
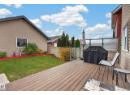
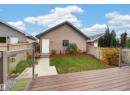
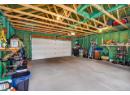
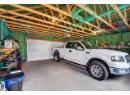
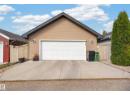
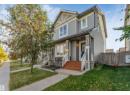
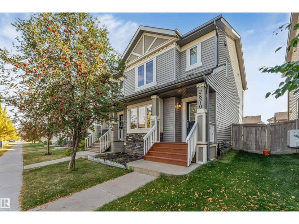
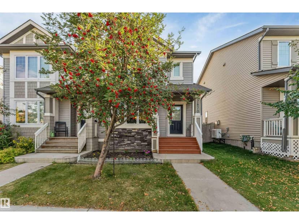
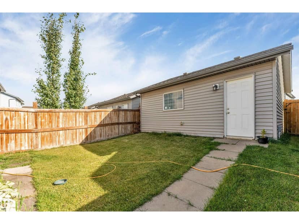
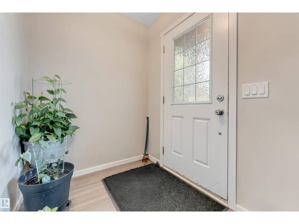
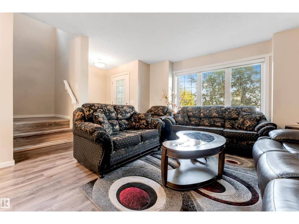
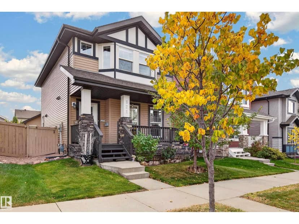
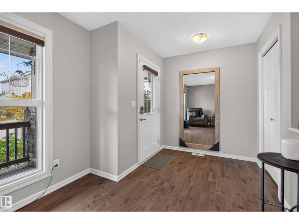
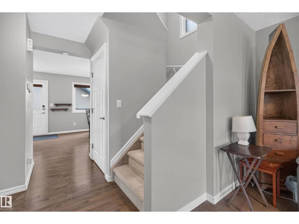
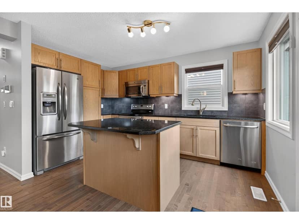
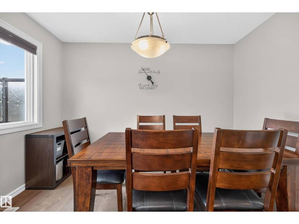
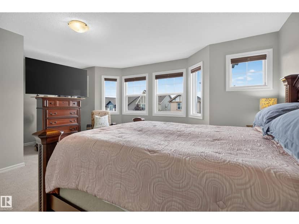
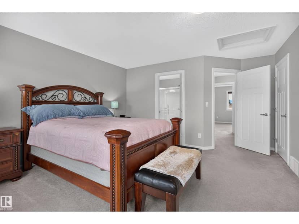
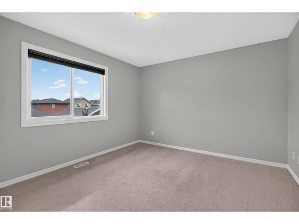
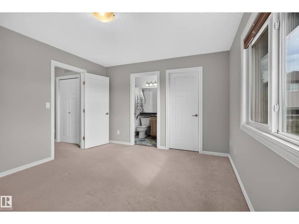
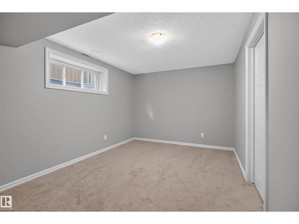
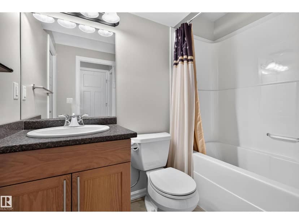
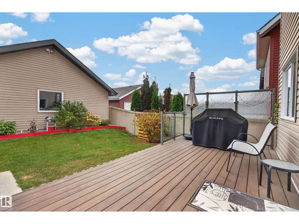
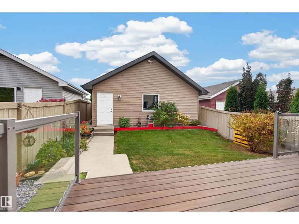
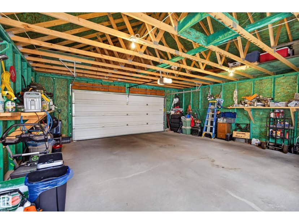
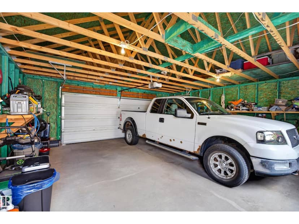
Showing like new in Maple Crest, this immaculate 3-bedroom, 3.5-bath home is ready for you to move right in. With a functional, thoughtfully designed layout and over 2,000 sq. ft. of developed living space, there’s plenty of room to spread out. Hardwood floors anchor the bright, open main level, flowing into a kitchen with granite countertops, stainless steel appliances, and a centre island. Central A/C keeps things comfortable all summer. Upstairs, the spacious primary suite features a private ensuite and custom built-in wardrobe, while the second bedroom is nearly as large and has its own walk-in closet. The fully finished basement adds a rec room, third bedroom with walk-in closet, and full bath—ideal for guests or teens. Out back, a 10' x 20' composite deck with custom handrails overlooks the fully fenced, landscaped yard. The oversized 24' x 24' garage offers room for two vehicles, storage, and a workbench. Quick access to Anthony Henday Drive adds everyday convenience.
20% down at 4.34% fixed (Ratehub.ca), 25 years.
Catchment schools, Edmonton Public Schools
24547.9 km away · 4304 - 41 Avenue NW, Edmonton · (780) 462-4622 · website
24547.3 km away · 2845 43A Avenue NW, Edmonton · (587) 489-4737 · website
24554.0 km away · 8440 - 105 Avenue NW, Edmonton · (780) 469-0442 · website
From the Edmonton Public Schools's published catchment maps (2021, the latest published). A catchment gives priority, not a guaranteed seat, and French immersion and choice programs work differently. The district confirms catchment: check with its school locator.
Keep private notes and ratings on homes you're considering. (email only) and they follow you to every device.
$476,500
2026 assessment · market value as of July 1, 2025
| roll year | assessed |
|---|---|
| 2026 | $476,500 |
| 2025 | $460,500 |
| 2024 | $420,000 |
| 2023 | $414,000 |
| 2022 | $381,000 |
| 2021 | $364,000 |
| 2020 | $377,500 |
| 2019 | $384,500 |
From City of Edmonton open data (property assessments), matched to 821 36A AVENUE NW. A mass appraisal of market value, not an appraisal of this home; a new build may be assessed before it was finished.
about $4,938 a year
The 2026 assessment times Edmonton's 2026 residential rate of 10.36 per $1,000 (municipal and education).
Estimate from Alberta Municipal Affairs mill rates. Leaves out local improvement levies and utilities; the municipality's tax notice is the real figure.
Walkability 47/100 · Somewhat walkable: some errands on foot
Within a 10 minute walk: 4 parks and playgrounds, 1 school, 16 transit stops.
mihom score from OpenStreetMap places, by straight line distance.