
House
$899,900
8519 48 Avenue NW
Bowness, Calgary11 days on market
listed by RE/MAX House of Real Estate
MLS® A2352196




Bowness, Calgary · MLS® A2348263
442
1,932 sq ft · 558 m² lot · House · Single Family · built 2024 · 30 days on market
listed by Jeffrey Tincher, Real Broker
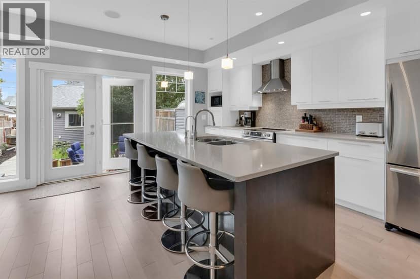
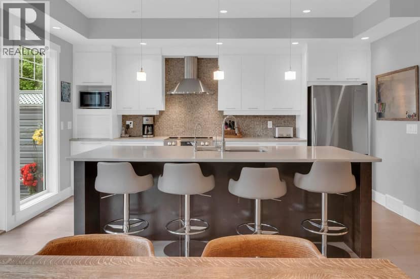
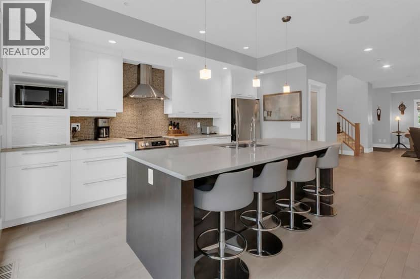
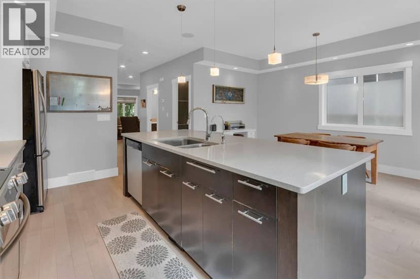
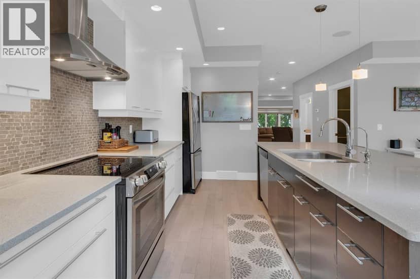
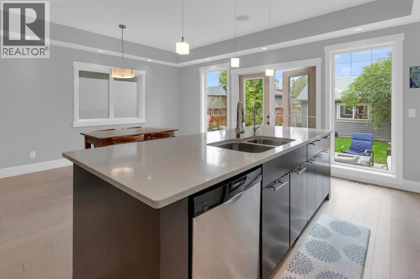
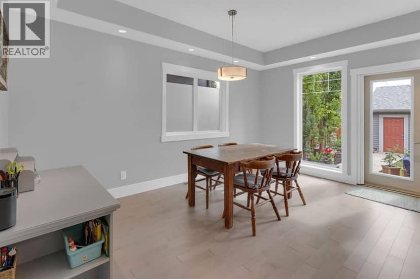
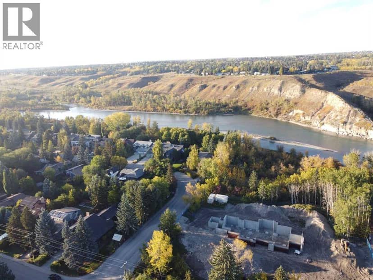
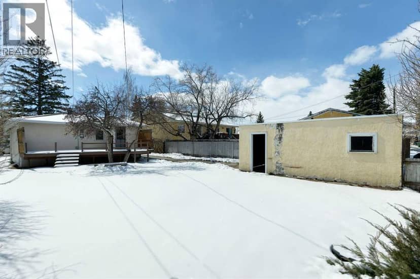
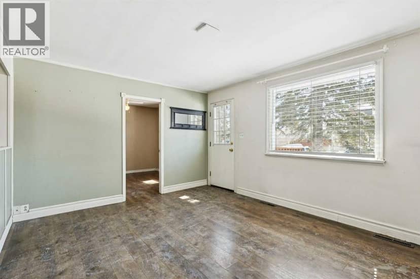
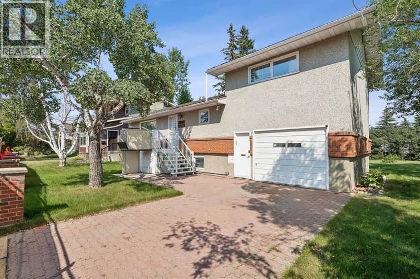
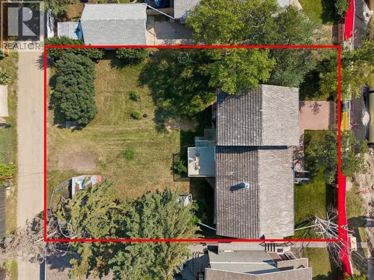
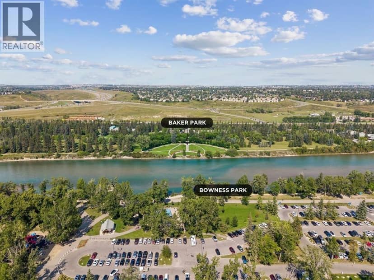
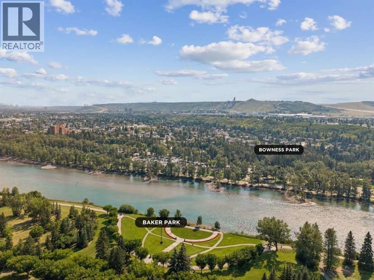
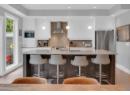
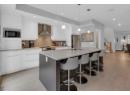
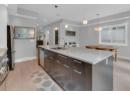
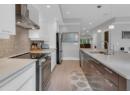
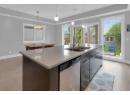
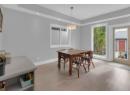
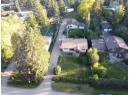
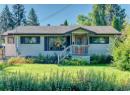
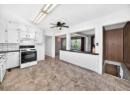
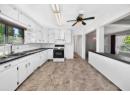
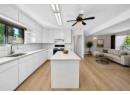
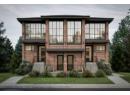
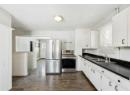
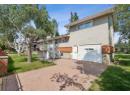
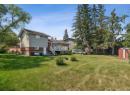
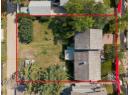
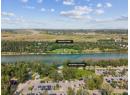
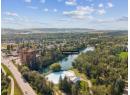
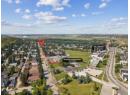
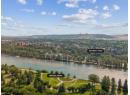
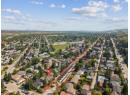
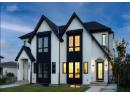
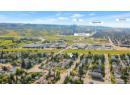
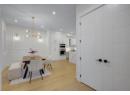
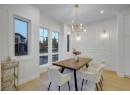
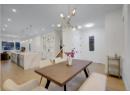
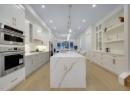
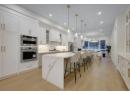
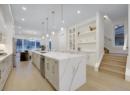
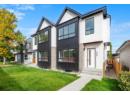
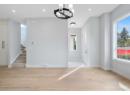
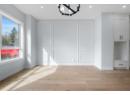
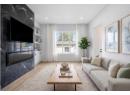
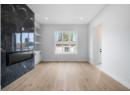
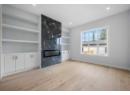
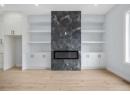
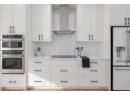
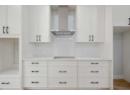
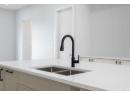
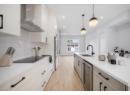
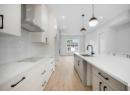
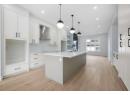
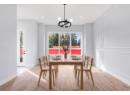
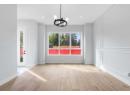
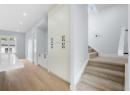
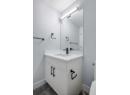
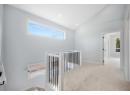
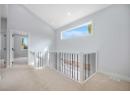
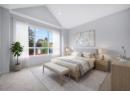
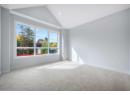
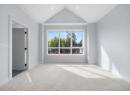
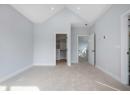
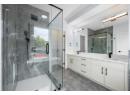
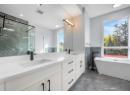
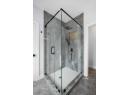
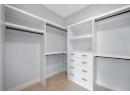
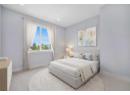
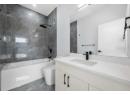
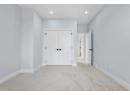
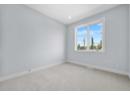
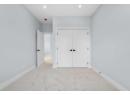
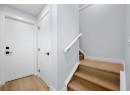
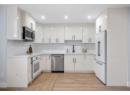
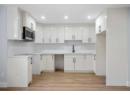
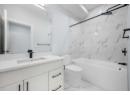
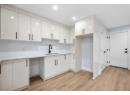
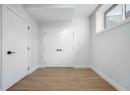
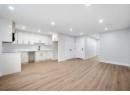
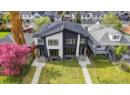
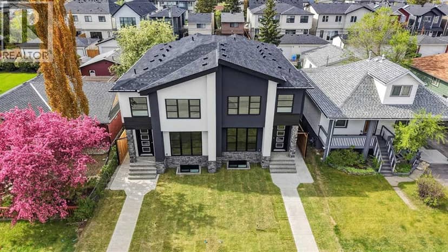
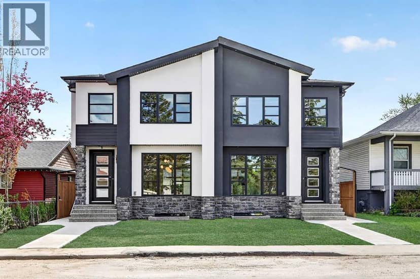
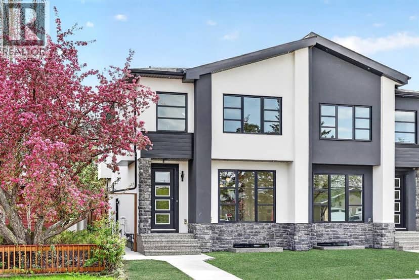
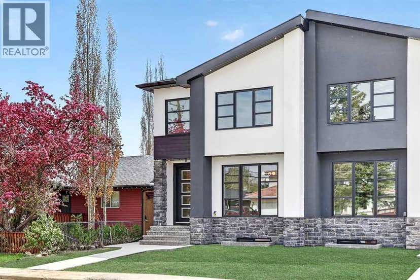
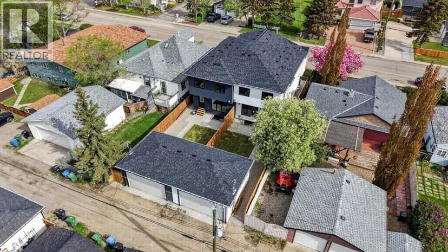
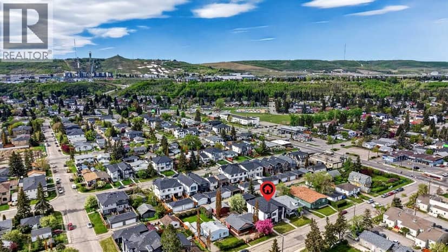
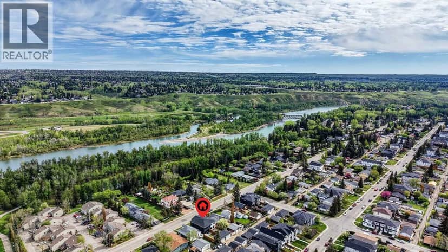
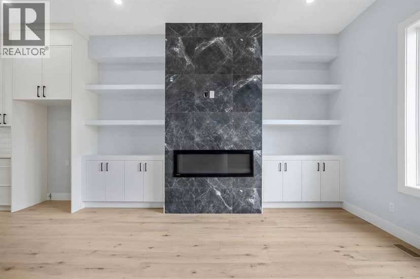
*NEW PRICE ALERT!* Welcome to this beautifully designed, new-build, semi-detached home in the heart of Bowness! Offering nearly 2,800 livable square feet, from top to bottom, including a fully finished LEGAL basement suite, it also features a double-detached garage and notable curb-appeal! The bright, modern main level features open-concept layout designed for both everyday living and entertaining. The kitchen features a central island with breakfast bar, custom cabinetry and there's also separate dining and living room areas - ideal for daily living. A rear-entrance mudroom allows you to store your seasonal clothing and there's also a convenient half-bath nearby. Upstairs you'll find 3 spacious bedrooms, including a well-appointed Primary retreat with vaulted ceiling and large walk-in closet. The 5 piece primary ensuite bath features glass shower, separate soaker tub and his + hers vanities. There's also a 4-piece guest bath and laundry room nearby as well. The lower level (also accessible by separate entrance) offers a completely separate legal suite with its own bedroom, kitchen, large living area, a 4-pc bathroom and stackable laundry - creating opportunity for rental income (mortgage helper), investors, extended family or multi-generational living. Outside, the private backyard is already fenced and landscaped, there's a built-in BBQ gas line, and the double-garage allows for storage and parking your vehicle out of the elements! Enjoy easy access to Bowness Park and being close to established schools, transit, local shops, restaurants, pathways and quick access to downtown Calgary or out West to the Rocky Mountains. *Note: Some images have been staged with virtual furnishings*
20% down at 4.34% fixed (Ratehub.ca), 25 years; tax from the listing.
Nearest public (CBE) and Catholic schools, by distance
The nearest school isn't always the designated one, and Calgary's boards don't publish their boundaries as open data. Check this address with the CBE school finder or Calgary Catholic's. School locations: City of Calgary open data.
Keep private notes and ratings on homes you're considering. (email only) and they follow you to every device.
about $5,845 a year
The asking price times Calgary's 2026 residential rate of 6.65 per $1,000 (municipal and education).
The listing shows $9,043 a year in property tax.
Estimate from Alberta Municipal Affairs mill rates. Leaves out local improvement levies and utilities; the municipality's tax notice is the real figure. Without the city's assessment this uses the asking price, so it's a rough guide.
Walkability 64/100 · Walkable: many errands on foot
Within a 10 minute walk: 11 places to eat or drink, 1 cafe, 16 parks and playgrounds, 3 schools, 1 pharmacy, 27 transit stops.
mihom score from OpenStreetMap places, by straight line distance.