






House
$487,500
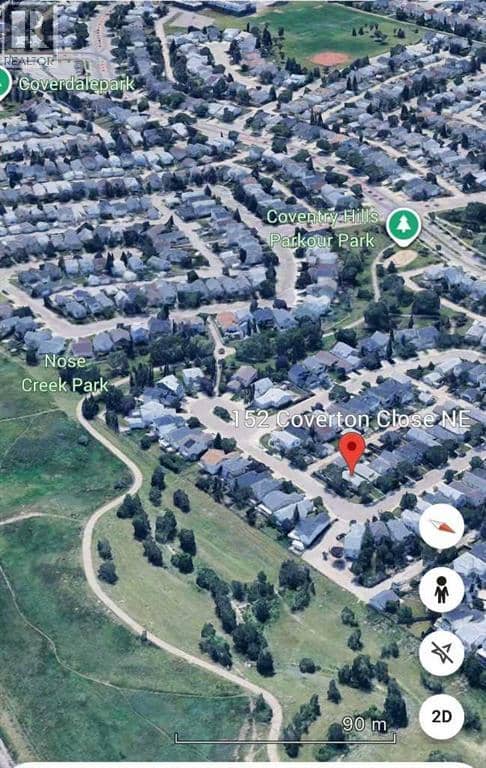
152 Coverton Close NE
Coventry Hills, Calgary25 days on market
listed by Skyrock
MLS® A2348710



Coventry Hills, Calgary · MLS® A2354303
444
1,501 sq ft · 441 m² lot · House · Single Family · built 1992 · 1 day on market
listed by Preeti Pawar, eXp Realty
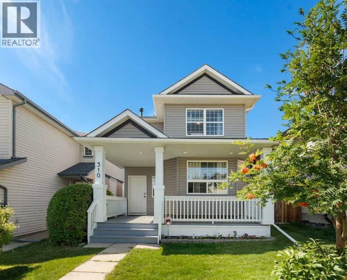
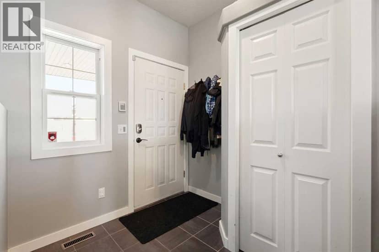
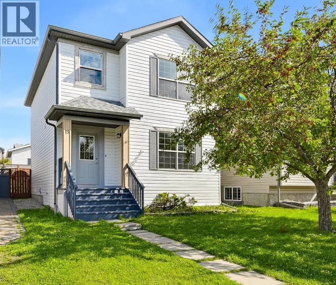
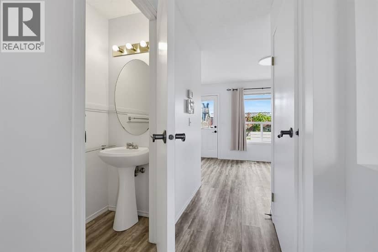
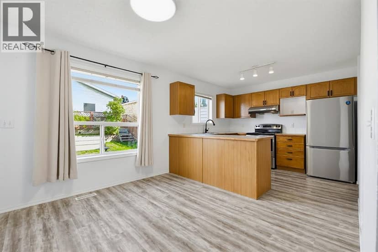
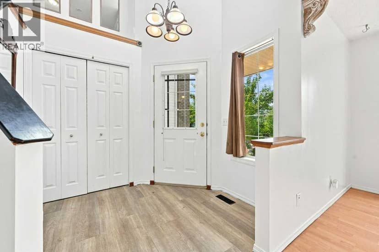
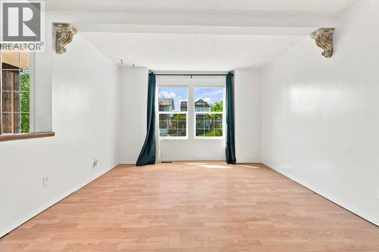
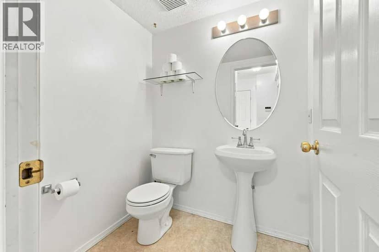
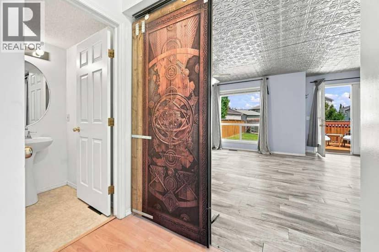
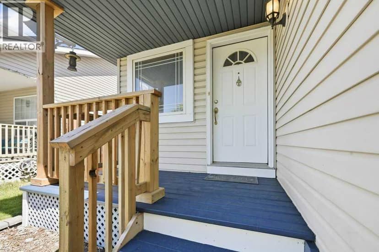
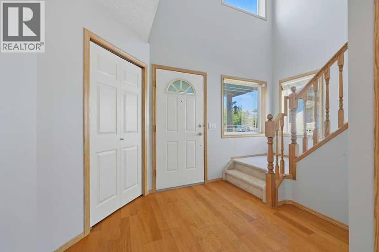
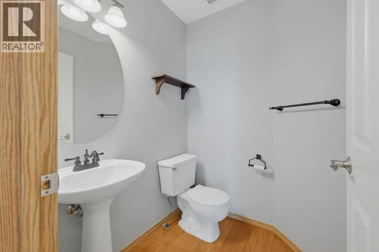
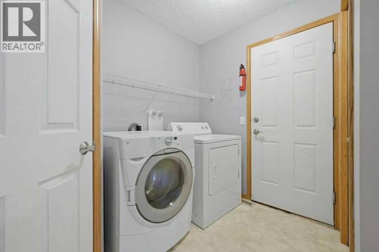
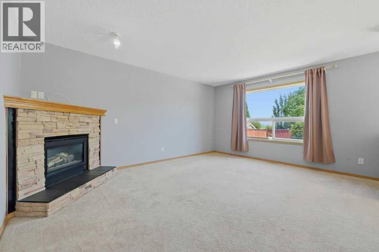
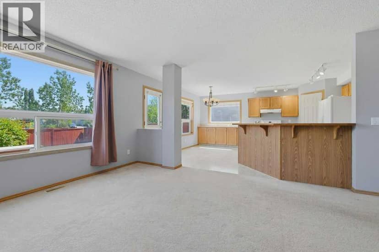
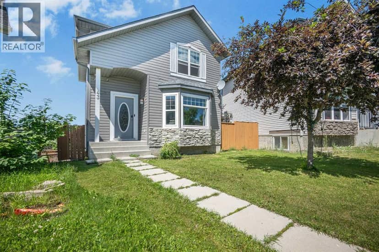
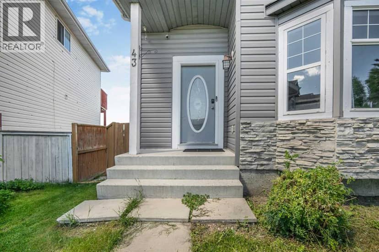
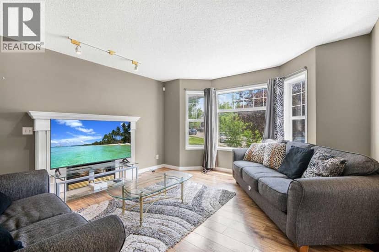
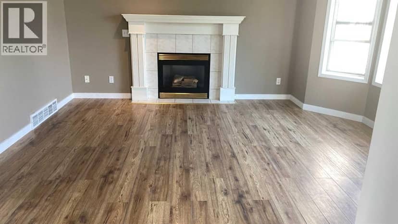
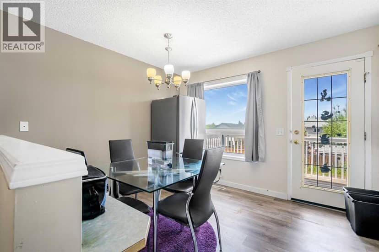
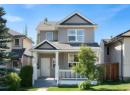
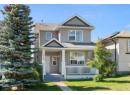
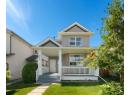
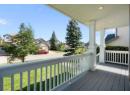
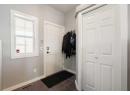
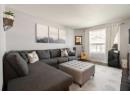
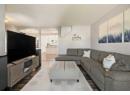
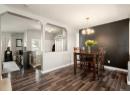
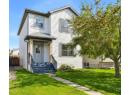
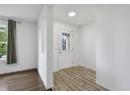
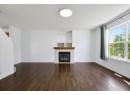
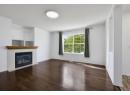
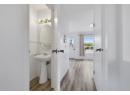
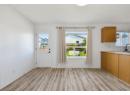
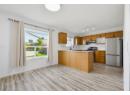
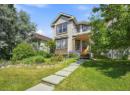
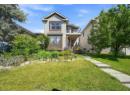
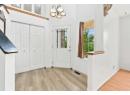
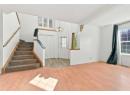
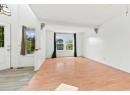
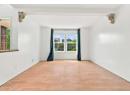
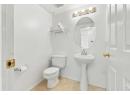
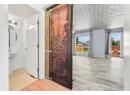
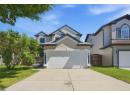
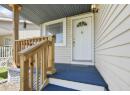
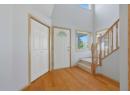
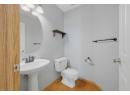
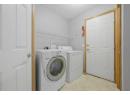
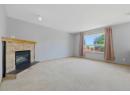
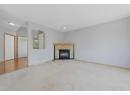
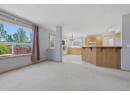
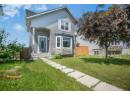
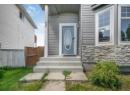
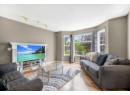
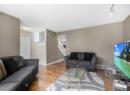
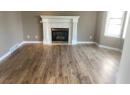
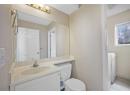
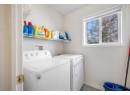
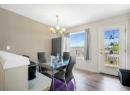
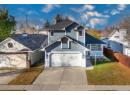
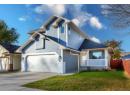
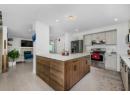
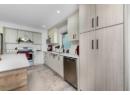
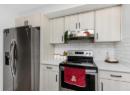
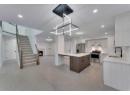
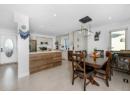
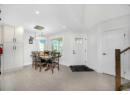
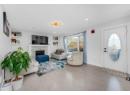
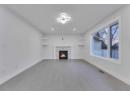
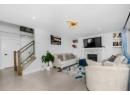
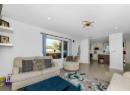
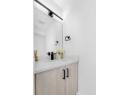
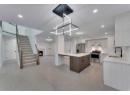
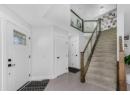
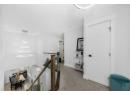
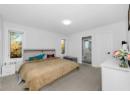
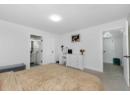
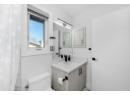
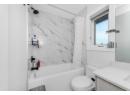
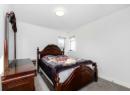
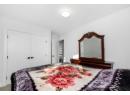
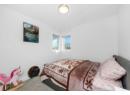
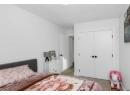
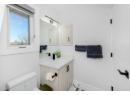
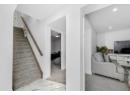
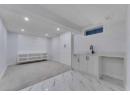
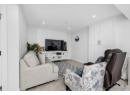
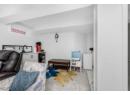
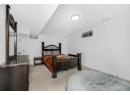
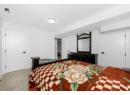
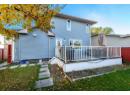
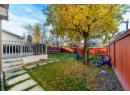
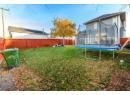
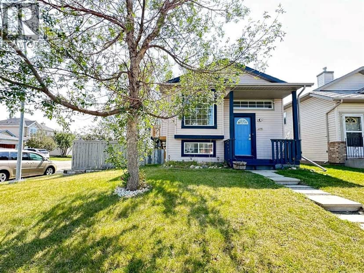
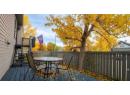
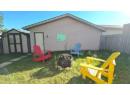
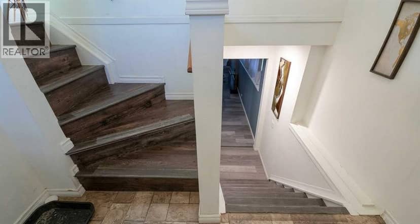
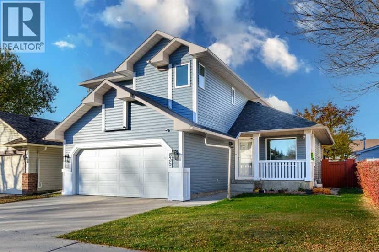
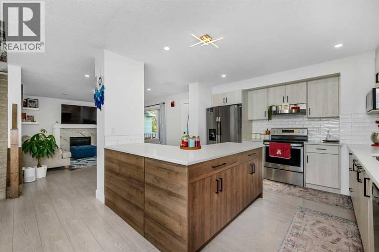
Welcome to this captivating 2-storey residence nestled within the desirable community of Coventry Hills, offering a remarkable blend of refined living and exceptional space. Spanning a generous 1500.85 square feet above grade, complemented by a finished basement extending 678.07 square feet, this detached house exudes warmth and comfort. Within its walls, discover a thoughtfully designed layout featuring hardwood floors, plush carpets, and elegant tile accents throughout, creating an inviting atmosphere for every resident. A central kitchen island anchors the main level, seamlessly integrated into the open concept living area, complete with quartz countertops and stainless steel appliances—a haven for culinary enthusiasts and social gatherings alike. A cozy gas fireplace serves as a focal point within the living room, providing a comforting ambiance for relaxed evenings. Conveniently located, the main level also incorporates a dedicated laundry room, powder room, and access to the patio deck—ideal for enjoying outdoor moments. Ascending to the upper level, Three bedrooms await, including a spacious primary retreat boasting a walk-in closet and a luxurious four-piece ensuite bath. Two additional bedrooms share a full bathroom, ensuring comfortable accommodations for family and guests. Below grade, the finished basement provides versatility with its wet bar, offering a perfect setting for entertaining, while the remaining space is ready to be customized to your desires. Secured within a double attached garage accommodating two vehicles, plus additional parking for two more, this home is complemented by a rectangular lot spanning 4747 square feet, complete with a back lane access. Situated within Coventry Hills, enjoy easy access to nearby schools, parks, playgrounds, shopping centers, and community amenities—all within walking distance, enhanced by sidewalks, street lights, and well maintained landscaping.
20% down at 4.34% fixed (Ratehub.ca), 25 years; tax from the listing.
Nearest public (CBE) and Catholic schools, by distance
The nearest school isn't always the designated one, and Calgary's boards don't publish their boundaries as open data. Check this address with the CBE school finder or Calgary Catholic's. School locations: City of Calgary open data.
Keep private notes and ratings on homes you're considering. (email only) and they follow you to every device.
$655,500
2026 assessment · market value as of July 1, 2025
| roll year | assessed |
|---|---|
| 2026 | $655,500 |
| 2025 | $629,500 |
| 2024 | $573,500 |
| 2023 | $535,000 |
| 2022 | $380,000 |
| 2021 | $343,000 |
| 2020 | $352,500 |
| 2019 | $363,500 |
From City of Calgary open data (property assessments), matched to 835 COVENTRY DR NE. A mass appraisal of market value, not an appraisal of this home; a new build may be assessed before it was finished.
about $4,359 a year
The 2026 assessment times Calgary's 2026 residential rate of 6.65 per $1,000 (municipal and education).
The listing shows $4,359 a year in property tax.
Estimate from Alberta Municipal Affairs mill rates. Leaves out local improvement levies and utilities; the municipality's tax notice is the real figure.
Walkability 54/100 · Somewhat walkable: some errands on foot
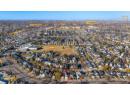
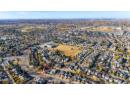
Within a 10 minute walk: 16 parks and playgrounds, 2 schools, 20 transit stops.
mihom score from OpenStreetMap places, by straight line distance.