mihom
searchexploreopen housesmarket
Saved
mihom

find your home. homes for sale across Canada, with real prices and every neighbourhood in one place.

  • search homes
  • map search
  • browse by area
  • your saved homes
  • homes by city
  • BC housing market
  • what's my home worth?
  • buying an older condo
homes for sale by city
  • Vancouver homes for sale
  • Surrey homes for sale
  • Kelowna homes for sale
  • Richmond homes for sale
  • Burnaby homes for sale
  • Langley homes for sale
  • Coquitlam homes for sale
  • Abbotsford homes for sale
  • Chilliwack homes for sale
  • Kamloops homes for sale
  • North Vancouver homes for sale
  • Maple Ridge homes for sale
  • Prince George homes for sale
  • Nanaimo homes for sale
  • Vernon homes for sale
  • Delta homes for sale
  • West Kelowna homes for sale
  • Victoria homes for sale
  • New Westminster homes for sale
  • Langford homes for sale
  • Mission homes for sale
  • Saanich homes for sale
  • West Vancouver homes for sale
  • Penticton homes for sale
  • Port Coquitlam homes for sale
  • Osoyoos homes for sale
  • White Rock homes for sale
  • Campbell River homes for sale
  • Whistler homes for sale
  • Port Moody homes for sale
popular neighbourhoods
  • Lower Mission, Kelowna
  • Kelowna North, Kelowna
  • Westbank Centre, West Kelowna
  • Kelowna South, Kelowna
  • Main North, Penticton
  • Downtown, Victoria
  • Bear Mountain, Langford
  • Rutland North, Kelowna
  • North Nanaimo, Nanaimo
  • Lakeview Heights, West Kelowna
  • East Duncan, Duncan
  • Lake Country South West, Lake Country
  • Main South, Penticton
  • Springfield/Spall, Kelowna
  • Glenmore, Kelowna
  • Campbell River Central, Campbell River
  • NE Salmon Arm, Salmon Arm
  • Willow Point, Campbell River
  • South Kamloops, Kamloops
  • Brocklehurst, Kamloops
  • Shannon Lake, West Kelowna
  • Okanagan Landing, Vernon
  • City of Vernon, Vernon
  • West Duncan, Duncan
by property type
  • condos in Vancouver
  • houses in Vancouver
  • townhouses in Vancouver
  • houses in Surrey
  • condos in Surrey
  • townhouses in Surrey
  • houses in Kelowna
  • condos in Kelowna
  • townhouses in Kelowna
  • condos in Richmond
  • houses in Richmond
  • townhouses in Richmond
  • condos in Burnaby
  • houses in Burnaby
  • townhouses in Burnaby
by price
  • Vancouver homes under $500K
  • Vancouver homes under $1M
  • Vancouver homes under $2M
  • Vancouver homes over $2M
Alberta
  • all Alberta homes
  • Calgary homes for sale
  • Edmonton homes for sale
  • Lethbridge homes for sale
  • Airdrie homes for sale
  • Red Deer homes for sale
  • Cochrane homes for sale
  • Grande Prairie homes for sale
  • Spruce Grove homes for sale
  • Chestermere homes for sale
  • Leduc homes for sale
  • Rural Rocky View County homes for sale
  • Fort McMurray homes for sale
  • Camrose homes for sale
  • Rural Parkland County homes for sale
  • St. Albert homes for sale
  • Sherwood Park homes for sale
  • Medicine Hat homes for sale
  • Rural Grande Prairie No. 1, County of homes for sale
  • Sylvan Lake homes for sale
  • Fort Saskatchewan homes for sale
Pemberton Holmes Ltd.

mihom.ca is operated by Dan Robbins, REALTOR®, Pemberton Holmes Ltd.

REALTOR®, REALTORS®, and the REALTOR® logo are certification marks that are owned by REALTOR® Canada Inc. and licensed exclusively to The Canadian Real Estate Association (CREA). These certification marks identify real estate professionals who are members of CREA and who must abide by CREA's By-Laws, Rules, and the REALTOR® Code. The MLS® trademark and the MLS® logo are owned by CREA and identify the quality of services provided by real estate professionals who are members of CREA. Listing data via CREA's DDF®. about · terms of use · privacy · © 2026 mihom.

84 Creekside Rise SW
homes for sale · Calgary · Pine Creek
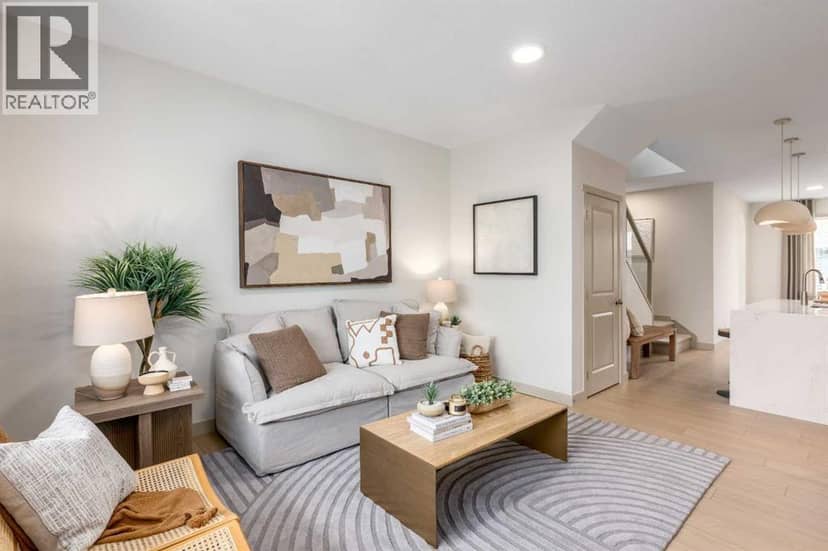
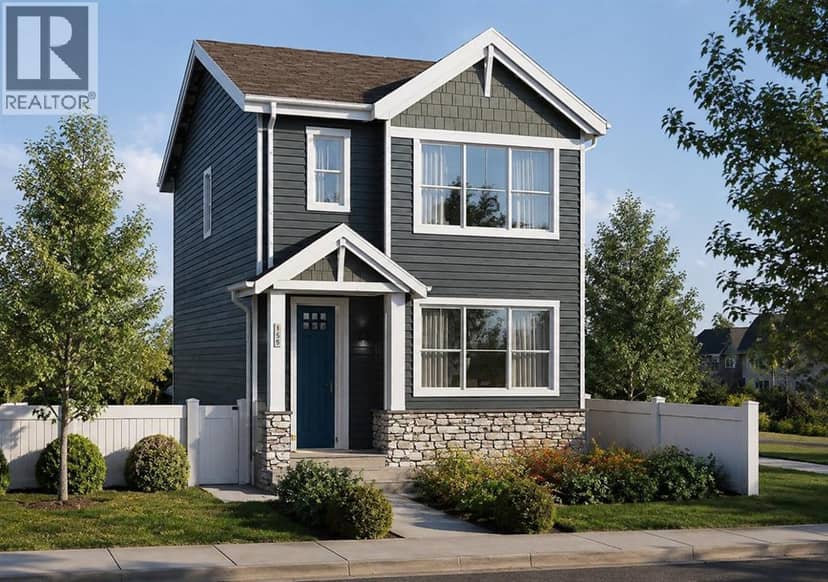
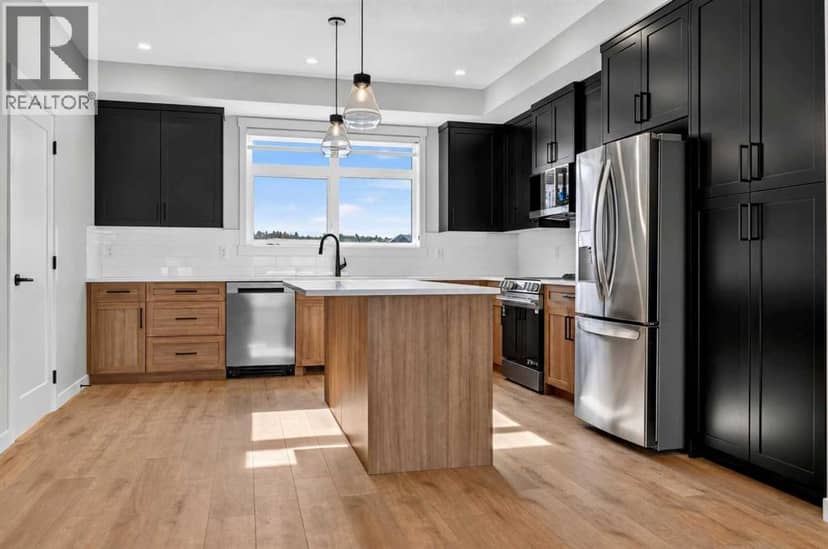
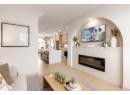
84 Creekside Rise SW — photo 1 of 40
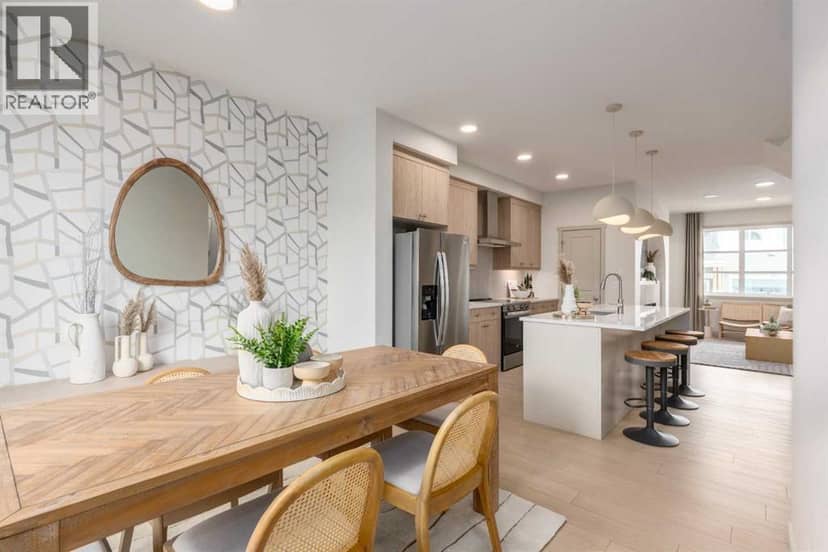
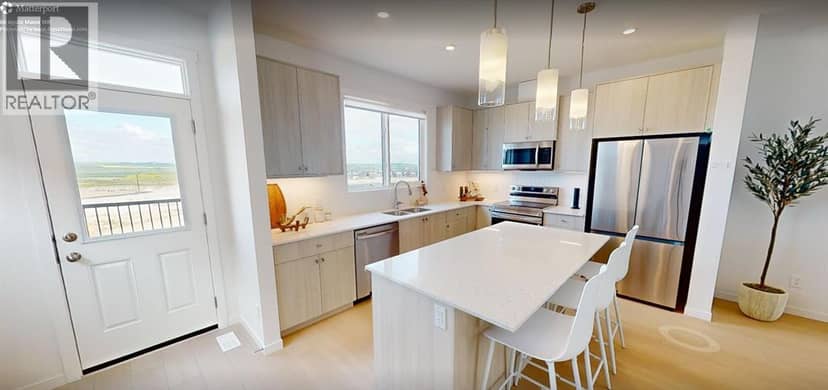
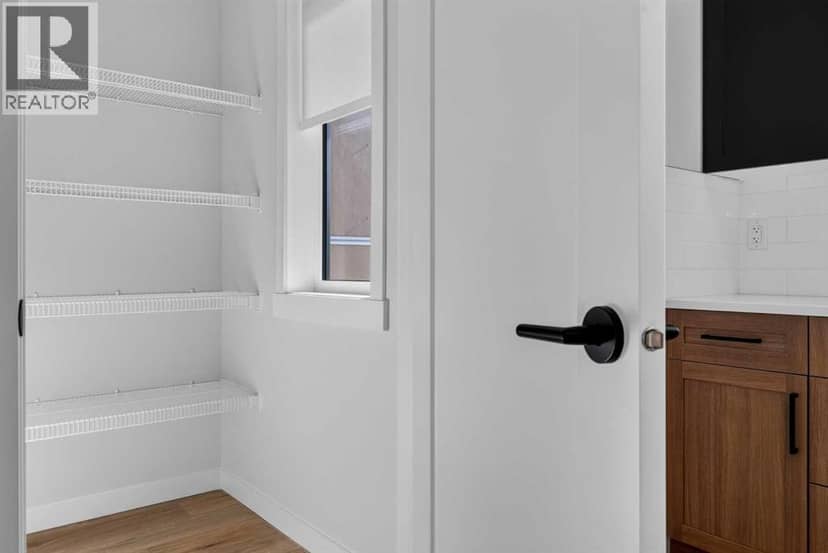
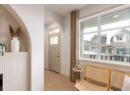
84 Creekside Rise SW — photo 2 of 40
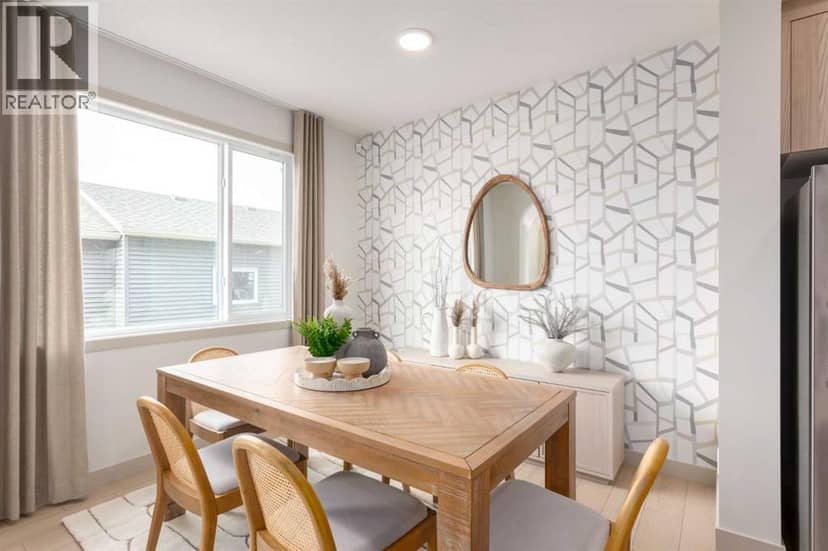
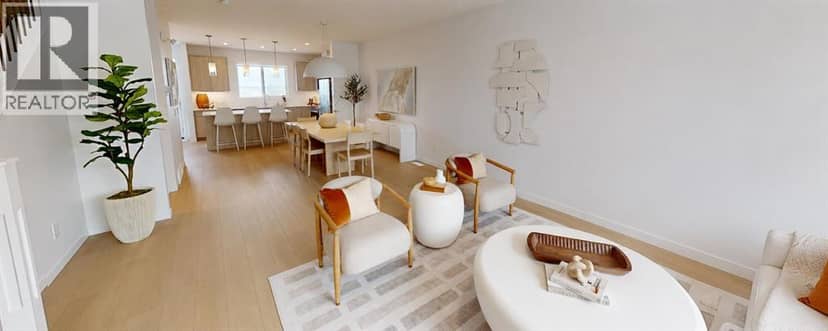
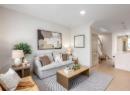
84 Creekside Rise SW — photo 3 of 40
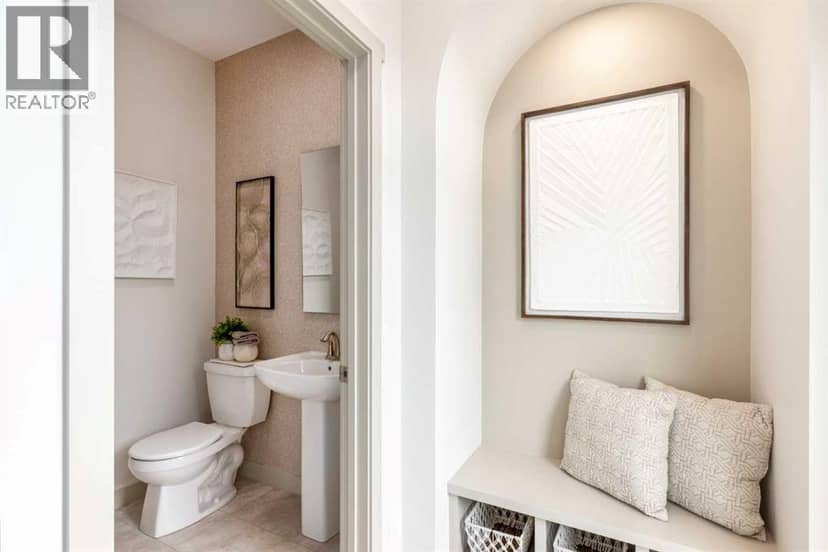
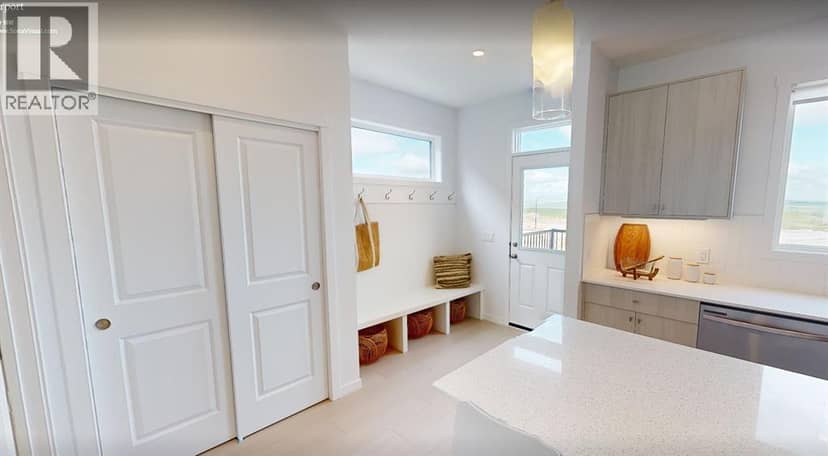
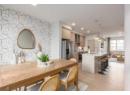
84 Creekside Rise SW — photo 4 of 40
84 Creekside Rise SW — photo 5 of 40
84 Creekside Rise SW — photo 6 of 40
84 Creekside Rise SW — photo 7 of 40
84 Creekside Rise SW — photo 8 of 40
84 Creekside Rise SW — photo 9 of 40
84 Creekside Rise SW — photo 10 of 40
84 Creekside Rise SW — photo 11 of 40
84 Creekside Rise SW — photo 12 of 40
84 Creekside Rise SW — photo 13 of 40
84 Creekside Rise SW — photo 14 of 40
84 Creekside Rise SW — photo 15 of 40
84 Creekside Rise SW — photo 16 of 40
84 Creekside Rise SW — photo 17 of 40
84 Creekside Rise SW — photo 18 of 40
84 Creekside Rise SW — photo 19 of 40
84 Creekside Rise SW — photo 20 of 40
84 Creekside Rise SW — photo 21 of 40
84 Creekside Rise SW — photo 22 of 40
84 Creekside Rise SW — photo 23 of 40
84 Creekside Rise SW — photo 24 of 40
84 Creekside Rise SW — photo 25 of 40
84 Creekside Rise SW — photo 26 of 40
84 Creekside Rise SW — photo 27 of 40
84 Creekside Rise SW — photo 28 of 40
84 Creekside Rise SW — photo 29 of 40
84 Creekside Rise SW — photo 30 of 40
84 Creekside Rise SW — photo 31 of 40
84 Creekside Rise SW — photo 32 of 40
84 Creekside Rise SW — photo 33 of 40
84 Creekside Rise SW — photo 34 of 40
84 Creekside Rise SW — photo 35 of 40
84 Creekside Rise SW — photo 36 of 40
84 Creekside Rise SW — photo 37 of 40
84 Creekside Rise SW — photo 38 of 40
84 Creekside Rise SW — photo 39 of 40
84 Creekside Rise SW — photo 40 of 40
1 / 40
$529,900

84 Creekside Rise SW

Pine Creek, Calgary · MLS® A2353868

332

1,462 sq ft · 246 m² lot · House · Single Family · built 2026 · 1 day on market

listed by Jessica Holmstrom, CIR Realty

realtor's description

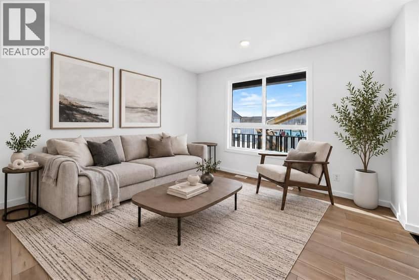
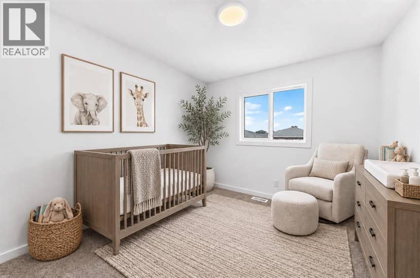
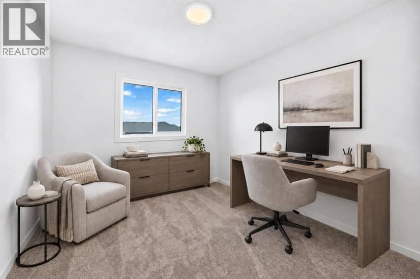
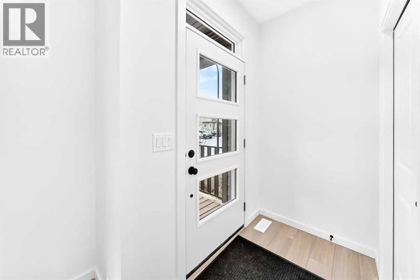
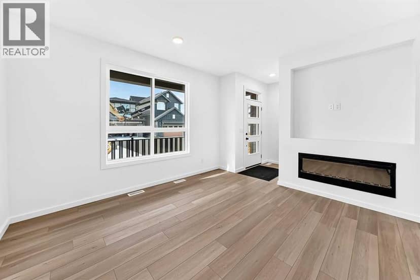
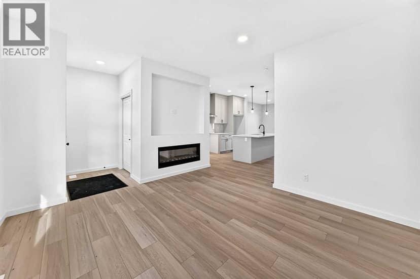
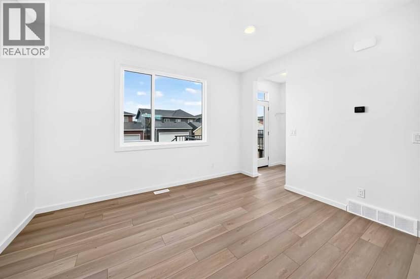
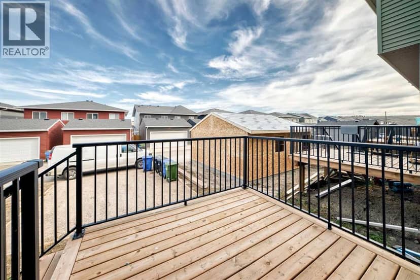
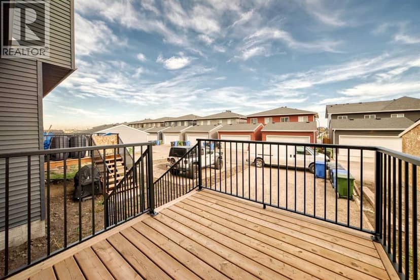
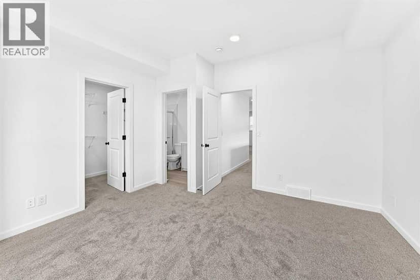
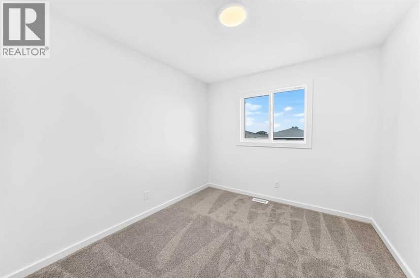
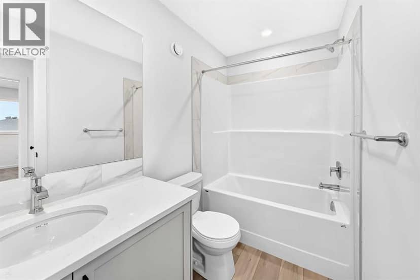
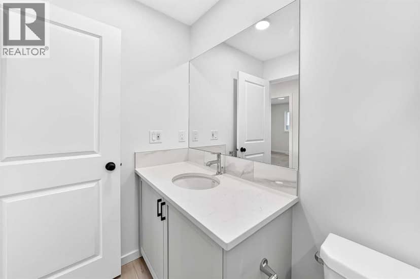
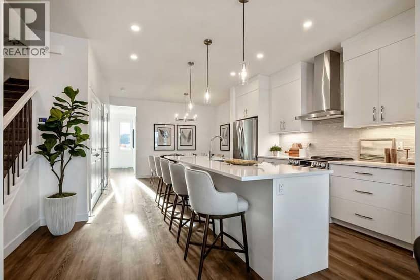
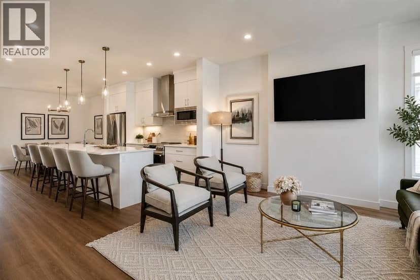
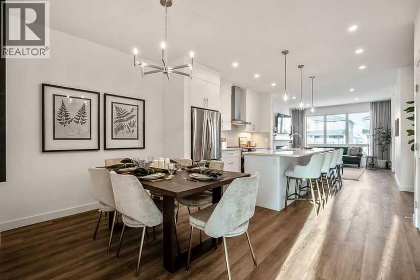
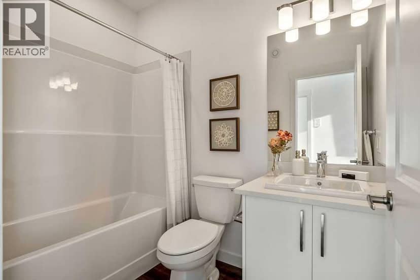
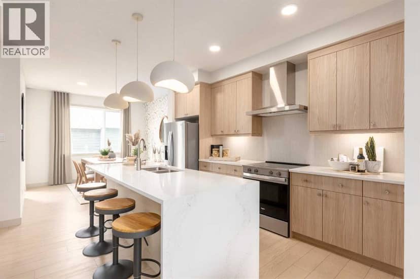
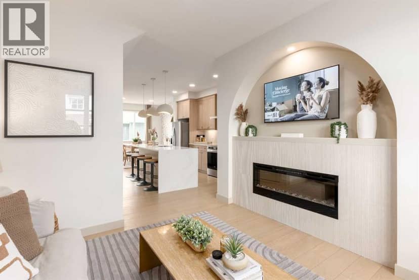
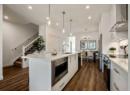
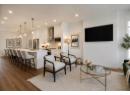
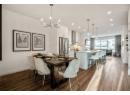
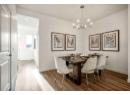
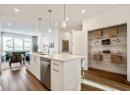
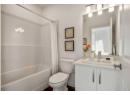
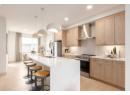
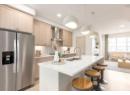
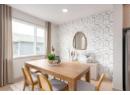
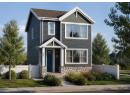
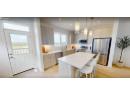
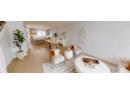
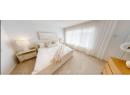
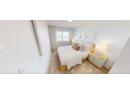
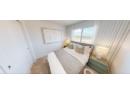
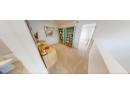
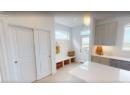
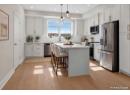
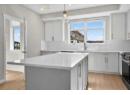
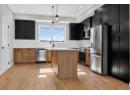
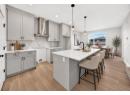
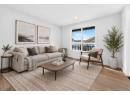
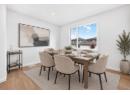
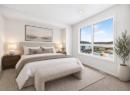
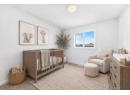
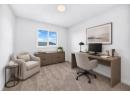
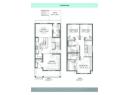
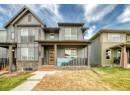
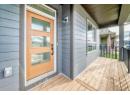
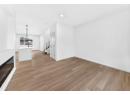
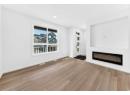
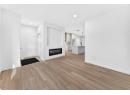
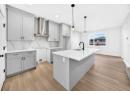
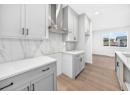
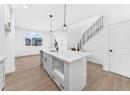
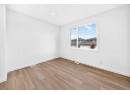
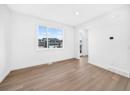
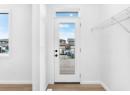
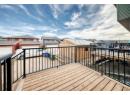
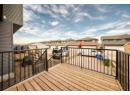
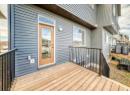
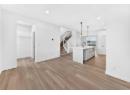
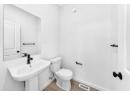
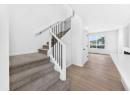
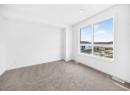
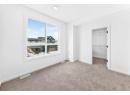
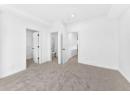
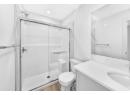
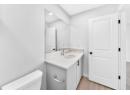
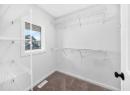
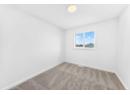
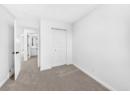
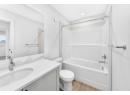
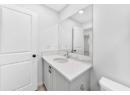
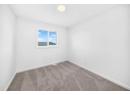
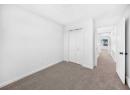
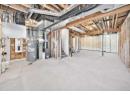
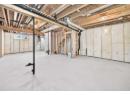
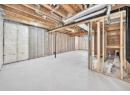
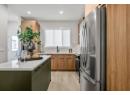
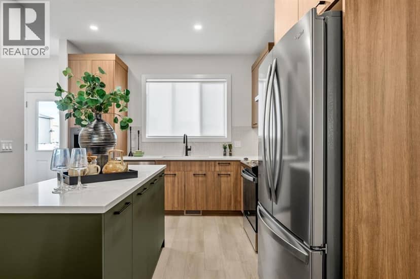
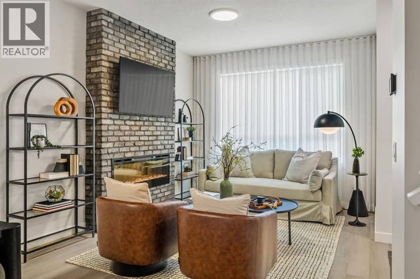
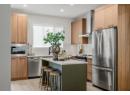
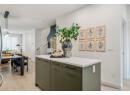
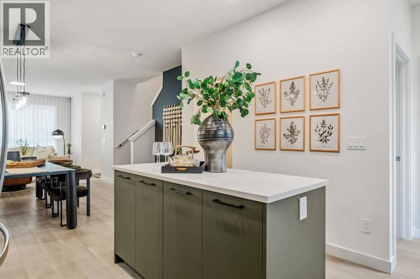
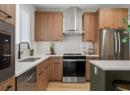
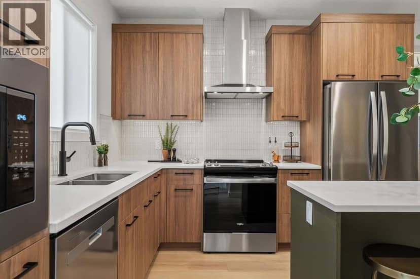
DUPLEX MEANS COMPROMISE? NOT HERE.This west-facing home rewrites the rulebook—designed to feel detached in all the ways that count. The curb appeal lands first: a FULL-WIDTH FRONT PORCH, balanced architecture, and the kind of proportions that make you pause before realizing it’s technically attached.Inside, 1,462 square feet unfold with intention. The main floor keeps flow and function equal—9' CEILINGS, a 50" ELECTRIC FIREPLACE with a built-in TV niche, and living/dining zones that stay connected without feeling crowded. The kitchen earns its keep with QUARTZ COUNTERS, FULL-HEIGHT CABINETRY, and a SILGRANIT UNDERMOUNT SINK. Gas rough-ins are already in place for both the range and the barbecue, while the installed electric appliances keep move-in simple.Upstairs, the primary bedroom stands out thanks to its windowed walk-in closet—a natural-light perk you rarely see at this price point. The ensuite brings a clean, modern feel with its tile-and-glass shower, creating a quiet little retreat at the end of the day. Two additional bedrooms offer flexibility for kids, guests, or home office needs, and laundry is right where you want it—steps from the closets, not a flight of stairs away. Downstairs, the basement comes ready for whatever’s next: 9' foundation walls, SEPARATE SIDE ENTRY, 200-amp panel, rough-ins for laundry as well as a wet bar, and an UPGRADED 80-GALLON HOT-WATER TANK are already waiting. Outside, an EAST-FACING RAISED REAR DECK with stairs down to grade catches the morning light, and a 20'×20' gravel parking pad gives you off-street parking options. Set in Sirocco at Pine Creek, this southwest pocket blends foothills scenery with modern convenience. MINUTES FROM ESTABLISHED AMENITIES and bordered by the PINE CREEK VALLEY and SIROCCO GOLF CLUB, it’s a community that already feels grounded but still has room to grow. Wide streets, calm architecture, and future walkable links to parks and shops keep the tone elevated yet approachable—a place design ed for long-term comfort, not short-term trends.The paint is dry, the lights are on, and POSSESSION IS IMMEDIATE. Come see how this half-duplex lives larger than its label—proof that “attached” doesn’t have to mean “average.” • PLEASE NOTE: Kitchen appliances are included, and will be installed prior to possession. Washer and dryer included on qualifying homes.

similar homes nearby

property details

type
House, Single Family
bedrooms
3
bathrooms
3
living area
1,462 sq ft
lot
246 m²
parking
2
year built
2026
days on market
1
MLS®
A2353868

features

  • See remarks
  • Back lane
  • Gas BBQ Hookup
  • Golf Course Development
  • Refrigerator
  • Range - Electric

monthly cost

$2,309/mo
Mortgage $2,309

20% down at 4.34% fixed (Ratehub.ca), 25 years.

estimated payment
$2,309/ monthly
loan $423,920
25-year amortization
total interest
$268,697
land title fees
$1,055
transfer + mortgage registration; Alberta has no transfer tax
cash to close
$107,035
down + land title fees
total paid
$692,617

Estimates only. Rates change daily and lenders qualify at the stress-test rate. Talk to a mortgage broker before you offer.

schools

Nearest public (CBE) and Catholic schools, by distance

  • Elementary · CBE Ron Southern School2.4 km
  • Middle · CBE Samuel W. Shaw School5.4 km
  • Secondary · CBE Centennial High School5.5 km
  • Elementary · Catholic Holy Child School3.0 km
  • Secondary · Catholic All Saints School3.7 km

The nearest school isn't always the designated one, and Calgary's boards don't publish their boundaries as open data. Check this address with the CBE school finder or Calgary Catholic's. School locations: City of Calgary open data.

Keep private notes and ratings on homes you're considering. (email only) and they follow you to every device.

listed by
Jessica Holmstrom
CIR Realty
call Jessica · 403-701-9779
Powered by: REALTOR.ca

location

Pine Creek, CalgaryGoogle Maps ↗

location

Pine Creek, CalgaryGoogle Maps ↗
Drive times
  • Ron Southern6 min
  • All Saints High8 min
  • South Calgary Health Centre11 min
  • St. Mary's University13 min
  • Downtown Calgary32 min
  • YYC airport41 min

city assessment

$274,500

2026 assessment · market value as of July 1, 2025

  • Asking price is 93% above the assessment
  • Built 2025
  • Lot 246 m² (2,646 sq ft)

From City of Calgary open data (property assessments), matched to 84 CREEKSIDE RI SW. A mass appraisal of market value, not an appraisal of this home; a new build may be assessed before it was finished.

property tax

about $1,825 a year

The 2026 assessment times Calgary's 2026 residential rate of 6.65 per $1,000 (municipal and education).

Estimate from Alberta Municipal Affairs mill rates. Leaves out local improvement levies and utilities; the municipality's tax notice is the real figure.

12

Walkability 12/100 · Car needed for most errands

Within a 10 minute walk: 1 place to eat or drink, 5 parks and playgrounds.

mihom score from OpenStreetMap places, by straight line distance.

21522 Sheriff King Street SW, Calgary
21522 Sheriff King Street SW, Calgary, photo 2
21522 Sheriff King Street SW, Calgary, photo 3
21522 Sheriff King Street SW, Calgary, photo 4
21522 Sheriff King Street SW, Calgary, photo 5
21522 Sheriff King Street SW, Calgary, photo 6
21522 Sheriff King Street SW, Calgary, photo 7
21522 Sheriff King Street SW, Calgary, photo 8
Townhouse
$481,900
4methe deep dive
21522 Sheriff King Street SW
Pine Creek, Calgary10 days on market
listed by eXp Realty
3321,437 sq ft
MLS® A2352471
275 Creekside Manor SW, Calgary
275 Creekside Manor SW, Calgary, photo 2
275 Creekside Manor SW, Calgary, photo 3
275 Creekside Manor SW, Calgary, photo 4
275 Creekside Manor SW, Calgary, photo 5
275 Creekside Manor SW, Calgary, photo 6
275 Creekside Manor SW, Calgary, photo 7
275 Creekside Manor SW, Calgary, photo 8
House
$610,000
4methe deep dive
275 Creekside Manor SW
Pine Creek, Calgary59 days on market
listed by Town Residential
43
404 Creekside Drive SW, Calgary
404 Creekside Drive SW, Calgary, photo 2
404 Creekside Drive SW, Calgary, photo 3
404 Creekside Drive SW, Calgary, photo 4
404 Creekside Drive SW, Calgary, photo 5
404 Creekside Drive SW, Calgary, photo 6
404 Creekside Drive SW, Calgary, photo 7
404 Creekside Drive SW, Calgary, photo 8
House
$517,900
4methe deep dive
404 Creekside Drive SW
Pine Creek, Calgary57 days on market
listed by CIR Realty
33
271 Creekside Manor SW, Calgary
271 Creekside Manor SW, Calgary, photo 2
271 Creekside Manor SW, Calgary, photo 3
271 Creekside Manor SW, Calgary, photo 4
271 Creekside Manor SW, Calgary, photo 5
271 Creekside Manor SW, Calgary, photo 6
271 Creekside Manor SW, Calgary, photo 7
271 Creekside Manor SW, Calgary, photo 8
House
$578,000
4methe deep dive
271 Creekside Manor SW
Pine Creek, Calgary59 days on market
listed by Town Residential
33
704, 30 Creekside Villas SW, Calgary
704, 30 Creekside Villas SW, Calgary, photo 2
704, 30 Creekside Villas SW, Calgary, photo 3
704, 30 Creekside Villas SW, Calgary, photo 4
704, 30 Creekside Villas SW, Calgary, photo 5
704, 30 Creekside Villas SW, Calgary, photo 6
704, 30 Creekside Villas SW, Calgary, photo 7
704, 30 Creekside Villas SW, Calgary, photo 8
Townhouse
$501,099
4methe deep dive
704, 30 Creekside Villas SW
Pine Creek, Calgary10 days on market
listed by Ally Realty
33
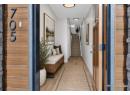
705, 30 Creekside Villas SW, Calgary
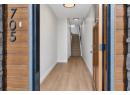
705, 30 Creekside Villas SW, Calgary, photo 2
705, 30 Creekside Villas SW, Calgary, photo 3
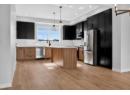
705, 30 Creekside Villas SW, Calgary, photo 4
705, 30 Creekside Villas SW, Calgary, photo 5
705, 30 Creekside Villas SW, Calgary, photo 6
705, 30 Creekside Villas SW, Calgary, photo 7
705, 30 Creekside Villas SW, Calgary, photo 8
Townhouse
$499,829
4methe deep dive
705, 30 Creekside Villas SW
Pine Creek, Calgary10 days on market
listed by Ally Realty
33
1
1,847 sq ft
MLS® A2340032
2
1,429 sq ft
MLS® A2338384
1
1,650 sq ft
MLS® A2340024
2
1,754 sq ft
MLS® A2351825
2
1,734 sq ft
MLS® A2351868