

House
$429,555
10711 98 ST
Morinville3 days on market
listed by Exp Realty
MLS® E4513832

















Morinville · MLS® E4512681
42
1,553 sq ft · 408 m² lot · House · Single Family · built 2007 · 13 days on market
listed by Darren Stang, RE/MAX Real Estate
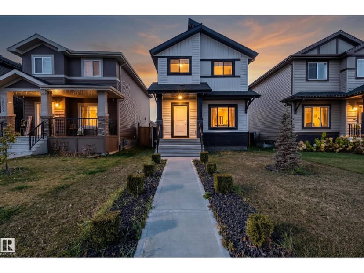
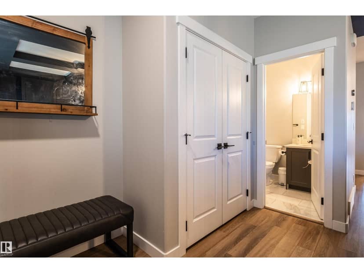
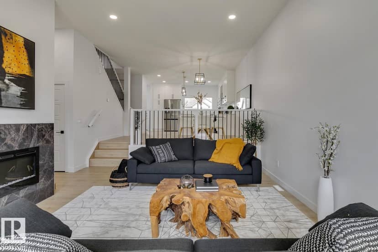
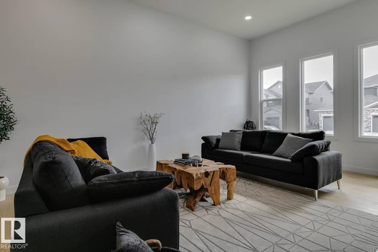
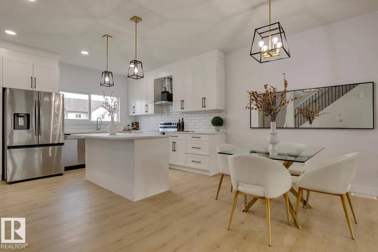
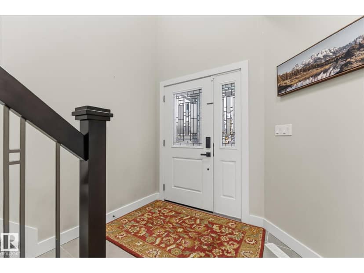
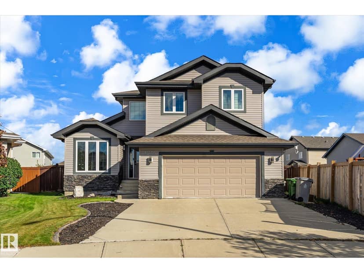
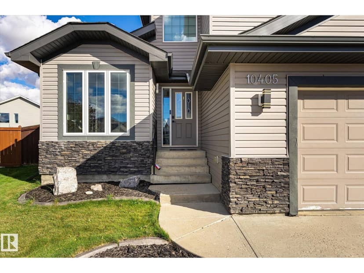
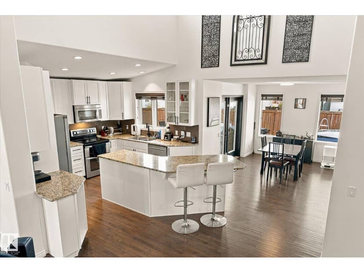
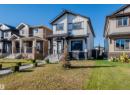
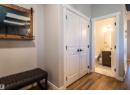
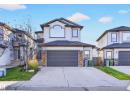
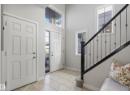
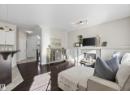
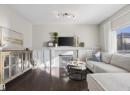
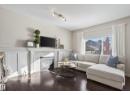
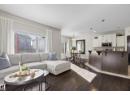
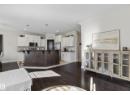
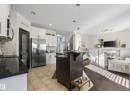
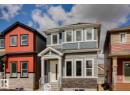
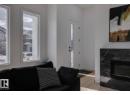
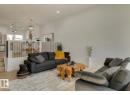
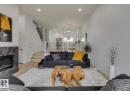
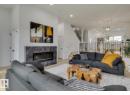
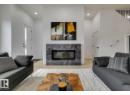
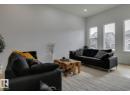
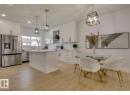
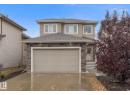
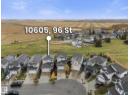
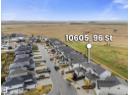
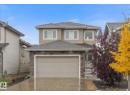
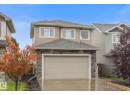
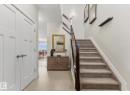
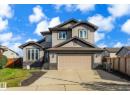
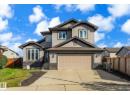
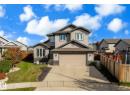
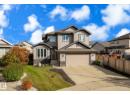
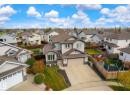
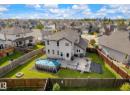
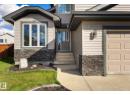
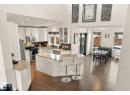
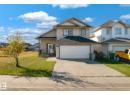
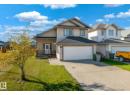
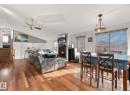
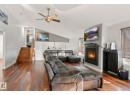
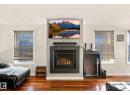
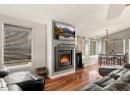
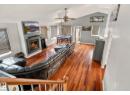
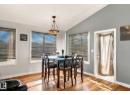
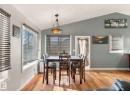
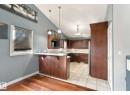
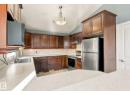
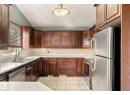
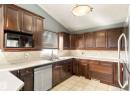
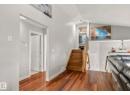
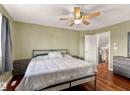
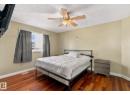
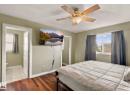
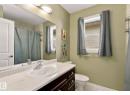
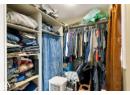
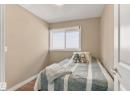
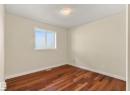
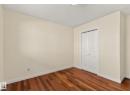
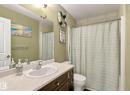
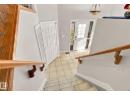
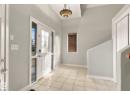
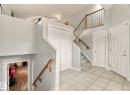
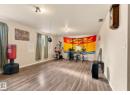
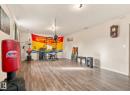
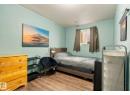
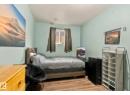
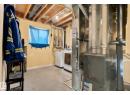
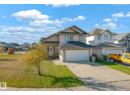
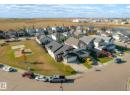
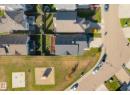
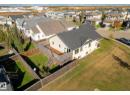
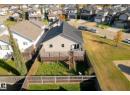
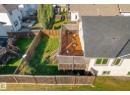
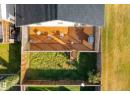
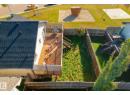
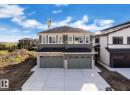
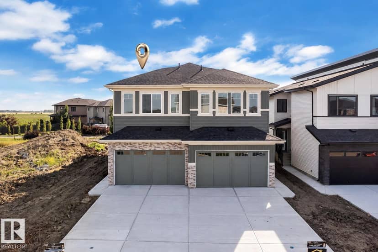
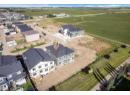
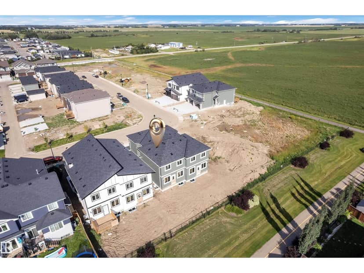
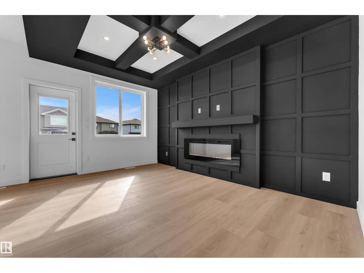
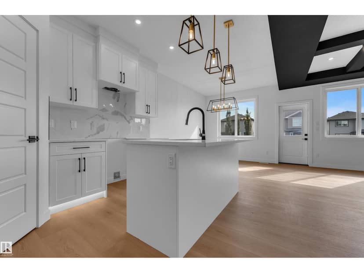
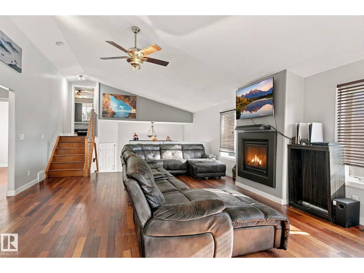
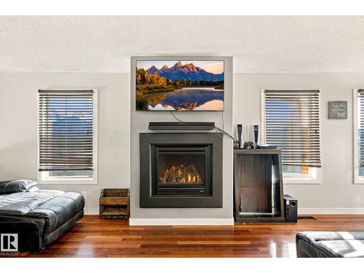
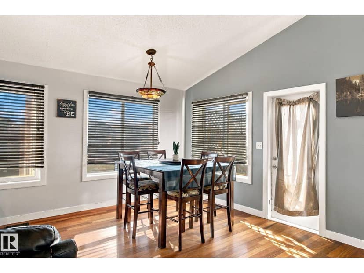
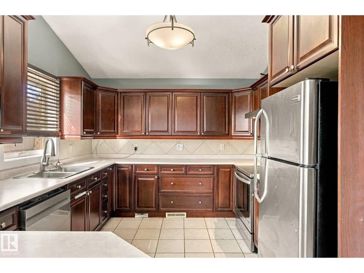
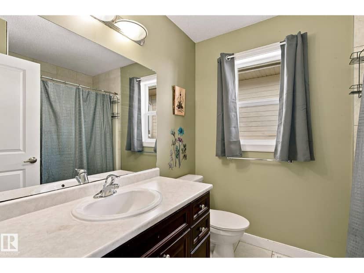
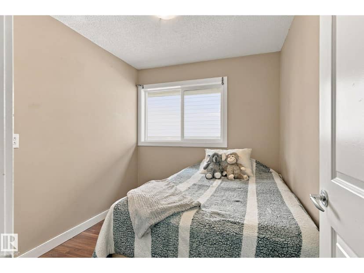
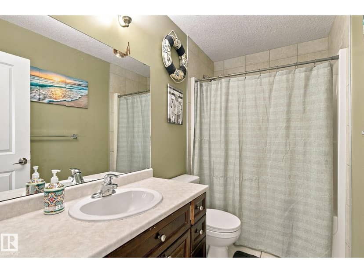
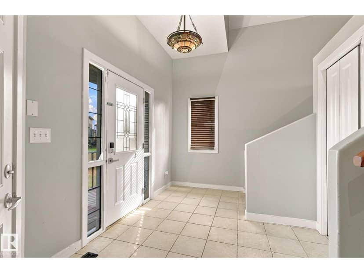
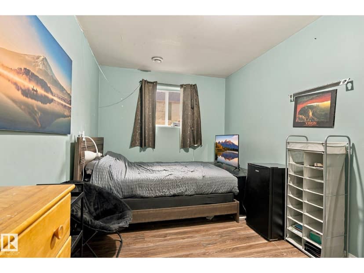
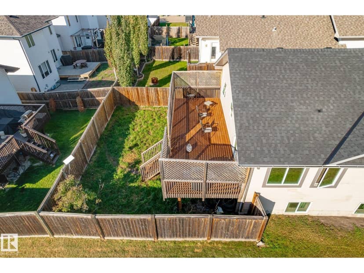
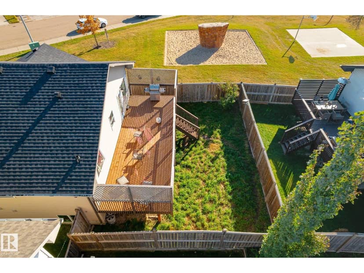
Set in South Glens, this 2007 bi-level offers 1,552 sq ft above grade and sits right beside open green space with no back lane. Step inside to vaulted ceilings, rich hardwood and a gas fireplace anchoring a bright living room that flows into a dining area with room for the whole crew. The kitchen features warm wood cabinetry, stainless appliances, a breakfast bar, tile floors and a pantry. Two bedrooms and a 4-piece bath complete the main level. A few steps up, the private primary retreat sits above the garage with a walk-in closet and its own 4-piece ensuite. The lower level adds a fourth bedroom and a spacious family room ready for a home gym or theatre setup, plus storage and room to finish more. Outside, a large raised deck with stairs down to the grass and lattice privacy screens overlooks a fully fenced yard. A double attached garage, a level lot and quick access to schools, parks, golf and the Edmonton commute round out a Morinville home that is easy to love and ready for its next owners.
20% down at 4.34% fixed (Ratehub.ca), 25 years.
Keep private notes and ratings on homes you're considering. (email only) and they follow you to every device.
about $5,275 a year
The asking price times Morinville's 2026 residential rate of 11.47 per $1,000 (municipal and education).
Estimate from Alberta Municipal Affairs mill rates. Leaves out local improvement levies and utilities; the municipality's tax notice is the real figure. Without the city's assessment this uses the asking price, so it's a rough guide.
Walkability 29/100 · Mostly by car
Within a 10 minute walk: 4 parks and playgrounds.
mihom score from OpenStreetMap places, by straight line distance.