





mihom
searchexploreopen housesmarket
Saved
mihom

find your home. homes for sale across Canada, with real prices and every neighbourhood in one place.

  • search homes
  • map search
  • browse by area
  • your saved homes
  • homes by city
  • BC housing market
  • what's my home worth?
  • buying an older condo
homes for sale by city
  • Vancouver homes for sale
  • Surrey homes for sale
  • Kelowna homes for sale
  • Richmond homes for sale
  • Burnaby homes for sale
  • Langley homes for sale
  • Coquitlam homes for sale
  • Abbotsford homes for sale
  • Chilliwack homes for sale
  • Kamloops homes for sale
  • North Vancouver homes for sale
  • Maple Ridge homes for sale
  • Prince George homes for sale
  • Nanaimo homes for sale
  • Vernon homes for sale
  • Delta homes for sale
  • West Kelowna homes for sale
  • Victoria homes for sale
  • New Westminster homes for sale
  • Langford homes for sale
  • Mission homes for sale
  • Saanich homes for sale
  • West Vancouver homes for sale
  • Penticton homes for sale
  • Port Coquitlam homes for sale
  • Osoyoos homes for sale
  • White Rock homes for sale
  • Campbell River homes for sale
  • Whistler homes for sale
  • Port Moody homes for sale
popular neighbourhoods
  • Lower Mission, Kelowna
  • Kelowna North, Kelowna
  • Westbank Centre, West Kelowna
  • Kelowna South, Kelowna
  • Main North, Penticton
  • Downtown, Victoria
  • Bear Mountain, Langford
  • Rutland North, Kelowna
  • North Nanaimo, Nanaimo
  • Lakeview Heights, West Kelowna
  • East Duncan, Duncan
  • Lake Country South West, Lake Country
  • Main South, Penticton
  • Springfield/Spall, Kelowna
  • Glenmore, Kelowna
  • Campbell River Central, Campbell River
  • NE Salmon Arm, Salmon Arm
  • Willow Point, Campbell River
  • South Kamloops, Kamloops
  • Brocklehurst, Kamloops
  • Shannon Lake, West Kelowna
  • Okanagan Landing, Vernon
  • City of Vernon, Vernon
  • West Duncan, Duncan
by property type
  • condos in Vancouver
  • houses in Vancouver
  • townhouses in Vancouver
  • houses in Surrey
  • condos in Surrey
  • townhouses in Surrey
  • houses in Kelowna
  • condos in Kelowna
  • townhouses in Kelowna
  • condos in Richmond
  • houses in Richmond
  • townhouses in Richmond
  • condos in Burnaby
  • houses in Burnaby
  • townhouses in Burnaby
by price
  • Vancouver homes under $500K
  • Vancouver homes under $1M
  • Vancouver homes under $2M
  • Vancouver homes over $2M
Alberta
  • all Alberta homes
  • Calgary homes for sale
  • Edmonton homes for sale
  • Lethbridge homes for sale
  • Airdrie homes for sale
  • Red Deer homes for sale
  • Cochrane homes for sale
  • Grande Prairie homes for sale
  • Spruce Grove homes for sale
  • Chestermere homes for sale
  • Leduc homes for sale
  • Rural Rocky View County homes for sale
  • Fort McMurray homes for sale
  • Camrose homes for sale
  • Rural Parkland County homes for sale
  • St. Albert homes for sale
  • Sherwood Park homes for sale
  • Medicine Hat homes for sale
  • Rural Grande Prairie No. 1, County of homes for sale
  • Sylvan Lake homes for sale
  • Fort Saskatchewan homes for sale
Pemberton Holmes Ltd.

mihom.ca is operated by Dan Robbins, REALTOR®, Pemberton Holmes Ltd.

REALTOR®, REALTORS®, and the REALTOR® logo are certification marks that are owned by REALTOR® Canada Inc. and licensed exclusively to The Canadian Real Estate Association (CREA). These certification marks identify real estate professionals who are members of CREA and who must abide by CREA's By-Laws, Rules, and the REALTOR® Code. The MLS® trademark and the MLS® logo are owned by CREA and identify the quality of services provided by real estate professionals who are members of CREA. Listing data via CREA's DDF®. about · terms of use · privacy · © 2026 mihom.

85 Emerson Crescent
homes for sale · Okotoks · Wedderburn
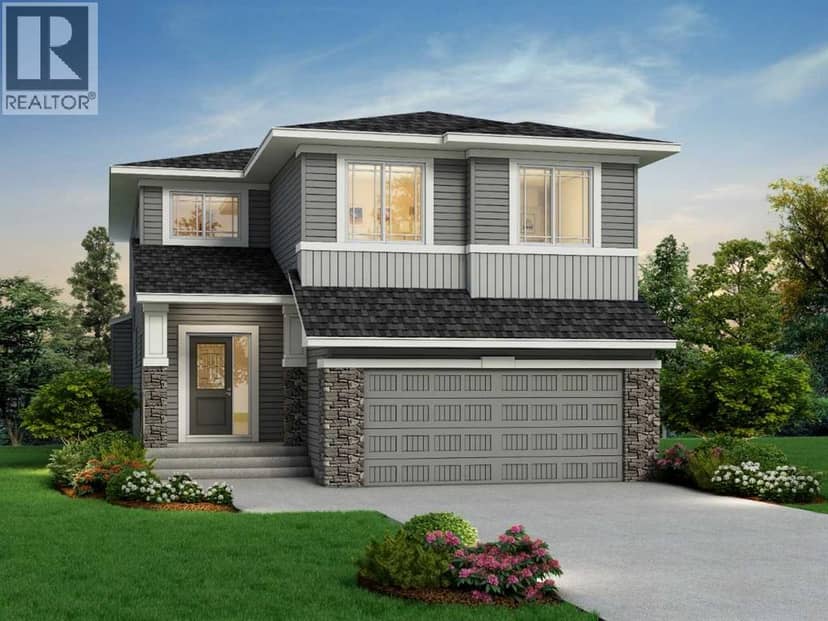
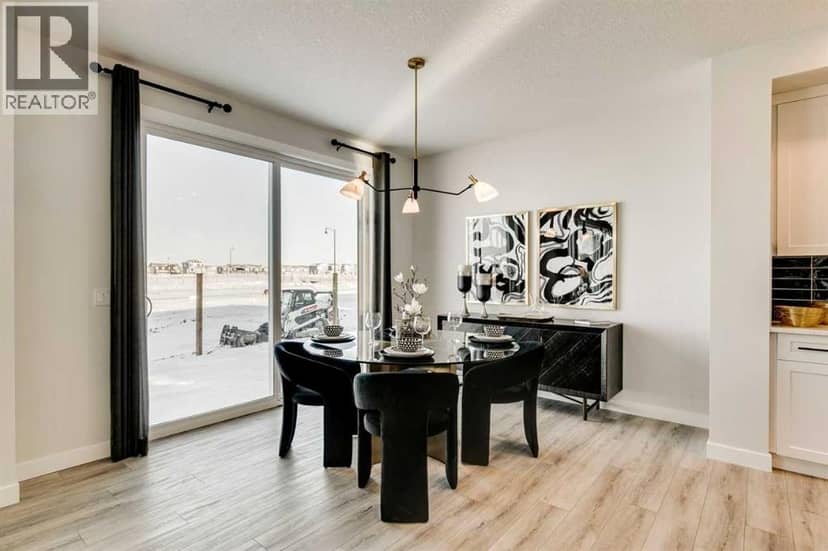
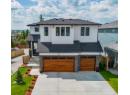
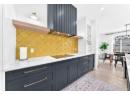
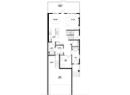
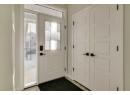
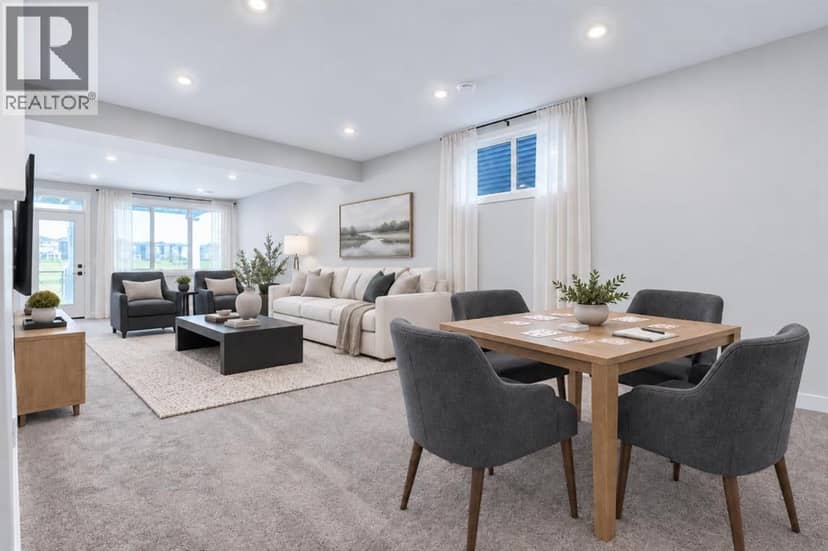
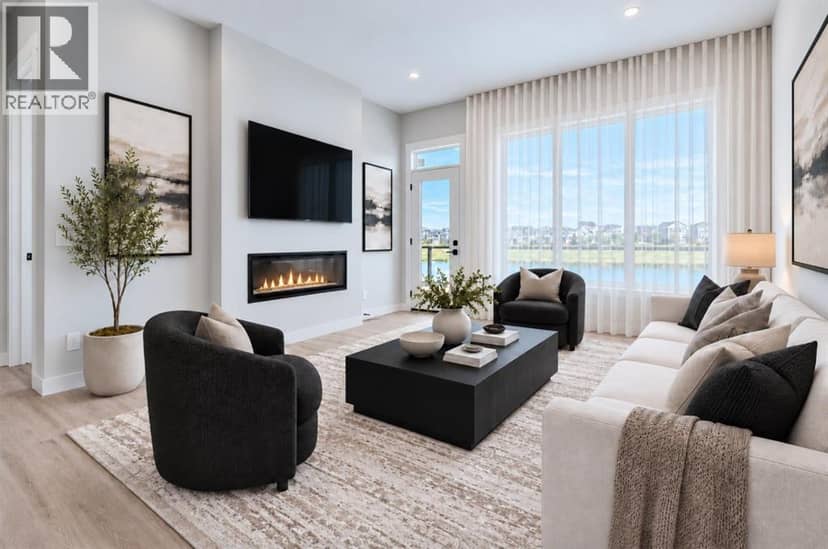
85 Emerson Crescent — photo 1 of 27
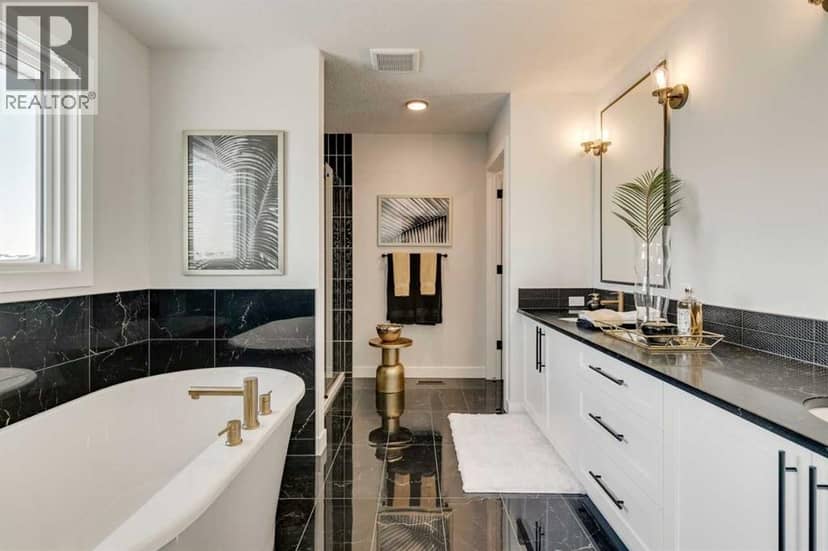
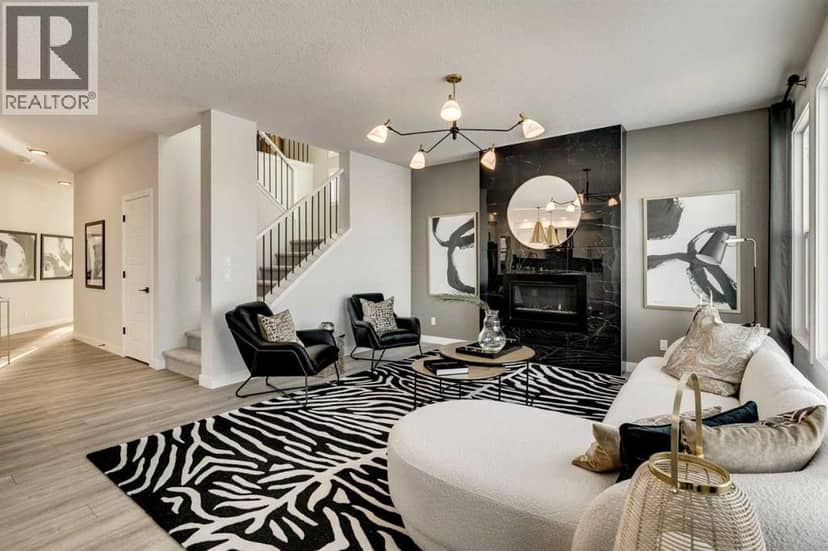
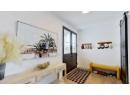
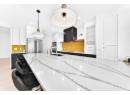
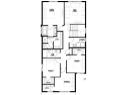
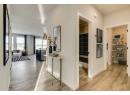
85 Emerson Crescent — photo 2 of 27
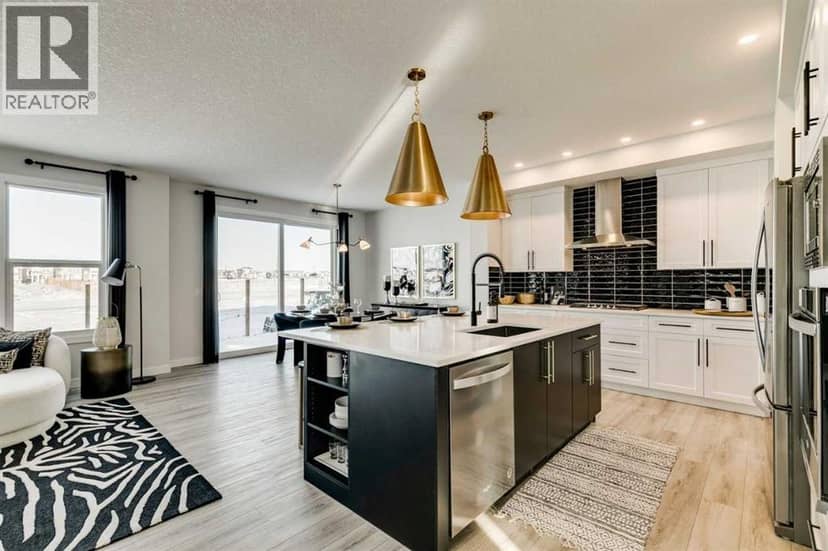
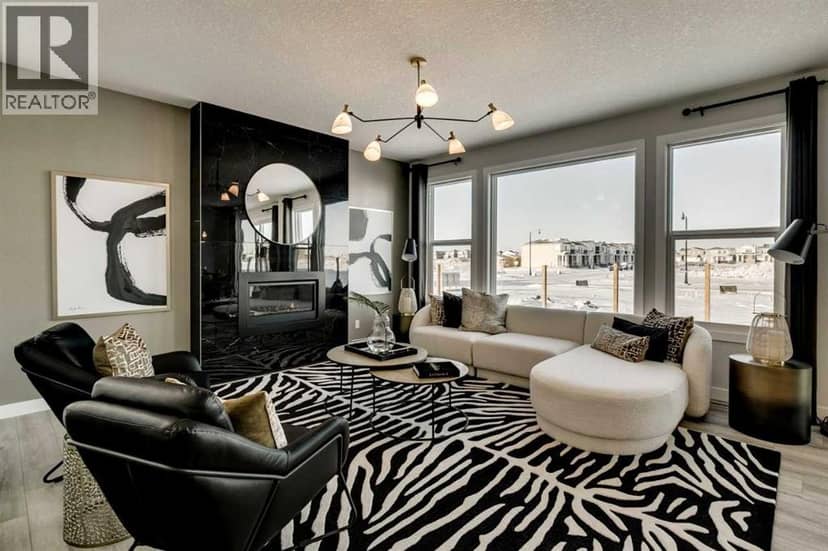
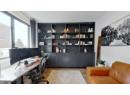
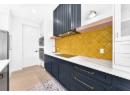
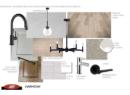
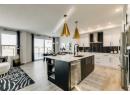
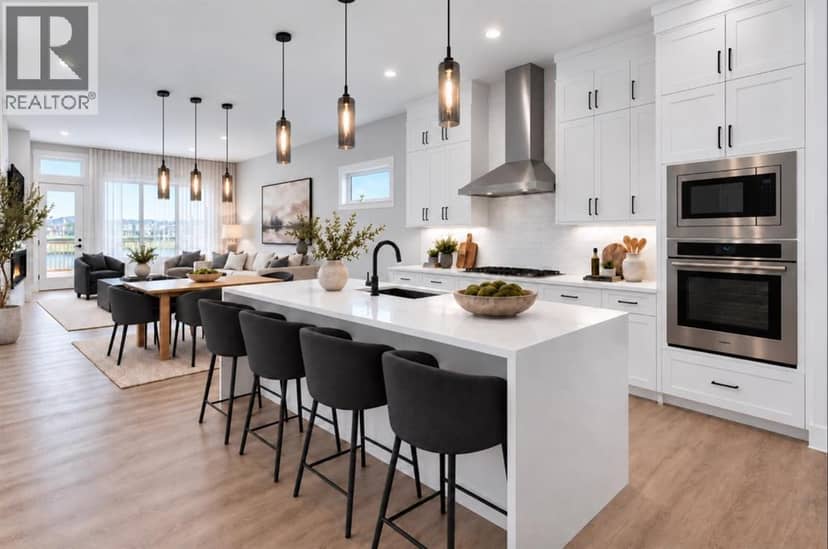
85 Emerson Crescent — photo 3 of 27
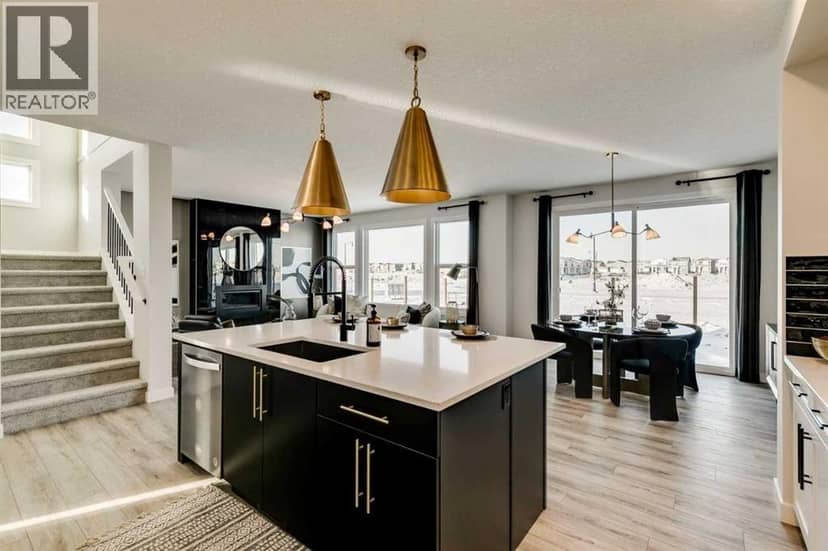
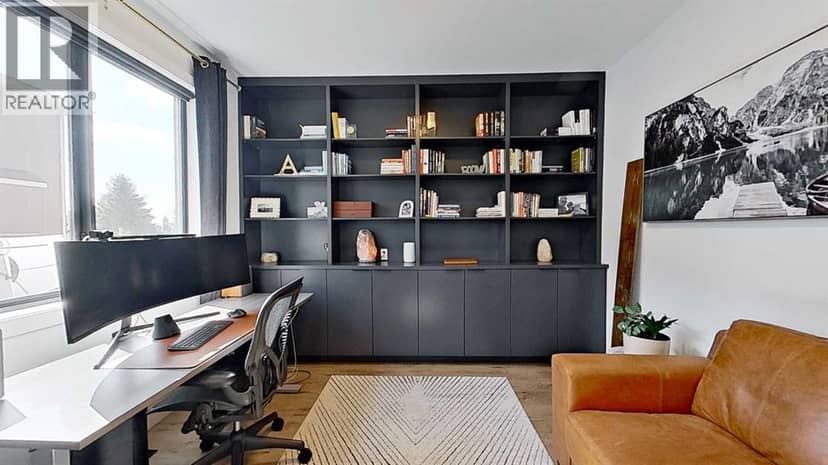
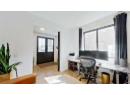
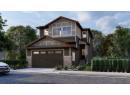
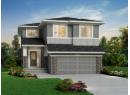
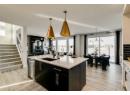
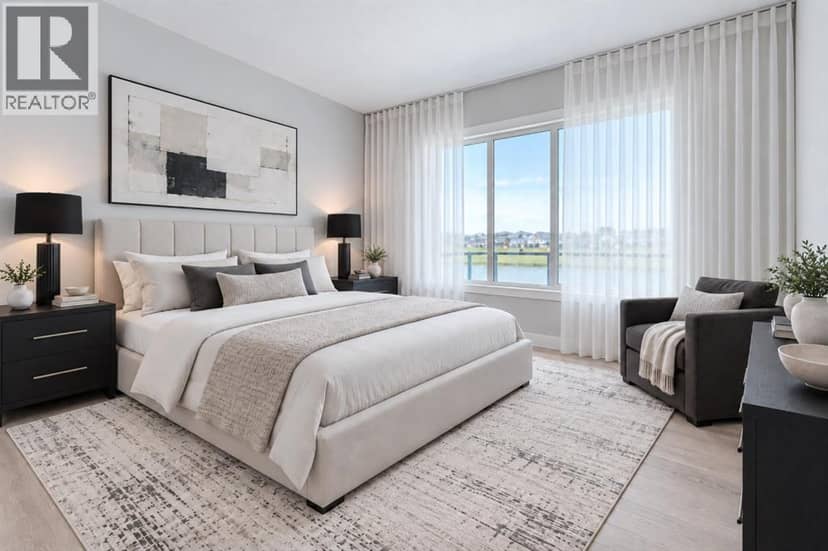
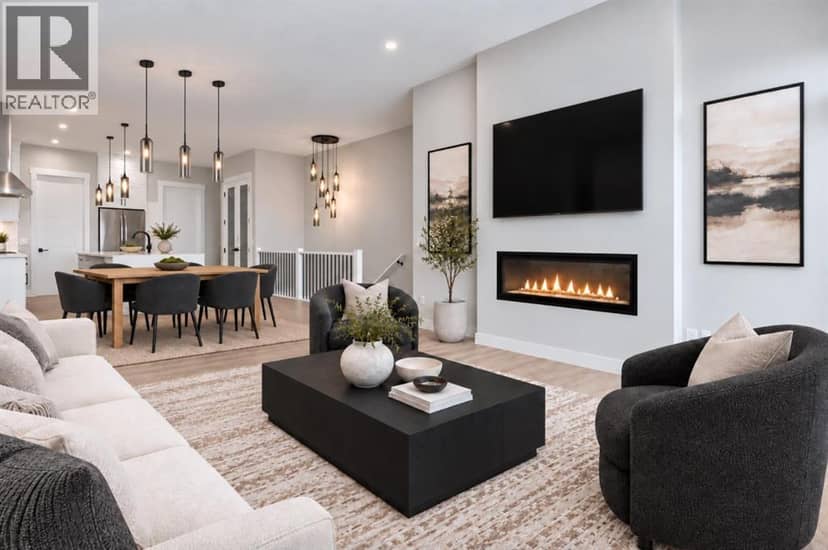
85 Emerson Crescent — photo 4 of 27
85 Emerson Crescent — photo 5 of 27
85 Emerson Crescent — photo 6 of 27
85 Emerson Crescent — photo 7 of 27
85 Emerson Crescent — photo 8 of 27
85 Emerson Crescent — photo 9 of 27
85 Emerson Crescent — photo 10 of 27
85 Emerson Crescent — photo 11 of 27
85 Emerson Crescent — photo 12 of 27
85 Emerson Crescent — photo 13 of 27
85 Emerson Crescent — photo 14 of 27
85 Emerson Crescent — photo 15 of 27
85 Emerson Crescent — photo 16 of 27
85 Emerson Crescent — photo 17 of 27
85 Emerson Crescent — photo 18 of 27
85 Emerson Crescent — photo 19 of 27
85 Emerson Crescent — photo 20 of 27
85 Emerson Crescent — photo 21 of 27
85 Emerson Crescent — photo 22 of 27
85 Emerson Crescent — photo 23 of 27
85 Emerson Crescent — photo 24 of 27
85 Emerson Crescent — photo 25 of 27
85 Emerson Crescent — photo 26 of 27
85 Emerson Crescent — photo 27 of 27
1 / 27
$990,535

85 Emerson Crescent

Wedderburn, Okotoks · MLS® A2353935

436

2,761 sq ft · 515 m² lot · House · Single Family · built 2027 · 4 days on market

listed by David Lofthaug, Bode Platform Inc.

realtor's description

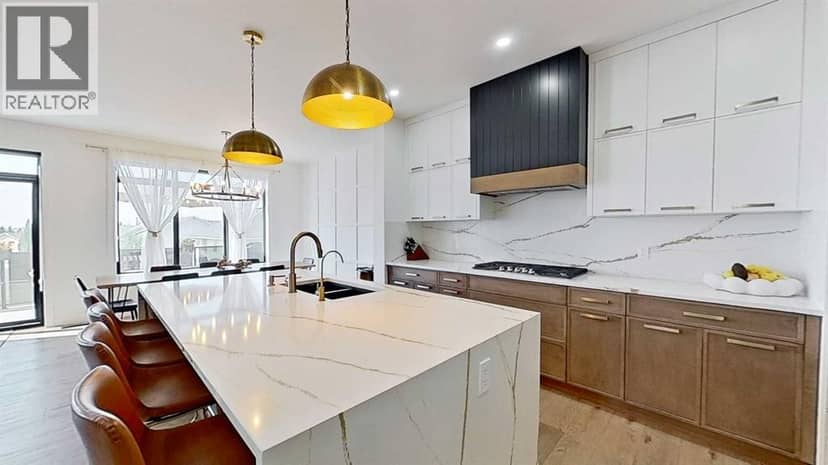
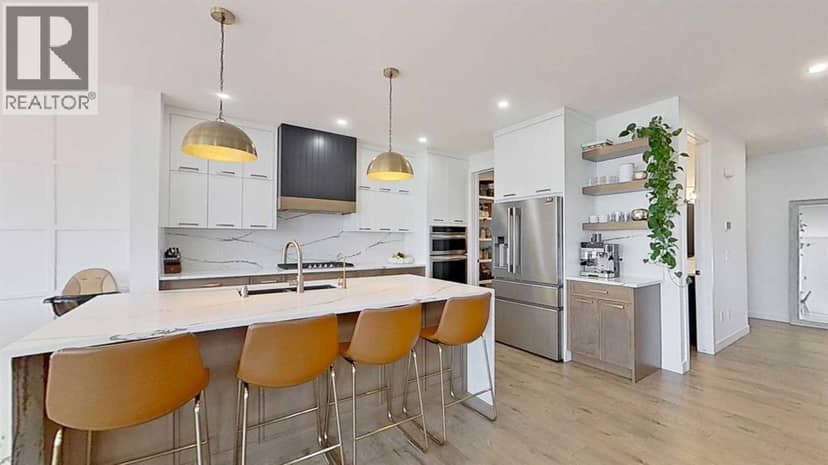
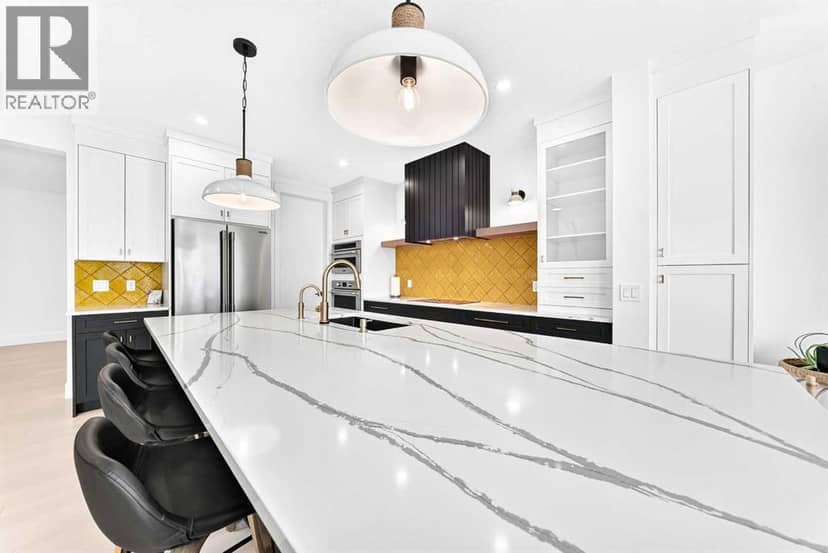
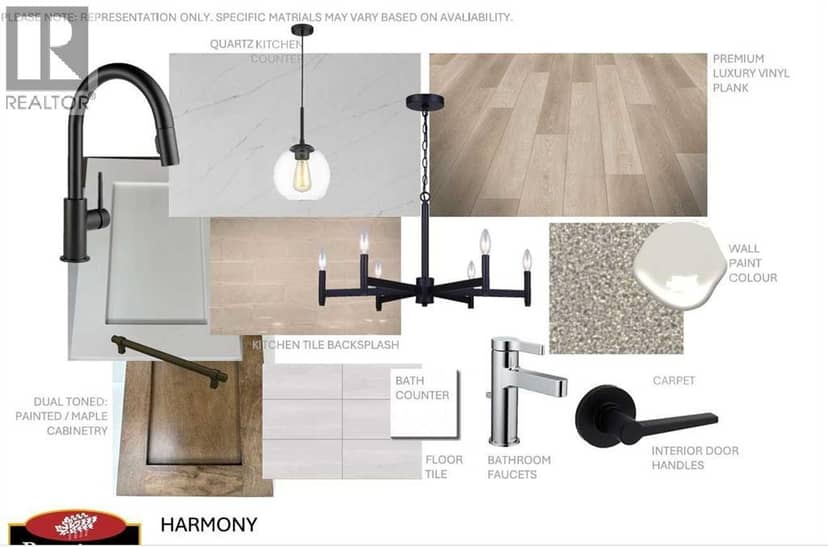
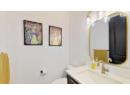
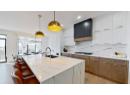
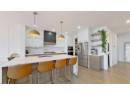
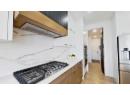
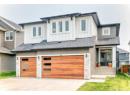
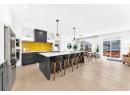
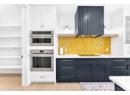
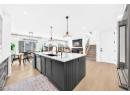
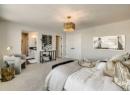
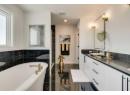
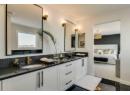
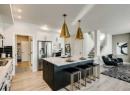
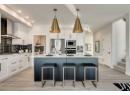
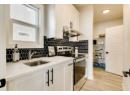
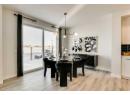
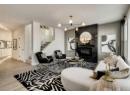
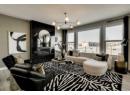
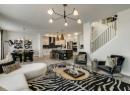
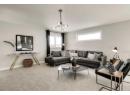
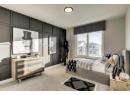
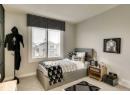
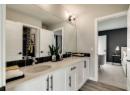
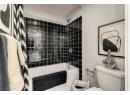
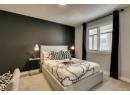
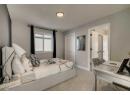
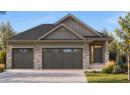
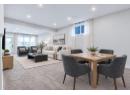
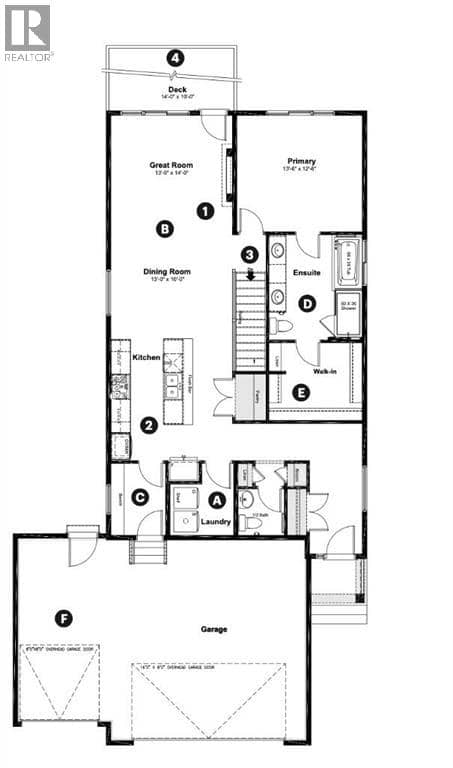
Welcome to the Alexander at 85 Emerson Crescent, proudly built by Sterling Homes Calgary! This stunning home backs onto a greenspace walking path with a 3-car garage, black exterior windows, 8' main floor doors, added windows, and rear vinyl deck with glass railing and BBQ gas line. Heavily upgraded and designed for family living with rounded arches, flex room with French doors, mudroom locker system, vaulted bonus room and primary bedroom, plus a warm gas fireplace with timber mantel, brick finish, and quartz hearth. Executive kitchen features built-in stainless appliances, gas cooktop, cabinet chimney hood fan, 48" uppers, pot & pan drawers, pull-out waste bin, pendant/under-cabinet lighting, and walk-through butler’s pantry. Luxe ensuite offers freestanding tub, heated floors, barn door, and fully tiled shower with bench. This energy-efficient home is Built Green certified and includes triple-pane windows, a high-efficiency furnace, and a solar chase for a solar-ready setup. With blower door testing, plus an electric car charger rough-in, it’s designed for sustainable, future-forward living. Featuring a full range of smart home technology, this home includes a programmable thermostat, ring camera doorbell, smart front door lock, smart and motion-activated switches—all seamlessly controlled via an Amazon Alexa touchscreen hub. Photos are representative.

property details

type
House, Single Family
bedrooms
4
bathrooms
3
living area
2,761 sq ft
lot
515 m²
parking
6
year built
2027
days on market
4
MLS®
A2353935

features

  • French door
  • Refrigerator
  • Cooktop - Gas
  • Dishwasher
  • Microwave
  • Oven - Built-In

monthly cost

$4,316/mo
Mortgage $4,316

20% down at 4.34% fixed (Ratehub.ca), 25 years.

estimated payment
$4,316/ monthly
loan $792,428
25-year amortization
total interest
$502,272
land title fees
$1,890
transfer + mortgage registration; Alberta has no transfer tax
cash to close
$199,997
down + land title fees
total paid
$1,294,700

Estimates only. Rates change daily and lenders qualify at the stress-test rate. Talk to a mortgage broker before you offer.

location

Wedderburn, OkotoksGoogle Maps ↗

Keep private notes and ratings on homes you're considering. (email only) and they follow you to every device.

listed by
David Lofthaug
Bode Platform Inc.
call David · 587-602-3307
Powered by: REALTOR.ca

similar homes nearby

property tax

about $6,745 a year

The asking price times Okotoks's 2026 residential rate of 6.81 per $1,000 (municipal and education).

Estimate from Alberta Municipal Affairs mill rates. Leaves out local improvement levies and utilities; the municipality's tax notice is the real figure. Without the city's assessment this uses the asking price, so it's a rough guide.

location

Wedderburn, OkotoksGoogle Maps ↗
Drive times
  • École Percy Pegler4 min
  • Foothills Composite High7 min
  • South Health Campus16 min
  • St. Mary's University23 min
  • Downtown Calgary40 min
  • YYC airport45 min
45

Walkability 45/100 · Somewhat walkable: some errands on foot

Within a 10 minute walk: 2 places to eat or drink, 1 cafe, 9 parks and playgrounds, 1 school, 1 pharmacy.

mihom score from OpenStreetMap places, by straight line distance.

84 Emerson Crescent, Okotoks
84 Emerson Crescent, Okotoks, photo 2
84 Emerson Crescent, Okotoks, photo 3
84 Emerson Crescent, Okotoks, photo 4
84 Emerson Crescent, Okotoks, photo 5
84 Emerson Crescent, Okotoks, photo 6
84 Emerson Crescent, Okotoks, photo 7
84 Emerson Crescent, Okotoks, photo 8
House
$814,900
4methe deep dive
84 Emerson Crescent
Wedderburn, Okotoks8 days on market
listed by Town Residential
1261,303 sq ft
MLS® A2352964
3 Highwood Drive, Okotoks
3 Highwood Drive, Okotoks, photo 2
3 Highwood Drive, Okotoks, photo 3
3 Highwood Drive, Okotoks, photo 4
3 Highwood Drive, Okotoks, photo 5
3 Highwood Drive, Okotoks, photo 6
3 Highwood Drive, Okotoks, photo 7
3 Highwood Drive, Okotoks, photo 8
House
$1,199,900
4methe deep dive
3 Highwood Drive
Wedderburn, Okotoks18 days on market
listed by ComFree
443
24 Emerson Crescent, Okotoks
24 Emerson Crescent, Okotoks, photo 2
24 Emerson Crescent, Okotoks, photo 3
24 Emerson Crescent, Okotoks, photo 4
24 Emerson Crescent, Okotoks, photo 5
24 Emerson Crescent, Okotoks, photo 6
24 Emerson Crescent, Okotoks, photo 7
24 Emerson Crescent, Okotoks, photo 8
House
$1,099,988
4methe deep dive
24 Emerson Crescent
Wedderburn, Okotoks78 days on market
listed by eXp Realty
436
20 Ware Street, Okotoks
20 Ware Street, Okotoks, photo 2
20 Ware Street, Okotoks, photo 3
20 Ware Street, Okotoks, photo 4
House
$765,000
4methe deep dive
20 Ware Street
Wedderburn, Okotoks89 days on market
listed by eXp Realty
4342,380 sq ft
MLS® A2332488
3,010 sq ft
MLS® A2350626
3,001 sq ft
MLS® A2335884