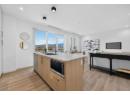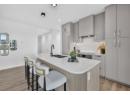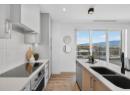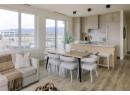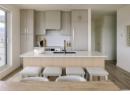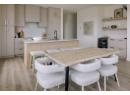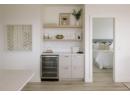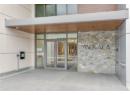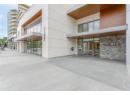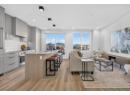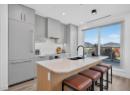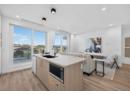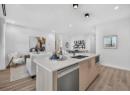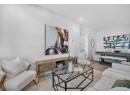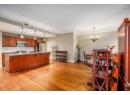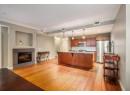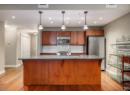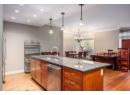










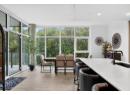



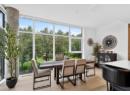

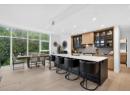

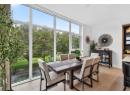
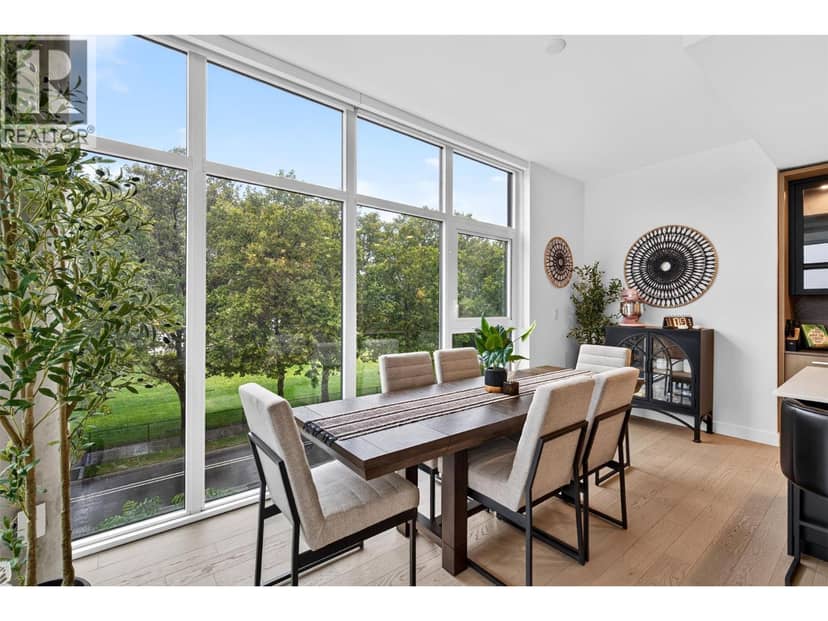
Condo
$974,999
3389 Lakeshore Road Unit# 315
Lower Mission, Kelowna36 days on market
listed by Sotheby's International Realty Canada
MLS® 10401315













Lower Mission, Kelowna · MLS® 10403943
544
3,278 sq ft · 0 sq ft lot · House · Single Family · built 1978 · 4 days on market
listed by Aman Kandola, Macdonald Realty
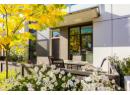
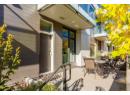
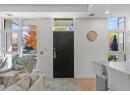
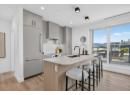
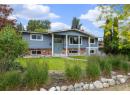
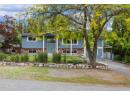
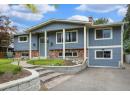
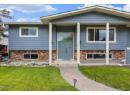
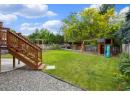
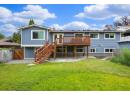
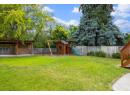
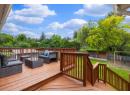
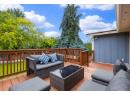
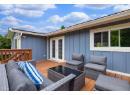
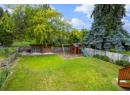
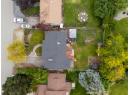
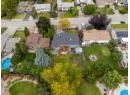
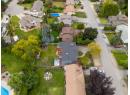
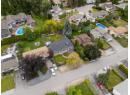
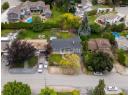
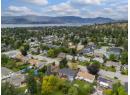
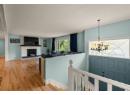
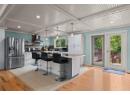
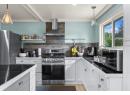
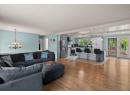
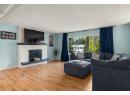
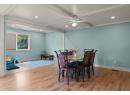
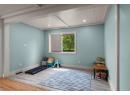
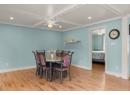
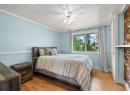
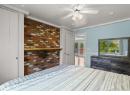
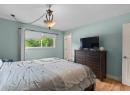
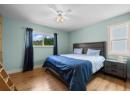
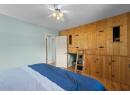
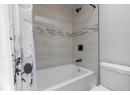
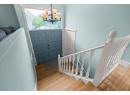
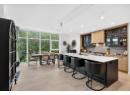
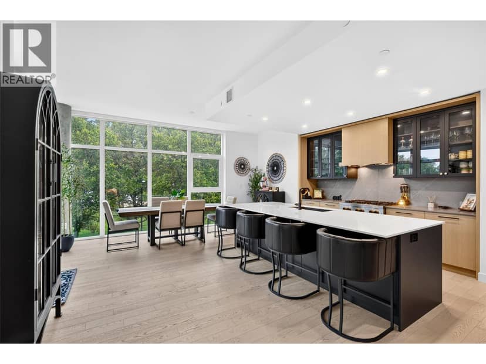
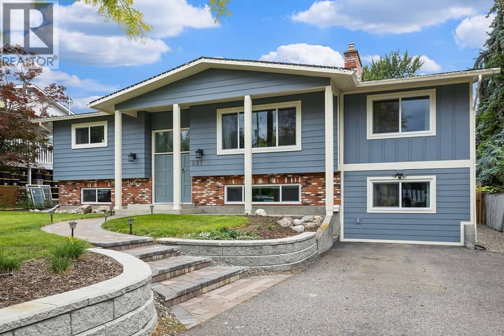
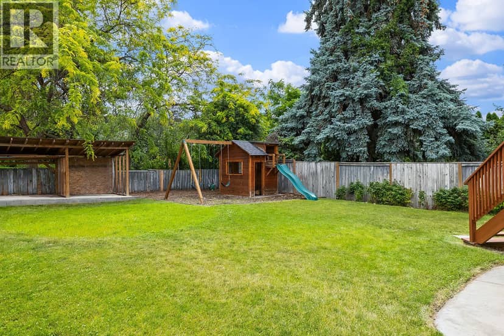
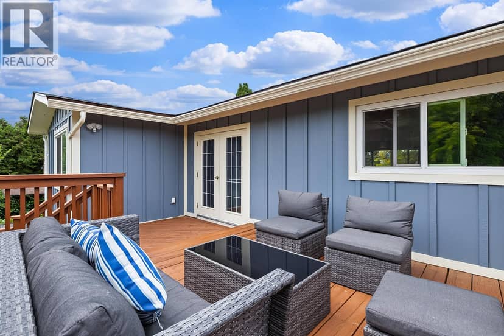
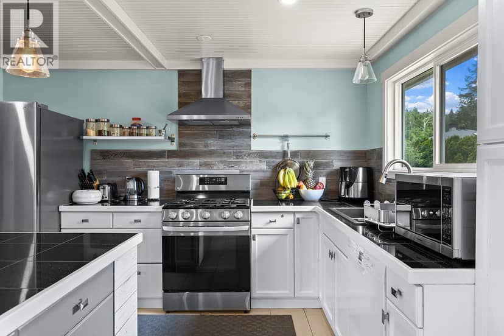
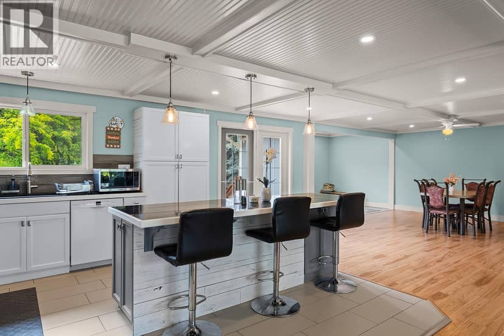
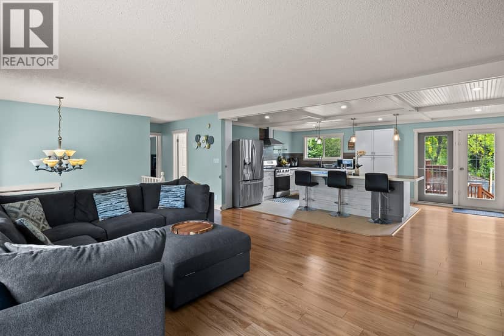
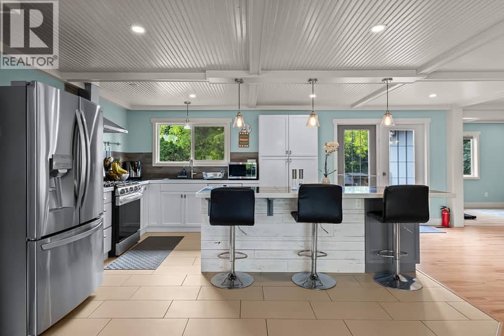
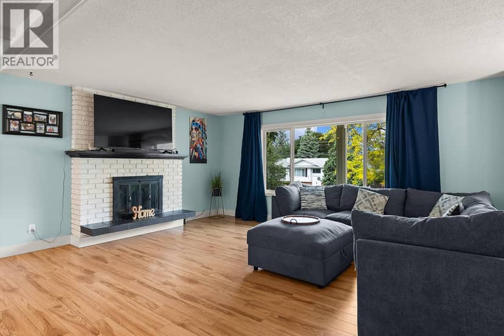
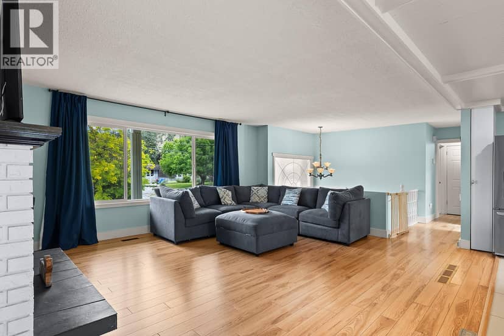
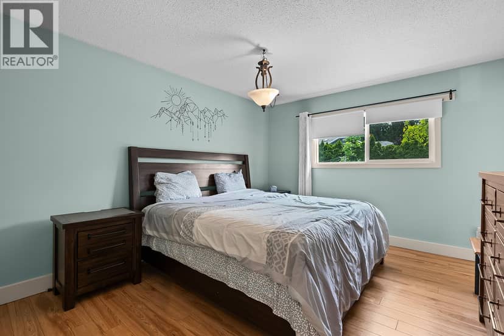
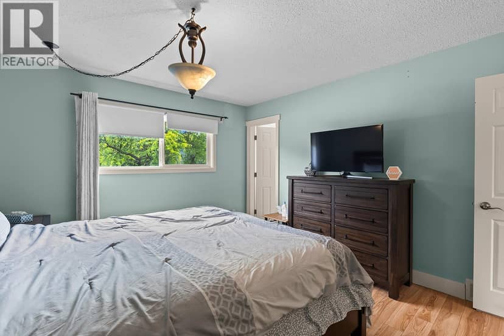
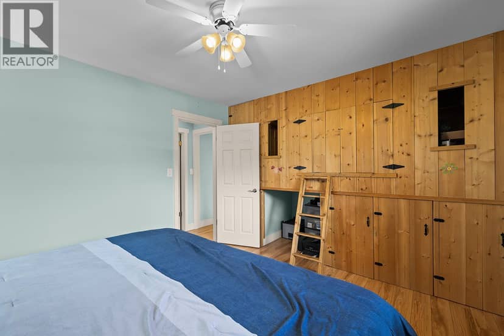
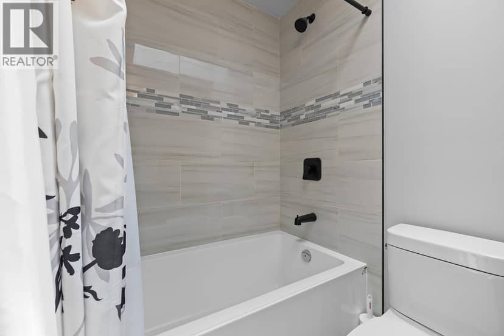
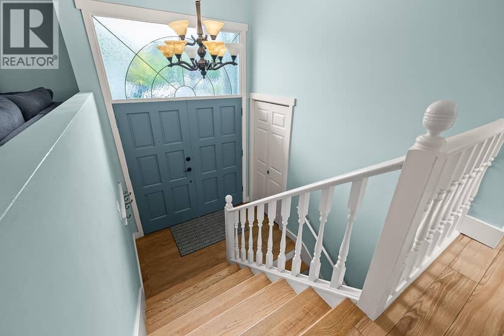
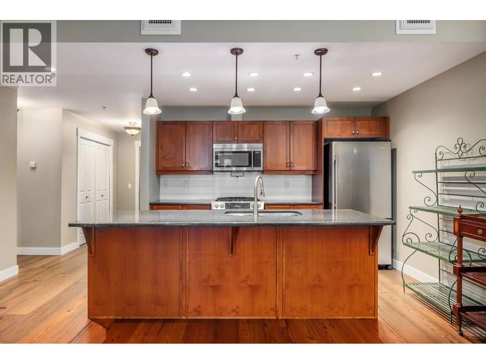
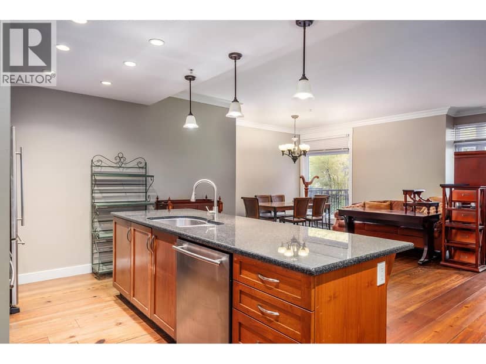
Welcome to this beautifully renovated 5-bedroom, 4-bathroom home in Kelowna's highly desirable Lower Mission neighbourhood. Offering exceptional flexibility for families, multigenerational living, or additional income potential, this spacious property includes a thoughtfully designed 1-bedroom self-contained suite with its own entrance. The bright main level features an open-concept layout centred around an expansive living and family room that seamlessly connects to a beautiful kitchen complete with a massive island, gas range, and tile backsplash—creating the perfect space for everyday living and effortless entertaining. Step outside to a large deck overlooking the private, beautifully landscaped backyard with plenty of room for gardening, children, and pets. Three bedrooms are located on the upper level, including access to an impressive ensuite bathroom with beautiful tile finishes. A custom-built fort-style bunk bed adds a fun and unique touch that kids will absolutely love. Downstairs, you'll find a fourth bedroom, full bathroom, additional laundry, and the separate 1-bedroom suite featuring a modern kitchen, updated bathroom, tile flooring, and its own appliances. This home offers outstanding versatility in one of Kelowna's most sought-after communities, just minutes from schools, parks, beaches, shopping, and everyday amenities.
20% down at 4.34% fixed (Ratehub.ca), 25 years; tax from the listing.
Costs: mortgage $4,570 · tax $372 · insurance ~$175 · vacancy 3% · upkeep 5%.
Suite rent is today's market rent for a 1-bedroom in Kelowna: CMHC's average there ($1,597) raised by what new tenants pay against everyone in the Kelowna area, then down 2.1% with Kelowna's asking rents, 2025 Q4 → 2026 Q2. (CMHC Rental Market Survey, October 2025; CMHC Rental Market Report 2025, table 6.0 (rents on units that turned over to a new tenant); trend: Statistics Canada.) Houses usually rent for more than apartments. 25-year mortgage; rental purchases need at least 20% down.
Catchment schools, Central Okanagan School District 23
500 m away · 4574 Raymer Rd, Kelowna · 250-870-5174
1.1 km away · 1211 Frost Rd, Kelowna · 250-870-5123
900 m away · 4544 Gordon Dr, Kelowna · 250-870-5108
From the Central Okanagan School District 23's published catchment maps. A catchment gives priority, not a guaranteed seat, and French immersion and choice programs work differently. The district confirms catchment: check with its school locator.
Keep private notes and ratings on homes you're considering. (email only) and they follow you to every device.
| year | assessed | est. tax |
|---|---|---|
| 2026 | $926,000 | $4,407 |
The listing shows $4,466 a year in property tax.
Estimate: the BC Assessment value times Kelowna's residential tax rate for that year (Province of BC, local government statistics). Leaves out the home owner grant, parcel taxes and utility charges; the city's tax notice is the real figure.
An estimate from public BC Assessment records, registered sales and the listings for sale right now, not an appraisal. Condition, renovations, views and lot all move real value.
On market 4 days · no price changes so far
On the market 4 days (83 days counting the earlier listing it replaced). Relisted $40,000 below the earlier listing's last ask (-3.7%). No price changes recorded since Oct 21, 2026.
Price changes tracked nightly by mihom since October 2026. Sales are registered sales from BC Assessment.
Houses in Kelowna. Sale prices register 1 to 3 months after a sale closes.

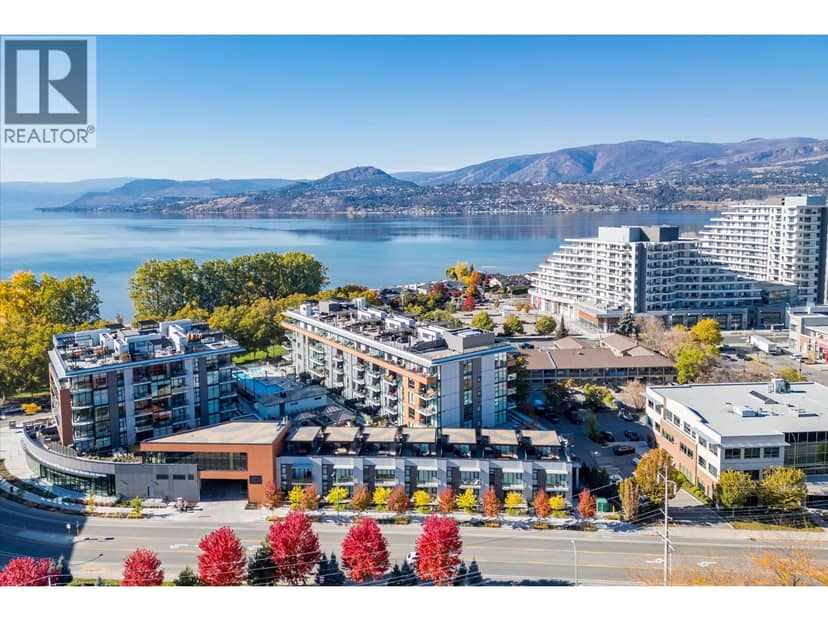








The BC Wildfire Service rates Kelowna's wildland urban interface as risk class 1 of 5 (the highest class). Some insurers price for wildfire, and FireSmart BC has a free home assessment guide.
Source: BC Wildfire Service, WUI risk class and fire perimeters
From public government maps, matched to the listing's map pin. Maps can be out of date or miss a lot line; confirm with the municipality.
lot outline: 840 m² (9,042 sq ft) · PID 001-454-455. from ParcelMap BC; property lines are approximate, a survey is the legal boundary.
Walkability 24/100 · Mostly by car
Within a 10 minute walk: 2 parks and playgrounds, 1 school, 8 transit stops.
mihom score from OpenStreetMap places, by straight line distance.