



House
$469,950
18525 86A AV NW
Aldergrove, Edmonton26 days on market
listed by Keystone Realty
MLS® E4510768








Aldergrove, Edmonton · MLS® E4502847
324
1,029 sq ft · House · Single Family · built 1983 · 78 days on market
listed by Cheryl Gaulden, RE/MAX Excellence
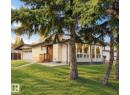
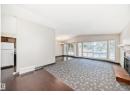
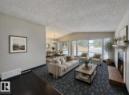
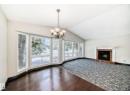
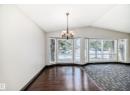
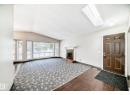
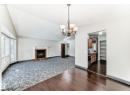
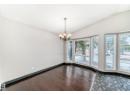
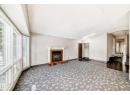
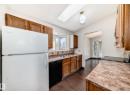
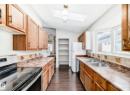
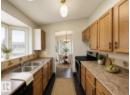
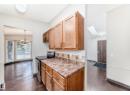
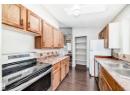
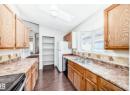
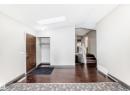
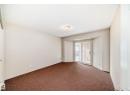
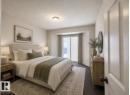
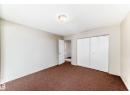
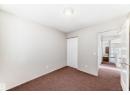
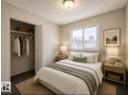
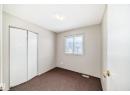
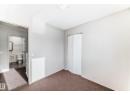
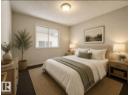
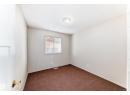
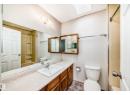
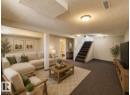
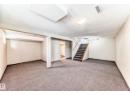
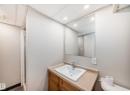
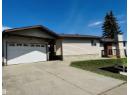
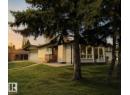
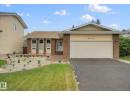
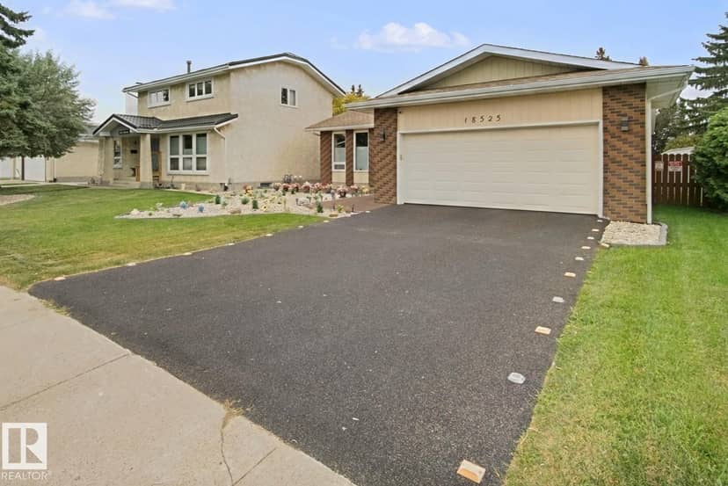
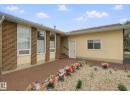
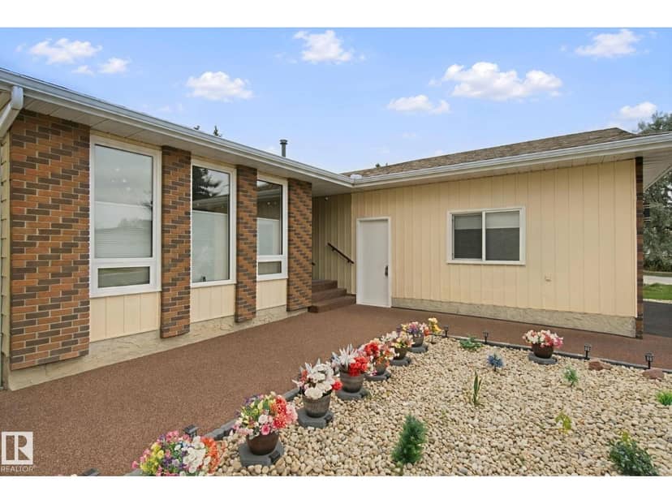
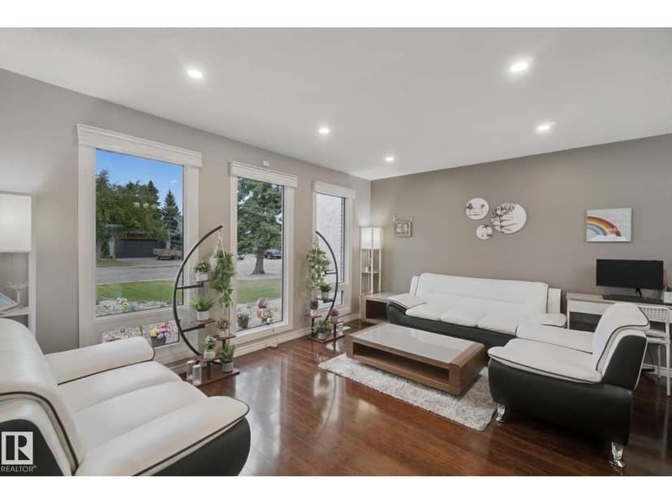
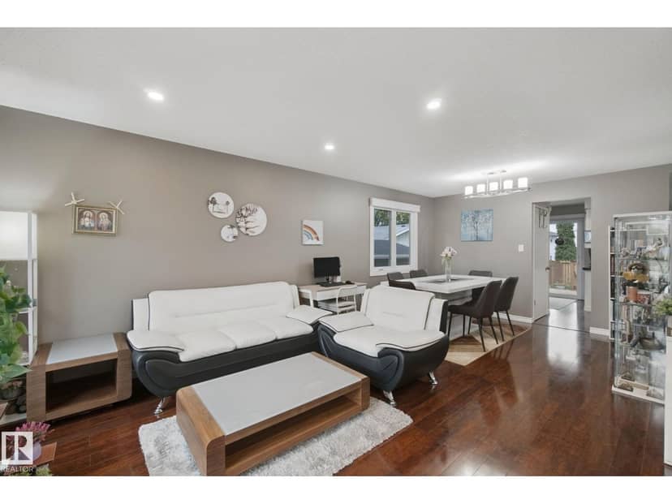
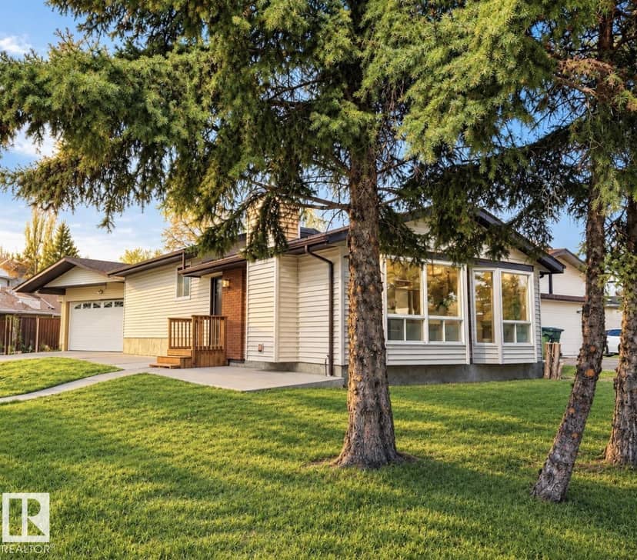
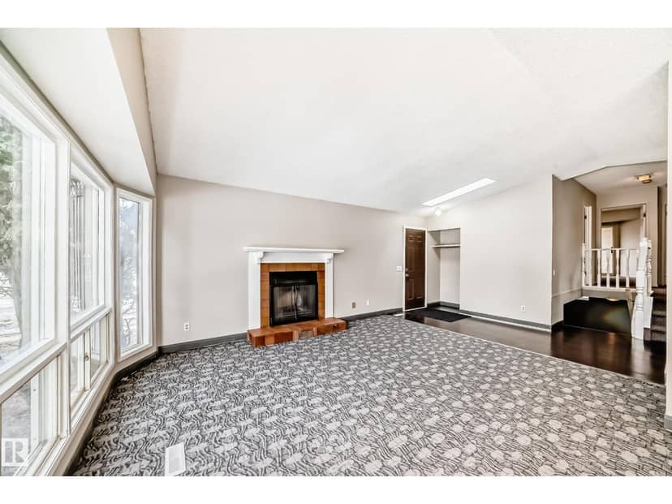
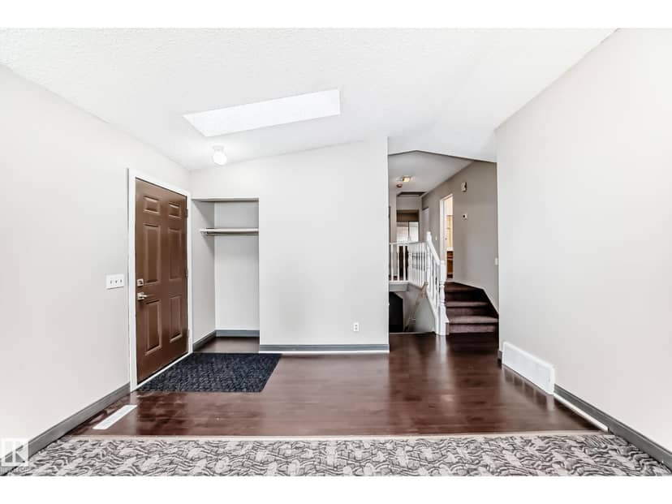
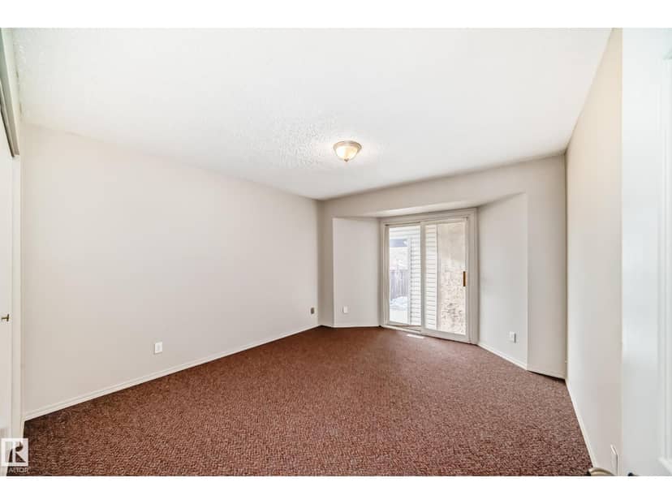
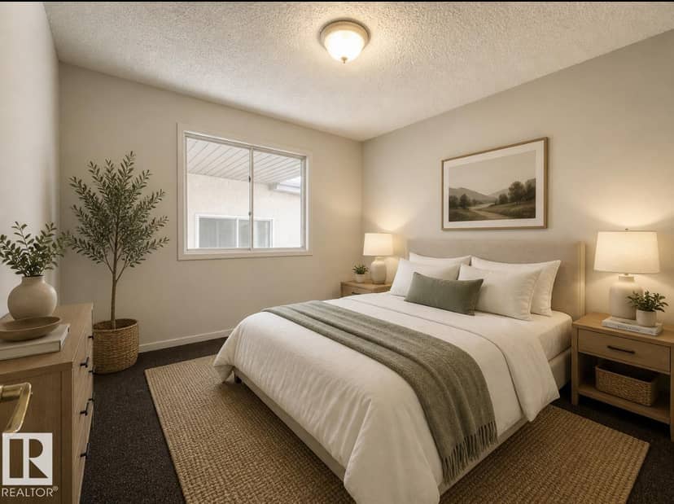
PRICED TO SELL!! Loads of upgrades in this 3 Bdrm, 2 Bath, 4 Level Split Featuring NEW VINYL EXTERIOR, NEW VINYL PLANK & CARPET FLOORING & FRESHLY PAINT THROUGHOUT (2026)! Central A/C (2 yrs old), NEW SHINGLES (2024)! The spacious L/R boasts vaulted ceilings, a stunning wall of windows flooding the home with natural light & a cozy wood-burning F/P. The main level also features a galley Kitchen with 3 appliances & generous D/R. Upstairs offers 3 Bdrms & a 4 Pc Bath. The lower level showcases an OVERSIZED FAMILY ROOM & 3 Pc Bath! The partly finished 4th level offers additional space, carpeting, finished ceiling, newer furnace, HWT & laundry area with washer, dryer & laundry tub. BONUS: HEATED, INSULATED & DRYWALLED DBL DETACHED GARAGE! Fantastic location close to schools, parks, shopping, amenities, WEM & minutes to Anthony Henday! INCREDIBLE UPGRADES, GREAT VALUE & PRICED TO SELL! A MUST SEE! (Some pictures have been virtuall
20% down at 4.34% fixed (Ratehub.ca), 25 years.
Catchment schools, Edmonton Public Schools
24582.7 km away · 8525 - 182 Street NW, Edmonton · (780) 487-5182 · website
24581.1 km away · 14313 - 92 Avenue NW, Edmonton · (780) 483-3415 · website
24582.1 km away · 8950 - 163 Street NW, Edmonton · (780) 408-9000 · website
From the Edmonton Public Schools's published catchment maps (2021, the latest published). A catchment gives priority, not a guaranteed seat, and French immersion and choice programs work differently. The district confirms catchment: check with its school locator.
Keep private notes and ratings on homes you're considering. (email only) and they follow you to every device.
$377,500
2026 assessment · market value as of July 1, 2025
| roll year | assessed |
|---|---|
| 2026 | $377,500 |
| 2025 | $351,000 |
| 2024 | $337,500 |
| 2023 | $340,000 |
| 2022 | $322,500 |
| 2021 | $311,000 |
| 2020 | $314,500 |
| 2019 | $324,000 |
From City of Edmonton open data (property assessments), matched to 8516 190 STREET NW. A mass appraisal of market value, not an appraisal of this home; a new build may be assessed before it was finished.
about $3,912 a year
The 2026 assessment times Edmonton's 2026 residential rate of 10.36 per $1,000 (municipal and education).
Estimate from Alberta Municipal Affairs mill rates. Leaves out local improvement levies and utilities; the municipality's tax notice is the real figure.
Walkability 38/100 · Mostly by car
Within a 10 minute walk: 1 place to eat or drink, 2 parks and playgrounds, 14 transit stops.
mihom score from OpenStreetMap places, by straight line distance.