







House
$619,900
18412 82 AV NW
Aldergrove, Edmonton3 days on market
listed by RE/MAX Real Estate
MLS® E4513845





Aldergrove, Edmonton · MLS® E4507762
54
1,955 sq ft · House · Single Family · built 1975 · 45 days on market
listed by Vincenzo Fiacco, RE/MAX Excellence
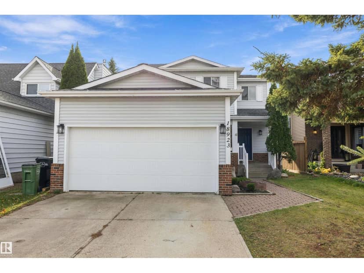
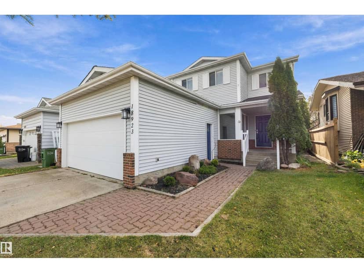
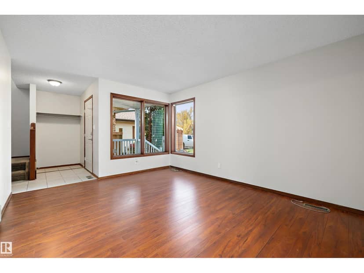
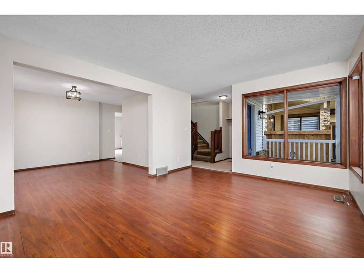
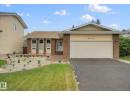
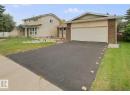
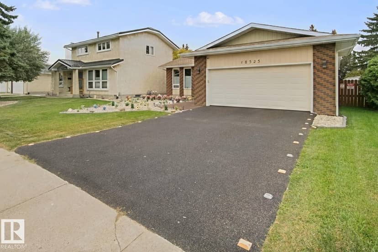
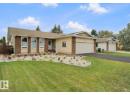
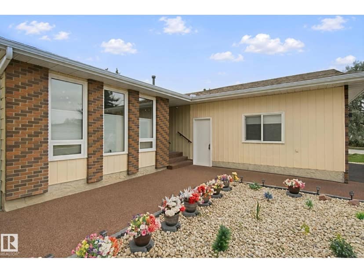
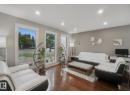
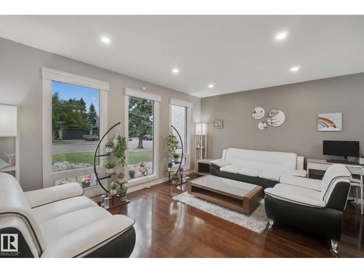
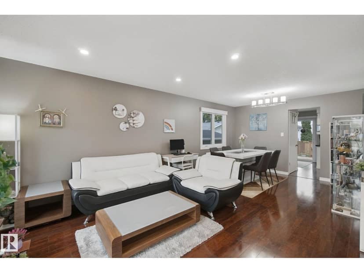
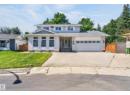
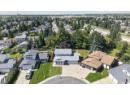
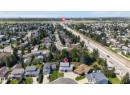
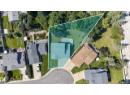
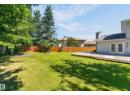
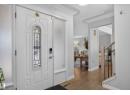
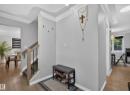
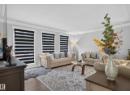
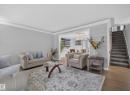
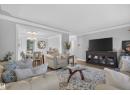
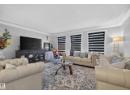
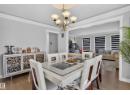
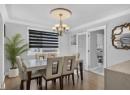
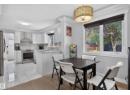
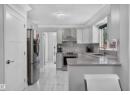
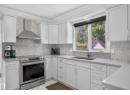
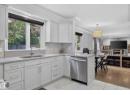
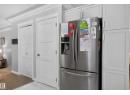
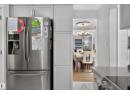
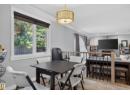
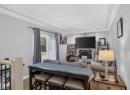
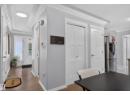
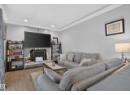
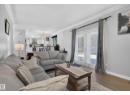
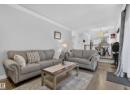
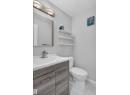
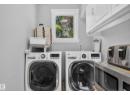
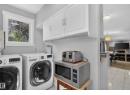
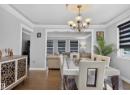
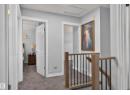
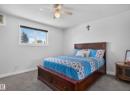
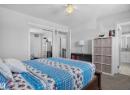
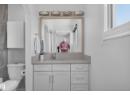
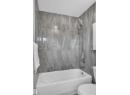
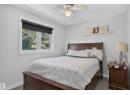
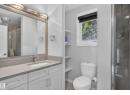
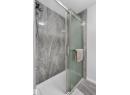
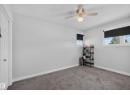
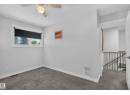
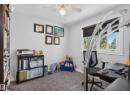
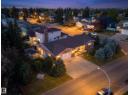
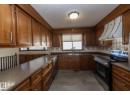
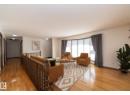
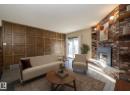
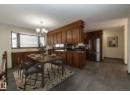
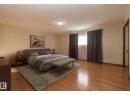
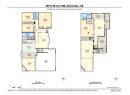
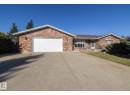
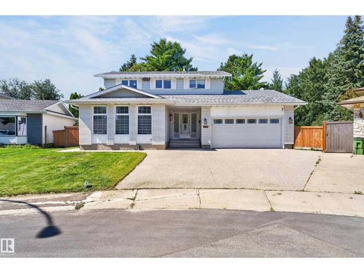
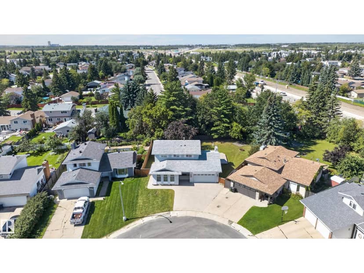
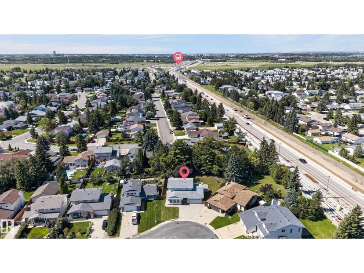
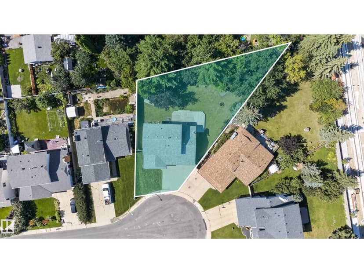
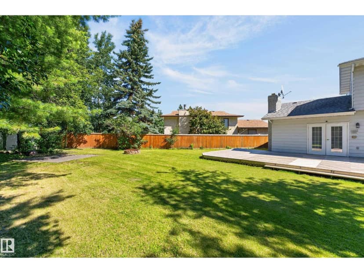
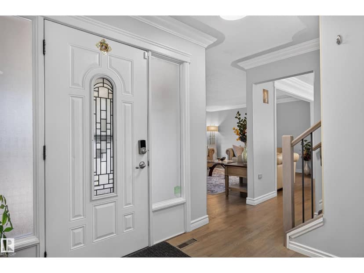
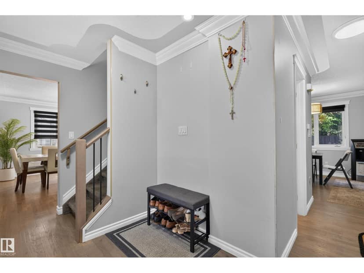
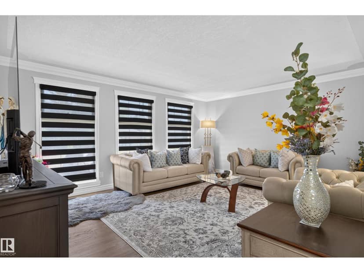
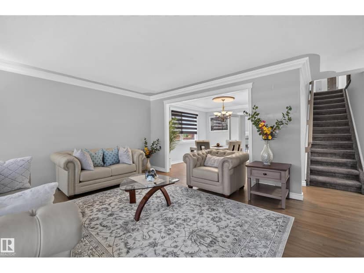
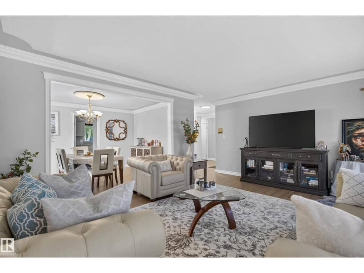
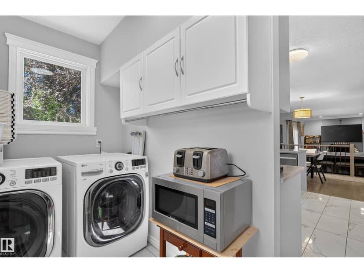
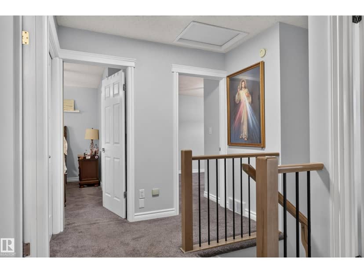
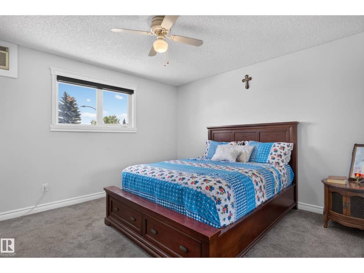
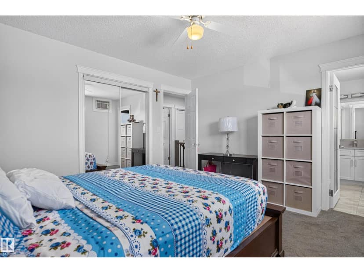
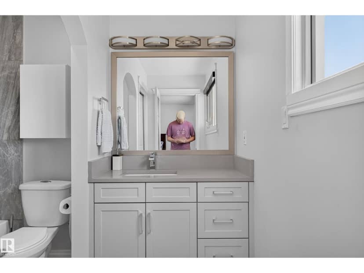
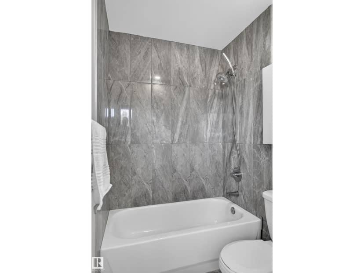
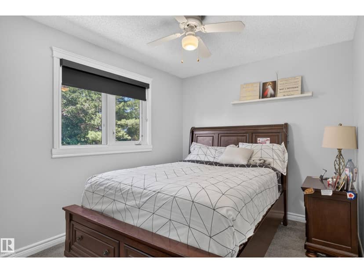
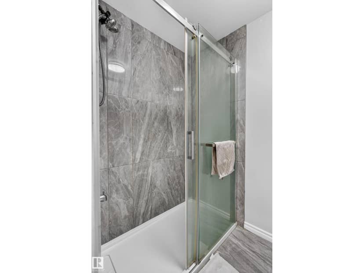
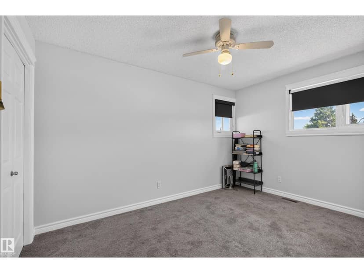
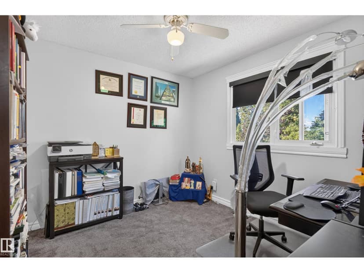
Welcome to this beautifully upgraded 1,955 SQFT Two Storey, offering an incredible tucked away in a quiet cul-de-sac on a massive, private 9,300 SQFT Pie Shaped Lot, perfect family gatherings! This home offers an amazing, functional layout with plenty of room for the entire family. The main floor features a spacious living room, family room, formal dining area, breakfast nook, laundry room, and a 2-piece bath. The Fully remodelled kitchen is a showstopper, featuring modern cabinetry, gorgeous quartz countertops, marble backsplash, chimney-style hood fan, and stainless steel appliances. Upstairs you'll find 4 Bedrooms and 2 Remodelled bathrooms, including a stunning 4-piece ensuite. The finished basement adds even more living space with a 5th bedroom, large recreation room, and 3-piece bathroom. Upgrades: Kitchen, Bathrooms, Windows, Shingles, wrought-iron railings, refinished oak hardwood, tile, carpet, baseboards and trim, Water Tank, Window coverings. Double Attached Garage with a Massive Driveway.
20% down at 4.34% fixed (Ratehub.ca), 25 years.
Catchment schools, Edmonton Public Schools
24582.3 km away · 8525 - 182 Street NW, Edmonton · (780) 487-5182 · website
24580.8 km away · 14313 - 92 Avenue NW, Edmonton · (780) 483-3415 · website
24581.8 km away · 8950 - 163 Street NW, Edmonton · (780) 408-9000 · website
From the Edmonton Public Schools's published catchment maps (2021, the latest published). A catchment gives priority, not a guaranteed seat, and French immersion and choice programs work differently. The district confirms catchment: check with its school locator.
Keep private notes and ratings on homes you're considering. (email only) and they follow you to every device.
$552,000
2026 assessment · market value as of July 1, 2025
| roll year | assessed |
|---|---|
| 2026 | $552,000 |
| 2025 | $495,000 |
| 2024 | $471,000 |
| 2023 | $413,000 |
| 2022 | $390,000 |
| 2021 | $369,000 |
| 2020 | $371,000 |
| 2019 | $381,000 |
From City of Edmonton open data (property assessments), matched to 8632 184 STREET NW. A mass appraisal of market value, not an appraisal of this home; a new build may be assessed before it was finished.
about $5,720 a year
The 2026 assessment times Edmonton's 2026 residential rate of 10.36 per $1,000 (municipal and education).
Estimate from Alberta Municipal Affairs mill rates. Leaves out local improvement levies and utilities; the municipality's tax notice is the real figure.
Walkability 61/100 · Walkable: many errands on foot
Within a 10 minute walk: 2 places to eat or drink, 5 parks and playgrounds, 2 schools, 2 pharmacies, 31 transit stops.
mihom score from OpenStreetMap places, by straight line distance.