




House
$579,900
29 Newgate Wy
North Ridge, St. Albert18 days on market
listed by RE/MAX Elite
MLS® E4511896








North Ridge, St. Albert · MLS® E4513726
33
2,090 sq ft · House · Single Family · built 2006 · 3 days on market
listed by Erin Willman, RE/MAX Elite
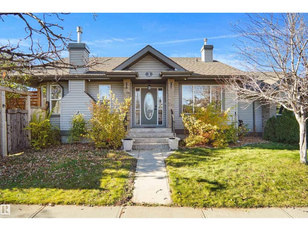
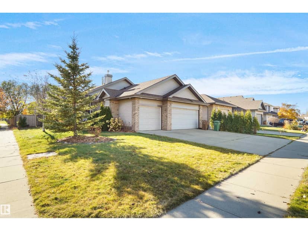
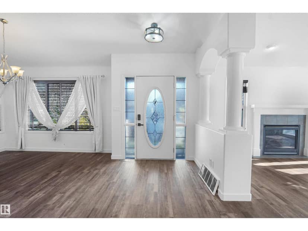
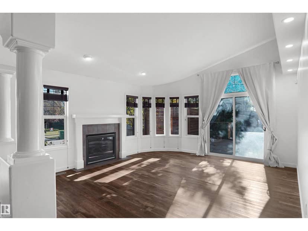
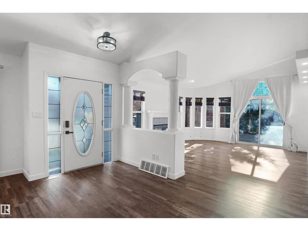
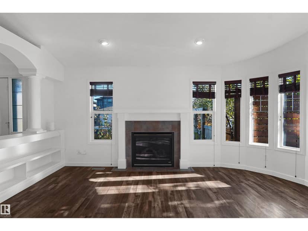
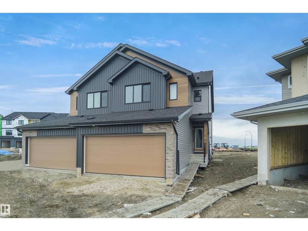
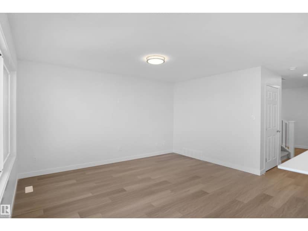
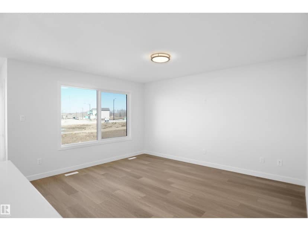
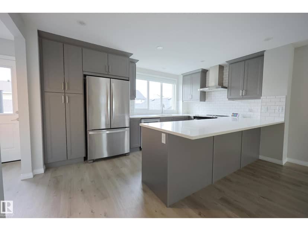
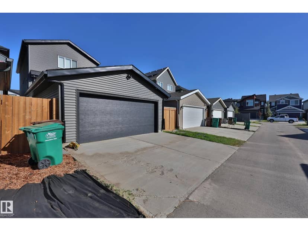
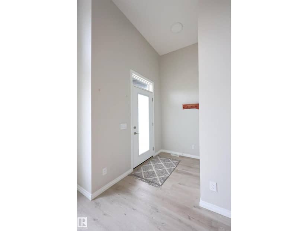
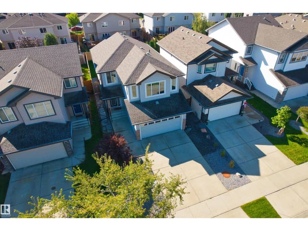
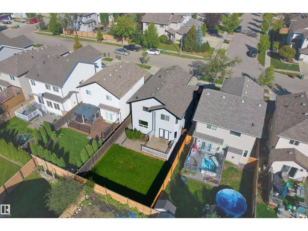
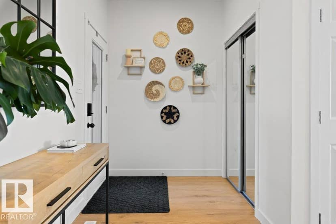
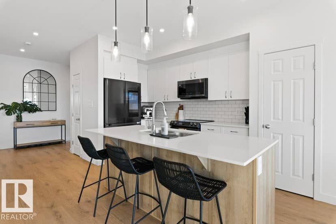
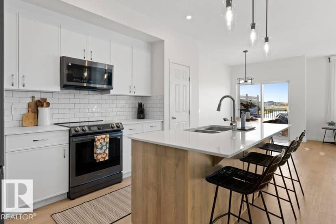
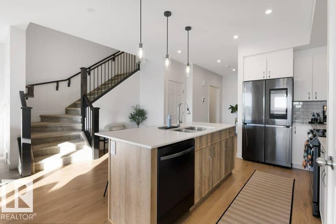
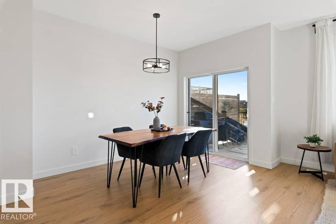
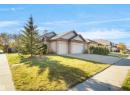
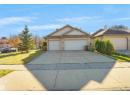
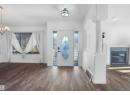
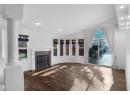
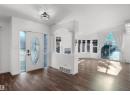
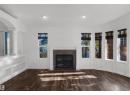
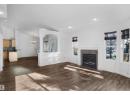
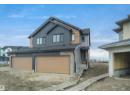
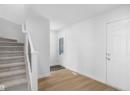
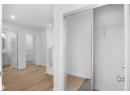
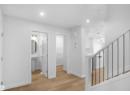
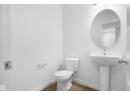
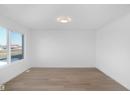
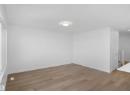
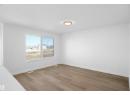
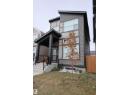
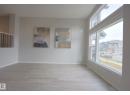
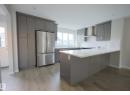
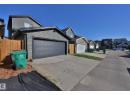
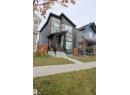
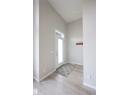
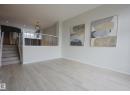
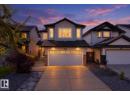
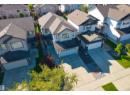
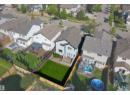
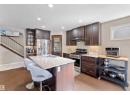
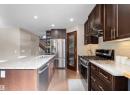
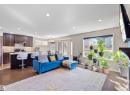
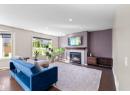
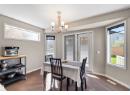
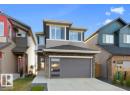
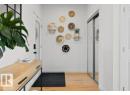
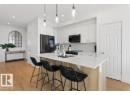
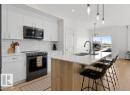
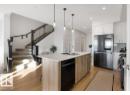
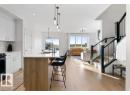
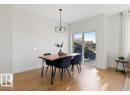
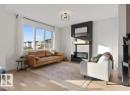
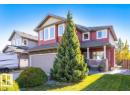
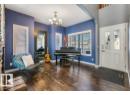
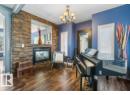
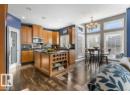
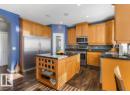
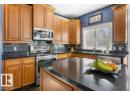
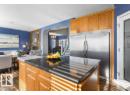
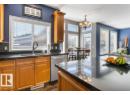
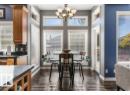
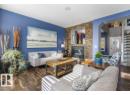
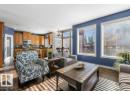
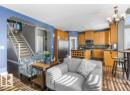
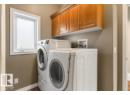
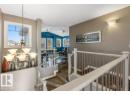
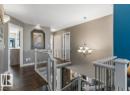
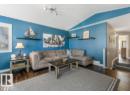
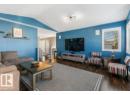
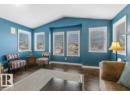
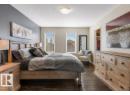
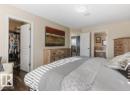
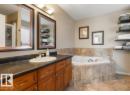
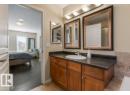
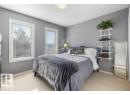
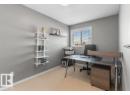
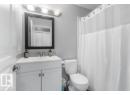
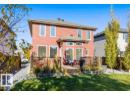
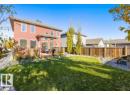
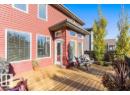
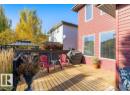
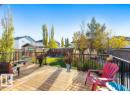
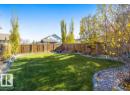
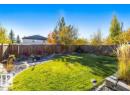
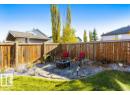
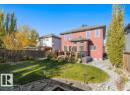
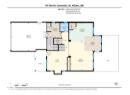
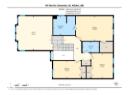
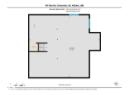
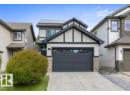
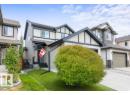
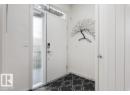
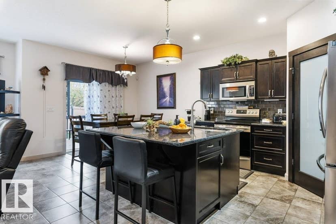
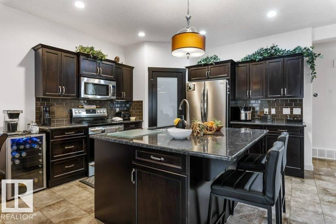
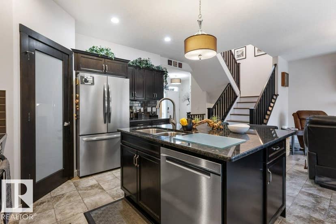
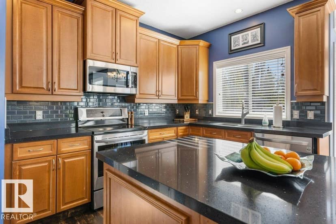
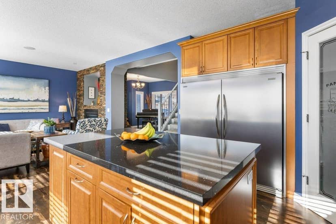
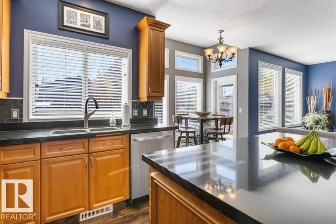
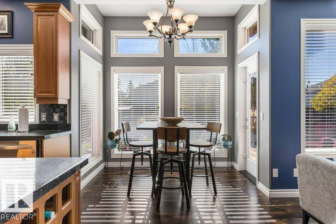
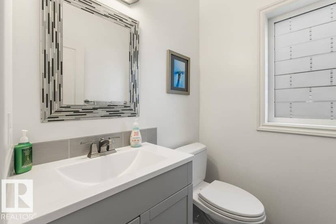
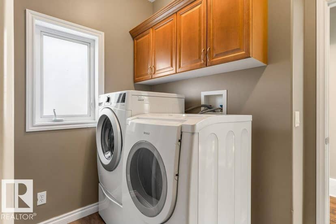
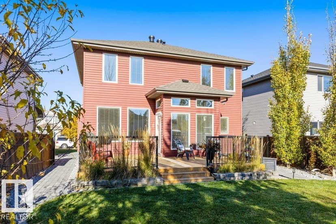
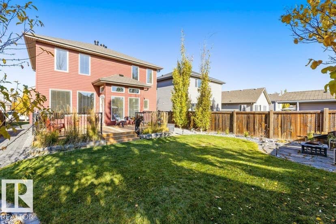
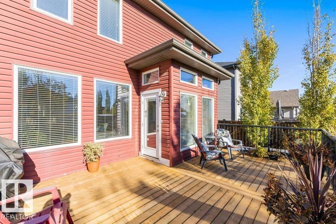
Immaculate, like-new home in desirable North Ridge, showcasing exceptional design, quality finishes & functional floor plan. Featuring 3 bedrooms, 2.5 baths, a den & spacious bonus room, this home offers room for the whole family. The front den features a charming two-way fireplace shared with the open living area. The spacious kitchen offers beautiful maple cabinetry, quartz island, walk-in pantry & impressive stainless steel side-by-side fridge/freezer. Enjoy the bright eating nook overlooking the professionally landscaped backyard & new deck. Upstairs, the generous bonus room is perfect for movie nights or family gatherings. The primary suite features a walk-in closet & elegant ensuite with large shower & corner soaker tub. Luxury vinyl plank floors, stylish railings, warm tones & cultured stone exterior add to the appeal. Complete with a double attached heated garage, A/C, aggregate driveway & new shingles, all situated on a quiet street with convenient access to everyday amenities & major routes.
20% down at 4.34% fixed (Ratehub.ca), 25 years.
Keep private notes and ratings on homes you're considering. (email only) and they follow you to every device.
about $6,494 a year
The asking price times St. Albert's 2026 residential rate of 11.20 per $1,000 (municipal and education).
Estimate from Alberta Municipal Affairs mill rates. Leaves out local improvement levies and utilities; the municipality's tax notice is the real figure. Without the city's assessment this uses the asking price, so it's a rough guide.
Walkability 10/100 · Car needed for most errands
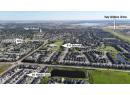
Within a 10 minute walk: 7 parks and playgrounds, 11 transit stops.
mihom score from OpenStreetMap places, by straight line distance.