






House
$399,999
8615 42A AV NW
Tweddle Place, Edmonton21 days on market
listed by Sterling Real Estate
MLS® E4511627







Tweddle Place, Edmonton · MLS® E4512810
52
1,054 sq ft · 680 m² lot · House · Single Family · built 1973 · 11 days on market
listed by Lekan Oladokun, CIR Realty
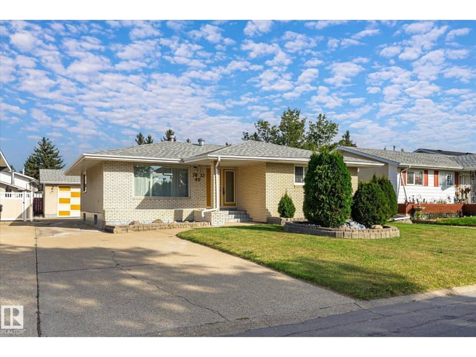
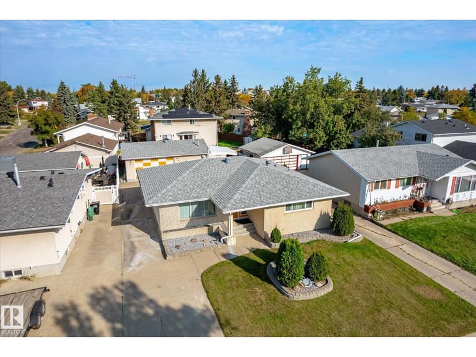
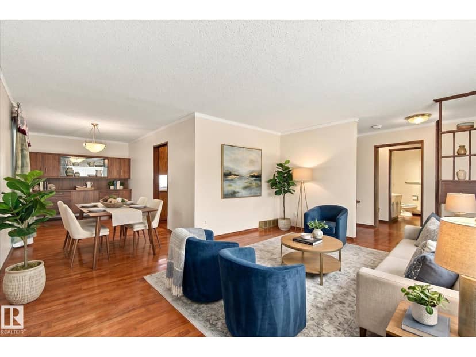
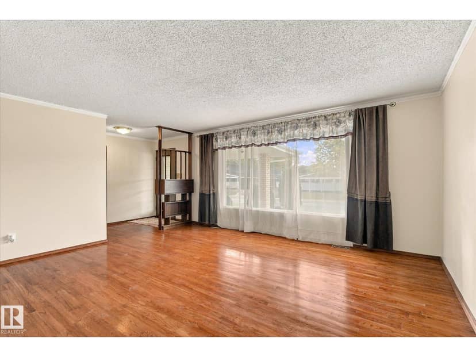
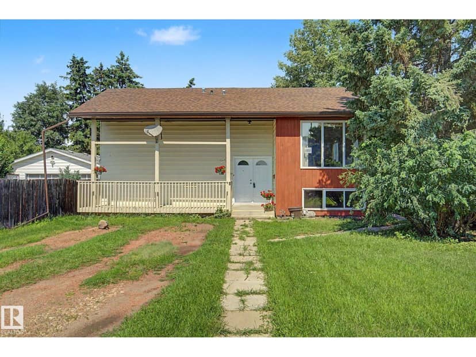
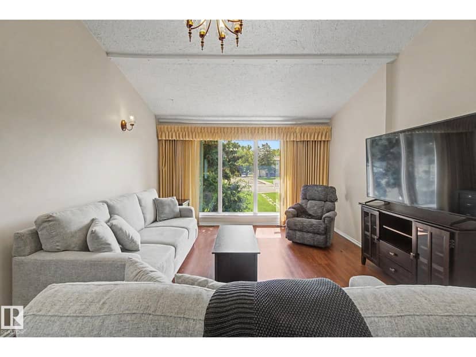
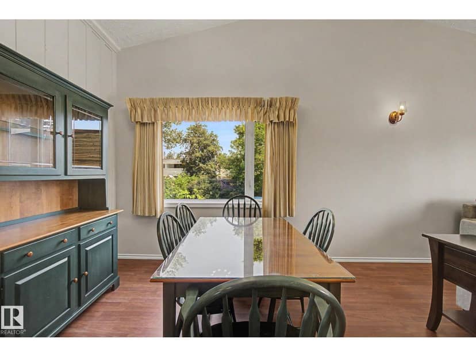
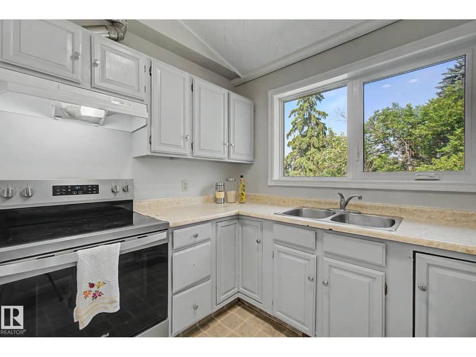
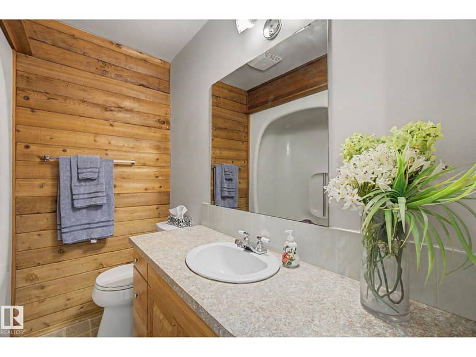
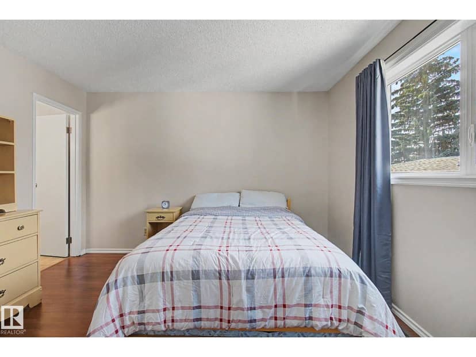
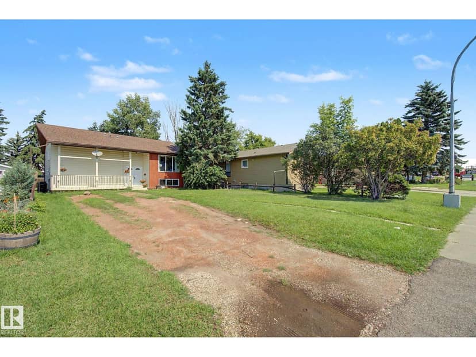
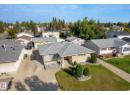
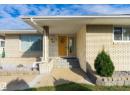
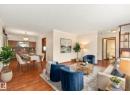
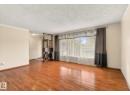
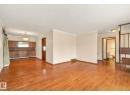
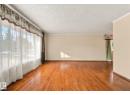
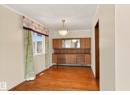
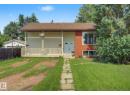
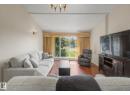
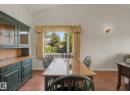
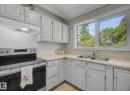
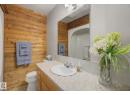
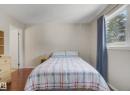
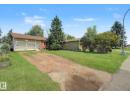
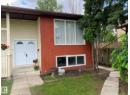
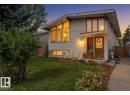
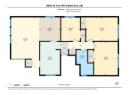
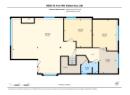
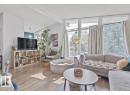
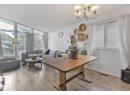
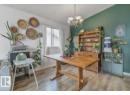
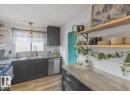
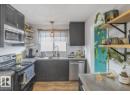
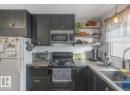
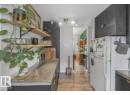
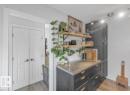
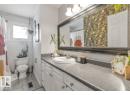
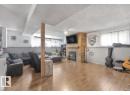
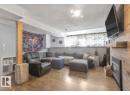
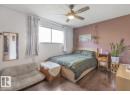
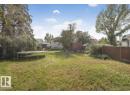
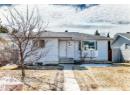
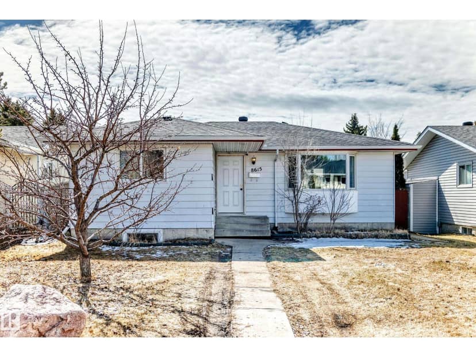
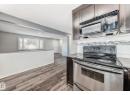
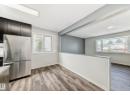
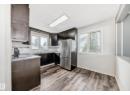
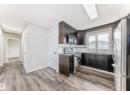
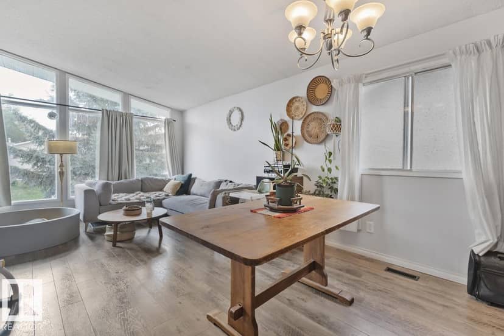
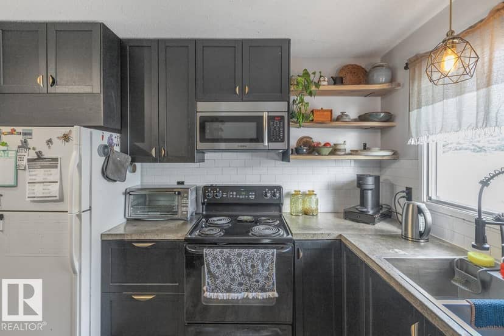
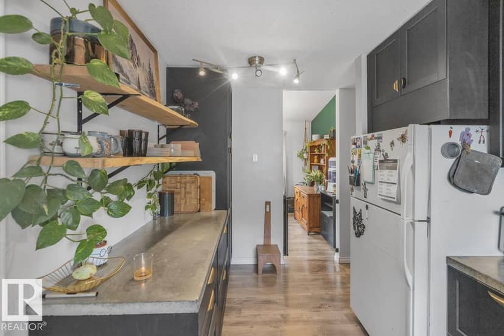
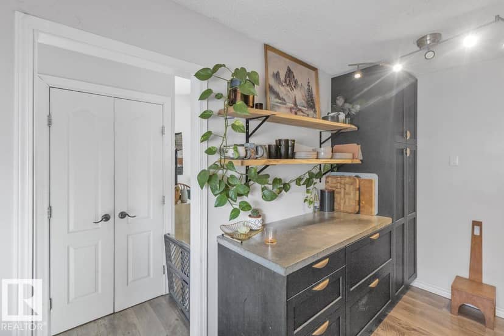
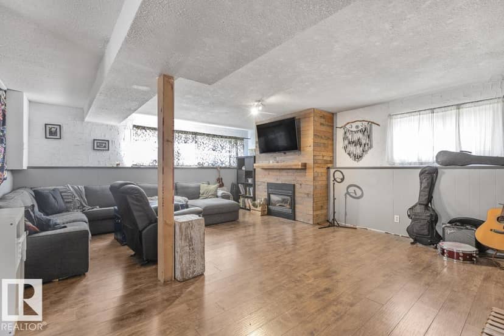
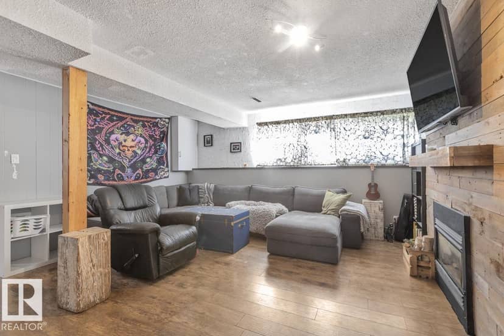
Steeped in curated character, this gorgeous 5-bedroom home offers over 2,000 sq. ft. of sun-drenched living space designed for real life and artistic expression - a dream setup for plant lovers and sun-seekers alike. The main floor welcomes you with beautiful vaulted ceilings and a wall of windows, bathing the open-concept layout in natural light. The thoughtfully renovated kitchen features rich dark cabinetry and open wood shelving for your favorite pottery and glassware. Three main-floor bedrooms and a full 4-piece bath complete this level. Downstairs, the fully-finished lower level is anchored by a natural gas fireplace and a wood-accent feature wall, bringing an earthy, grounded warmth to the space. With two additional bedrooms, a 3-piece bath, and laundry, this area is designed for cozy gatherings and flexible living. Out back, a large yard offers endless potential for garden beds and outdoor dining. The central Tweddle Place location places you minutes from parks, schools, local shops, and transit.
20% down at 4.34% fixed (Ratehub.ca), 25 years.
Rapid transit: Millbourne/Woodvale LRT station, 1.7 km (about 27 min walk); Davies LRT station, 2.5 km (about 39 min walk).
Catchment schools, Edmonton Public Schools
24557.5 km away · 2340 Millbourne Road West NW, Edmonton · (780) 462-3270 · website
24557.3 km away · 8308 Millwoods Road NW, Edmonton · (780) 462-3310 · website
24555.8 km away · 2707 Millwoods Road NW, Edmonton · (780) 462-3322 · website
From the Edmonton Public Schools's published catchment maps (2021, the latest published). A catchment gives priority, not a guaranteed seat, and French immersion and choice programs work differently. The district confirms catchment: check with its school locator.
Keep private notes and ratings on homes you're considering. (email only) and they follow you to every device.
$380,500
2026 assessment · market value as of July 1, 2025
| roll year | assessed |
|---|---|
| 2026 | $380,500 |
| 2025 | $357,000 |
| 2024 | $321,500 |
| 2023 | $335,500 |
| 2022 | $315,500 |
| 2021 | $305,500 |
| 2020 | $308,000 |
| 2019 | $326,000 |
From City of Edmonton open data (property assessments), matched to 8808 43 AVENUE NW. A mass appraisal of market value, not an appraisal of this home; a new build may be assessed before it was finished.
about $3,943 a year
The 2026 assessment times Edmonton's 2026 residential rate of 10.36 per $1,000 (municipal and education).
Estimate from Alberta Municipal Affairs mill rates. Leaves out local improvement levies and utilities; the municipality's tax notice is the real figure.
Rapid transit: Millbourne/Woodvale LRT station, 1.7 km (about 27 min walk); Davies LRT station, 2.5 km (about 39 min walk).
Walkability 43/100 · Somewhat walkable: some errands on foot
Within a 10 minute walk: 1 park or playground, 2 schools, 11 transit stops.
mihom score from OpenStreetMap places, by straight line distance.