





House
$650,000
1042 17A Street NE
Mayland Heights, Calgary1 day on market
listed by RE/MAX Realty Professionals
MLS® A2354168



















Mayland Heights, Calgary · MLS® A2350559
314
1,033 sq ft · 545 m² lot · House · Single Family · built 1959 · 17 days on market
listed by Heather Lamb, REMAX Innovations
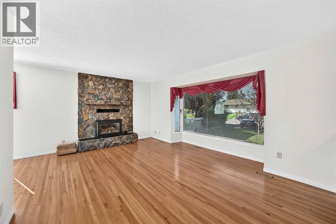
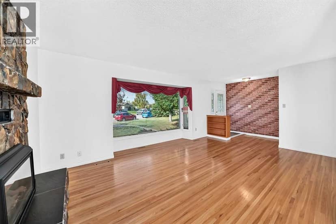
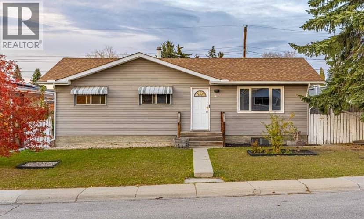
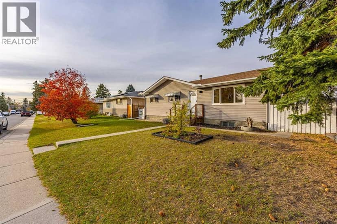
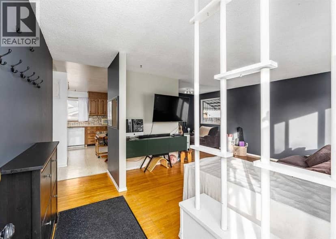
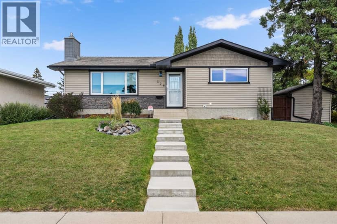
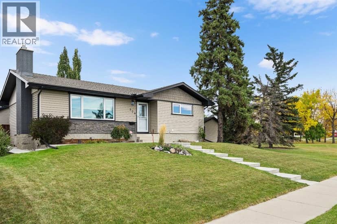
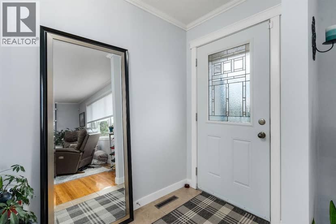
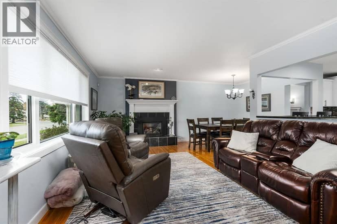
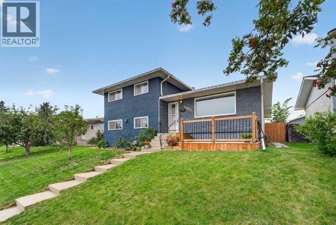
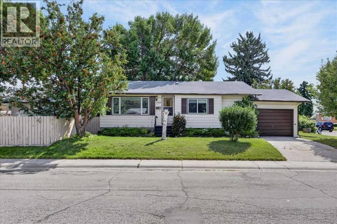
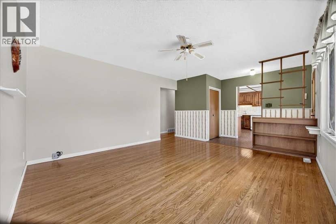
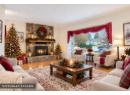
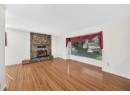
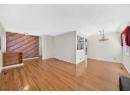
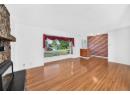
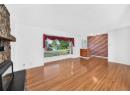
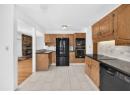
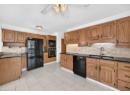
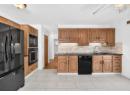
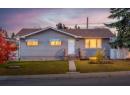
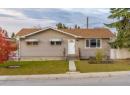
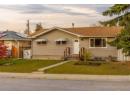
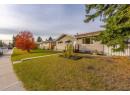
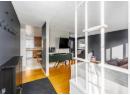
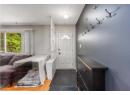
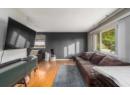
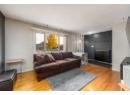
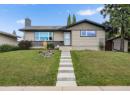
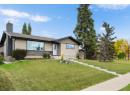
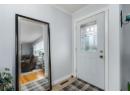
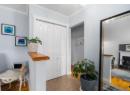
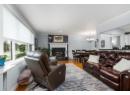
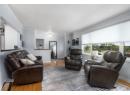
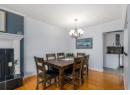
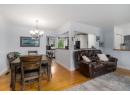
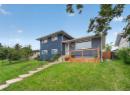
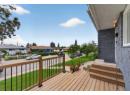
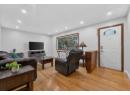
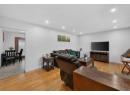
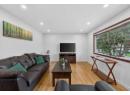
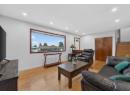
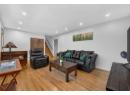
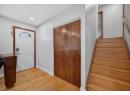
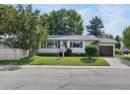
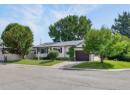
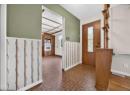
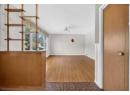
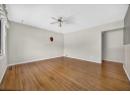
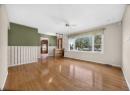
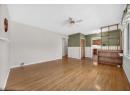
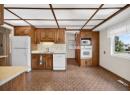
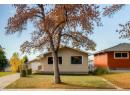
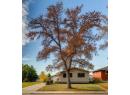
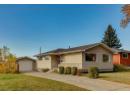
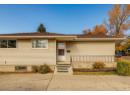
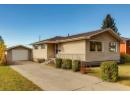
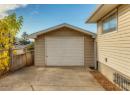
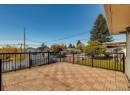
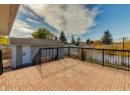
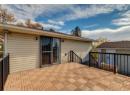
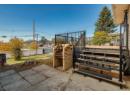
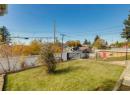
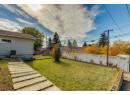
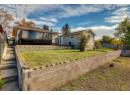
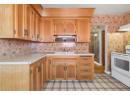
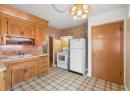
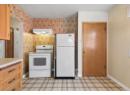
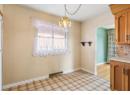
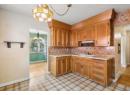
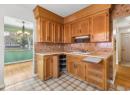
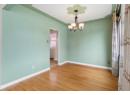
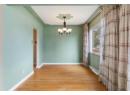
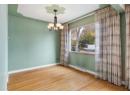
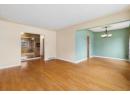
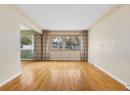
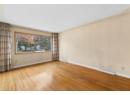
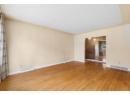
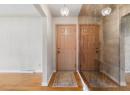
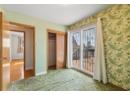
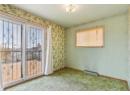
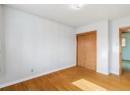
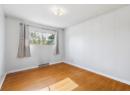
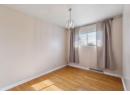
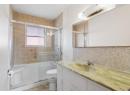
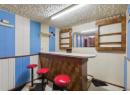
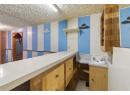
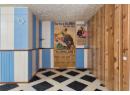
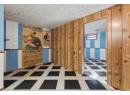
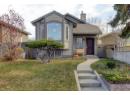
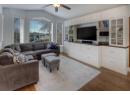
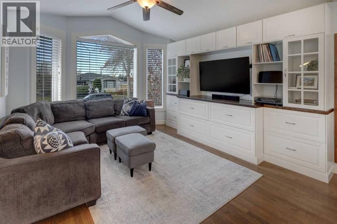
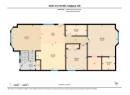
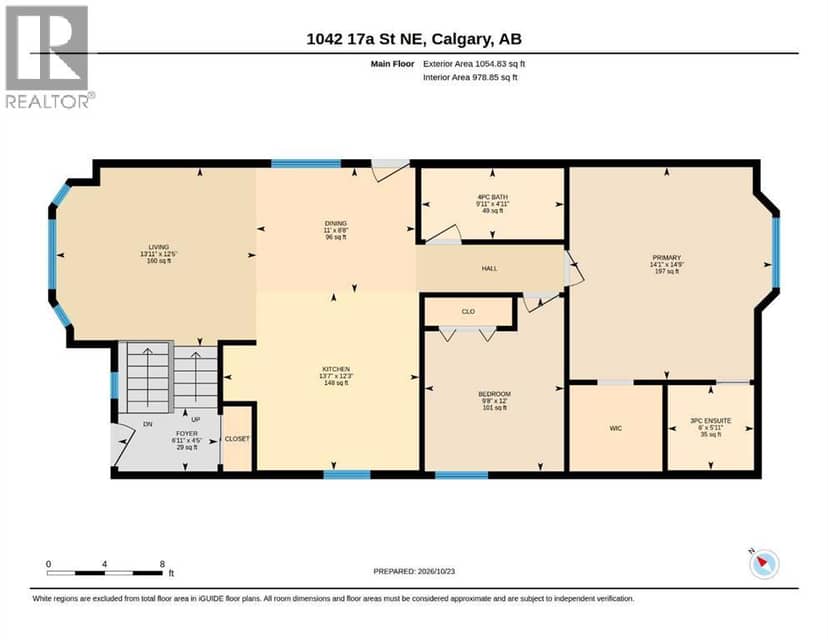
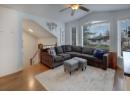
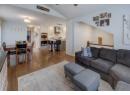
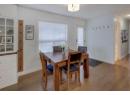
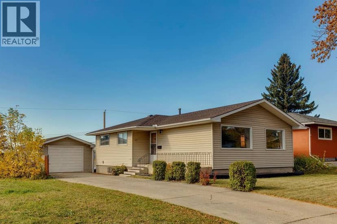
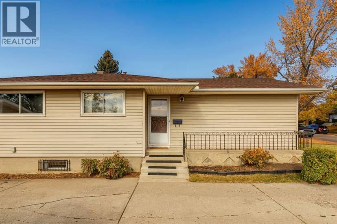
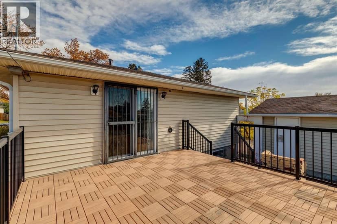
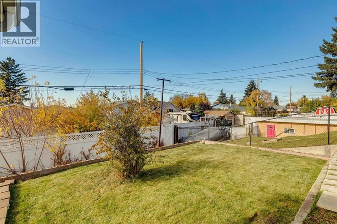
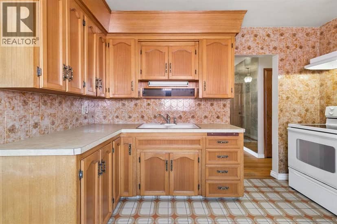
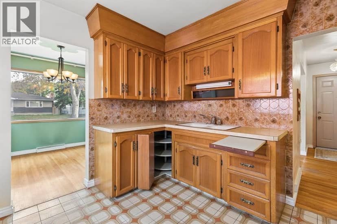
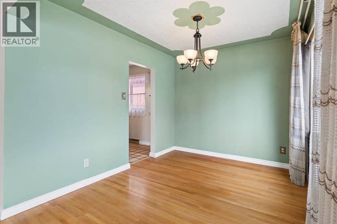
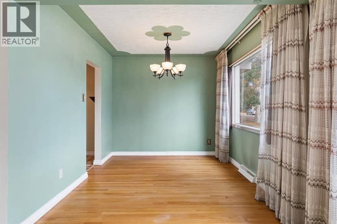
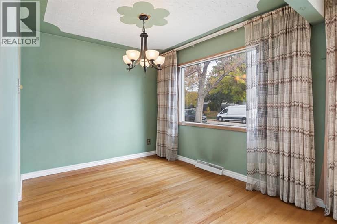
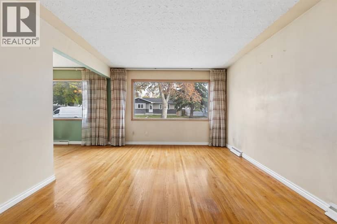
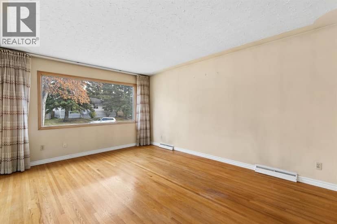
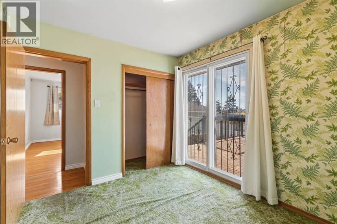
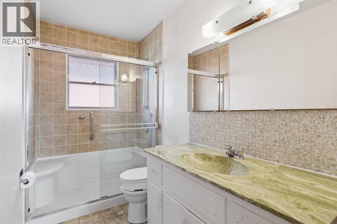
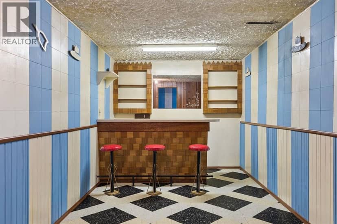
Full of character, potential and possibilities, this charming 1959 mid-century bungalow offers an exciting opportunity to own a detached home in the established community of Mayland Heights. Set on an elevated 50' x 120' lot, the home features 1,033 sq. ft. on the main floor with 3 bedrooms, a 3-piece bathroom with an updated walk-in shower, a functional kitchen, dedicated dining area and a bright, comfortable living room. A full basement footprint offers plenty of additional space and future potential, while a separate side entrance provides direct access to the basement, opening the door to a variety of possibilities for buyers looking to renovate, reimagine or add value over time. The elevated, tiered lot offers even more opportunity—renovate the existing home, hold and rent, explore adding a second storey with the potential for downtown and mountain views, or consider future redevelopment. Outside, the west-facing backyard features a spacious deck, grassy, flat yard space and a garden plot, while the single detached garage is complemented by a generous driveway with room to park up to 3 additional vehicles. The location makes everyday city living exceptionally convenient, with the 8 Avenue flyover at the end of the street providing a direct connection into Renfrew and Bridgeland, while the Calgary Tower is approximately 5 km away and the Calgary Zoo and TELUS Spark Science Centre are approximately 2 km away or a quick 5-minute bike ride. Family Foods, neighbourhood parks and schools are all within walking distance, putting daily essentials close to home while downtown is just minutes away. Whether you’re a first-time buyer looking for an attainable entry into Calgary’s detached housing market, an investor searching for a property with multiple paths forward, or a renovator ready to bring a mid-century home into its next chapter, this is a property with great bones, an excellent lot and plenty of room to make it your own.
20% down at 4.34% fixed (Ratehub.ca), 25 years; tax from the listing.
Nearest public (CBE) and Catholic schools, by distance
The nearest school isn't always the designated one, and Calgary's boards don't publish their boundaries as open data. Check this address with the CBE school finder or Calgary Catholic's. School locations: City of Calgary open data.
Keep private notes and ratings on homes you're considering. (email only) and they follow you to every device.
Rapid transit: Zoo CTrain station, 1.5 km (about 24 min walk); Barlow/Max Bell CTrain station, 1.8 km (about 28 min walk).
$554,500
2026 assessment · market value as of July 1, 2025
| roll year | assessed |
|---|---|
| 2026 | $554,500 |
| 2025 | $553,500 |
| 2024 | $483,500 |
| 2023 | $446,500 |
| 2022 | $402,000 |
| 2021 | $370,000 |
| 2020 | $387,000 |
| 2019 | $397,500 |
From City of Calgary open data (property assessments), matched to 911 17A ST NE. A mass appraisal of market value, not an appraisal of this home; a new build may be assessed before it was finished.
about $3,687 a year
The 2026 assessment times Calgary's 2026 residential rate of 6.65 per $1,000 (municipal and education).
The listing shows $3,687 a year in property tax.
Estimate from Alberta Municipal Affairs mill rates. Leaves out local improvement levies and utilities; the municipality's tax notice is the real figure.
Rapid transit: Zoo CTrain station, 1.5 km (about 24 min walk); Barlow/Max Bell CTrain station, 1.8 km (about 28 min walk).
Walkability 73/100 · Walkable: many errands on foot
Within a 10 minute walk: 1 grocery store, 2 places to eat or drink, 8 parks and playgrounds, 2 schools, 1 pharmacy, 15 transit stops.
mihom score from OpenStreetMap places, by straight line distance.