



House
$775,000
8935 84 AV NW
Bonnie Doon, Edmonton5 days on market
listed by Royal LePage Noralta Real Estate
MLS® E4513576















Bonnie Doon, Edmonton · MLS® E4500961
33
2,288 sq ft · 372 m² lot · House · Single Family · built 2026 · 89 days on market
listed by Lakhwinder Brar, Sterling Real Estate
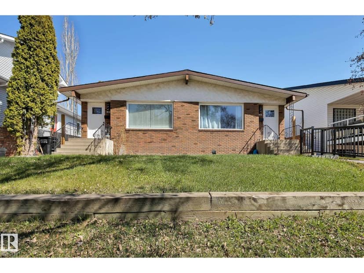
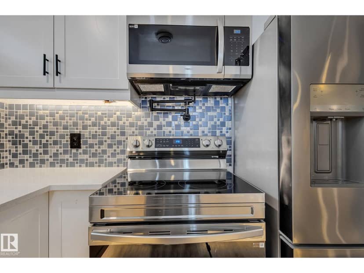
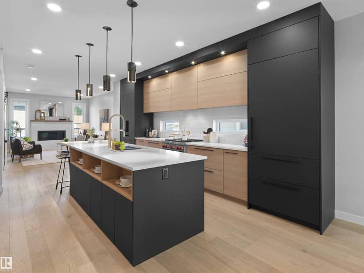
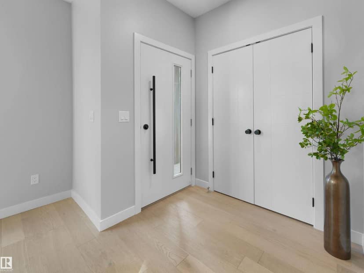
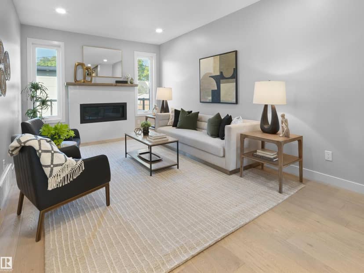
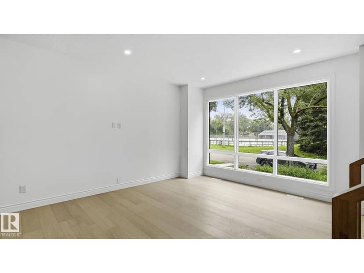
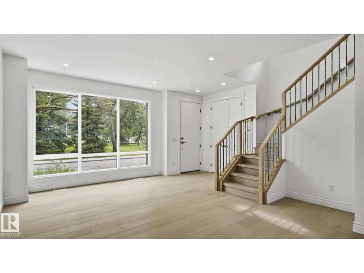
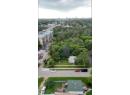
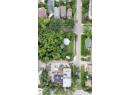
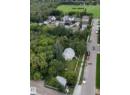
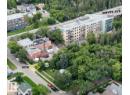
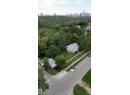
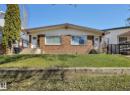
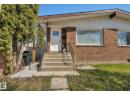
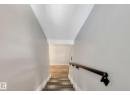
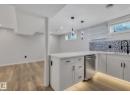
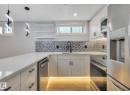
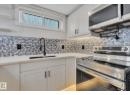
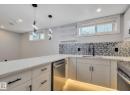
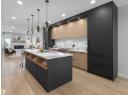
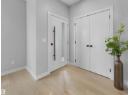
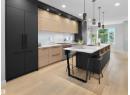
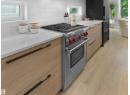
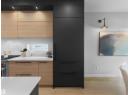
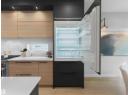
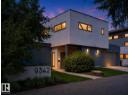
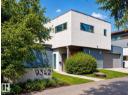
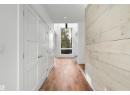
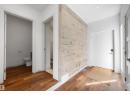
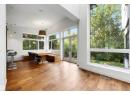
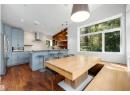
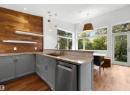
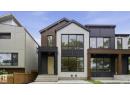
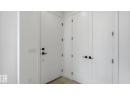
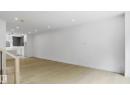
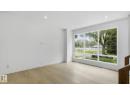
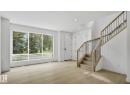
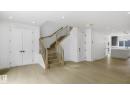
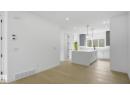
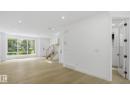
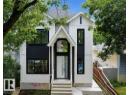
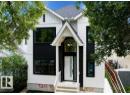
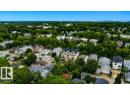
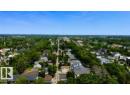
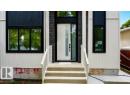
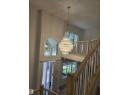
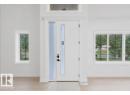
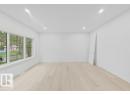
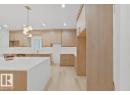
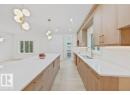
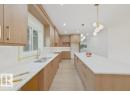
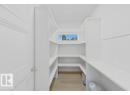
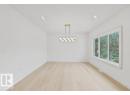
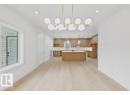
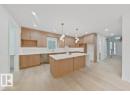
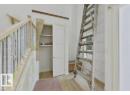
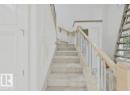
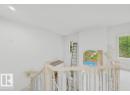
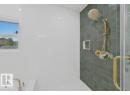
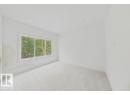
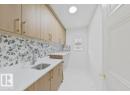
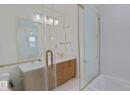
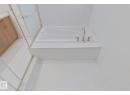
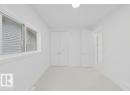
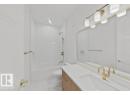
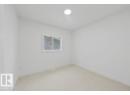
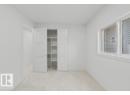
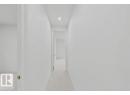
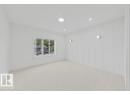
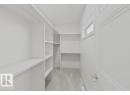
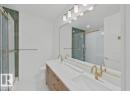
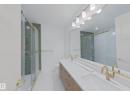
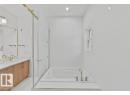
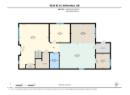
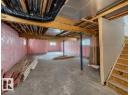
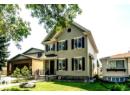
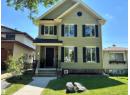
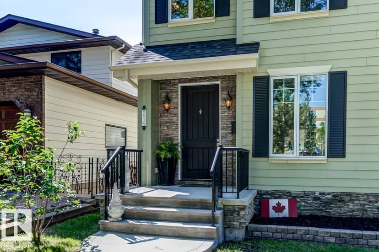
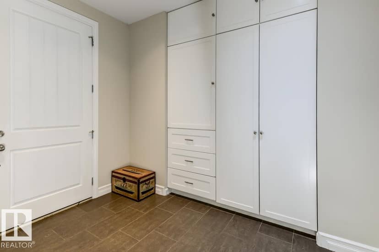
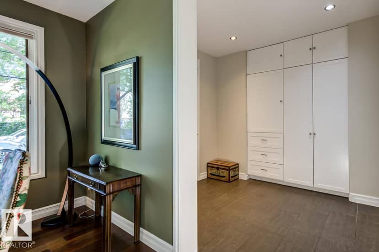
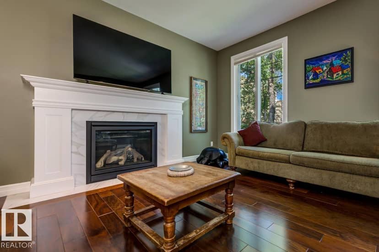
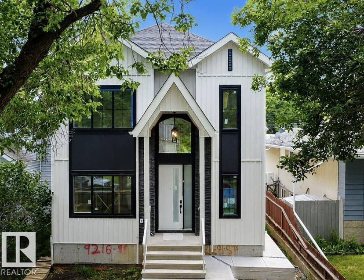
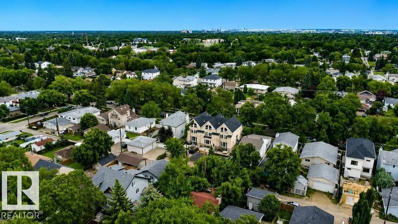
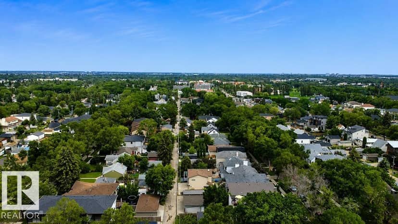
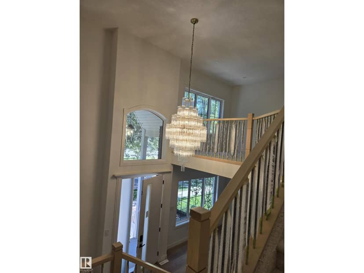
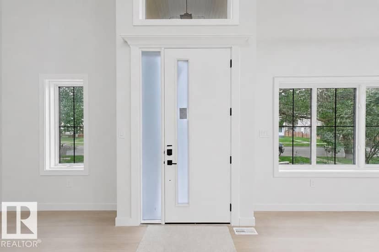
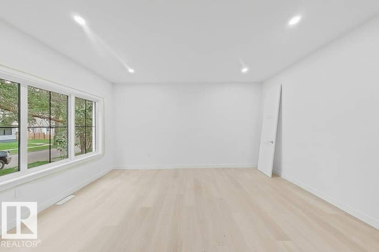
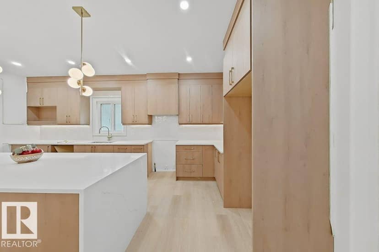
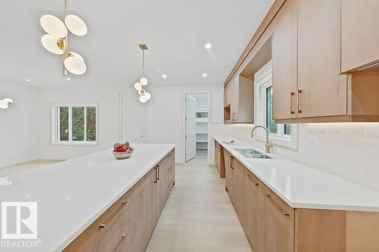
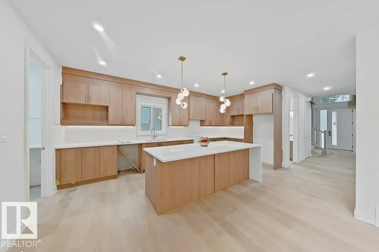
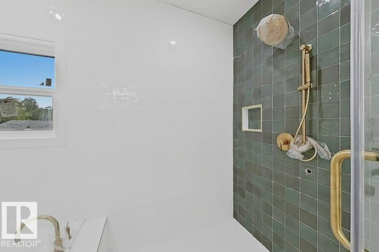
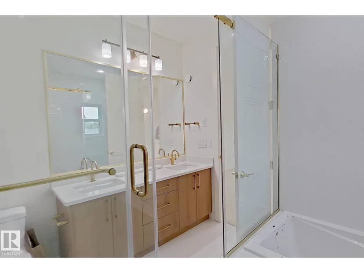
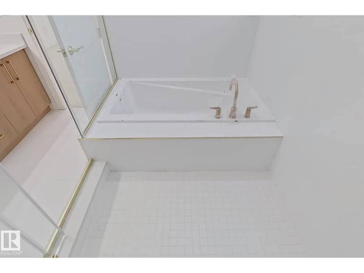
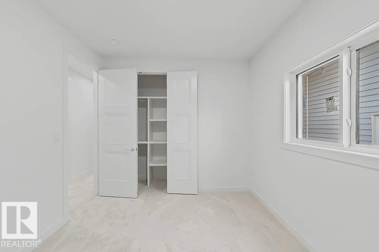
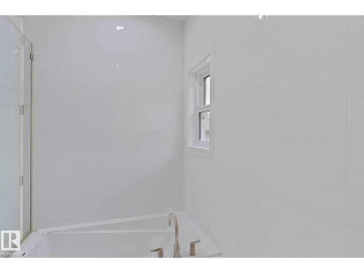
In Prestigious community of Bonnie Doon,3 Bedrooms+1 DEN+3 Full bathrooms Executive Custom 2 story is built for your comfort to cope with busy life style.18ft ceiling at entrance with custom windows,Flex/Guest room at main floor and 3 piece washroom.Full of custom cabinetary,quartz counter top,italian tile back splash,huge walk in pantry with coffee counter,mud room with organizers.GAS line to Deck & Range.Top of the line lighting & plumbing fixtures,SIDE Entry to basement for future development.Metal railing going upstairs to extra wide stairs,Bonus room to spend quality family time,Primary bedroom with huge walk in closet,5 piece ensuite with custom wet area,2 other bedrooms and 4 piece washroom.Upper bathrooms with HEATED Floors.All ceilings height is 9 ft.Laundry room is conveniently located at upper floor with built in linen closets.Tons of natural light.22x22 ft Detached garage.Easy access to LRT, Bonnie Doon Mall,82 Ave, downtown Edmonton, the city's beautiful ravine trail system and U of A campus,
20% down at 4.34% fixed (Ratehub.ca), 25 years.
Catchment schools, Edmonton Public Schools
24567.4 km away · 8620 - 91 Street NW, Edmonton · (780) 466-2891 · website
24566.4 km away · 7005 - 89 Avenue NW, Edmonton · (780) 466-2104 · website
24568.7 km away · 8440 - 105 Avenue NW, Edmonton · (780) 469-0442 · website
From the Edmonton Public Schools's published catchment maps (2021, the latest published). A catchment gives priority, not a guaranteed seat, and French immersion and choice programs work differently. The district confirms catchment: check with its school locator.
Keep private notes and ratings on homes you're considering. (email only) and they follow you to every device.
Rapid transit: Strathearn LRT station, 500 m (about 8 min walk); Holyrood LRT station, 600 m (about 10 min walk).
$339,500
2026 assessment · market value as of July 1, 2025
| roll year | assessed |
|---|---|
| 2026 | $339,500 |
| 2025 | $333,000 |
| 2024 | $300,500 |
| 2023 | $308,000 |
| 2022 | $287,000 |
| 2021 | $265,500 |
| 2020 | $309,000 |
| 2019 | $285,500 |
From City of Edmonton open data (property assessments), matched to 9216 91 STREET NW. A mass appraisal of market value, not an appraisal of this home; a new build may be assessed before it was finished.
about $3,518 a year
The 2026 assessment times Edmonton's 2026 residential rate of 10.36 per $1,000 (municipal and education).
Estimate from Alberta Municipal Affairs mill rates. Leaves out local improvement levies and utilities; the municipality's tax notice is the real figure.
Rapid transit: Strathearn LRT station, 500 m (about 8 min walk); Holyrood LRT station, 600 m (about 10 min walk).
Walkability 67/100 · Walkable: many errands on foot
Within a 10 minute walk: 3 places to eat or drink, 3 cafes, 18 parks and playgrounds, 3 schools, 22 transit stops.
mihom score from OpenStreetMap places, by straight line distance.