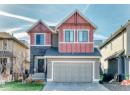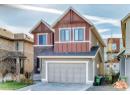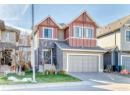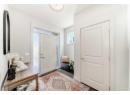
mihom
searchexploreopen housesmarket
Saved
mihom

find your home. homes for sale across Canada, with real prices and every neighbourhood in one place.

  • search homes
  • map search
  • browse by area
  • your saved homes
  • homes by city
  • BC housing market
  • what's my home worth?
  • buying an older condo
homes for sale by city
  • Vancouver homes for sale
  • Surrey homes for sale
  • Kelowna homes for sale
  • Richmond homes for sale
  • Burnaby homes for sale
  • Langley homes for sale
  • Coquitlam homes for sale
  • Abbotsford homes for sale
  • Chilliwack homes for sale
  • Kamloops homes for sale
  • North Vancouver homes for sale
  • Maple Ridge homes for sale
  • Prince George homes for sale
  • Nanaimo homes for sale
  • Vernon homes for sale
  • Delta homes for sale
  • West Kelowna homes for sale
  • Victoria homes for sale
  • New Westminster homes for sale
  • Langford homes for sale
  • Mission homes for sale
  • Saanich homes for sale
  • West Vancouver homes for sale
  • Penticton homes for sale
  • Port Coquitlam homes for sale
  • Osoyoos homes for sale
  • White Rock homes for sale
  • Campbell River homes for sale
  • Whistler homes for sale
  • Port Moody homes for sale
popular neighbourhoods
  • Lower Mission, Kelowna
  • Kelowna North, Kelowna
  • Westbank Centre, West Kelowna
  • Kelowna South, Kelowna
  • Main North, Penticton
  • Downtown, Victoria
  • Bear Mountain, Langford
  • Rutland North, Kelowna
  • North Nanaimo, Nanaimo
  • Lakeview Heights, West Kelowna
  • East Duncan, Duncan
  • Lake Country South West, Lake Country
  • Main South, Penticton
  • Springfield/Spall, Kelowna
  • Glenmore, Kelowna
  • Campbell River Central, Campbell River
  • NE Salmon Arm, Salmon Arm
  • Willow Point, Campbell River
  • South Kamloops, Kamloops
  • Brocklehurst, Kamloops
  • Shannon Lake, West Kelowna
  • Okanagan Landing, Vernon
  • City of Vernon, Vernon
  • West Duncan, Duncan
by property type
  • condos in Vancouver
  • houses in Vancouver
  • townhouses in Vancouver
  • houses in Surrey
  • condos in Surrey
  • townhouses in Surrey
  • houses in Kelowna
  • condos in Kelowna
  • townhouses in Kelowna
  • condos in Richmond
  • houses in Richmond
  • townhouses in Richmond
  • condos in Burnaby
  • houses in Burnaby
  • townhouses in Burnaby
by price
  • Vancouver homes under $500K
  • Vancouver homes under $1M
  • Vancouver homes under $2M
  • Vancouver homes over $2M
Alberta
  • all Alberta homes
  • Calgary homes for sale
  • Edmonton homes for sale
  • Lethbridge homes for sale
  • Airdrie homes for sale
  • Red Deer homes for sale
  • Cochrane homes for sale
  • Grande Prairie homes for sale
  • Spruce Grove homes for sale
  • Chestermere homes for sale
  • Leduc homes for sale
  • Rural Rocky View County homes for sale
  • Fort McMurray homes for sale
  • Camrose homes for sale
  • Rural Parkland County homes for sale
  • St. Albert homes for sale
  • Sherwood Park homes for sale
  • Medicine Hat homes for sale
  • Rural Grande Prairie No. 1, County of homes for sale
  • Sylvan Lake homes for sale
  • Fort Saskatchewan homes for sale
Pemberton Holmes Ltd.

mihom.ca is operated by Dan Robbins, REALTOR®, Pemberton Holmes Ltd.

REALTOR®, REALTORS®, and the REALTOR® logo are certification marks that are owned by REALTOR® Canada Inc. and licensed exclusively to The Canadian Real Estate Association (CREA). These certification marks identify real estate professionals who are members of CREA and who must abide by CREA's By-Laws, Rules, and the REALTOR® Code. The MLS® trademark and the MLS® logo are owned by CREA and identify the quality of services provided by real estate professionals who are members of CREA. Listing data via CREA's DDF®. about · terms of use · privacy · © 2026 mihom.

935 Shawnee Drive SW
homes for sale · Calgary · Shawnee Slopes
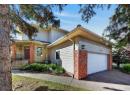
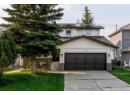
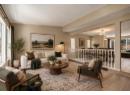
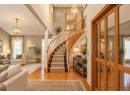
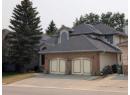
935 Shawnee Drive SW — photo 1 of 40
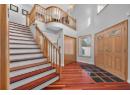
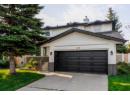
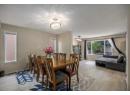
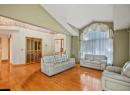
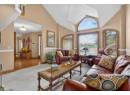
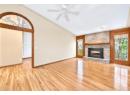
935 Shawnee Drive SW — photo 2 of 40
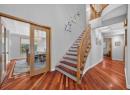
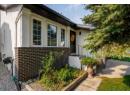
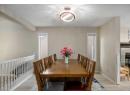
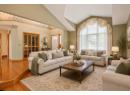
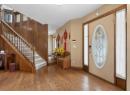
935 Shawnee Drive SW — photo 3 of 40
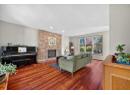
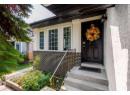
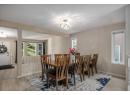
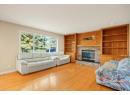
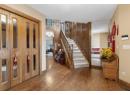
935 Shawnee Drive SW — photo 4 of 40
935 Shawnee Drive SW — photo 5 of 40
935 Shawnee Drive SW — photo 6 of 40
935 Shawnee Drive SW — photo 7 of 40
935 Shawnee Drive SW — photo 8 of 40
935 Shawnee Drive SW — photo 9 of 40
935 Shawnee Drive SW — photo 10 of 40
935 Shawnee Drive SW — photo 11 of 40
935 Shawnee Drive SW — photo 12 of 40
935 Shawnee Drive SW — photo 13 of 40
935 Shawnee Drive SW — photo 14 of 40
935 Shawnee Drive SW — photo 15 of 40
935 Shawnee Drive SW — photo 16 of 40
935 Shawnee Drive SW — photo 17 of 40
935 Shawnee Drive SW — photo 18 of 40
935 Shawnee Drive SW — photo 19 of 40
935 Shawnee Drive SW — photo 20 of 40
935 Shawnee Drive SW — photo 21 of 40
935 Shawnee Drive SW — photo 22 of 40
935 Shawnee Drive SW — photo 23 of 40
935 Shawnee Drive SW — photo 24 of 40
935 Shawnee Drive SW — photo 25 of 40
935 Shawnee Drive SW — photo 26 of 40
935 Shawnee Drive SW — photo 27 of 40
935 Shawnee Drive SW — photo 28 of 40
935 Shawnee Drive SW — photo 29 of 40
935 Shawnee Drive SW — photo 30 of 40
935 Shawnee Drive SW — photo 31 of 40
935 Shawnee Drive SW — photo 32 of 40
935 Shawnee Drive SW — photo 33 of 40
935 Shawnee Drive SW — photo 34 of 40
935 Shawnee Drive SW — photo 35 of 40
935 Shawnee Drive SW — photo 36 of 40
935 Shawnee Drive SW — photo 37 of 40
935 Shawnee Drive SW — photo 38 of 40
935 Shawnee Drive SW — photo 39 of 40
935 Shawnee Drive SW — photo 40 of 40
1 / 40
$898,800

935 Shawnee Drive SW

Shawnee Slopes, Calgary · MLS® A2314560

444

2,754 sq ft · 511 m² lot · House · Single Family · built 1989 · 149 days on market

listed by Jeffrey Douwes, Stonemere Real Estate Solutions

realtor's description

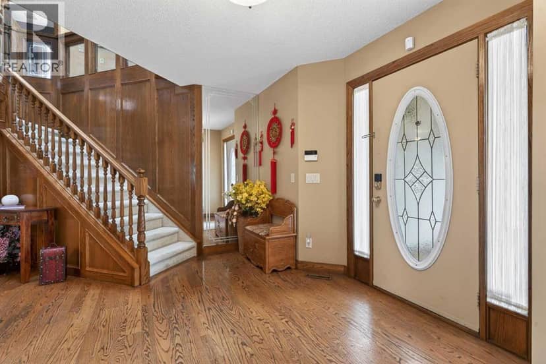
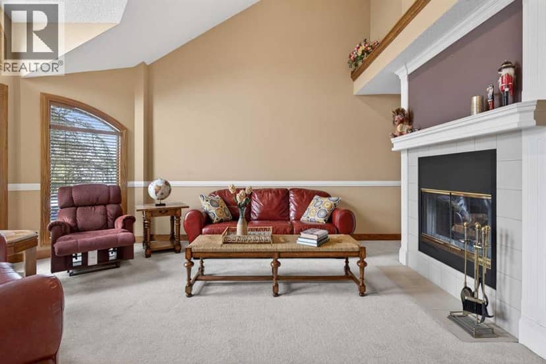
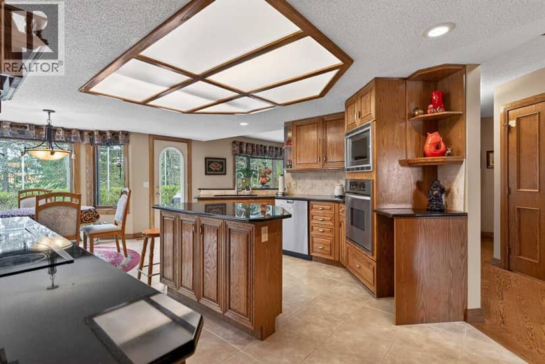
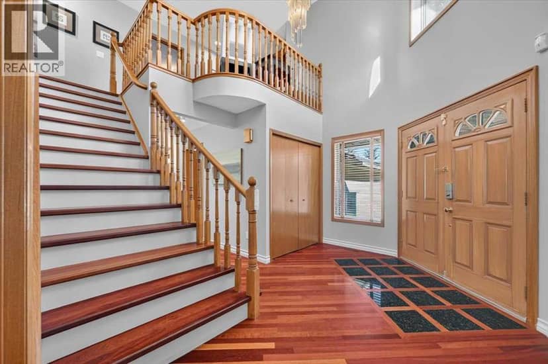
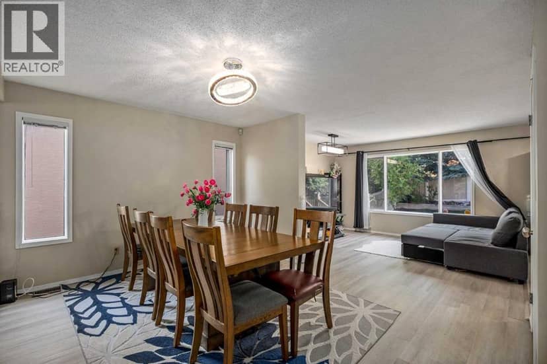
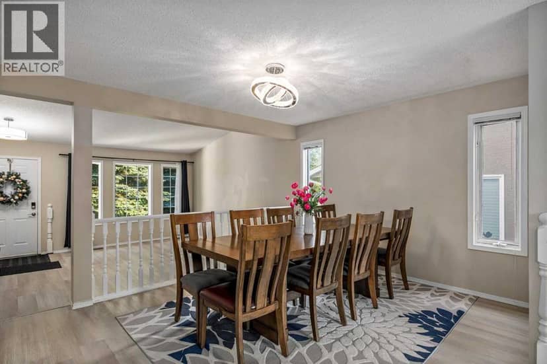
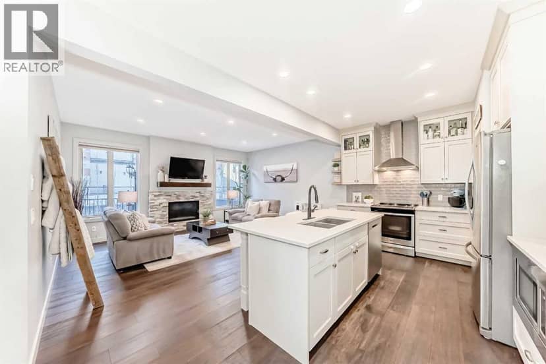
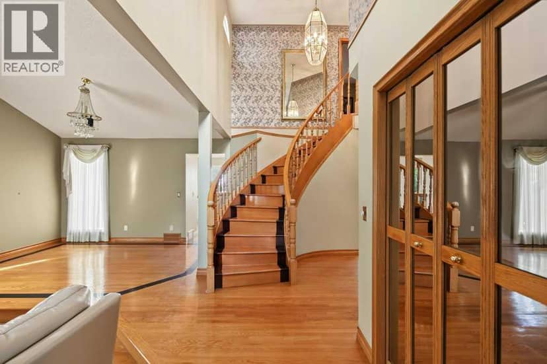
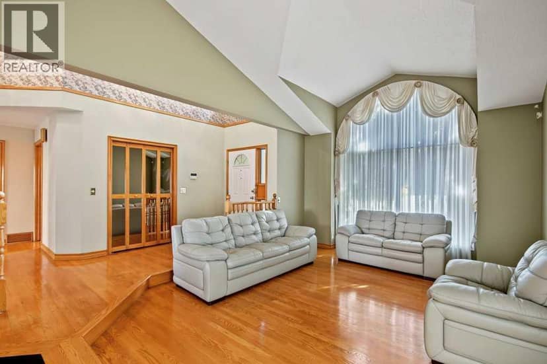
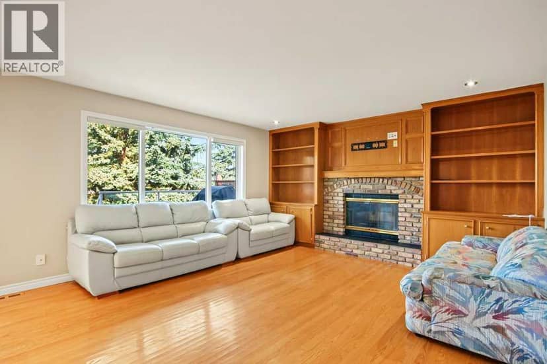
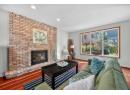
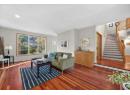
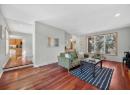
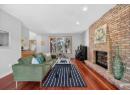
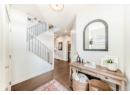
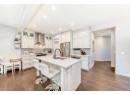
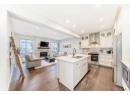
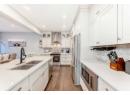
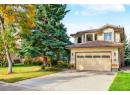
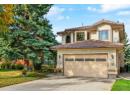
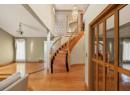
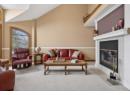
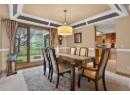
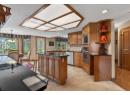
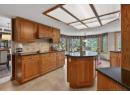
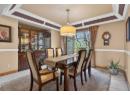
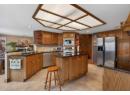
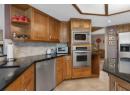
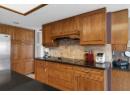
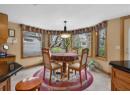
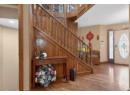
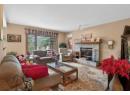
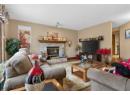
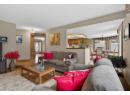
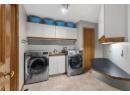
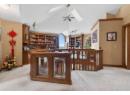
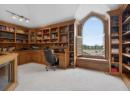
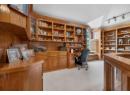
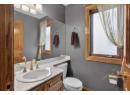
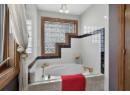
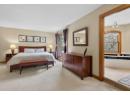
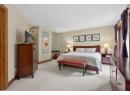
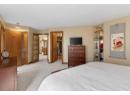
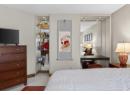
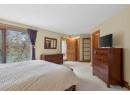
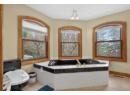
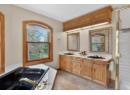
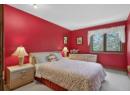
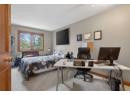
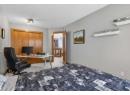
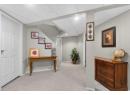
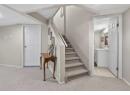
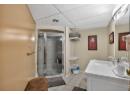
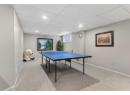
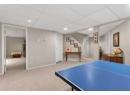
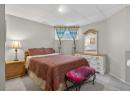
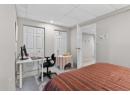
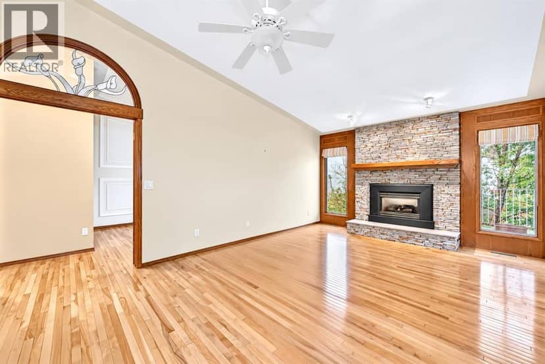
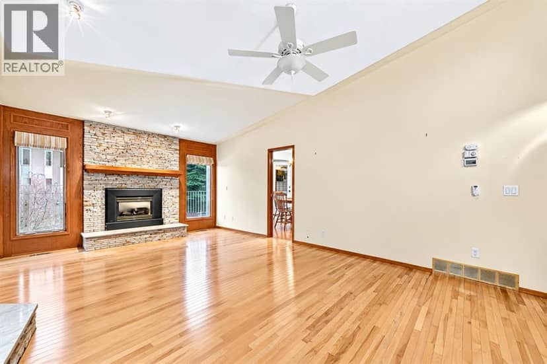
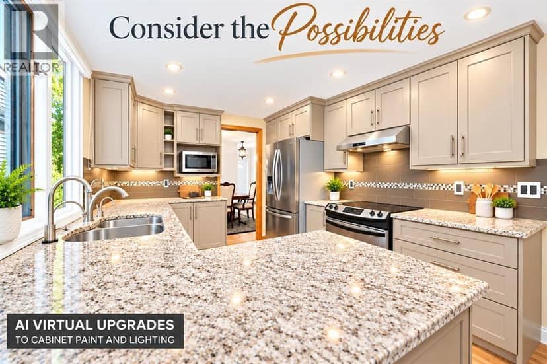
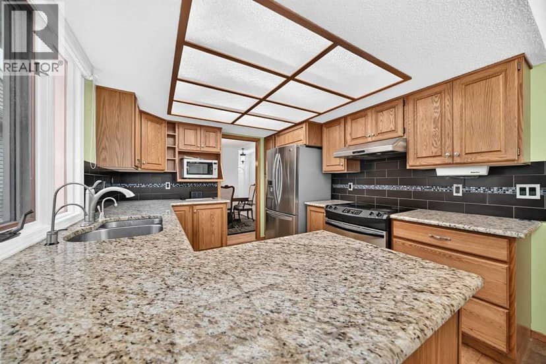
A true legacy home, welcome back to a time when you could feel a quality build when you stepped through the door and didn’t need an expensive brochure to convince you. Carefully crafted showhome from legendary builder A.C. Westman – co-founder of Jayman MasterBUILT homes which is now Alberta’s most prominent builder run by his son. This custom floorplan effortlessly balances openness with defined spaces – vaulted ceilings in the living room, entry and central foyer reach to roof top skylights that bring in natural light creating inviting sightlines and providing a comforting feeling of both intimacy and grandness. This balance also accentuates the versatility of this home’s design – providing for the ability to entertain yet also offering a sanctuary in which to comfortably retreat. Designed for living, built for gathering, generous with privacy… With over 4,100 square feet of beautifully developed living space, this timeless property presents many options for detailed renovation/upgrades and feature improvements on a foundation of quality and high-end offerings such as hydronic in-floor heating in the lower level and a heated over-size garage. In addition, custom oak picture frame paneling, solid core doors and closet bi-folds, oversized windows, granite countertops, a double sided feature fireplace with log lighter, tray ceiling in dining room, chair molding detail, custom high profile trim, custom desk/shelf built-ins in the upper level loft/den area, a second fireplace in the family room, upgraded tile flooring to complement the gorgeous oak hardwood flooring throughout…. the list is extensive and unparalleled. The custom millwork, stone, glass, tile and mirror details are endless, impactful and intentional. This is a floorplan with imagination and elegance brought to life with skill, craftsmanship and quality materials and presents a wonderful opportunity to provide contemporary improvements to take advantage of the re-invigorating process well underway in the neighbourhood with the continuing development of Cardel’s Shawnee Park both behind and in front of this home. Warmly finished in bold tones throughout with the kitchen presenting a stylish sharp contrast with striking black granite countertops and stainless steel appliances. In addition to an abundance of counter and cupboard space, the seller is also providing the option of a Bosch induction cooktop to replace the existing ceramic cooktop. Large laundry room just off of the mudroom on the main floor offers newer LG washer and steam dryer with added convenience of laundry sink in between.Upstairs the sun-drenched primary retreat offers a walk-in closet, 5 pc ensuite with dual sinks and a soaker tub. Large windows overlook the fully fenced and landscaped backyard with irrigation system. Brand new roof. 15 minute walking distance to Fish Creek LRT.. minutes away from parks, schools, churches Shawnessy Shopping Centre, library/YMCA and with super easy access to Macleod Trail.

property details

type
House, Single Family
bedrooms
4
bathrooms
4
living area
2,754 sq ft
lot
511 m²
parking
4
year built
1989
property tax
$5,262 / yr
days on market
149
MLS®
A2314560

features

  • See remarks
  • Wood windows
  • No neighbours behind
  • Closet Organizers
  • No Animal Home
  • No Smoking Home

monthly cost

$4,354/mo
Mortgage $3,916 · Tax $439

20% down at 4.34% fixed (Ratehub.ca), 25 years; tax from the listing.

estimated payment
$3,916/ monthly
loan $719,040
25-year amortization
total interest
$455,756
land title fees
$1,720
transfer + mortgage registration; Alberta has no transfer tax
cash to close
$181,480
down + land title fees
total paid
$1,174,796

Estimates only. Rates change daily and lenders qualify at the stress-test rate. Talk to a mortgage broker before you offer.

location

Shawnee Slopes, CalgaryGoogle Maps ↗

Rapid transit: Fish Creek–Lacombe CTrain station, 1.2 km (about 19 min walk); Canyon Meadows CTrain station, 1.7 km (about 26 min walk).

schools

Nearest public (CBE) and Catholic schools, by distance

  • Elementary · CBE Evergreen School1.6 km
  • Middle · CBE Robert Warren School1.8 km
  • Secondary · CBE Dr. E. P. Scarlett High School2.5 km
  • Elementary · Catholic Our Lady of Peace Elementary Junior High School921 m
  • Secondary · Catholic Bishop O'Byrne High School3.6 km

The nearest school isn't always the designated one, and Calgary's boards don't publish their boundaries as open data. Check this address with the CBE school finder or Calgary Catholic's. School locations: City of Calgary open data.

Keep private notes and ratings on homes you're considering. (email only) and they follow you to every device.

listed by
Jeffrey Douwes
Stonemere Real Estate Solutions
call Jeffrey · 403-923-4323
Powered by: REALTOR.ca
▶ virtual tour

similar homes nearby

city assessment

$860,500

2026 assessment · market value as of July 1, 2025

  • Up 1.1% from $851,500 in 2025
  • $723,000 in 2016 (19% over ten years)
  • Asking price is 4% above the assessment
  • Built 1989
  • Lot 511 m² (5,498 sq ft)
roll yearassessed
2026$860,500
2025$851,500
2024$725,000
2023$668,000
2022$584,500
2021$547,500
2020$565,500
2019$603,500

From City of Calgary open data (property assessments), matched to 935 SHAWNEE DR SW. A mass appraisal of market value, not an appraisal of this home; a new build may be assessed before it was finished.

property tax

about $5,722 a year

The 2026 assessment times Calgary's 2026 residential rate of 6.65 per $1,000 (municipal and education).

The listing shows $5,262 a year in property tax.

Estimate from Alberta Municipal Affairs mill rates. Leaves out local improvement levies and utilities; the municipality's tax notice is the real figure.

location

Shawnee Slopes, CalgaryGoogle Maps ↗
Drive times
  • Our Lady of Peace Elementary Junior High5 min
  • St. Mary's University5 min
  • South Calgary Health Centre7 min
  • Centennial High7 min
  • Downtown Calgary25 min
  • YYC airport34 min

Rapid transit: Fish Creek–Lacombe CTrain station, 1.2 km (about 19 min walk); Canyon Meadows CTrain station, 1.7 km (about 26 min walk).

36

Walkability 36/100 · Mostly by car

Within a 10 minute walk: 10 parks and playgrounds, 13 transit stops.

mihom score from OpenStreetMap places, by straight line distance.

1030 Shawnee Road SW, Calgary
1030 Shawnee Road SW, Calgary, photo 2
1030 Shawnee Road SW, Calgary, photo 3
1030 Shawnee Road SW, Calgary, photo 4
1030 Shawnee Road SW, Calgary, photo 5
1030 Shawnee Road SW, Calgary, photo 6
1030 Shawnee Road SW, Calgary, photo 7
1030 Shawnee Road SW, Calgary, photo 8
House
$679,900
4methe deep dive
1030 Shawnee Road SW
Shawnee Slopes, Calgary42 days on market
listed by TREC The Real Estate Company
3341,532 sq ft
MLS® A2343262
129 Shawnee Court SW, Calgary
129 Shawnee Court SW, Calgary, photo 2
129 Shawnee Court SW, Calgary, photo 3
129 Shawnee Court SW, Calgary, photo 4
129 Shawnee Court SW, Calgary, photo 5
129 Shawnee Court SW, Calgary, photo 6
129 Shawnee Court SW, Calgary, photo 7
129 Shawnee Court SW, Calgary, photo 8
House
$849,000
4methe deep dive
129 Shawnee Court SW
Shawnee Slopes, Calgary22 days on market
listed by Skyrock
434
52 Shawnee Way SW, Calgary
52 Shawnee Way SW, Calgary, photo 2
52 Shawnee Way SW, Calgary, photo 3
52 Shawnee Way SW, Calgary, photo 4
52 Shawnee Way SW, Calgary, photo 5
52 Shawnee Way SW, Calgary, photo 6
52 Shawnee Way SW, Calgary, photo 7
52 Shawnee Way SW, Calgary, photo 8
House
$719,000
4methe deep dive
52 Shawnee Way SW
Shawnee Slopes, Calgary30 days on market
listed by RE/MAX First
544
648 Shawnee Terrace SW, Calgary
648 Shawnee Terrace SW, Calgary, photo 2
648 Shawnee Terrace SW, Calgary, photo 3
648 Shawnee Terrace SW, Calgary, photo 4
648 Shawnee Terrace SW, Calgary, photo 5
648 Shawnee Terrace SW, Calgary, photo 6
648 Shawnee Terrace SW, Calgary, photo 7
648 Shawnee Terrace SW, Calgary, photo 8
House
$1,075,000
4methe deep dive
648 Shawnee Terrace SW
Shawnee Slopes, Calgary51 days on market
listed by RE/MAX Realty Professionals
33
743 Shawnee Drive SW, Calgary
743 Shawnee Drive SW, Calgary, photo 2
743 Shawnee Drive SW, Calgary, photo 3
743 Shawnee Drive SW, Calgary, photo 4
743 Shawnee Drive SW, Calgary, photo 5
743 Shawnee Drive SW, Calgary, photo 6
743 Shawnee Drive SW, Calgary, photo 7
743 Shawnee Drive SW, Calgary, photo 8
House
$845,000
4methe deep dive
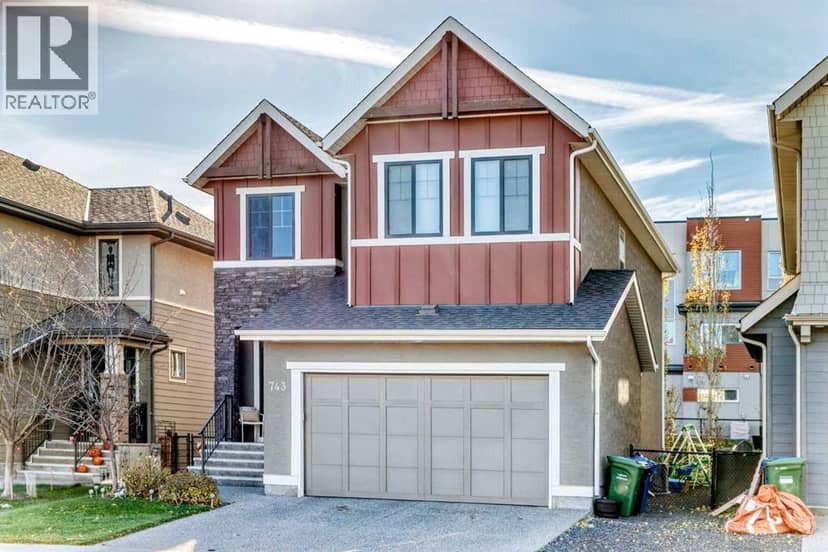
743 Shawnee Drive SW
Shawnee Slopes, Calgary3 days on market
listed by Baxter & Associates Real Estate Services
44
1340 Shawnee Road SW, Calgary
1340 Shawnee Road SW, Calgary, photo 2
1340 Shawnee Road SW, Calgary, photo 3
1340 Shawnee Road SW, Calgary, photo 4
1340 Shawnee Road SW, Calgary, photo 5
1340 Shawnee Road SW, Calgary, photo 6
1340 Shawnee Road SW, Calgary, photo 7
1340 Shawnee Road SW, Calgary, photo 8
House
$769,800
4methe deep dive
1340 Shawnee Road SW
Shawnee Slopes, Calgary31 days on market
listed by Real Estate Professionals Inc.
33
2,730 sq ft
MLS® A2348834
1,996 sq ft
MLS® A2348171
2
1,518 sq ft
MLS® A2342226
5
2,146 sq ft
MLS® A2353885
4
2,419 sq ft
MLS® A2346121