



House
$1,148,000
76 Jacobs Cl
Jensen Lakes, St. Albert127 days on market
listed by MaxWell Polaris
MLS® E4494906













Jensen Lakes, St. Albert · MLS® E4510786
33
2,390 sq ft · House · Single Family · built 2025 · 26 days on market
listed by Jennifer Kitzan Mohammed, MaxWell Polaris
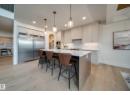
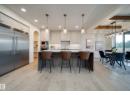
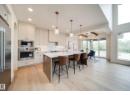
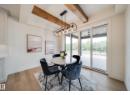
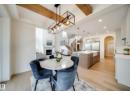
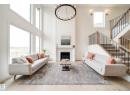
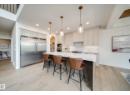
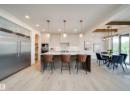
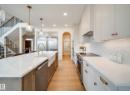
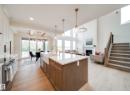
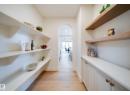
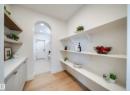
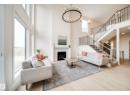
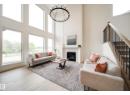
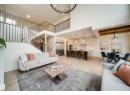
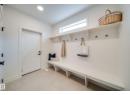
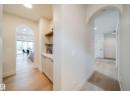
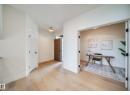
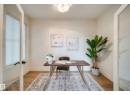
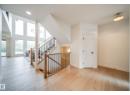
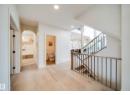
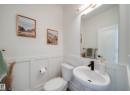
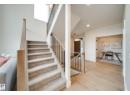
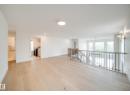
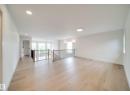
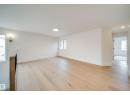
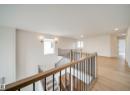
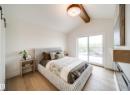
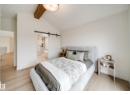
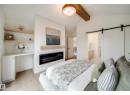
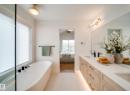
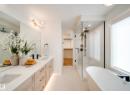
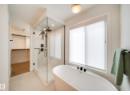
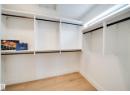
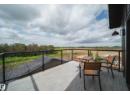
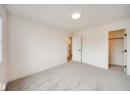
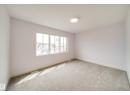
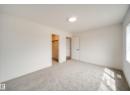
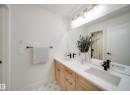
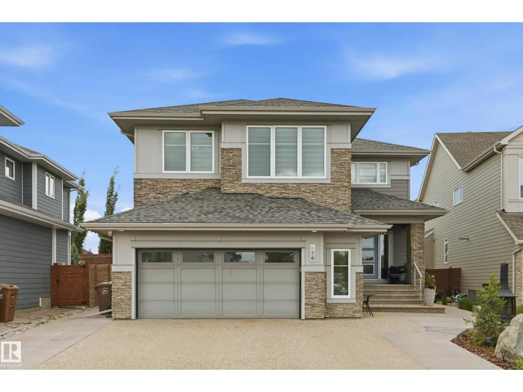
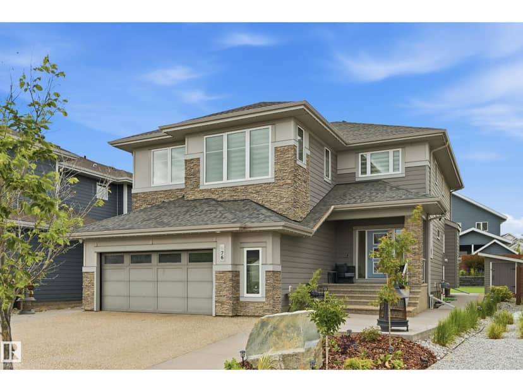
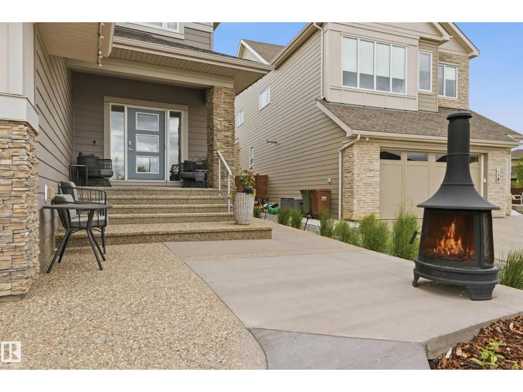
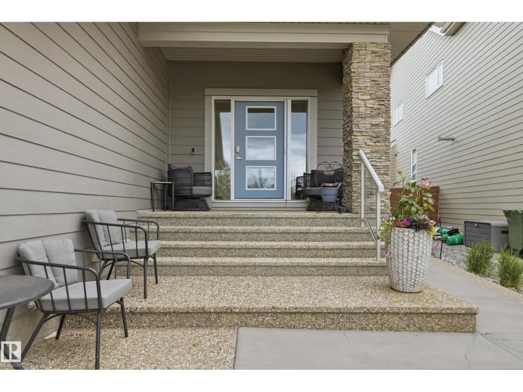
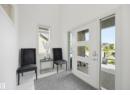
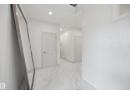
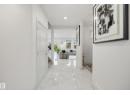
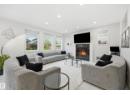
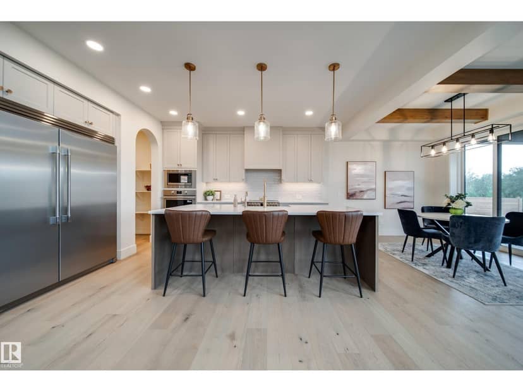
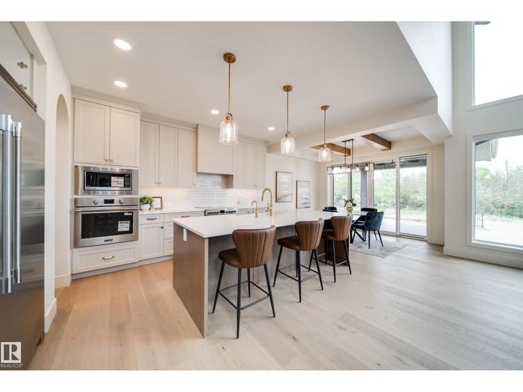
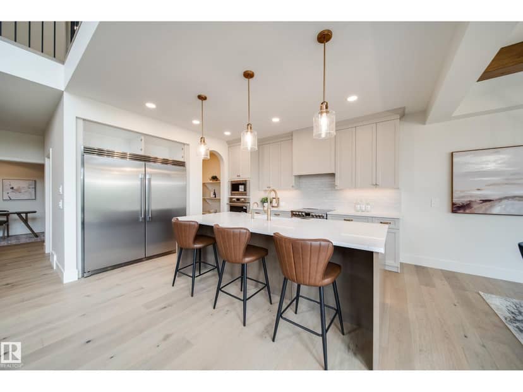
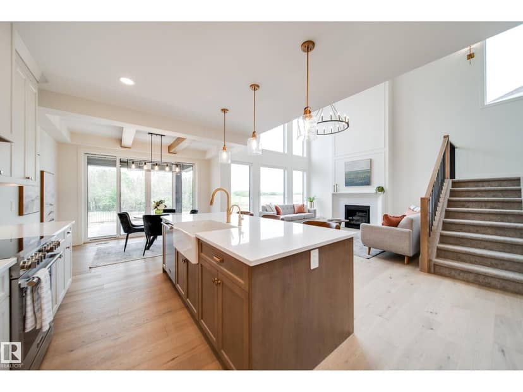
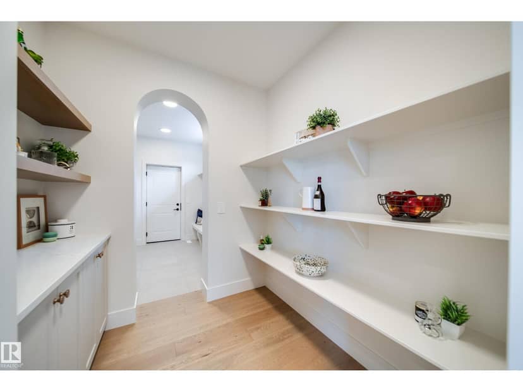
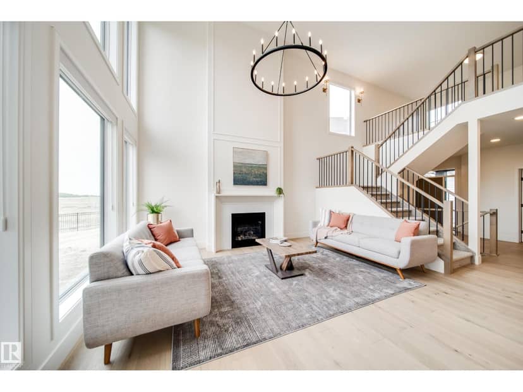
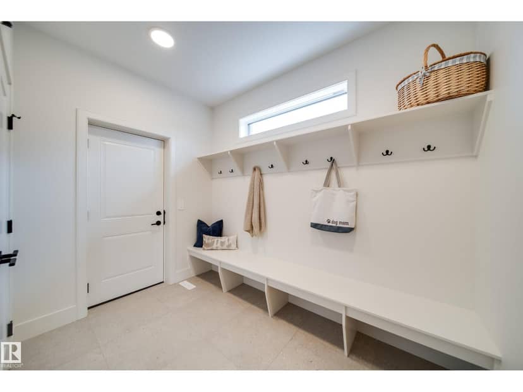
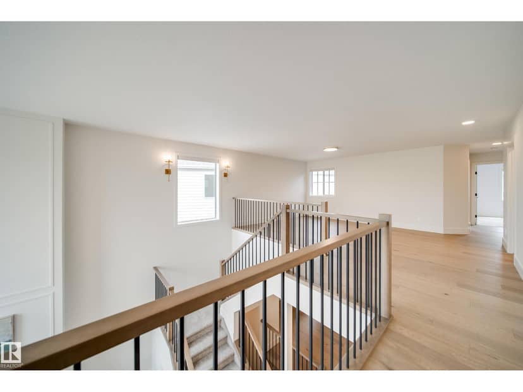
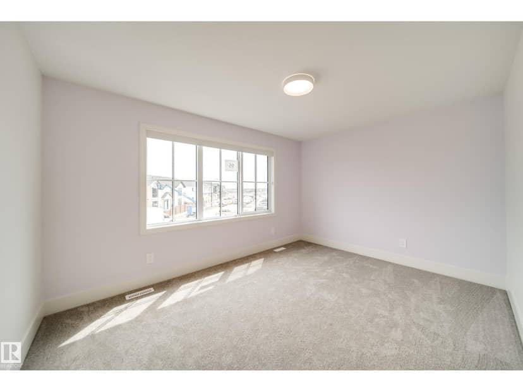
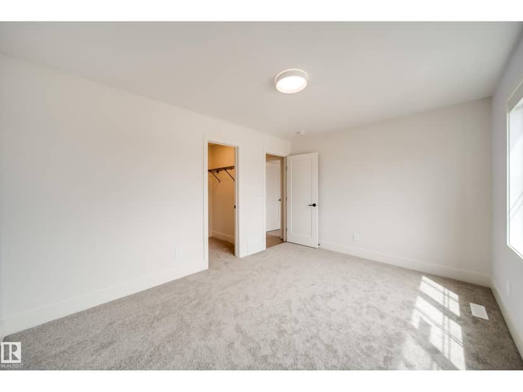
With over $120K in premium upgrades added since the original purchase, this exceptional SARASOTA built home in Jensen Lakes WITH HUGE PIE LOT BACKING TREES. The striking exterior pairs Hardie board and brick with exposed aggregate driveway and an long driveway. Inside, soaring ceilings, a spacious foyer and private office create an impressive first impression, while the elegant living room features a stunning GAS fireplace. The chef inspired kitchen showcases FRIGIDAIRE PROFESSIONAL appliances, including a wall oven AND STOVE, dovetail wood drawers, farmhouse sink, hot water on demand and under cabinet lighting. The dining area has wood beams and dramatic floor to ceiling patio doors that open to the outdoor living space with COVERED PATIO and patio. Upstairs, a bright bonus room, impressive primary retreat featuring VAULTED ceilings, fireplace, coffee bar, BALCONY spa-inspired ensuite and generous walk-in closet. 2 bedrooms, a full bath and laundry finish this level,10ft BASEMENT CEILING. EXTENDED GARAGE
20% down at 4.34% fixed (Ratehub.ca), 25 years.
Keep private notes and ratings on homes you're considering. (email only) and they follow you to every device.
about $12,317 a year
The asking price times St. Albert's 2026 residential rate of 11.20 per $1,000 (municipal and education).
Estimate from Alberta Municipal Affairs mill rates. Leaves out local improvement levies and utilities; the municipality's tax notice is the real figure. Without the city's assessment this uses the asking price, so it's a rough guide.
Walkability 44/100 · Somewhat walkable: some errands on foot
Within a 10 minute walk: 2 parks and playgrounds, 4 transit stops.
mihom score from OpenStreetMap places, by straight line distance.