







House
$420,000
9108 97 ST
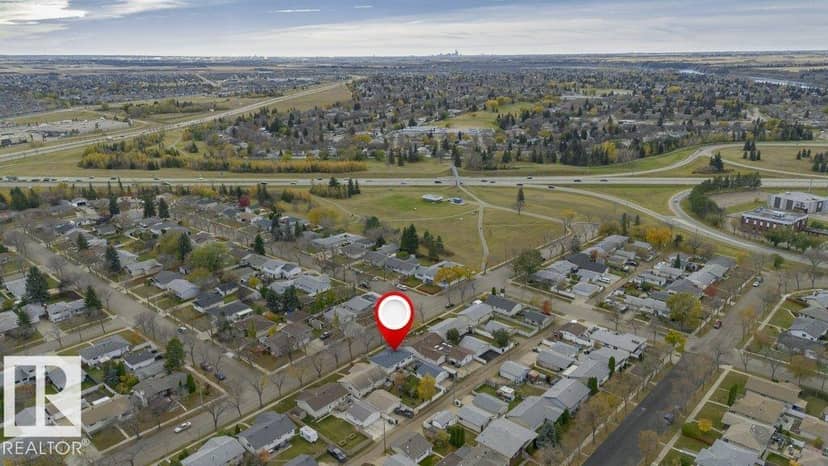
Sherridon Heights, Fort Saskatchewan1 day on market
listed by Century 21 Masters
MLS® E4514116

















Sherridon Heights, Fort Saskatchewan · MLS® E4513308
42
1,027 sq ft · 556 m² lot · House · Single Family · built 1969 · 8 days on market
listed by Shayne Sharpe, Royal LePage Noralta Real Estate
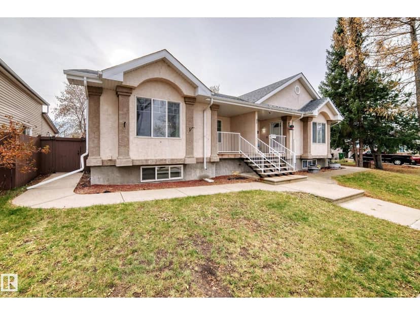
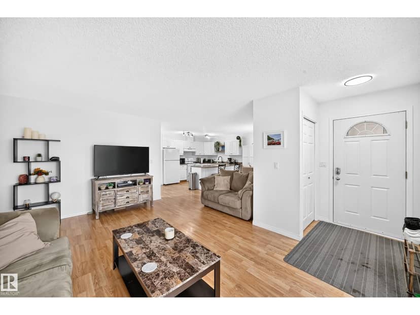
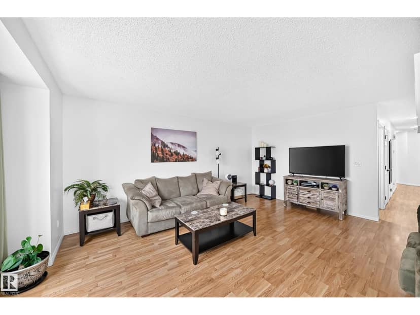
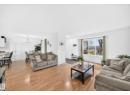
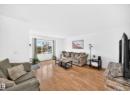
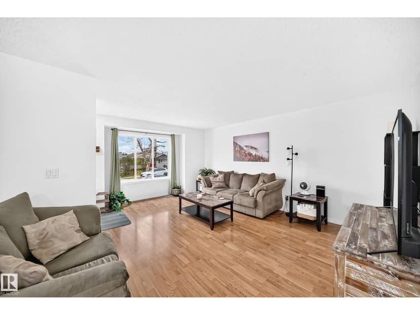
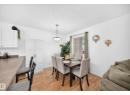
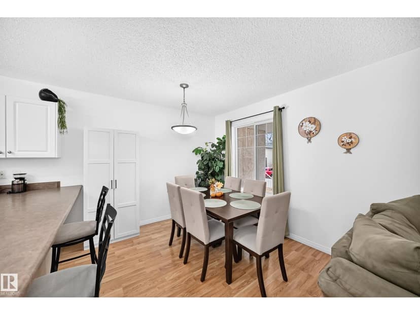
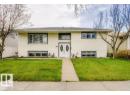
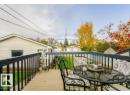
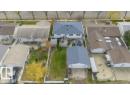
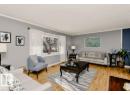
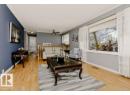
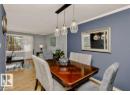
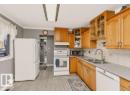
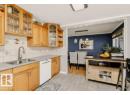
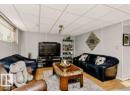
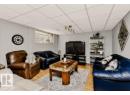
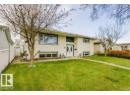
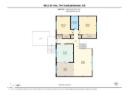
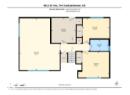
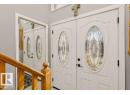
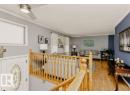
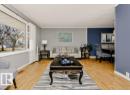
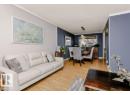
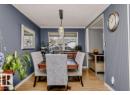
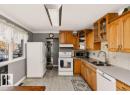
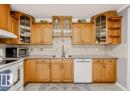
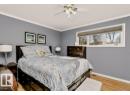
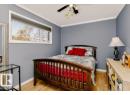
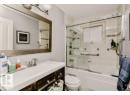
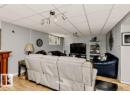
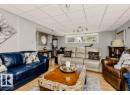
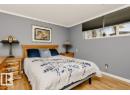
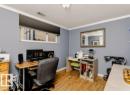
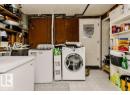
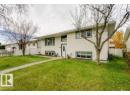
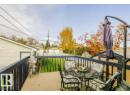
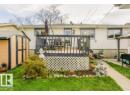
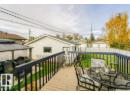
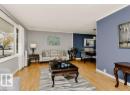
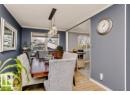
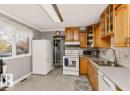
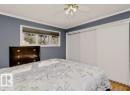
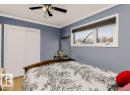
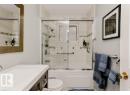
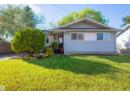
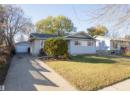
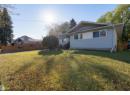
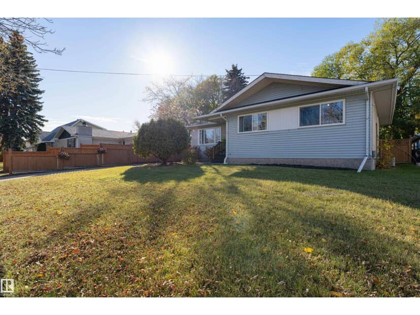
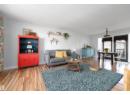
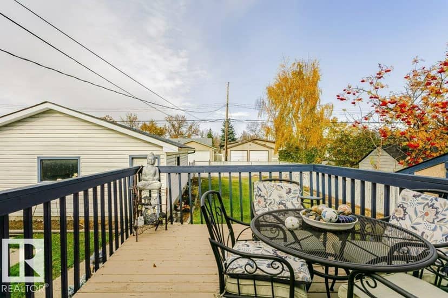
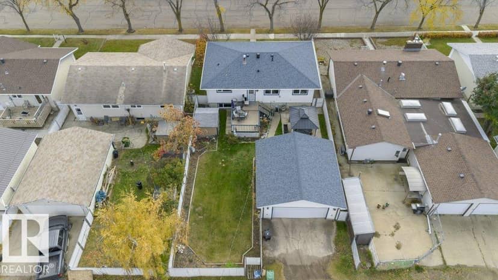
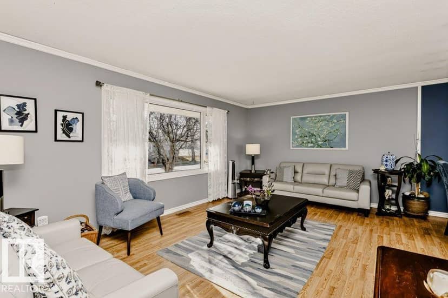
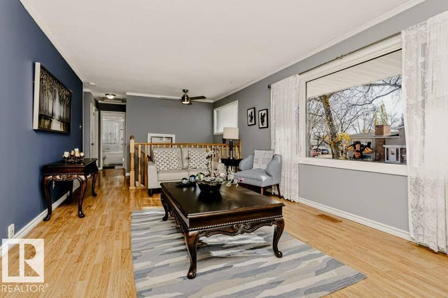
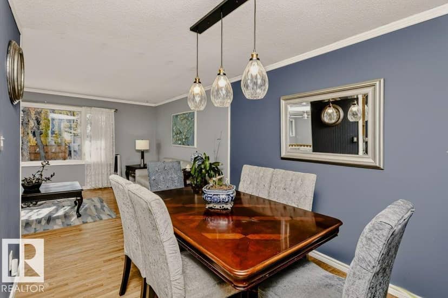
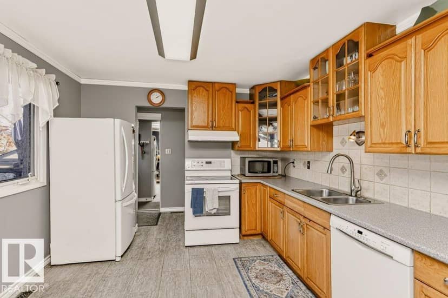
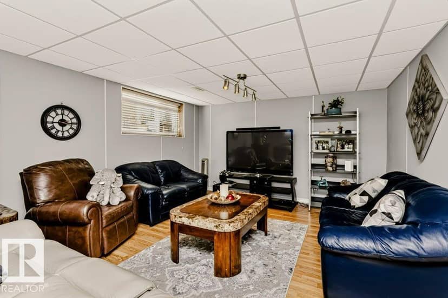
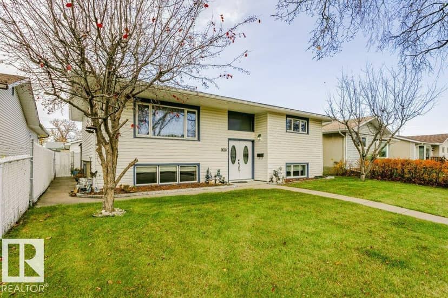
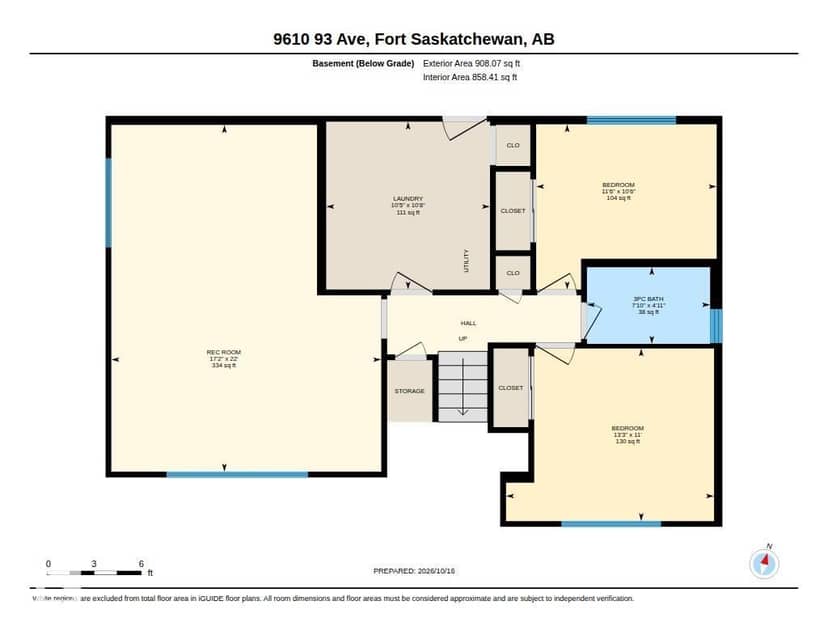
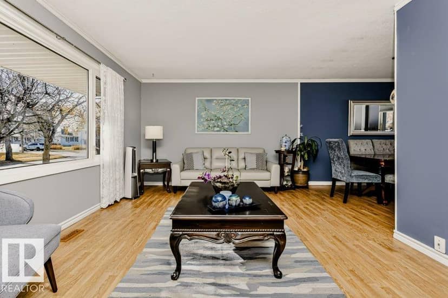
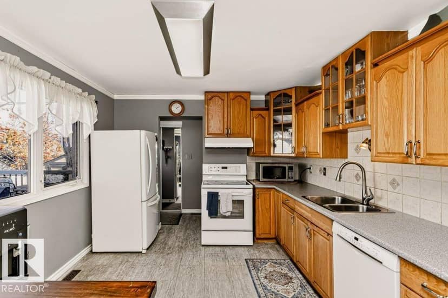
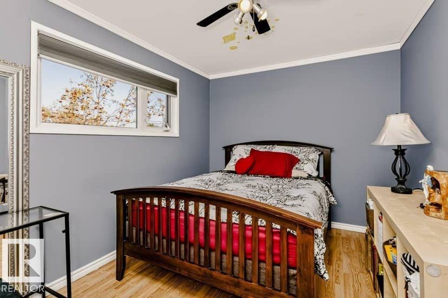
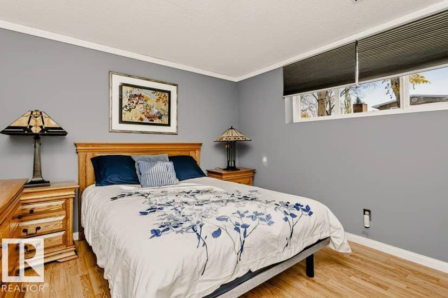
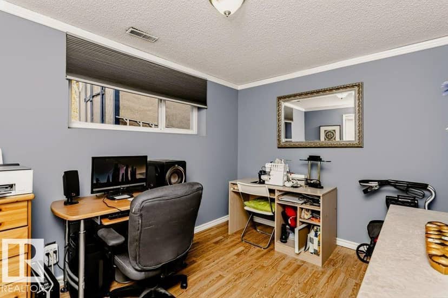
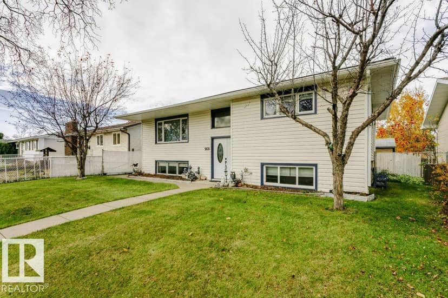
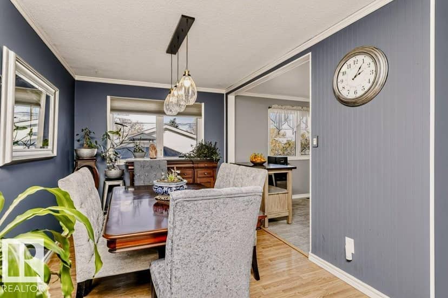
VERSATILE FAMILY HOME WITH SEPARATE BASEMENT ACCESS! Fully developed and offering 4 bedrooms, 2 baths, and a layout with excellent flexibility. The main floor features 2 bedrooms, a full bath, spacious front living room with laminate flooring, and a formal dining area. The kitchen offers oak cabinetry, all major appliances, and a garden door leading to a multi-level deck and fully fenced backyard. The developed basement adds 2 more bedrooms, ¾ bath, large recreation room, laundry/mechanical room, and direct access to the backyard. The private basement entrance provides added convenience and security with a second exit. Numerous upgrades include a mid-efficiency furnace, newer shingles on the home and garage, upgraded vinyl windows, and vinyl siding. The back lane access provides excellent RV storage or additional parking. A great opportunity for a growing or extended family!
20% down at 4.34% fixed (Ratehub.ca), 25 years.
Keep private notes and ratings on homes you're considering. (email only) and they follow you to every device.
about $3,318 a year
The asking price times Fort Saskatchewan's 2026 residential rate of 7.91 per $1,000 (municipal and education).
Estimate from Alberta Municipal Affairs mill rates. Leaves out local improvement levies and utilities; the municipality's tax notice is the real figure. Without the city's assessment this uses the asking price, so it's a rough guide.
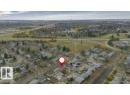
Walkability 71/100 · Walkable: many errands on foot
Within a 10 minute walk: 2 grocery stores, 1 place to eat or drink, 5 parks and playgrounds, 4 schools, 16 transit stops.
mihom score from OpenStreetMap places, by straight line distance.