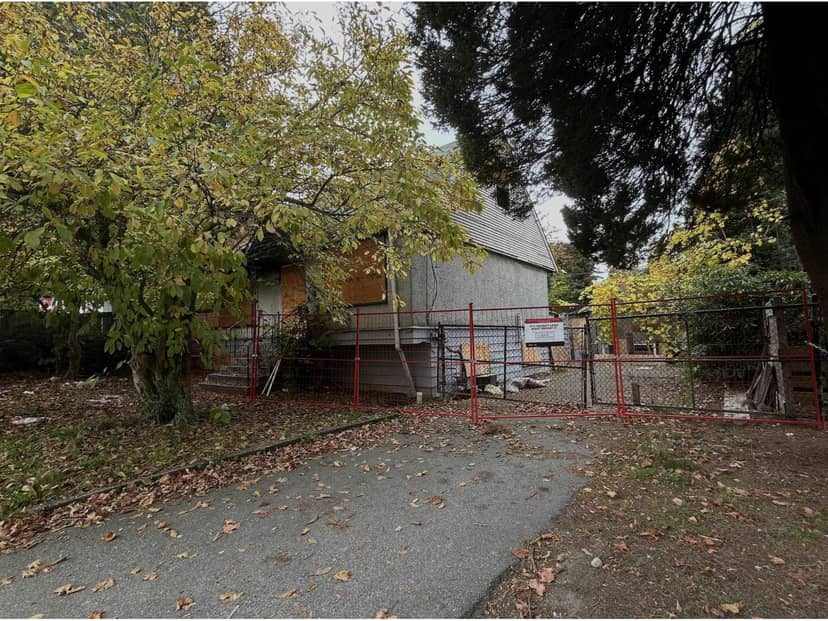
$920,000
12917 104 Avenue
Surreylisted today
listed by Royal Pacific Realty Corp.
MLS® R3179430
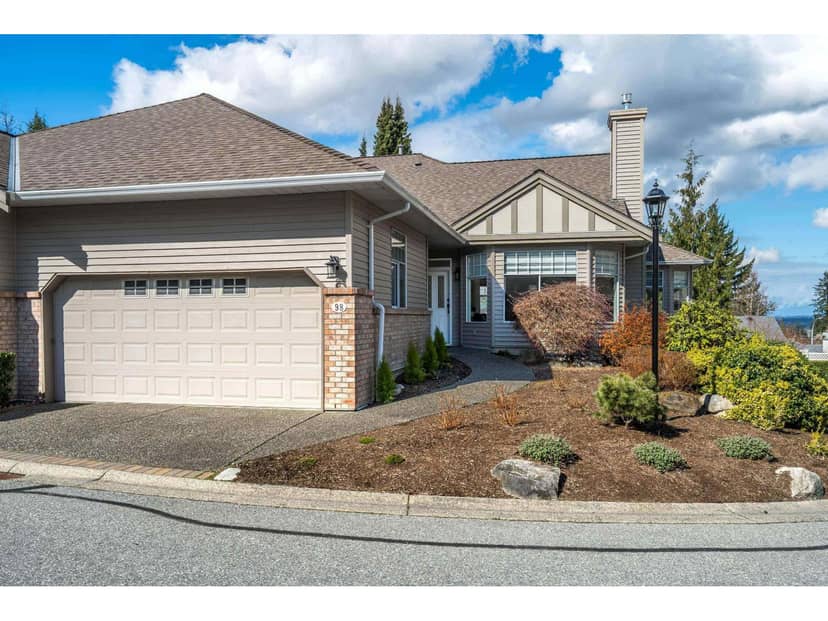
Surrey · MLS® R3178839
332
2,868 sq ft · Townhouse · Single Family · built 1992 · listed today
listed by Lulu Sorbara, RE/MAX Colonial Pacific Realty
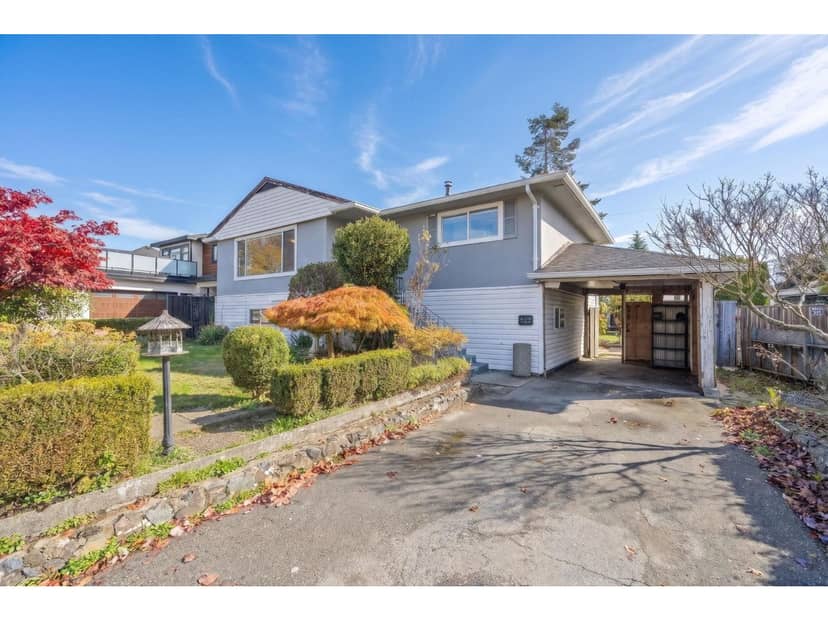
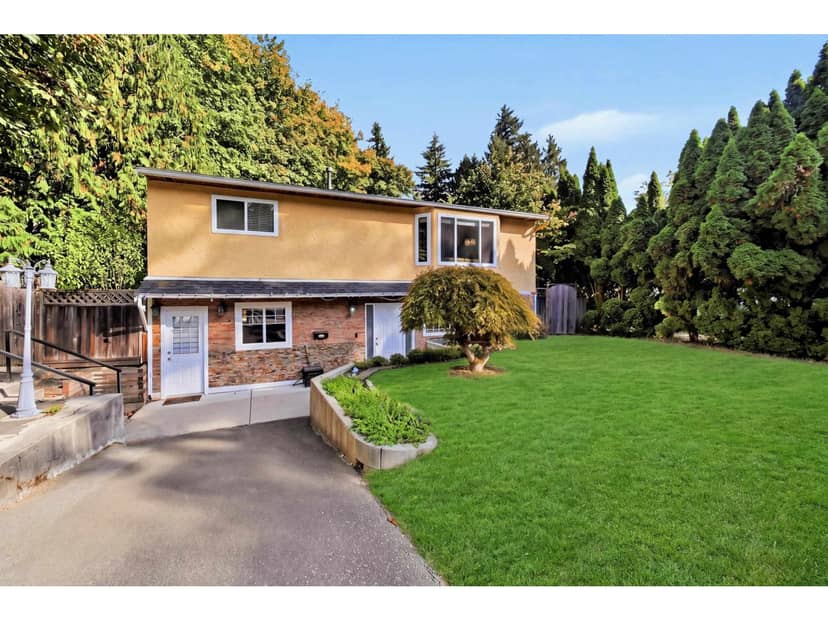
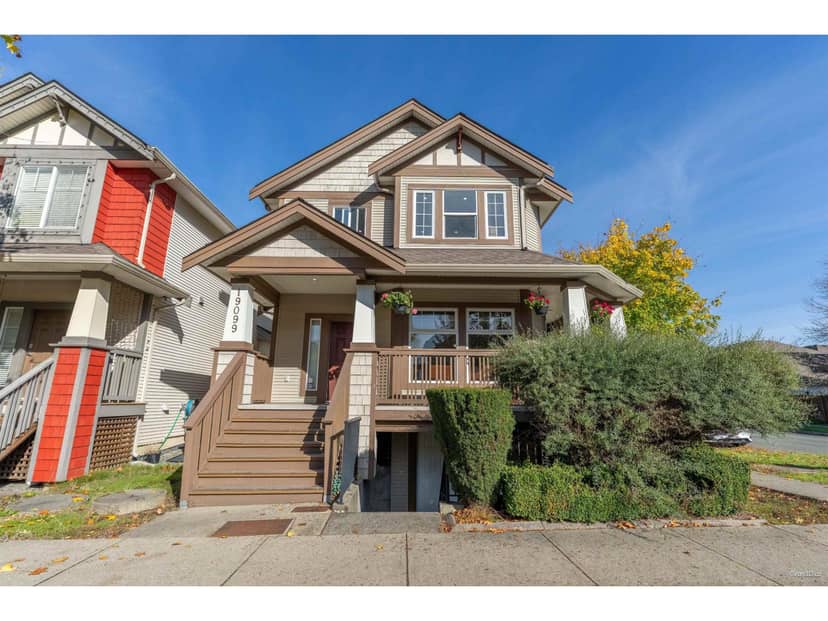
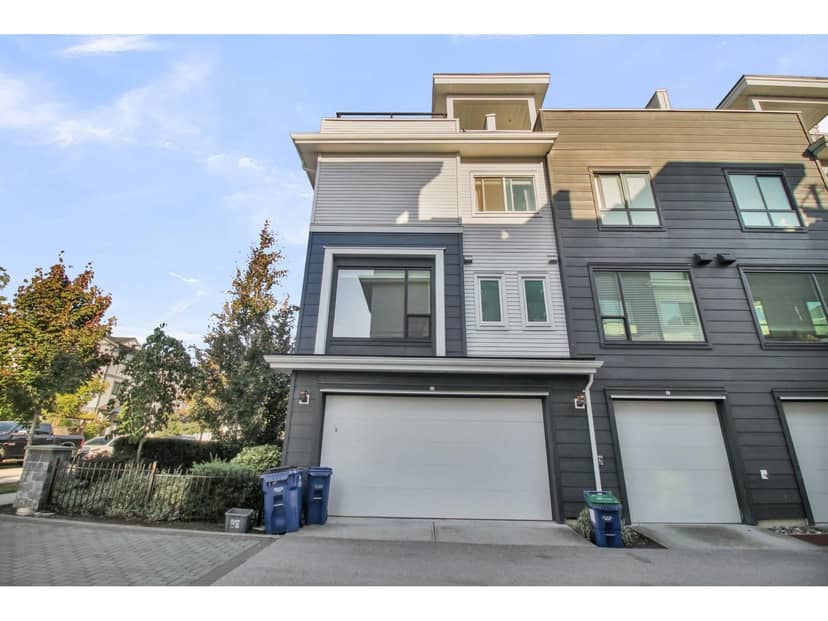
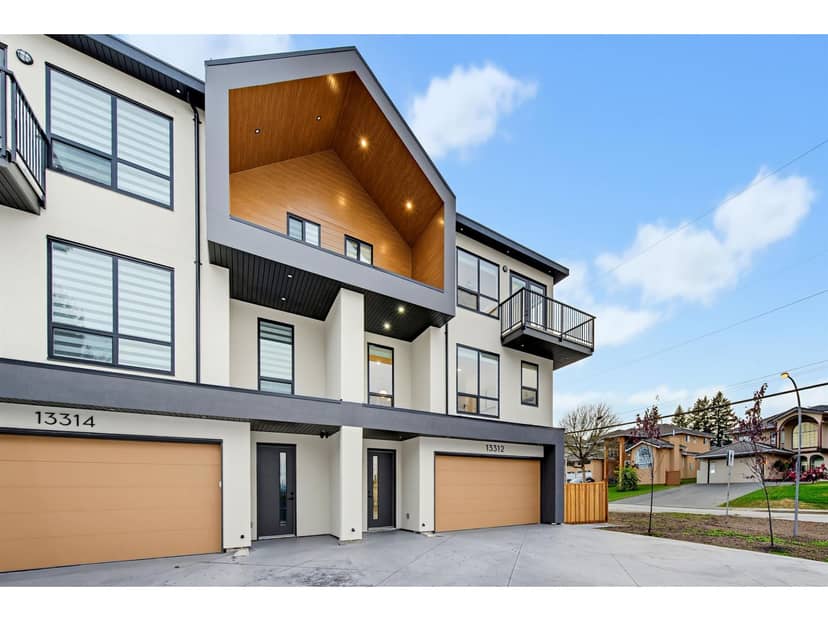
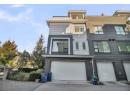
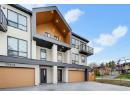
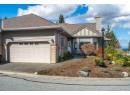
RENOVATED TOWHOUSE IN 55+ community. Located on one of the best lots in Bishop's Green with Mountain Views. DUPLEX, CORNER END unit, feels like a house. This bright,rancher with walkout basement is tastefully updated throughout with NEW FLOORING, PAINT, LIGHT FIXTURES, KITCHEN, BATHROOM CABINETRY, HOT WATER ON DEMAND, WINDOW COVERINGS, FIREPLACE & more. The main level features vaulted ceilings, large windows allowing sunlight to flow throughout the home. A spacious Primary bedroom with a spa-like ensuite. Second bedroom has built-in Murphy bed and built-in cabinetry. Walk-out basement with Recreation rm, bedroom, full (updated) bathroom & large storage area in high crawl space. Basement ideal for your visitors. Downsize without compromising space and comfort! It's a "10"!
found among the listing photos.
20% down at 4.44% fixed (Ratehub.ca), 25 years; tax from the listing; strata fee from the listing.
Costs: mortgage $5,713 · tax $422 · strata $607 · insurance ~$175 · vacancy 3% · upkeep 5%.
Rent is today's market rent for a 3+ bedroom in Surrey: CMHC's average there ($1,956) raised by what new tenants pay against everyone in the Vancouver area, then down 3.5% with Vancouver's asking rents, 2025 Q4 → 2026 Q2. (CMHC Rental Market Survey, October 2025; CMHC Rental Market Report 2025, table 6.0 (rents on units that turned over to a new tenant); trend: Statistics Canada.) Houses usually rent for more than apartments. 25-year mortgage; rental purchases need at least 20% down.
Catchment schools, Surrey School District 36
1.7 km away · 3040 145a St, Surrey · 604-531-6063
3.4 km away · 13484 24 Ave, Surrey · 604-538-6678
From the Surrey School District 36's published catchment maps. A catchment gives priority, not a guaranteed seat, and French immersion and choice programs work differently. The district confirms catchment: check with its school locator.
Keep private notes and ratings on homes you're considering. (email only) and they follow you to every device.
Rezoning for a 6 storey building
90 m away · 2025 · conditionally approved
Rezoning from Acreage Residential Zone (RA) Urban Residential Zone (R3) to Comprehensive Development Zone (CD) (Based on Multiple Residential 70 Zone (RM-70) Neighbourhood Commercial Zone (C5); Subdivision (Consolidation) from four (4) lots into one (1) lot; Official Community Plan (OCP) Amendment from Urban to Multiple Residential and to increase the maximum floor area ratio (FAR) from 2.0 to 2.8
360 m away · 2024 · concluded
Rezoning to amend the Comprehensive Development Zone (CD) Bylaw No. 20967 to permit medical offices as accessory uses within a new mixed-use building.
Applications filed with the city, active or decided in the last 3 years, measured from the listing's map pin. An application isn't an approval; the city's page has the current details. Source: City of Surrey development applications.
Townhouses in Surrey. Sale prices register 1 to 3 months after a sale closes.
the building's lot: 59,759 m² (643,240 sq ft) · PID 017-811-694. from ParcelMap BC; property lines are approximate, a survey is the legal boundary.
Walkability 94/100 · Very walkable: most errands on foot
Within a 10 minute walk: 3 grocery stores, 18 places to eat or drink, 4 cafes, 4 parks and playgrounds, 3 schools, 2 pharmacies, 14 transit stops.
mihom score from OpenStreetMap places, by straight line distance.