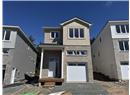

House
$874,900
GAR23 112 Garvey Court
West Bedford17 days on market
listed by Royal LePage Atlantic
MLS® 202625382
West Bedford · MLS® 202625381
54
2,929 sq ft · 0 sq ft lot · House · Single Family · 17 days on market
listed by Krista Jensen, Royal LePage Atlantic
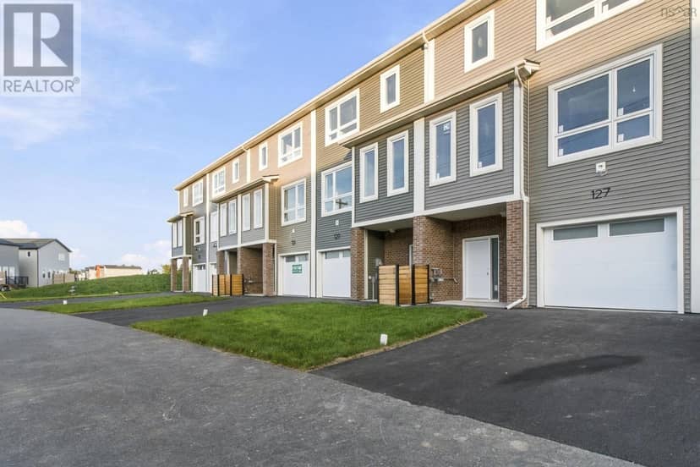
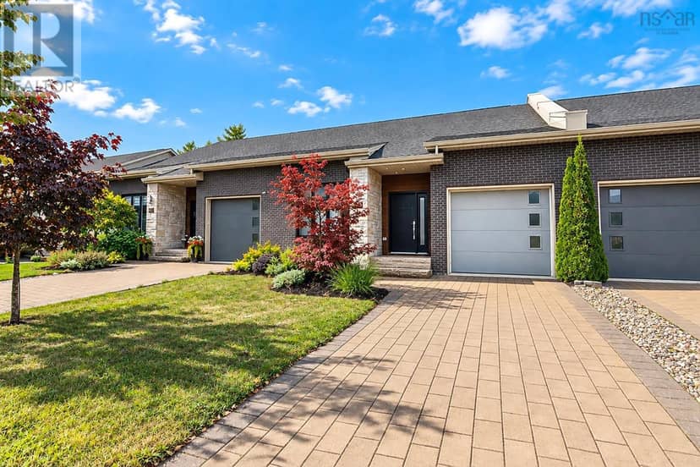
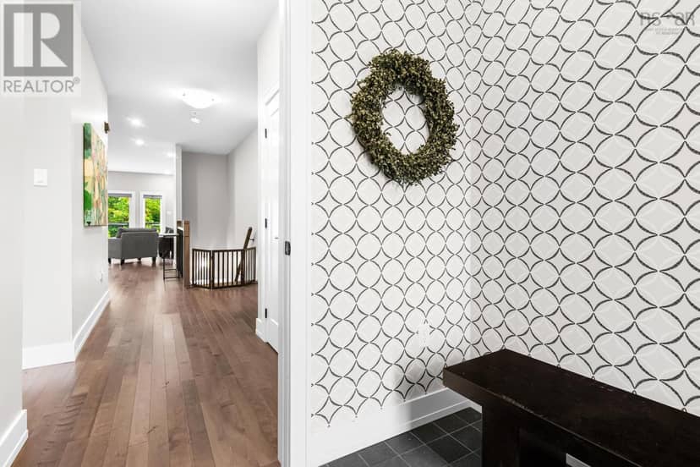
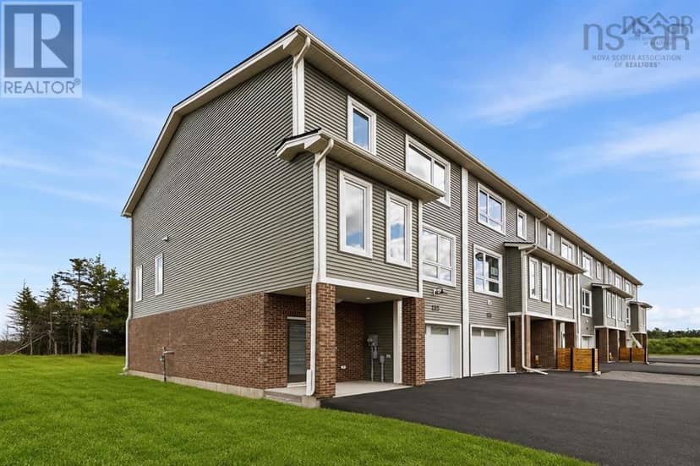
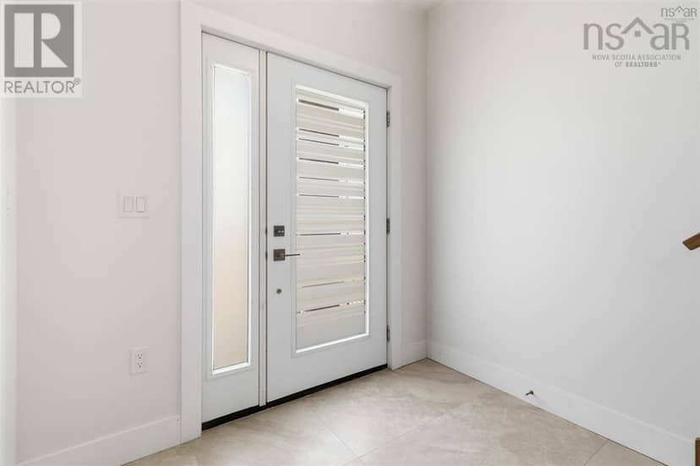
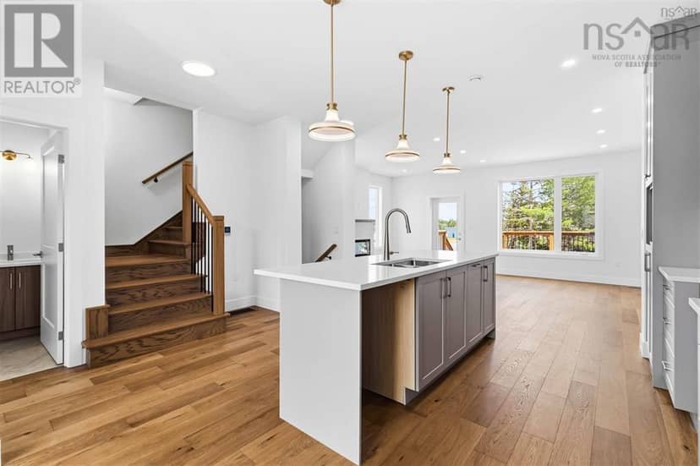
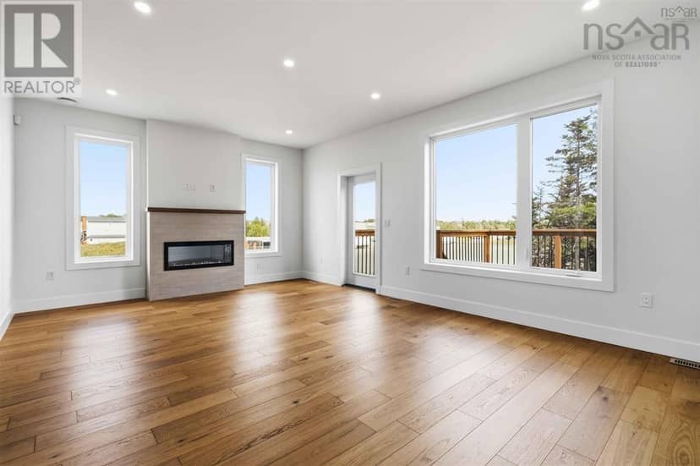
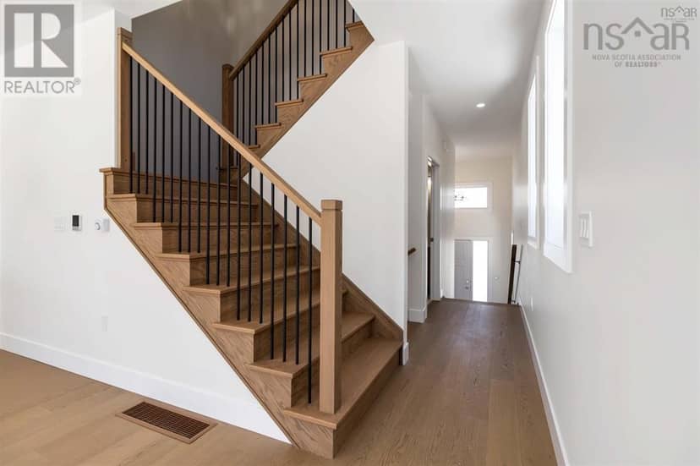
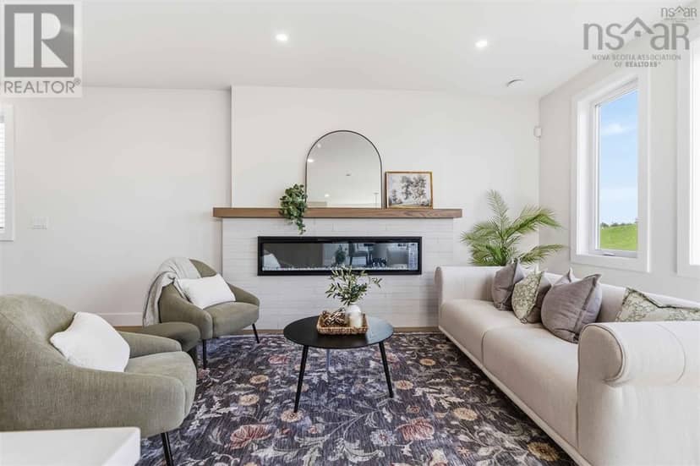
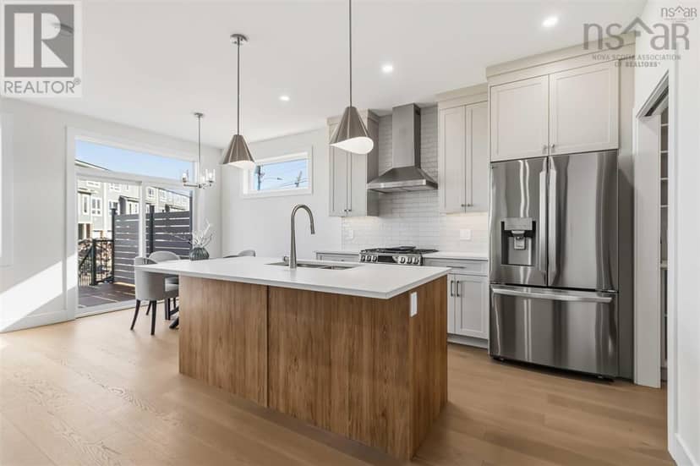
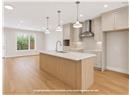
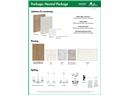
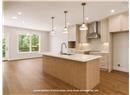
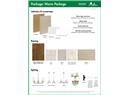
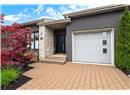
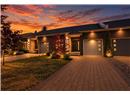
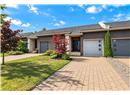
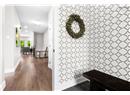
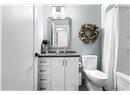
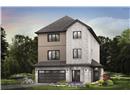
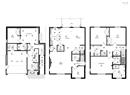
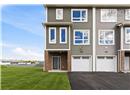
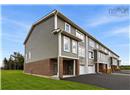
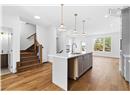
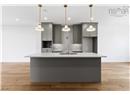
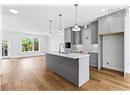
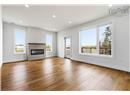
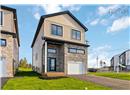
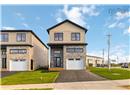
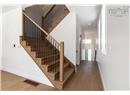
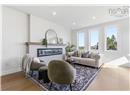
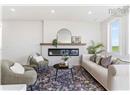
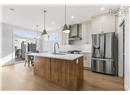
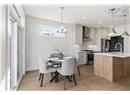
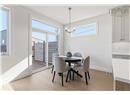
Cul-de-sac living meets modern design. This 5-bedroom, 4-bathroom home offers 2,929 sq. ft. of finished living space, a single built-in garage, and a fully-finished walkout basement. The bright, open-concept main level features a stylish kitchen with ceiling-height cabinetry, quartz countertops, a large island, and walk-in pantry, flowing seamlessly into the dining and living areas with a electric fireplace and convenient powder room. Oversized windows fill the home with natural light, while engineered hardwood and ceramic flooring add a clean, modern feel throughout. The upper level has 4 bedrooms, ensuite, walk-in closet, laundry room and kids bath. The walkout basement includes a wet bar and flexible living space for entertaining, guests, or family living. Additional features include 16x12 deck, fully-ducted heat pump, natural gas hookups, soft-close cabinetry, and quality finishes throughout.
20% down at 4.34% fixed (Ratehub.ca), 25 years.
Keep private notes and ratings on homes you're considering. (email only) and they follow you to every device.
Walkability 0/100 · Car needed for most errands
Nothing everyday within a 10 minute walk.
mihom score from OpenStreetMap places, by straight line distance.