

mihom
searchexploreopen housesmarket
Saved
mihom

find your home. homes for sale across Canada, with real prices and every neighbourhood in one place.

  • search homes
  • map search
  • browse by area
  • your saved homes
  • homes by city
  • BC housing market
  • what's my home worth?
  • buying an older condo
homes for sale by city
  • Vancouver homes for sale
  • Surrey homes for sale
  • Kelowna homes for sale
  • Richmond homes for sale
  • Burnaby homes for sale
  • Langley homes for sale
  • Coquitlam homes for sale
  • Abbotsford homes for sale
  • Chilliwack homes for sale
  • Kamloops homes for sale
  • North Vancouver homes for sale
  • Maple Ridge homes for sale
  • Prince George homes for sale
  • Nanaimo homes for sale
  • Vernon homes for sale
  • Delta homes for sale
  • West Kelowna homes for sale
  • Victoria homes for sale
  • New Westminster homes for sale
  • Langford homes for sale
  • Mission homes for sale
  • Saanich homes for sale
  • West Vancouver homes for sale
  • Penticton homes for sale
  • Port Coquitlam homes for sale
  • Osoyoos homes for sale
  • White Rock homes for sale
  • Campbell River homes for sale
  • Whistler homes for sale
  • Port Moody homes for sale
popular neighbourhoods
  • Lower Mission, Kelowna
  • Kelowna North, Kelowna
  • Westbank Centre, West Kelowna
  • Kelowna South, Kelowna
  • Main North, Penticton
  • Downtown, Victoria
  • Bear Mountain, Langford
  • Rutland North, Kelowna
  • North Nanaimo, Nanaimo
  • Lakeview Heights, West Kelowna
  • East Duncan, Duncan
  • Lake Country South West, Lake Country
  • Main South, Penticton
  • Springfield/Spall, Kelowna
  • Glenmore, Kelowna
  • Campbell River Central, Campbell River
  • NE Salmon Arm, Salmon Arm
  • Willow Point, Campbell River
  • South Kamloops, Kamloops
  • Brocklehurst, Kamloops
  • West Duncan, Duncan
  • Shannon Lake, West Kelowna
  • Okanagan Landing, Vernon
  • City of Vernon, Vernon
by property type
  • condos in Vancouver
  • houses in Vancouver
  • townhouses in Vancouver
  • houses in Surrey
  • condos in Surrey
  • townhouses in Surrey
  • houses in Kelowna
  • condos in Kelowna
  • townhouses in Kelowna
  • condos in Richmond
  • houses in Richmond
  • townhouses in Richmond
  • condos in Burnaby
  • houses in Burnaby
  • townhouses in Burnaby
by price
  • Vancouver homes under $500K
  • Vancouver homes under $1M
  • Vancouver homes under $2M
  • Vancouver homes over $2M
Alberta
  • all Alberta homes
  • Calgary homes for sale
  • Edmonton homes for sale
  • Lethbridge homes for sale
  • Airdrie homes for sale
  • Red Deer homes for sale
  • Cochrane homes for sale
  • Grande Prairie homes for sale
  • Spruce Grove homes for sale
  • Chestermere homes for sale
  • Leduc homes for sale
  • Rural Rocky View County homes for sale
  • Fort McMurray homes for sale
  • Camrose homes for sale
  • Rural Parkland County homes for sale
  • St. Albert homes for sale
  • Sherwood Park homes for sale
  • Medicine Hat homes for sale
  • Rural Grande Prairie No. 1, County of homes for sale
  • Sylvan Lake homes for sale
  • Fort Saskatchewan homes for sale
Pemberton Holmes Ltd.

mihom.ca is operated by Dan Robbins, REALTOR®, Pemberton Holmes Ltd.

REALTOR®, REALTORS®, and the REALTOR® logo are certification marks that are owned by REALTOR® Canada Inc. and licensed exclusively to The Canadian Real Estate Association (CREA). These certification marks identify real estate professionals who are members of CREA and who must abide by CREA's By-Laws, Rules, and the REALTOR® Code. The MLS® trademark and the MLS® logo are owned by CREA and identify the quality of services provided by real estate professionals who are members of CREA. Listing data via CREA's DDF®. about · terms of use · privacy · © 2026 mihom.

J050 - 194 Tay Ridge Drive
homes for sale · Tay Valley · Bathurst/Burgess & Sherbrooke (Bathurst) Twp
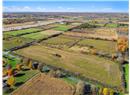
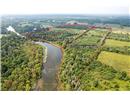
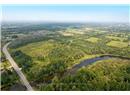
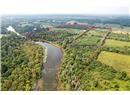
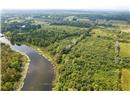
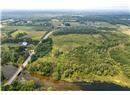
J050 - 194 Tay Ridge Drive — photo 1 of 31
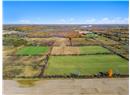
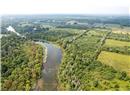
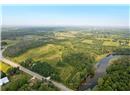
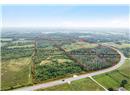
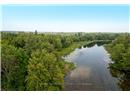
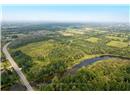
J050 - 194 Tay Ridge Drive — photo 2 of 31
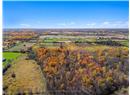
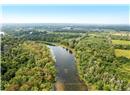
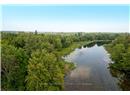
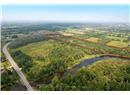
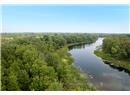
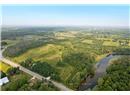
J050 - 194 Tay Ridge Drive — photo 3 of 31
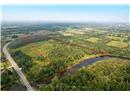
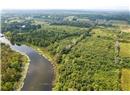
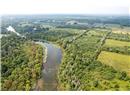
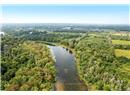
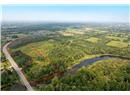
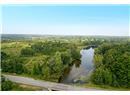
J050 - 194 Tay Ridge Drive — photo 4 of 31
J050 - 194 Tay Ridge Drive — photo 5 of 31
J050 - 194 Tay Ridge Drive — photo 6 of 31
J050 - 194 Tay Ridge Drive — photo 7 of 31
J050 - 194 Tay Ridge Drive — photo 8 of 31
J050 - 194 Tay Ridge Drive — photo 9 of 31
J050 - 194 Tay Ridge Drive — photo 10 of 31
J050 - 194 Tay Ridge Drive — photo 11 of 31
J050 - 194 Tay Ridge Drive — photo 12 of 31
J050 - 194 Tay Ridge Drive — photo 13 of 31
J050 - 194 Tay Ridge Drive — photo 14 of 31
J050 - 194 Tay Ridge Drive — photo 15 of 31
J050 - 194 Tay Ridge Drive — photo 16 of 31
J050 - 194 Tay Ridge Drive — photo 17 of 31
J050 - 194 Tay Ridge Drive — photo 18 of 31
J050 - 194 Tay Ridge Drive — photo 19 of 31
J050 - 194 Tay Ridge Drive — photo 20 of 31
J050 - 194 Tay Ridge Drive — photo 21 of 31
J050 - 194 Tay Ridge Drive — photo 22 of 31
J050 - 194 Tay Ridge Drive — photo 23 of 31
J050 - 194 Tay Ridge Drive — photo 24 of 31
J050 - 194 Tay Ridge Drive — photo 25 of 31
J050 - 194 Tay Ridge Drive — photo 26 of 31
J050 - 194 Tay Ridge Drive — photo 27 of 31
J050 - 194 Tay Ridge Drive — photo 28 of 31
J050 - 194 Tay Ridge Drive — photo 29 of 31
J050 - 194 Tay Ridge Drive — photo 30 of 31
J050 - 194 Tay Ridge Drive — photo 31 of 31
1 / 31
$395,000

J050 - 194 Tay Ridge Drive

Bathurst/Burgess & Sherbrooke (Bathurst) Twp, Tay Valley · MLS® X14101266

212

House · Single Family · 3 days on market

listed by Stephanie Mols, COLDWELL BANKER FIRST OTTAWA REALTY

realtor's description

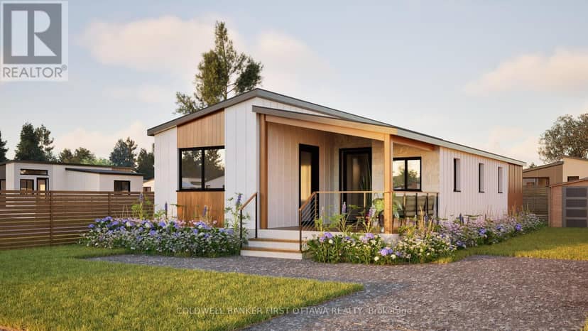
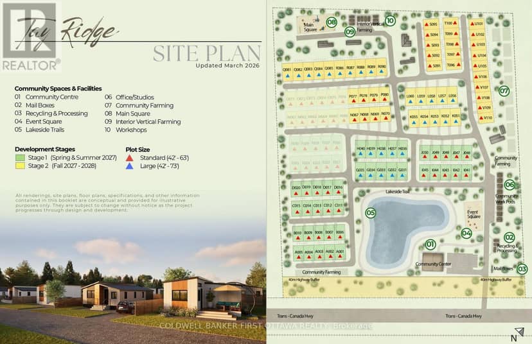
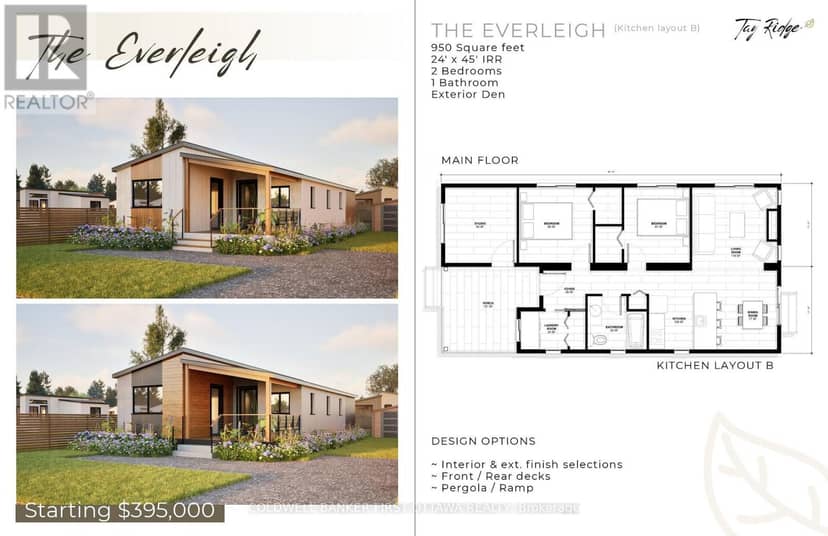
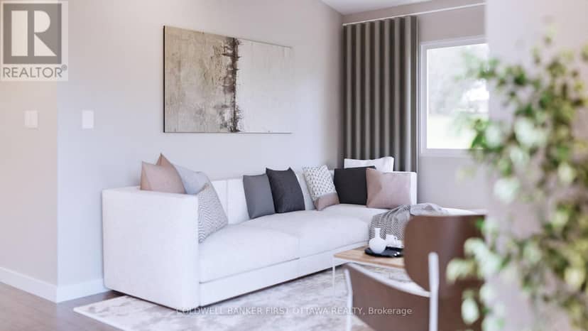
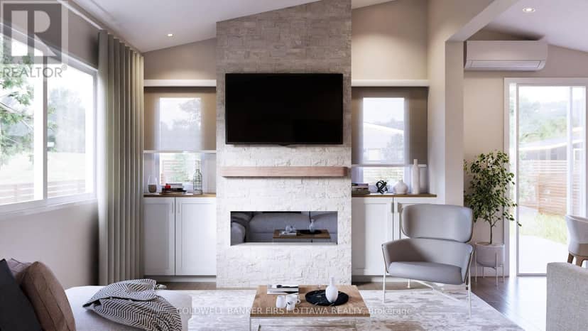
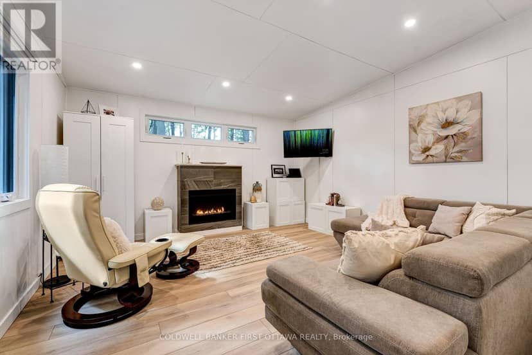
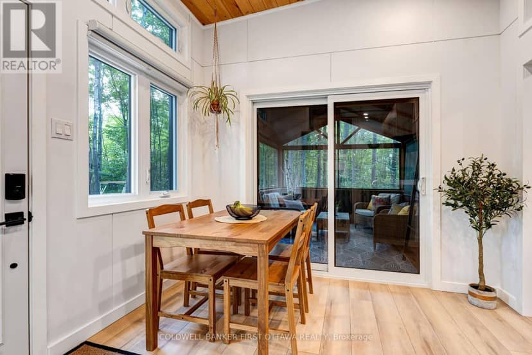
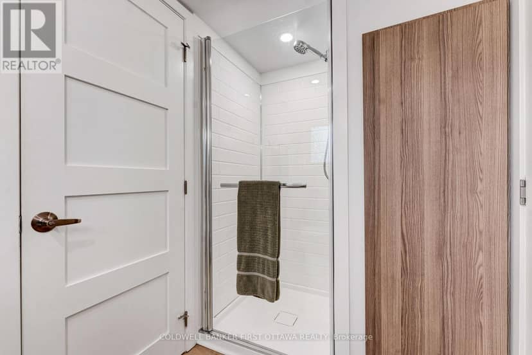
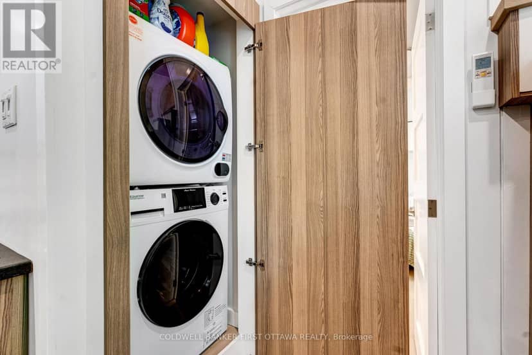
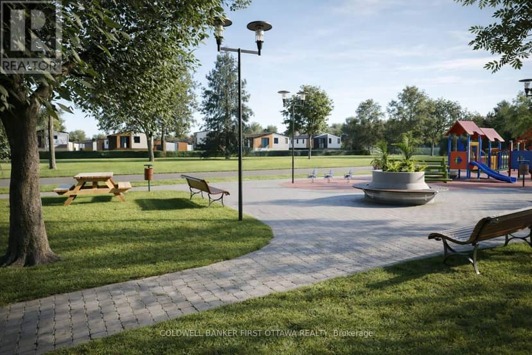
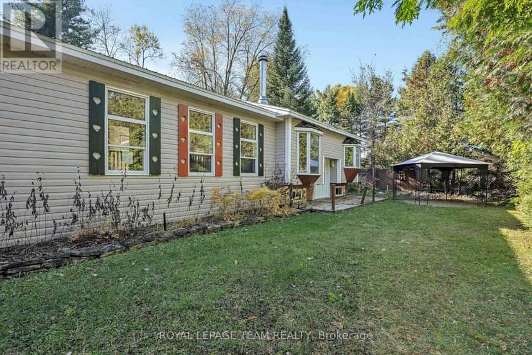
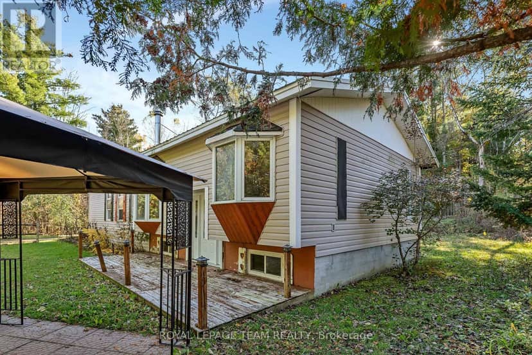
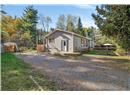
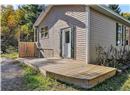
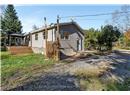
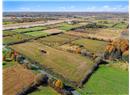
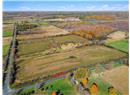
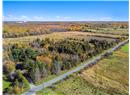
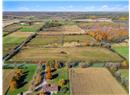
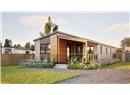
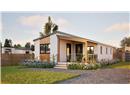
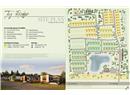
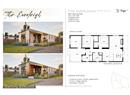
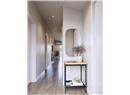
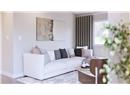
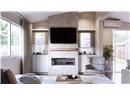
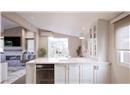
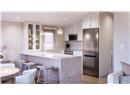
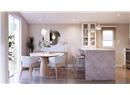
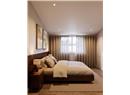
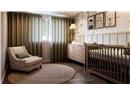
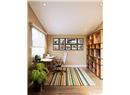
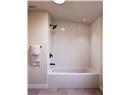
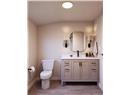
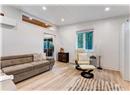
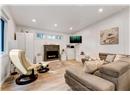
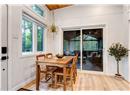
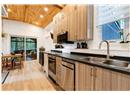
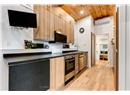
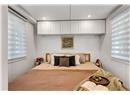
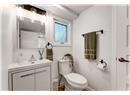
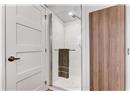
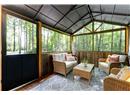
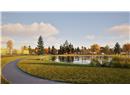
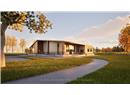
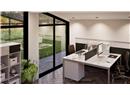
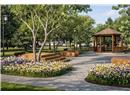
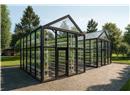
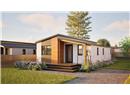
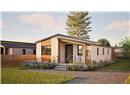
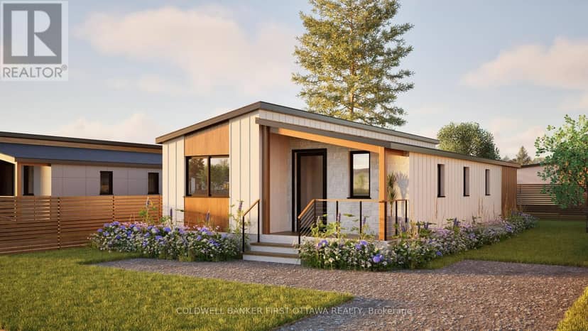
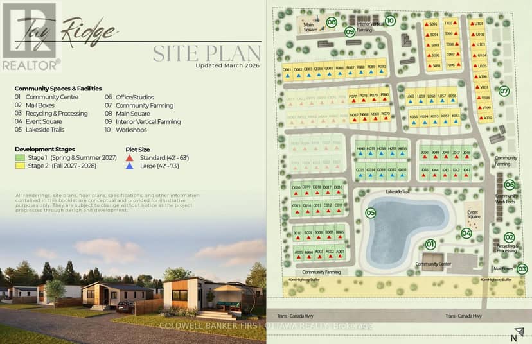
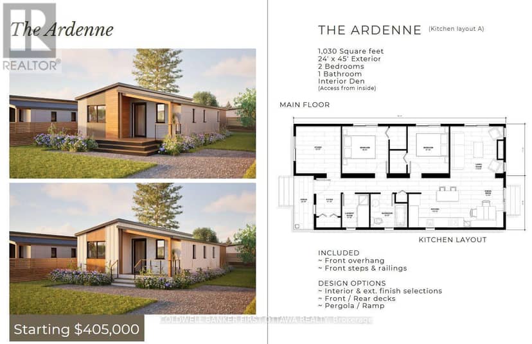
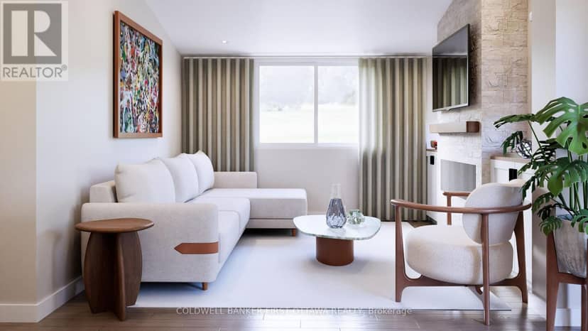
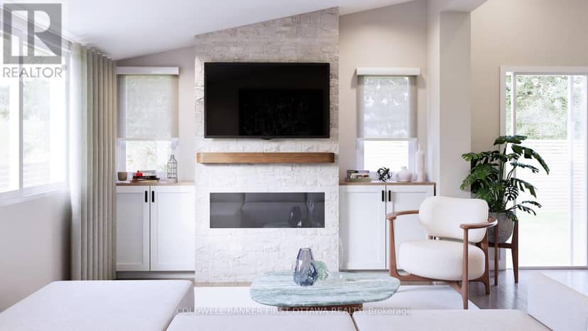
Welcome to Tay Ridge Village, where life means trading square footage for freedom and choosing comfort and community. The security of ownership with right size overhead. The thoughtfully designed Everleigh Model blends style and functionality, offering an inviting living room with an optional fireplace, perfect for quiet evenings or gathering with family and friends. Functional kitchen with plenty of storage space allows for optional configuration with center island. Two spacious bedrooms with built-in storage and a four-piece bathroom complete the home. Set on helical anchors, the design provides practical space for essential utilities. Personalize the layout and finishes to suit your lifestyle, then have your new home delivered exactly as envisioned in 2027. Planned community amenities will include shared spaces designed to bring neighbours together and build a connected community. An events centre and community hall with reading rooms are planned for resident-led initiatives, business days, social gatherings, seasonal celebrations and cultural events. Community gardens and vertical farming will encourage neighbours to connect through shared purpose and fresh, local food, while green spaces, forest paths and dedicated trails will support active lifestyles and everyday wellness. A central water feature is envisioned as a peaceful gathering place, complemented by flexible outdoor areas for relaxation, play, markets, performances and community activities. Planned office, studio and workshop spaces will provide versatile places to work, create and pursue passions, from home offices and art spaces to yoga studios and small business hubs. Lot ownership is by way of an occupancy agreement with the Community Cooperative Corporation. The images include the virtual design of Everleigh model and photos of completed home by same builder but different model. Become part of the community located just minutes from downtown Perth, 45 minutes to Ottawa; or 1 hr to Kingston

property details

type
House, Single Family
bedrooms
2
bathrooms
1
parking
2
strata fee
$650 / mo
strata rules
Pets Allowed With Restrictions
days on market
3
MLS®
X14101266

features

  • Carpet Free
  • In suite Laundry
  • Community Centre
  • Pets Allowed With Restrictions
  • Water Heater

monthly cost

$2,371/mo
Mortgage $1,721 · Strata $650

20% down at 4.34% fixed (Ratehub.ca), 25 years; strata fee from the listing.

estimated payment
$1,721/ monthly
loan $316,000
25-year amortization
total interest
$200,293
cash to close
$79,000
down payment; transfer tax and fees not included
total paid
$516,293

Estimates only. Rates change daily and lenders qualify at the stress-test rate. Talk to a mortgage broker before you offer.

location

Bathurst/Burgess & Sherbrooke (Bathurst) Twp, Tay ValleyGoogle Maps ↗

Keep private notes and ratings on homes you're considering. (email only) and they follow you to every device.

listed by
Stephanie Mols
COLDWELL BANKER FIRST OTTAWA REALTY
call Stephanie · 613-812-5510
Powered by: REALTOR.ca
▶ virtual tour

similar homes nearby

location

Bathurst/Burgess & Sherbrooke (Bathurst) Twp, Tay ValleyGoogle Maps ↗
0

Walkability 0/100 · Car needed for most errands

Nothing everyday within a 10 minute walk.

mihom score from OpenStreetMap places, by straight line distance.

J046 - 194 Tay Ridge Drive, Tay Valley
J046 - 194 Tay Ridge Drive, Tay Valley, photo 2
J046 - 194 Tay Ridge Drive, Tay Valley, photo 3
J046 - 194 Tay Ridge Drive, Tay Valley, photo 4
J046 - 194 Tay Ridge Drive, Tay Valley, photo 5
J046 - 194 Tay Ridge Drive, Tay Valley, photo 6
J046 - 194 Tay Ridge Drive, Tay Valley, photo 7
J046 - 194 Tay Ridge Drive, Tay Valley, photo 8
House
$405,000
4methe deep dive
J046 - 194 Tay Ridge Drive
Bathurst/Burgess & Sherbrooke (Bathurst) Twp, Tay Valley3 days on market
listed by COLDWELL BANKER FIRST OTTAWA REALTY
212
MLS® X14101270
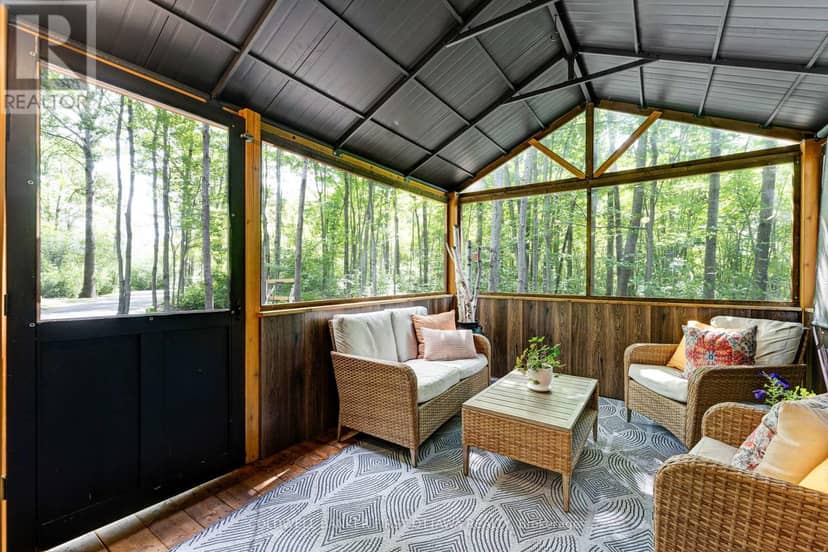
641 Harper Road, Tay Valley
641 Harper Road, Tay Valley, photo 2
641 Harper Road, Tay Valley, photo 3
641 Harper Road, Tay Valley, photo 4
641 Harper Road, Tay Valley, photo 5
641 Harper Road, Tay Valley, photo 6
641 Harper Road, Tay Valley, photo 7
641 Harper Road, Tay Valley, photo 8
House
$314,900
4methe deep dive
641 Harper Road
Bathurst/Burgess & Sherbrooke (Bathurst) Twp, Tay Valley4 days on market
listed by ROYAL LEPAGE TEAM REALTY
31
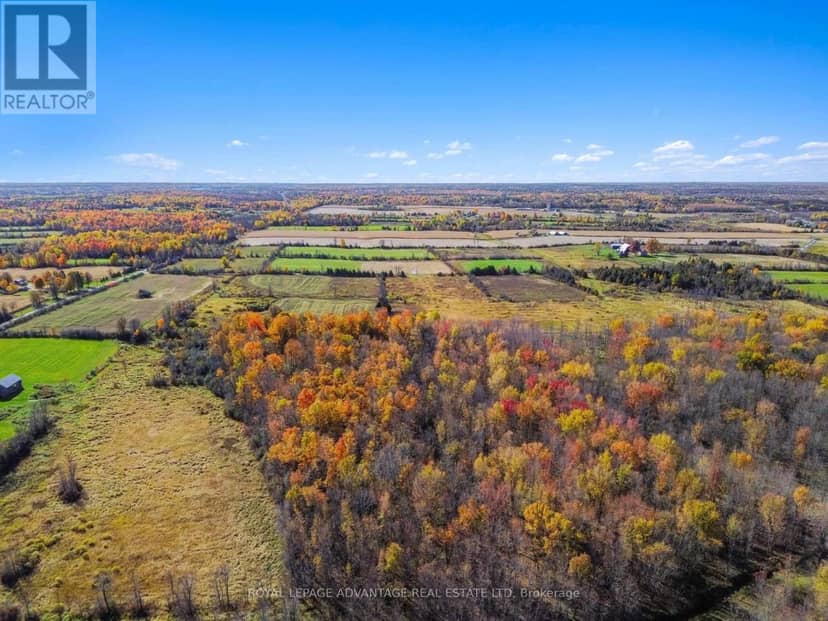
0 Gambles Road, Tay Valley
0 Gambles Road, Tay Valley, photo 2
0 Gambles Road, Tay Valley, photo 3
0 Gambles Road, Tay Valley, photo 4
0 Gambles Road, Tay Valley, photo 5
0 Gambles Road, Tay Valley, photo 6
0 Gambles Road, Tay Valley, photo 7
0 Gambles Road, Tay Valley, photo 8
Land
$289,900
4methe deep dive
0 Gambles Road
Bathurst/Burgess & Sherbrooke (Bathurst) Twp, Tay Valley5 days on market
listed by ROYAL LEPAGE ADVANTAGE REAL ESTATE LTD
MLS® X14093748
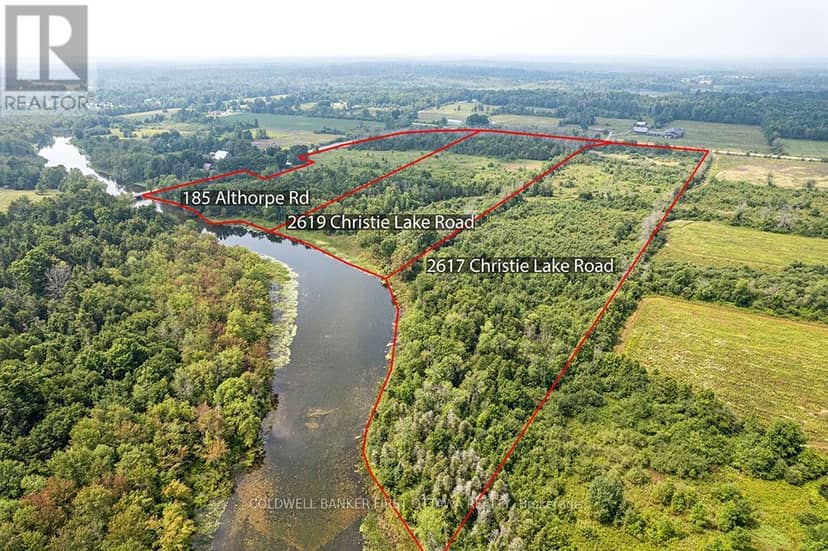
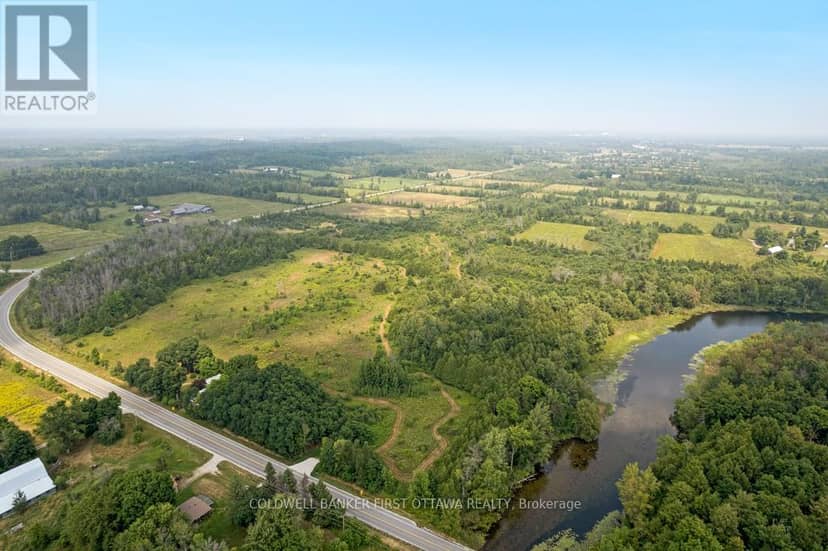
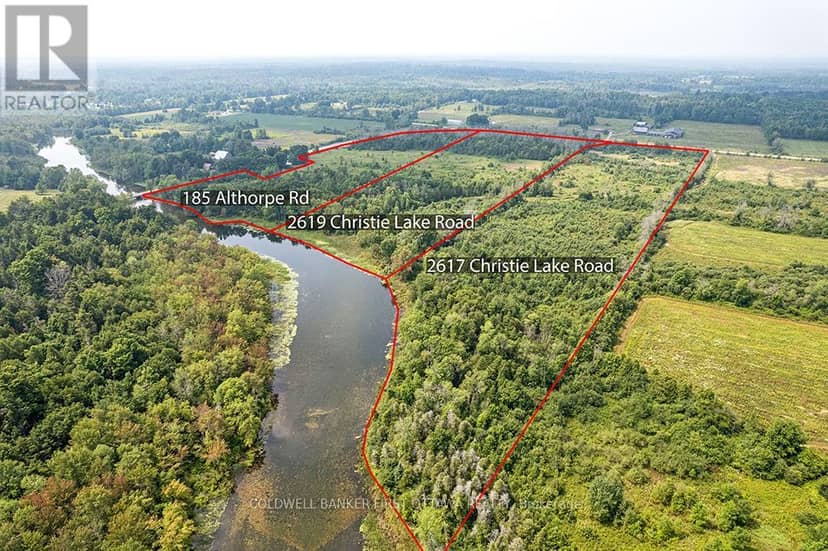
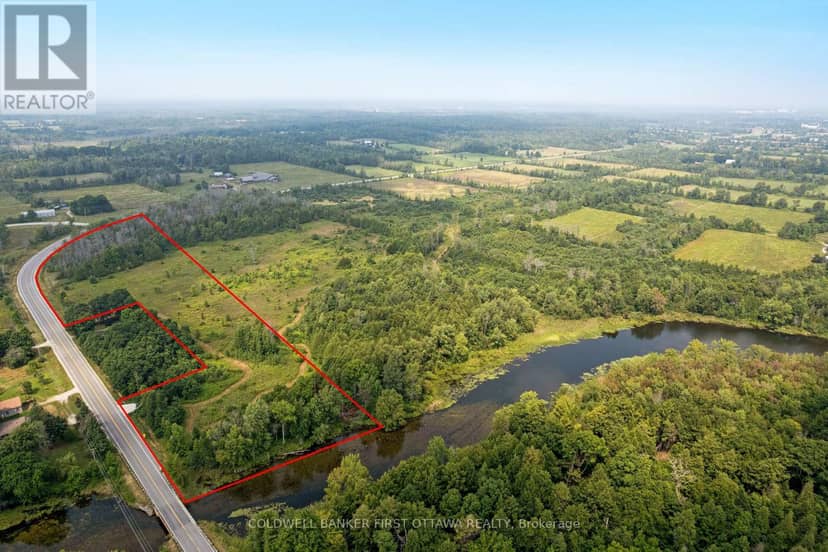
2619 Christie Lake Road, Tay Valley
2619 Christie Lake Road, Tay Valley, photo 2
2619 Christie Lake Road, Tay Valley, photo 3
2619 Christie Lake Road, Tay Valley, photo 4
2619 Christie Lake Road, Tay Valley, photo 5
2619 Christie Lake Road, Tay Valley, photo 6
2619 Christie Lake Road, Tay Valley, photo 7
2619 Christie Lake Road, Tay Valley, photo 8
Land
$299,000
4methe deep dive
2619 Christie Lake Road
Bathurst/Burgess & Sherbrooke (Bathurst) Twp, Tay Valley9 days on market
listed by COLDWELL BANKER FIRST OTTAWA REALTY
MLS® X14083606
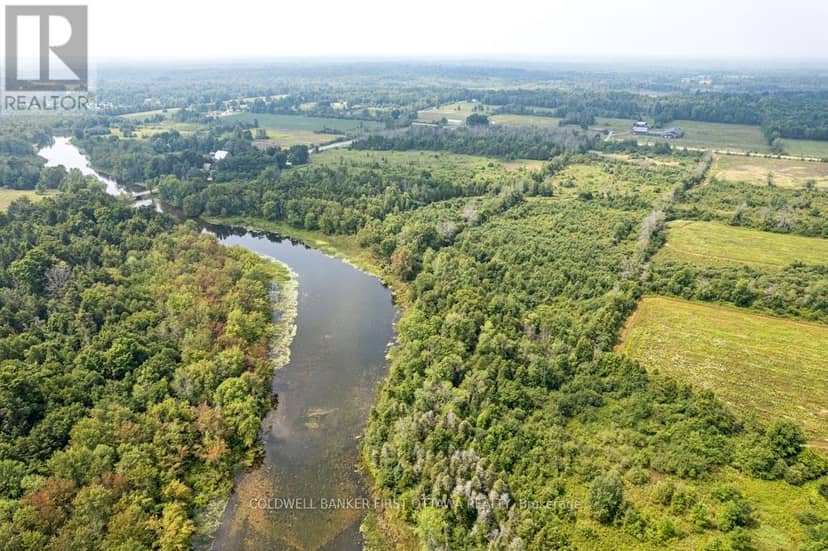
2617 Christie Lake Road, Tay Valley
2617 Christie Lake Road, Tay Valley, photo 2
2617 Christie Lake Road, Tay Valley, photo 3
2617 Christie Lake Road, Tay Valley, photo 4
2617 Christie Lake Road, Tay Valley, photo 5
2617 Christie Lake Road, Tay Valley, photo 6
2617 Christie Lake Road, Tay Valley, photo 7
2617 Christie Lake Road, Tay Valley, photo 8
Land
$299,000
4methe deep dive
2617 Christie Lake Road
Bathurst/Burgess & Sherbrooke (Bathurst) Twp, Tay Valley9 days on market
listed by COLDWELL BANKER FIRST OTTAWA REALTY
MLS® X14082008
185 Althorpe Road, Tay Valley
185 Althorpe Road, Tay Valley, photo 2
185 Althorpe Road, Tay Valley, photo 3
185 Althorpe Road, Tay Valley, photo 4
185 Althorpe Road, Tay Valley, photo 5
185 Althorpe Road, Tay Valley, photo 6
185 Althorpe Road, Tay Valley, photo 7
185 Althorpe Road, Tay Valley, photo 8
Land
$299,000
4methe deep dive
185 Althorpe Road
Bathurst/Burgess & Sherbrooke (Bathurst) Twp, Tay Valley9 days on market
listed by COLDWELL BANKER FIRST OTTAWA REALTY
MLS® X14082052
3
MLS® X14097860