


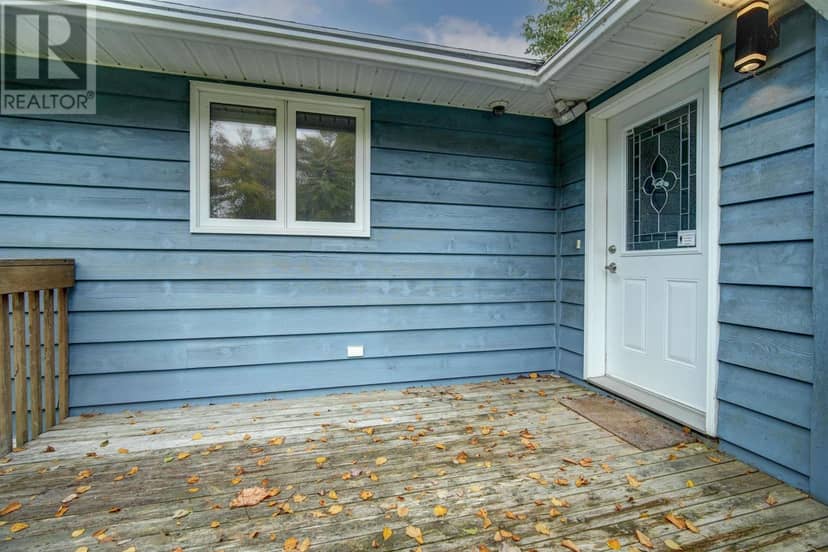
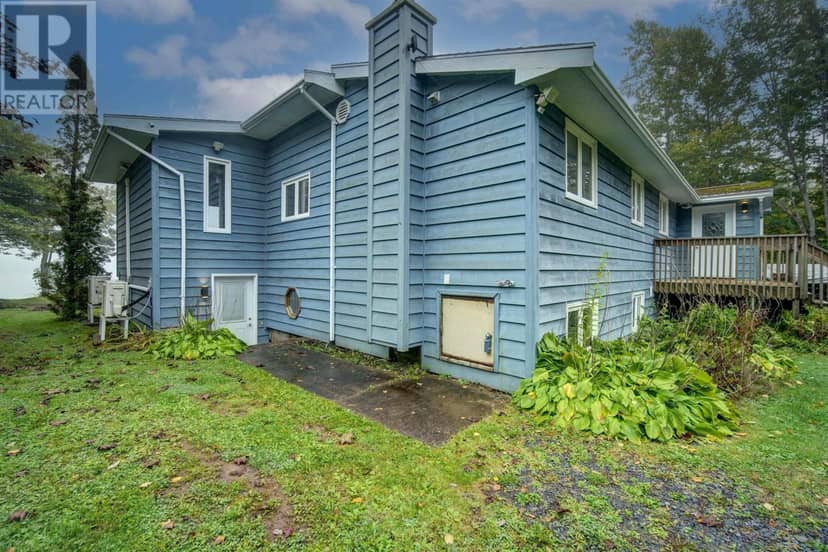
open houseHouse
$624,900
756 Brookside Road
Brookside17 days on market
listed by Keller Williams Select Realty
MLS® 202625334
Brookside · MLS® 202527105
33
1,920 sq ft · 1 sq ft lot · House · Single Family · 355 days on market
listed by Glenn Sullivan, Sutton Group Professional Realty
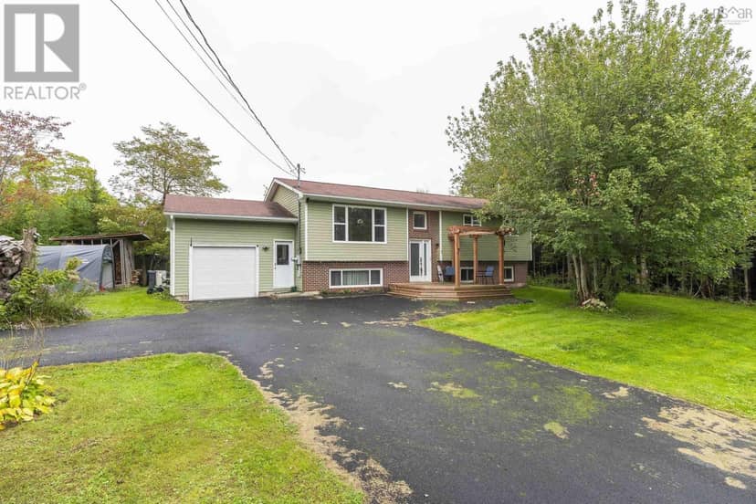
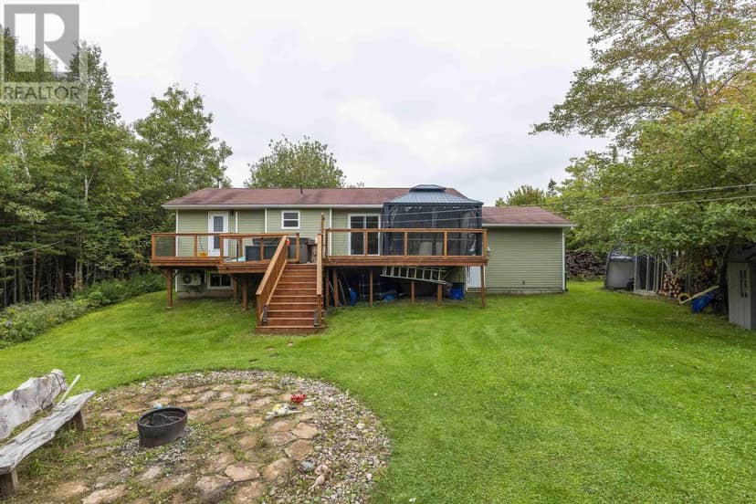
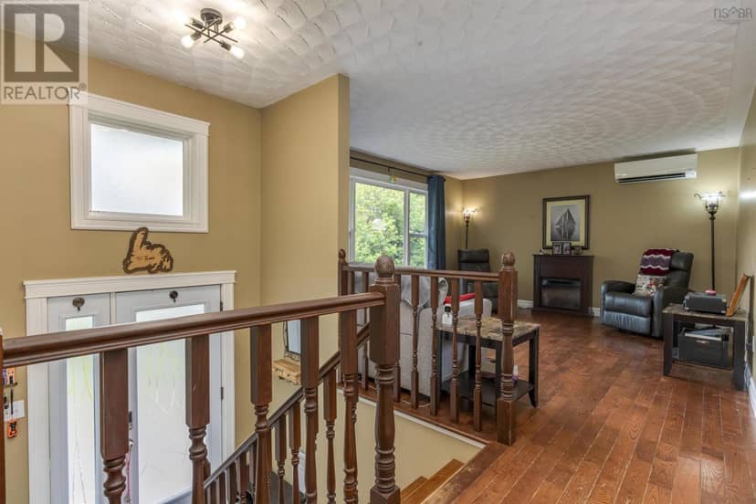
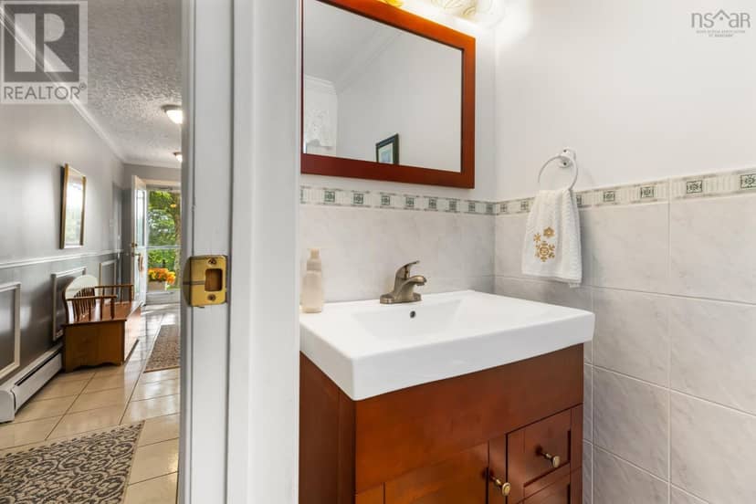
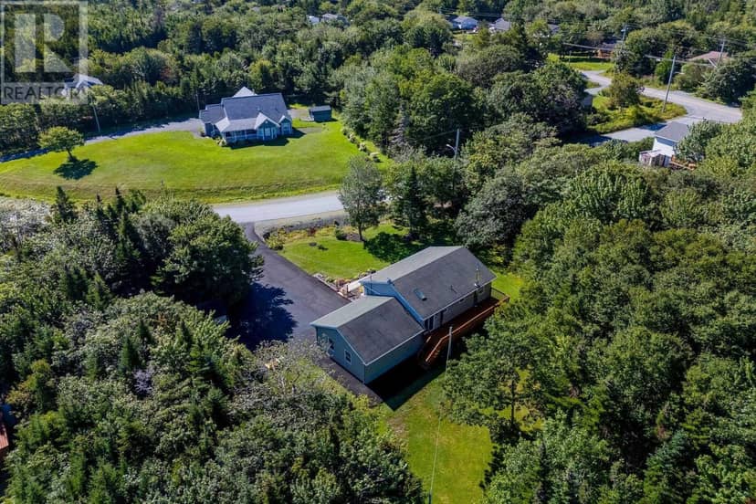
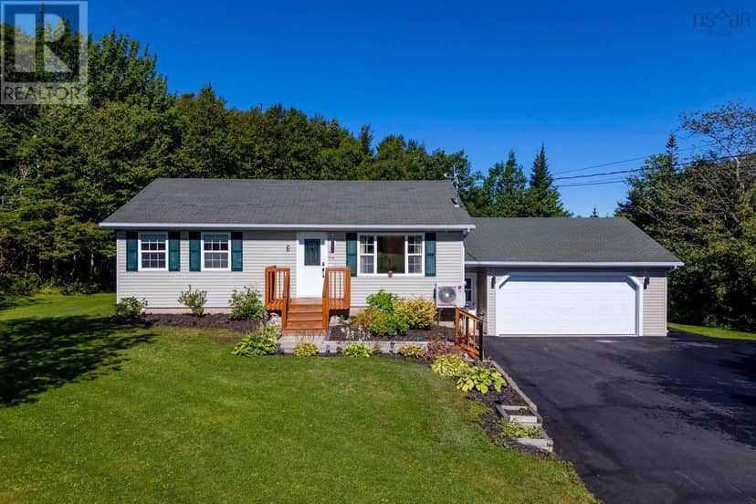
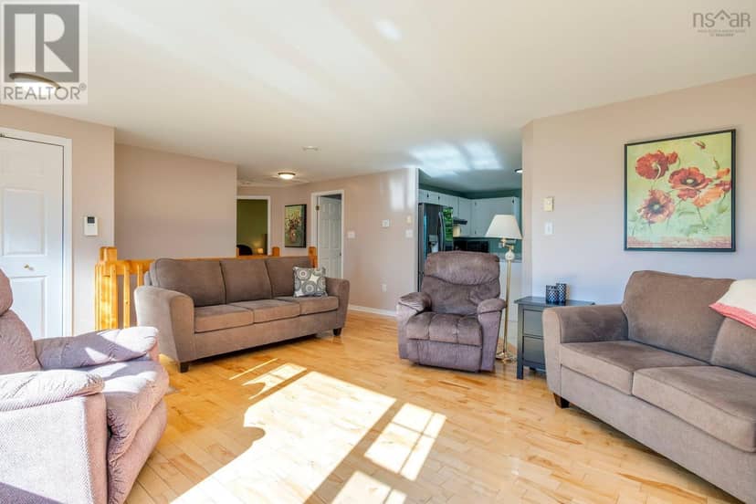
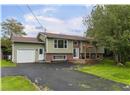
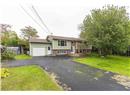
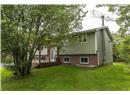
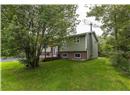
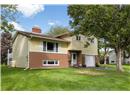
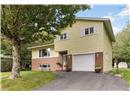
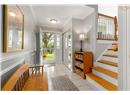
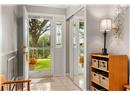
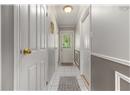
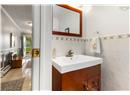
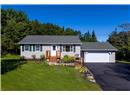
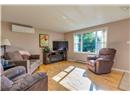
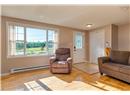
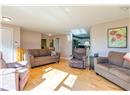
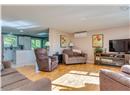
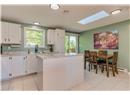
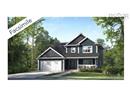
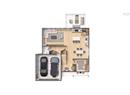
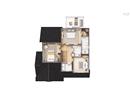
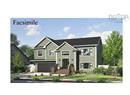
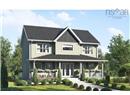
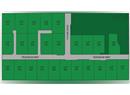
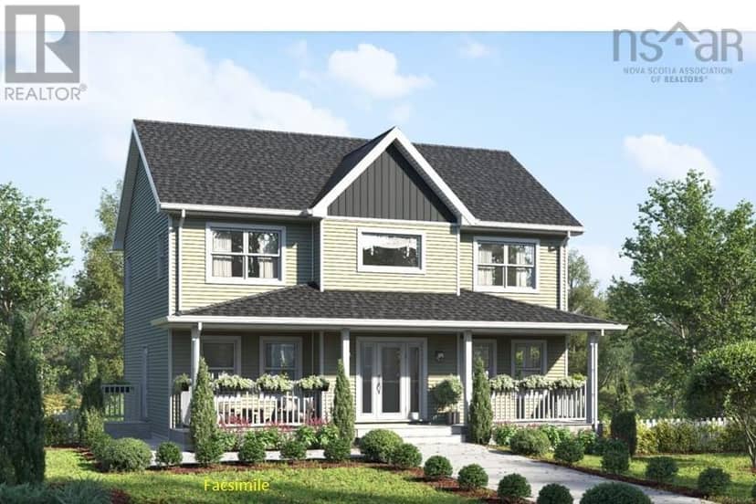
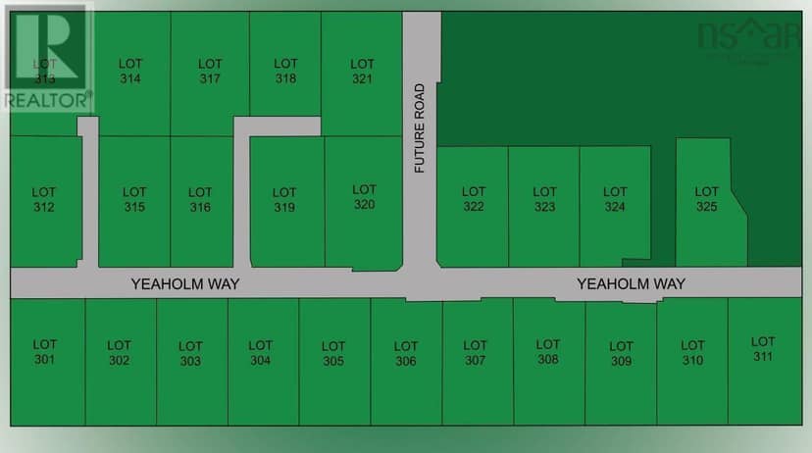
Introducing the "Oceanstone" a thoughtfully designed, two-storey home that offers a blend of open-concept living and comfortable private spaces; perfectly situated in the serene and naturally beautiful community of Brookside. The entire main level is built for modern living and entertaining, featuring a seamless open concept flow between the Family Room, Kitchen, Dining Room, and Living Room with a ductless heat pump installed on the main level. A patio door in the dining area leads out to a private back deck, perfect for outdoor dining, relaxing, or grilling. The main level also features a functional side-entrance Mudroom/Laundry providing a practical transition space. The main floor is complete with a half bath.The second level features a large Primary Bedroom complete with a spacious Walk-In Closet and a Full Ensuite; two additional generously sized Bedrooms and a second Full Bathroom. The lower level of the Oceanstone is currently unfinished, providing a blank canvas for you to customize and complete to your exact needswhether that means a large rec room, home gym, extra bedrooms, or a separate In law suit. Roughed in for a future bath. Here, you'll enjoy a sense of space and tranquility that is hard to find. Best of all, you're only a short drive to Bayer's Lake, putting all your shopping, dining, and essential amenities within easy reach. This is a facsimile, we can make changes or build the home you like. We have many lots and plans to choose from. Includes a 10 year Atlantic New Home Warranty.
20% down at 4.34% fixed (Ratehub.ca), 25 years.
Keep private notes and ratings on homes you're considering. (email only) and they follow you to every device.
Walkability 0/100 · Car needed for most errands
Nothing everyday within a 10 minute walk.
mihom score from OpenStreetMap places, by straight line distance.