







House
$1,588,888
17% less per sq ft9645 David Drive
Burnaby5 days on market
listed by Royal Pacific Tri-Cities Realty
MLS® R3177008


Burnaby · MLS® R3174836
441
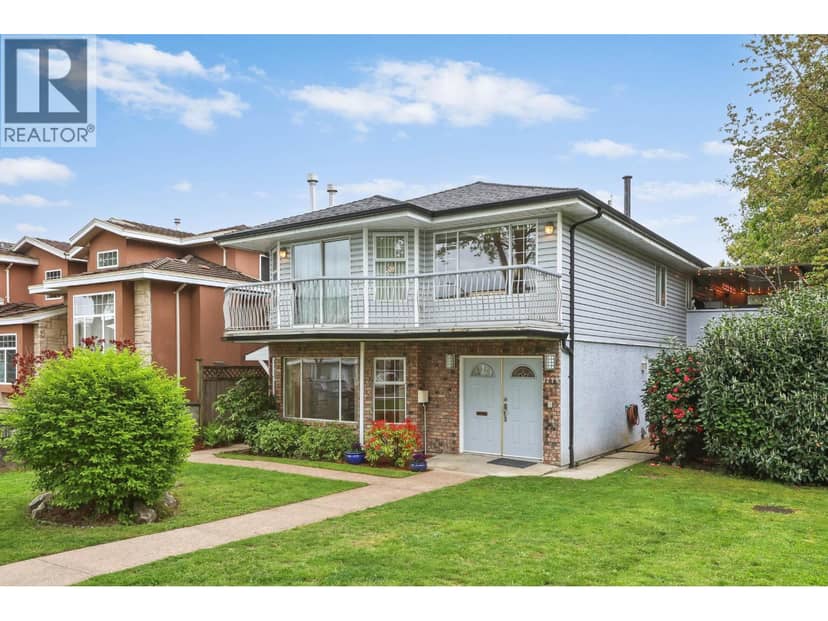
2,326 sq ft · 7,470 sq ft lot · House · Single Family · built 2026 · 12 days on market
listed by Jim Chang, RE/MAX Crest Realty
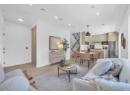
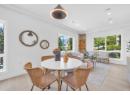
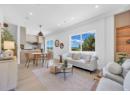
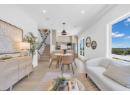
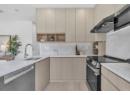
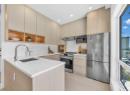
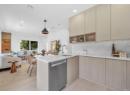
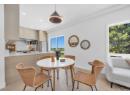
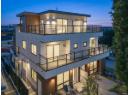
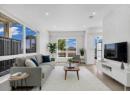
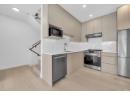
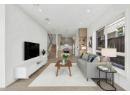
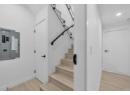
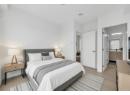
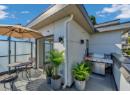
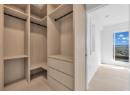
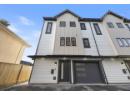
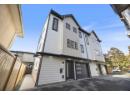
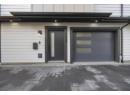
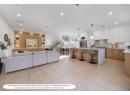
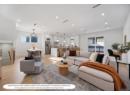
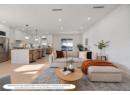
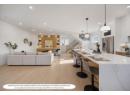
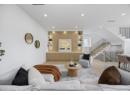
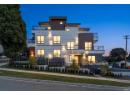
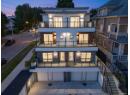
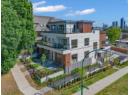
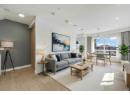
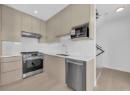
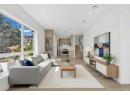
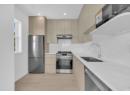
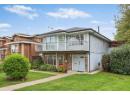
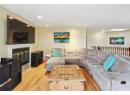
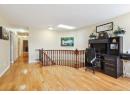
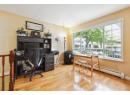
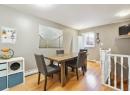
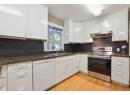
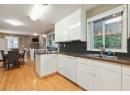
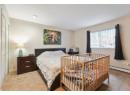
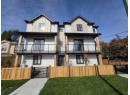
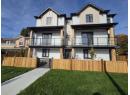
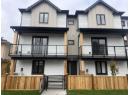
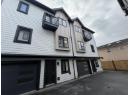
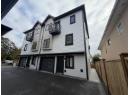
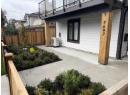
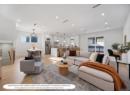
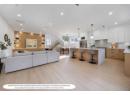
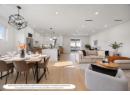
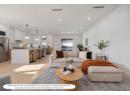
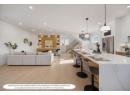
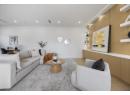
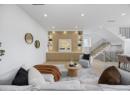
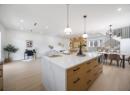
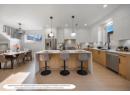
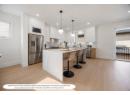
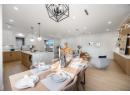
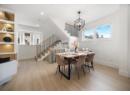
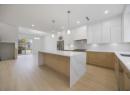
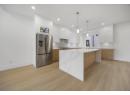
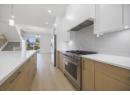
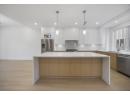
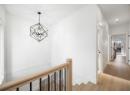
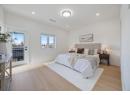
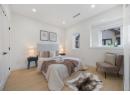
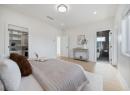
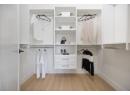
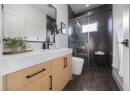
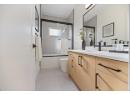
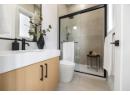
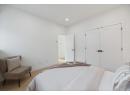
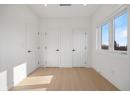
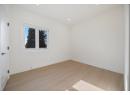
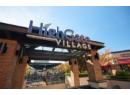
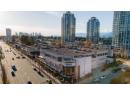
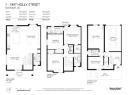
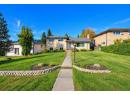
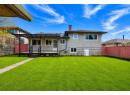
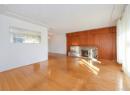
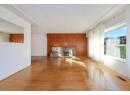
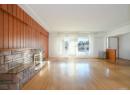
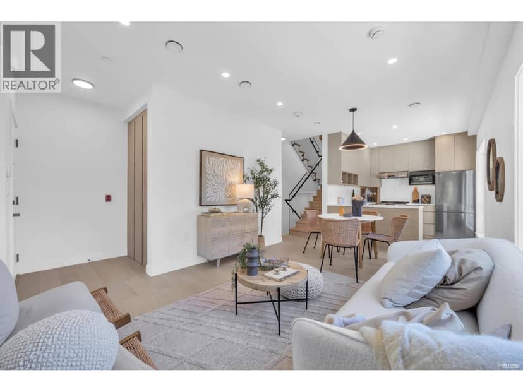
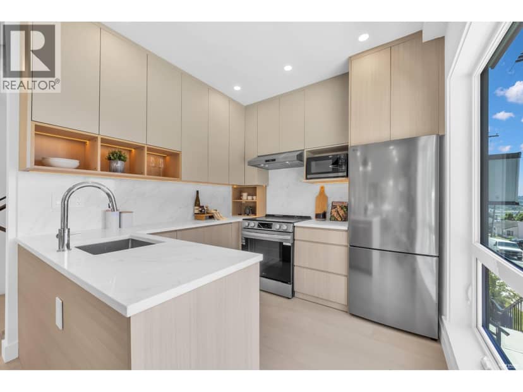
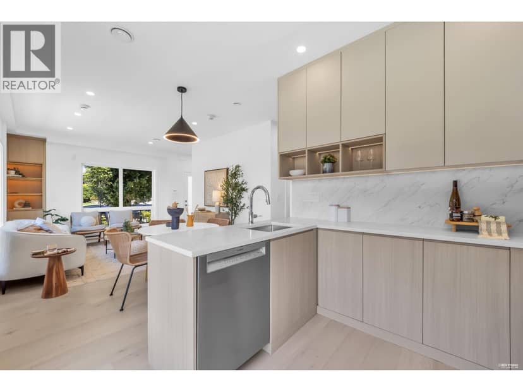
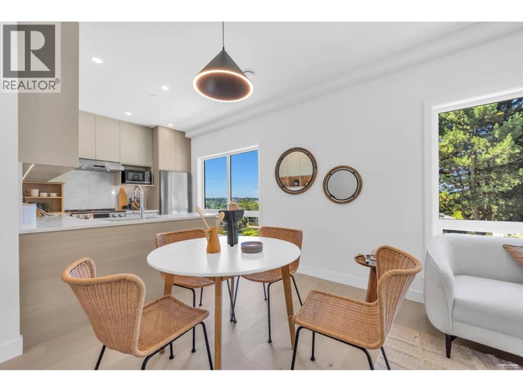
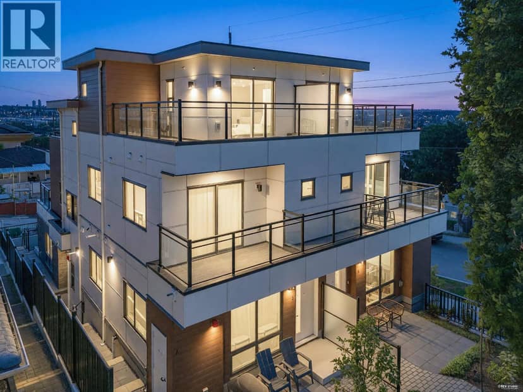
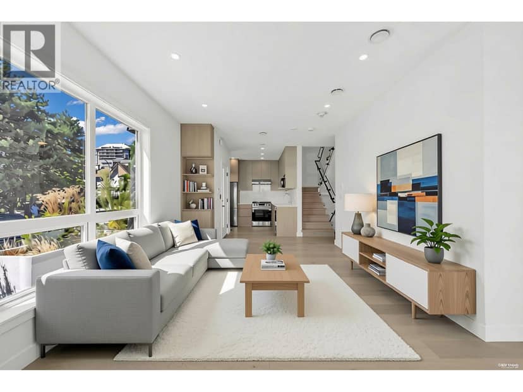
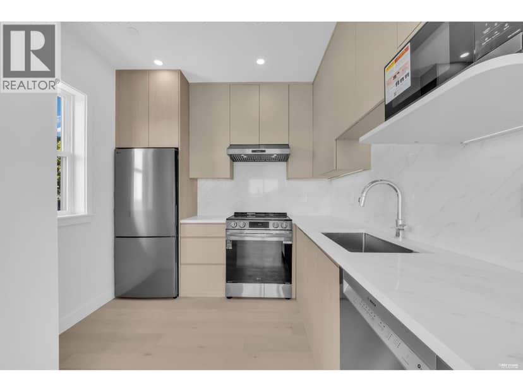
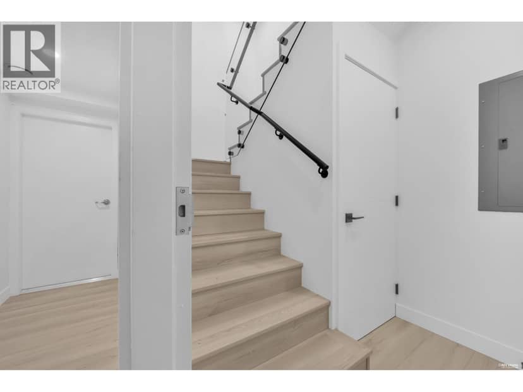
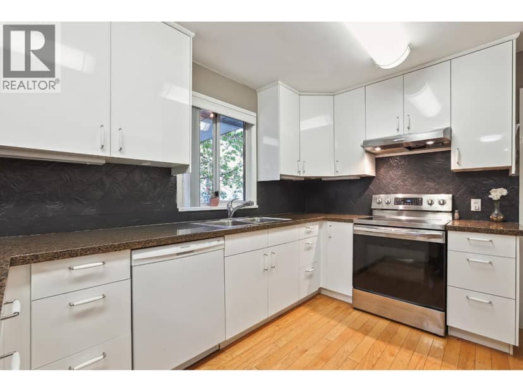
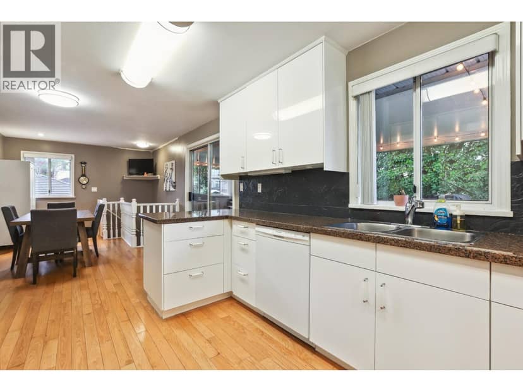
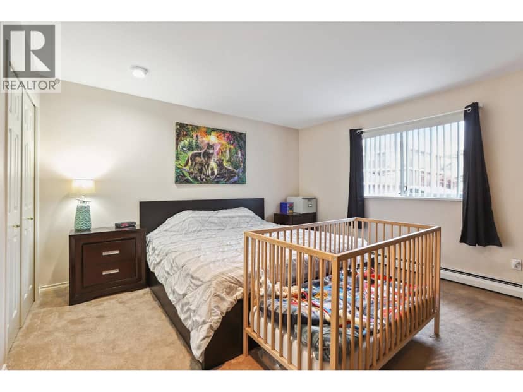
BEAUTIFUL 3-level rear CORNER UNIT HOME offering 2,330 S.F. of bright, thoughtfully designed living space. The OPEN-CONCEPT MAIN FLOOR features a GOUMET KITCHEN with GAS RANGE & QUALITY FINISHED, seamlessly flowing into the spacious dining & living areas, plus a convenient powder room. Upstairs offers THREE GENEROUS BEDROOMS, including a SPACIOUS PRIMARY SUITE with a walk-in closet & ensuite. The GROUND LEVEL includes a LARGE RECREATION ROOM, full Bathroom, Bedroom, & Separate Entrance-ideal for extended family. Comfort features include a HEAT PUMP WITH AIR CONDITIONING, HRV system, & RADIANT HOT-WATER HEATING. Complete with a LARGE ATTACHED GARAGE & FENCED YARD. Conveniently located near Highgate Village, Metrotown, Transit, Recreation Centres, Deer Lake Park, & Highway access. Built by an EXPERIENCED BUILDER with 2-5-10 NEW HOME WARRANTY. #1 & #2 on Mary Avenue and #1 on Holly Street are also available. Interior photos depict the staged rear unit, #1-7087 Mary Avenue.
found among the listing photos.
20% down at 4.34% fixed (Ratehub.ca), 25 years.
Costs: mortgage $6,312 · insurance ~$175 · vacancy 3% · upkeep 5%.
Suite rent is today's market rent for a 1-bedroom in Southeast Burnaby, Burnaby: CMHC's average there ($1,564) raised by what new tenants pay against everyone in the Vancouver area, then down 1.5% with Vancouver's asking rents, 2025 Q4 → 2026 Q2. (CMHC Rental Market Survey, October 2025; CMHC Rental Market Report 2025, table 6.0 (rents on units that turned over to a new tenant); trend: Statistics Canada.) Houses usually rent for more than apartments. 25-year mortgage; rental purchases need at least 20% down.
Catchment schools, Burnaby School District 41
500 m away · 7651 18th Ave, Burnaby · 604-296-9012
From the Burnaby School District 41's published catchment maps. A catchment gives priority, not a guaranteed seat, and French immersion and choice programs work differently. The district confirms catchment: check with its school locator.
Keep private notes and ratings on homes you're considering. (email only) and they follow you to every device.
Rapid transit: Edmonds SkyTrain station, 1.4 km (about 22 min walk); 22nd Street SkyTrain station, 2.5 km (about 39 min walk).
An estimate from public BC Assessment records, registered sales and the listings for sale right now, not an appraisal. Condition, renovations, views and lot all move real value.
Houses in Burnaby. Sale prices register 1 to 3 months after a sale closes.
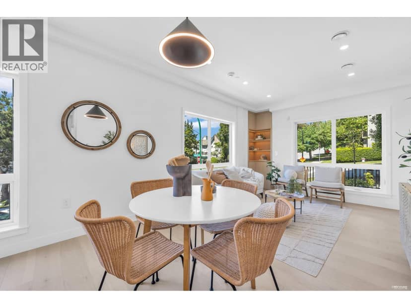
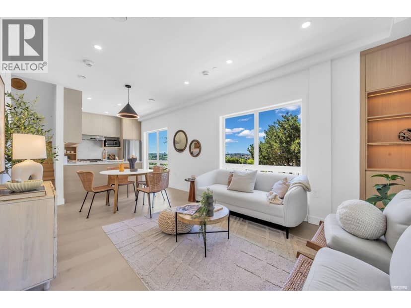
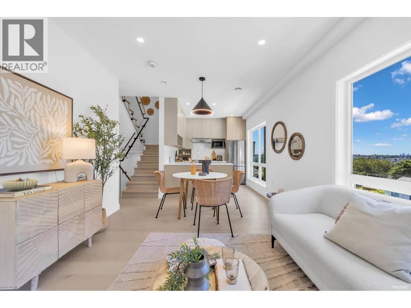
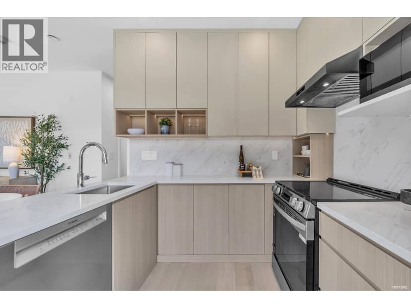
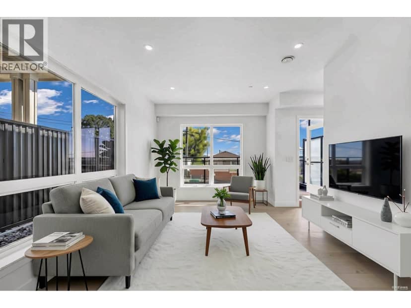
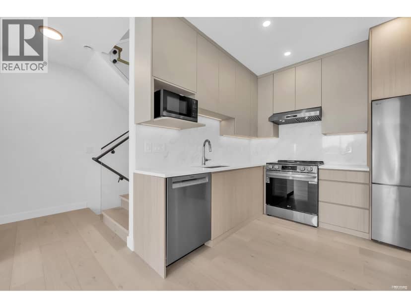
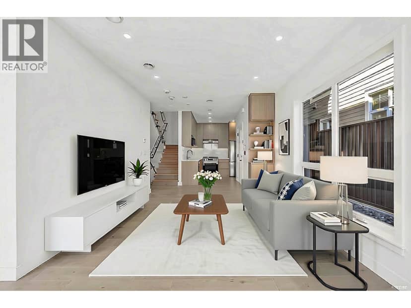
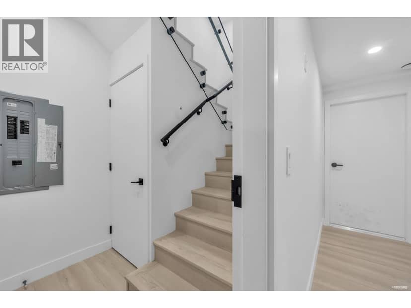
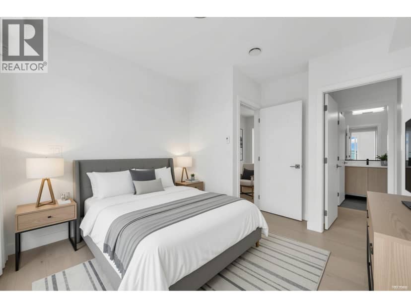
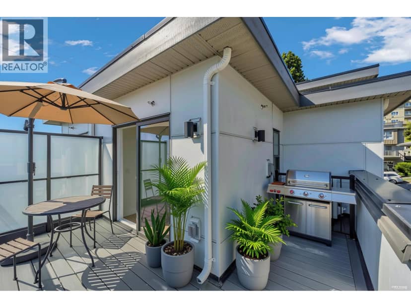
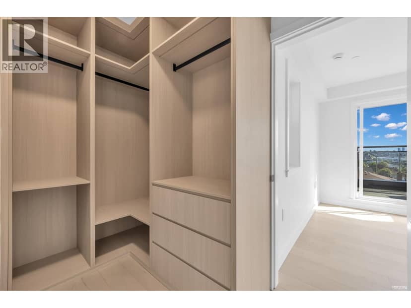
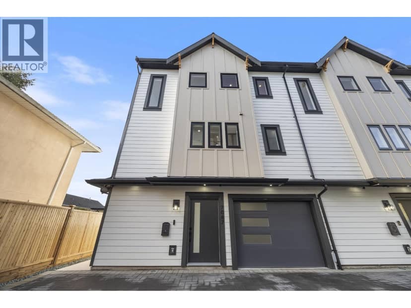
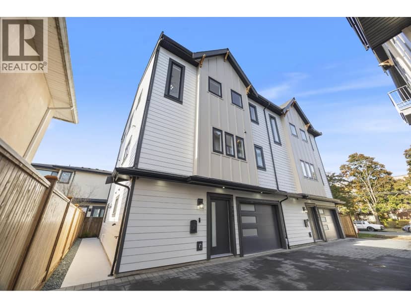
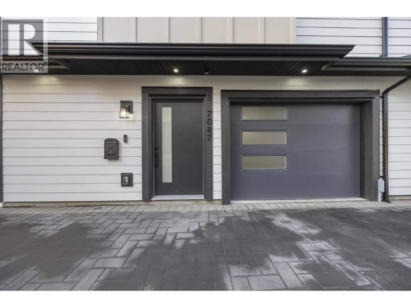
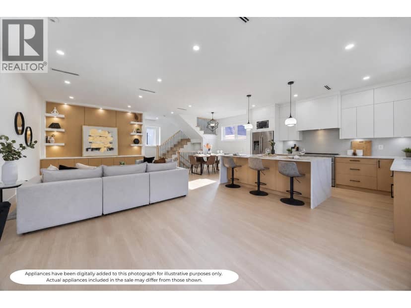
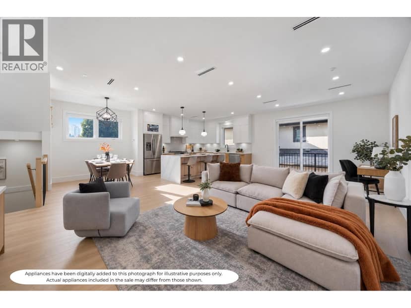
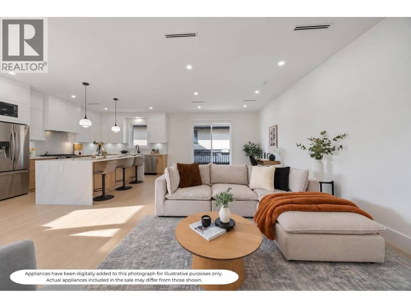
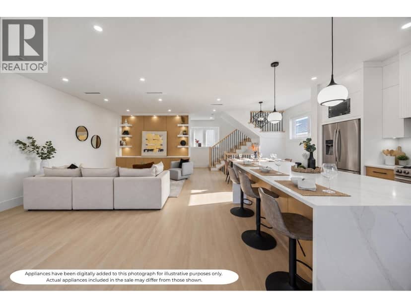
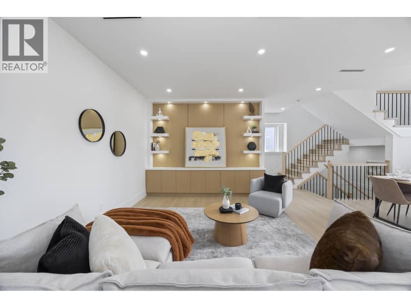
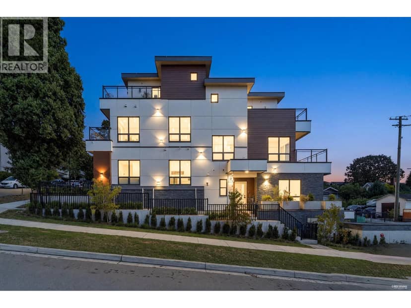
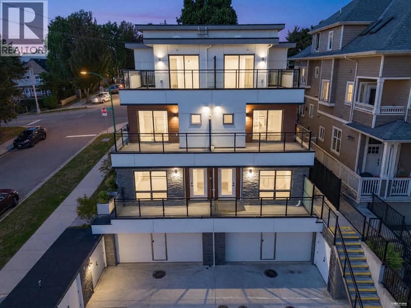
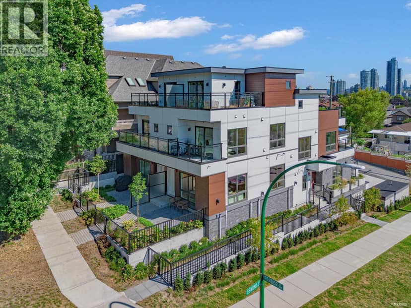
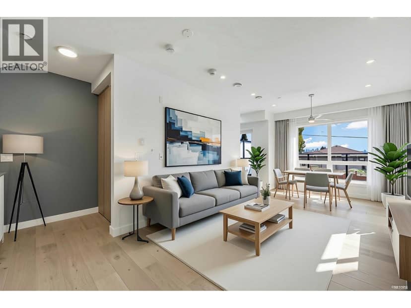
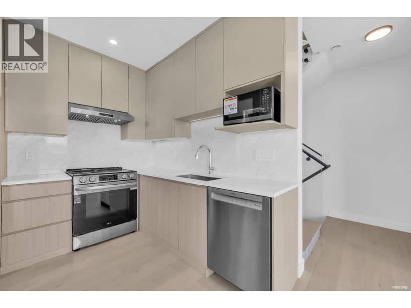
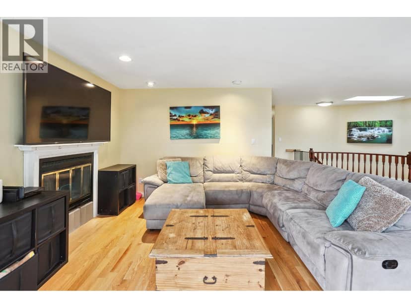
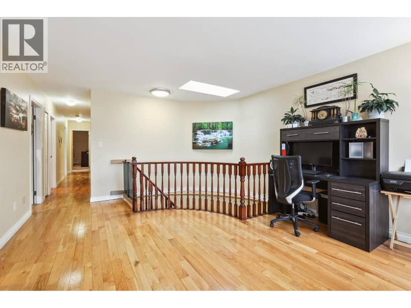
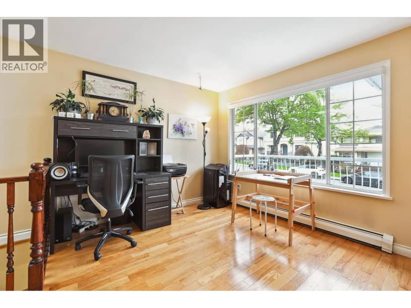
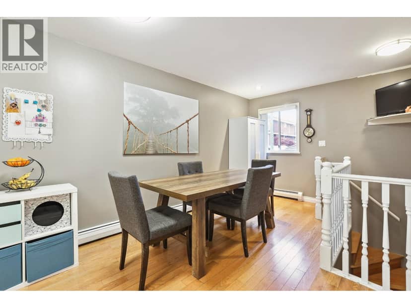
On market 12 days · no price changes so far
On the market 12 days. No price changes recorded since Oct 15, 2026.
Price changes tracked nightly by mihom since October 2026. Sales are registered sales from BC Assessment.
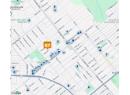
lot outline: 348 m² (3,746 sq ft) · PID 024-238-945. from ParcelMap BC; property lines are approximate, a survey is the legal boundary.
Rapid transit: Edmonds SkyTrain station, 1.4 km (about 22 min walk); 22nd Street SkyTrain station, 2.5 km (about 39 min walk).
Walkability 97/100 · Very walkable: most errands on foot
Within a 10 minute walk: 2 grocery stores, 29 places to eat or drink, 8 cafes, 10 parks and playgrounds, 1 school, 2 pharmacies, 20 transit stops.
mihom score from OpenStreetMap places, by straight line distance.