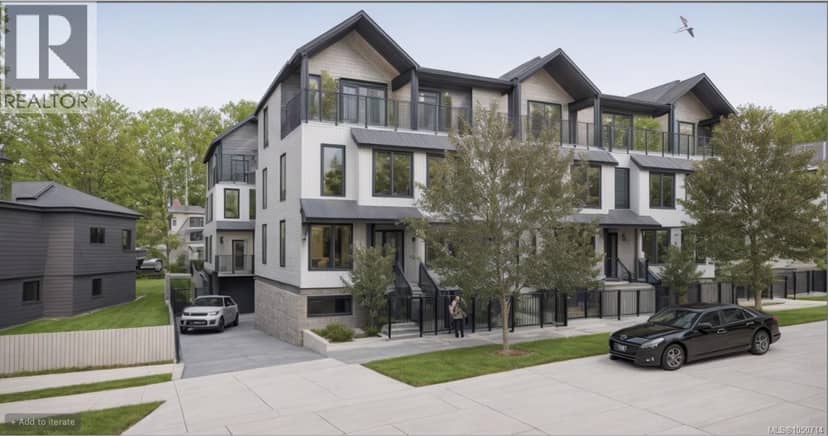
$759,900
8 624 Manchester Rd
Burnside, Victoria30 days on market
listed by NAI Commercial (Victoria) Inc.
MLS® 1050714
331
1,346 sq ft · 1,457 sq ft lot · Townhouse · Single Family · built 2025 · listed today
listed by Steve Nguyen, NAI Commercial (Victoria) Inc.
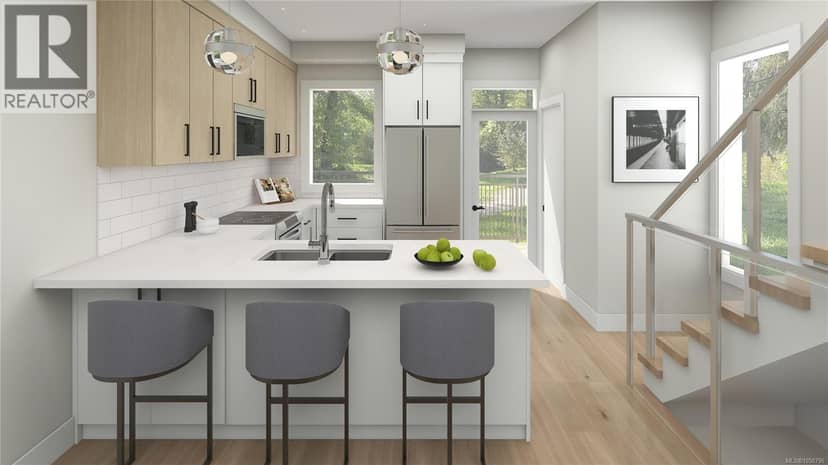
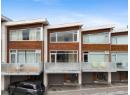
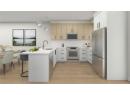
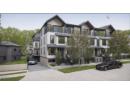
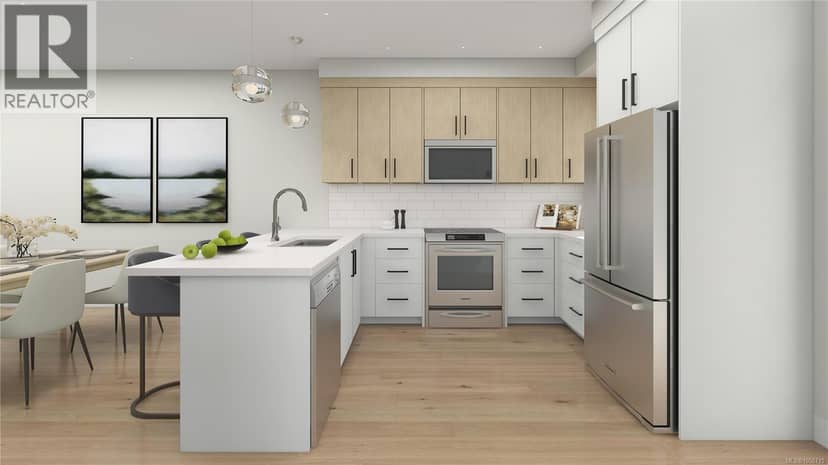
Hardhat tours.Saturdays 10-11:30. Completion in Dec, Introducing ''Manchester Living'' – an exclusive collection of 11 townhouses where modern living meets urban convenience. Choose from 2, 3, & 4-bedroom homes thoughtfully designed for comfort and style. Enjoy the luxury of being within walking and biking distance to all amenities and downtown. Act now to take advantage of our Presale Pricing – a limited-time offer that allows you to secure your dream home at an unbeatable value. Be among the first to reserve, and you'll have the unique opportunity to collaborate with our renowned designer, Amy McGeachy, to personalize your interior finishes. Pets, bbq’s and rentals allowed. Common courtyard and parking for every suite is available. Buying early not only ensures you pick the best units tailored to your preferences but also guarantees your place in this exclusive community, as only 11 townhouses are available. Don't miss out on the chance to elevate your lifestyle with Manchester Living
20% down at 4.44% fixed (Ratehub.ca), 25 years; strata fee from the listing.
Costs: mortgage $3,873 · strata $368 · insurance ~$175 · vacancy 3% · upkeep 5%.
Rent is today's market rent for a 3+ bedroom in Victoria: CMHC's average there ($3,253) raised by what new tenants pay against everyone in the Victoria area, then down 6.2% with Victoria's asking rents, 2025 Q4 → 2026 Q2. (CMHC Rental Market Survey, October 2025; CMHC Rental Market Report 2025, table 6.0 (rents on units that turned over to a new tenant); trend: Statistics Canada.) Houses usually rent for more than apartments. 25-year mortgage; rental purchases need at least 20% down.
Catchment schools, Greater Victoria School District 61
900 m away · 3031 Quadra St, Victoria · 250-382-8296
3.1 km away · 1765 Lansdowne Rd, Victoria · 250-598-3336
2.3 km away · 1260 Grant St, Victoria · 250-388-5456
From the Greater Victoria School District 61's published catchment maps. A catchment gives priority, not a guaranteed seat, and French immersion and choice programs work differently. The district confirms catchment: check with its school locator.
Keep private notes and ratings on homes you're considering. (email only) and they follow you to every device.
Rezoning for a 22 storey building
250 m away · 2025 · under review · 3075 Douglas Street
The City is considering a Rezoning application for a 22-storey residential building with ground-floor commercial uses. Concurrent with DPV00303.
240 m away · 2026 · under review · 2959 Douglas Street
The City is considering a Rezoning application to allow for auto sales and car storage. The application includes a purpose-built auto dealership, services facility and car storage across four buildings. <br>Concurrent with Development Permit No. 000659.
Applications filed with the city, active or decided in the last 3 years, measured from the listing's map pin. An application isn't an approval; the city's page has the current details. Source: City of Victoria development tracker.
the building's lot: 509 m² (5,479 sq ft) · PID 007-867-468. from ParcelMap BC; property lines are approximate, a survey is the legal boundary.
Walkability 99/100 · Very walkable: most errands on foot
Within a 10 minute walk: 4 grocery stores, 26 places to eat or drink, 10 cafes, 14 parks and playgrounds, 3 schools, 1 pharmacy, 21 transit stops.
mihom score from OpenStreetMap places, by straight line distance.
Townhouses in Victoria. Sale prices register 1 to 3 months after a sale closes.