
Condo
$399,000
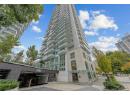
12% less per sq ft507 13963 105 Boulevard
Surreylisted today
listed by Nu Stream Realty Inc.
MLS® R3178159
Surrey · MLS® R3178624
211
876 sq ft · Condo · Single Family · built 1981 · listed today
listed by Colton Clark, eXp Realty
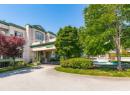
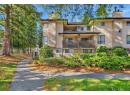
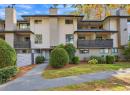
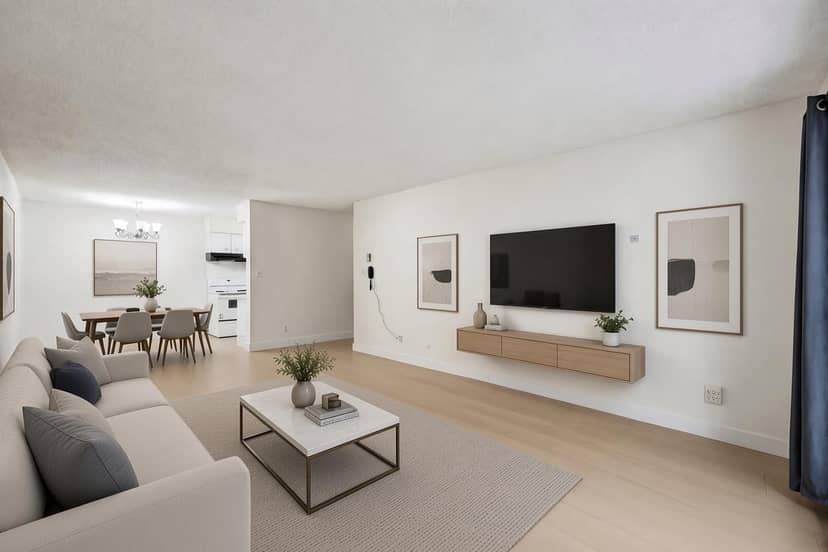
Stop renting. Start owning. This move-in ready 876 sq ft, 2 bedroom home at Cedar Grove sits in the heart of Guildford & has no rental restrictions. Brand new light oak laminate flooring runs throughout the living areas & the bathroom has new vinyl flooring. Both the kitchen and bathroom also have new counters and sinks. The oversized balcony extends your living space outdoors, with room to dine, entertain or unwind. A large in-suite storage room keeps life clutter-free, & 1 parking stall is included. Everything you need is just steps away, including T&T Market, Guildford Town Centre, movie theatre, shopping & restaurants. Transit, Highway 1 & elementary & high schools are close by. This is a turnkey opportunity for first-time buyers and investors alike, so don't miss it!
20% down at 4.34% fixed (Ratehub.ca), 25 years; tax from the listing; strata fee from the listing.
Costs: mortgage $1,477 · tax $164 · strata $344 · insurance ~$35 · vacancy 3% · upkeep 5%.
Rent is today's market rent for a 2-bedroom in Surrey: CMHC's average there ($1,872) raised by what new tenants pay against everyone in the Vancouver area, then down 0.8% with Vancouver's asking rents, 2025 Q4 → 2026 Q2. (CMHC Rental Market Survey, October 2025; CMHC Rental Market Report 2025, table 6.0 (rents on units that turned over to a new tenant); trend: Statistics Canada.) Houses usually rent for more than apartments. 25-year mortgage; rental purchases need at least 20% down.
Catchment schools, Surrey School District 36
600 m away · 15550 99a Ave, Surrey · 604-584-7688
300 m away · 15350 99 Ave, Surrey · 604-581-5500
From the Surrey School District 36's published catchment maps. A catchment gives priority, not a guaranteed seat, and French immersion and choice programs work differently. The district confirms catchment: check with its school locator.
Keep private notes and ratings on homes you're considering. (email only) and they follow you to every device.
Rezoning for a 4 storey, 85 unit building
200 m away · 2019 · under review
Rezoning of a portion from RM-45 to CD (based on RM-45); Development Permit; Housing Agreement to replace an existing Housing Agreement and increase the percentage of affordable rental units within a new Housing Agreement that will regulate the tenure of 85 rental dwelling units in a proposed 4-storey apartment building.
Rezoning for a 6 storey, 45 unit building
380 m away · 2025 · under review
Rezoning from RA to CD (Based on RM-45); Town Centre Plan Amendment from Parks Natural Areas to Low to Mid Rise Residential; Consolidation from 2 lots to 1 lot; Development Permit for Form Character to permit a six storey apartment with 45 residential units.
Applications filed with the city, active or decided in the last 3 years, measured from the listing's map pin. An application isn't an approval; the city's page has the current details. Source: City of Surrey development applications.
the building's lot: 19,148 m² (206,107 sq ft) · PID 001-871-919. from ParcelMap BC; property lines are approximate, a survey is the legal boundary.
Walkability 100/100 · Very walkable: most errands on foot
Within a 10 minute walk: 2 grocery stores, 51 places to eat or drink, 9 cafes, 15 parks and playgrounds, 4 schools, 1 pharmacy, 12 transit stops.
mihom score from OpenStreetMap places, by straight line distance.



Condos in Surrey. Sale prices register 1 to 3 months after a sale closes.