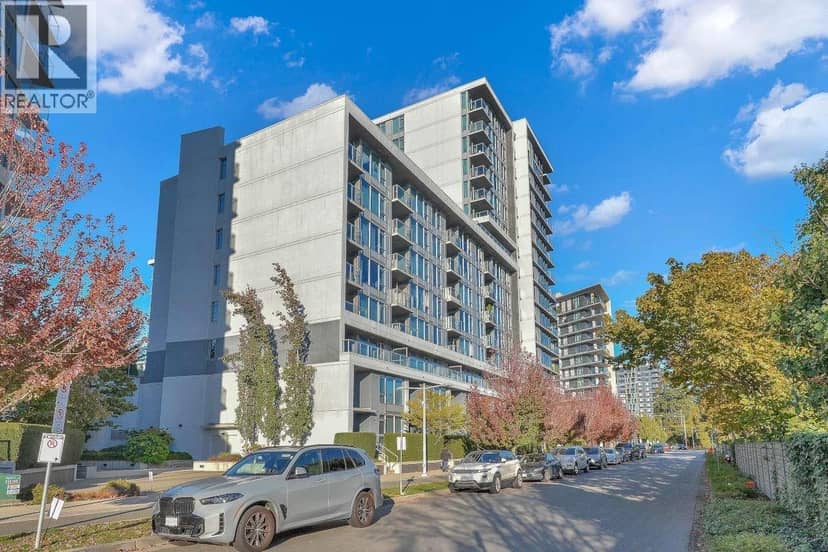
Condo
$1,699,900
1802 3333 BROWN ROAD
Richmond7 days on market
MLS® R3171962
Richmond · MLS® R3151399
5 bed · 3 bath · 3,118 sq ft · 5,025 sq ft lot · 4 parking
House · Single Family · built 1988 · 71 days on market
Listed by Eleanor Tan, Royal LePage Westside
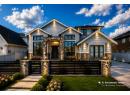
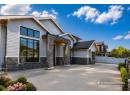
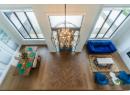
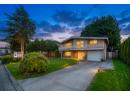
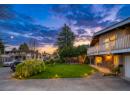
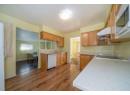
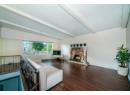
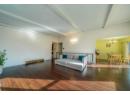
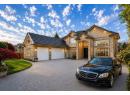
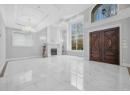
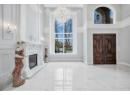
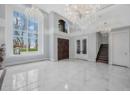
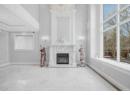
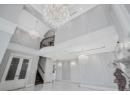
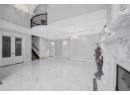
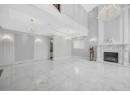
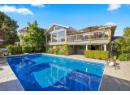
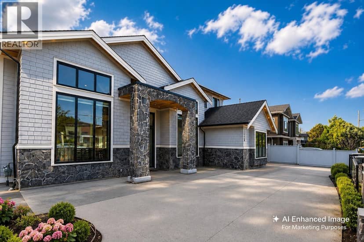
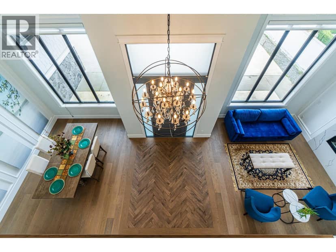
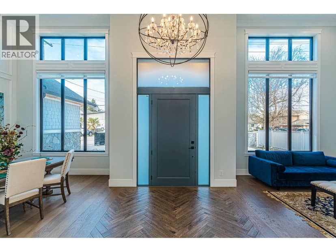
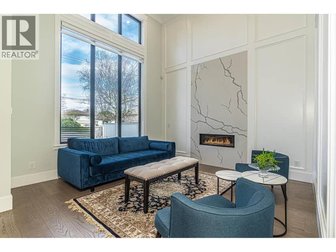
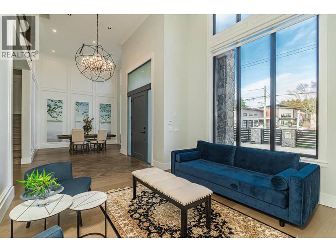
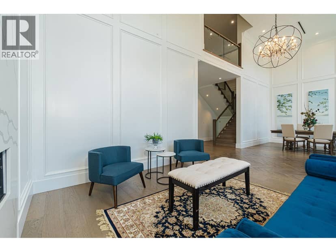
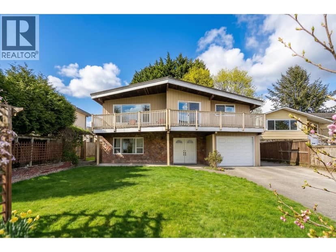
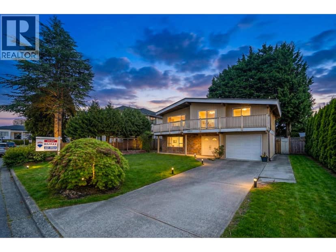
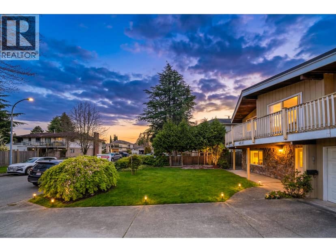
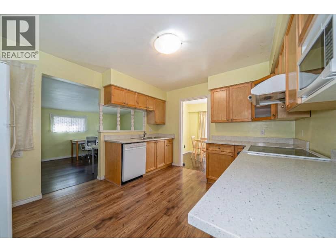
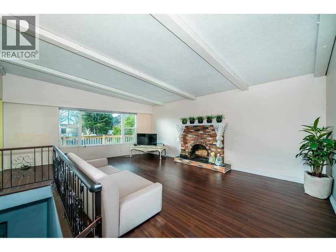
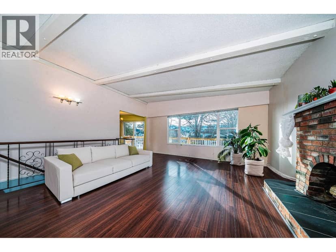
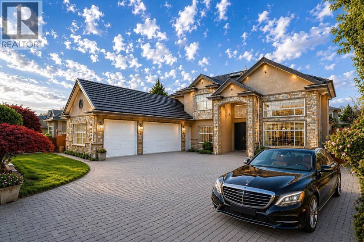
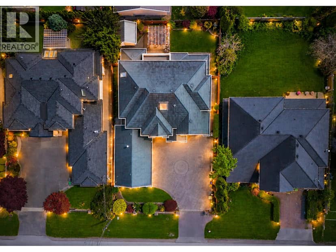
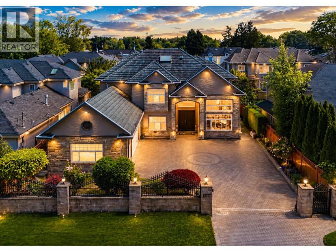
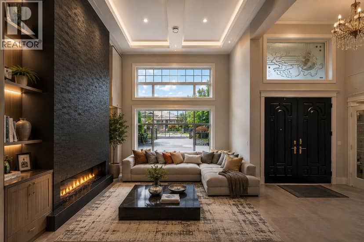
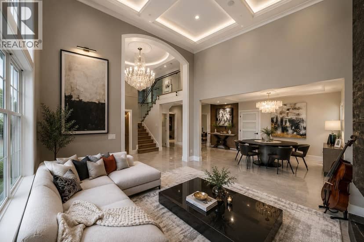
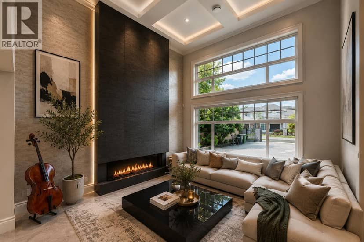
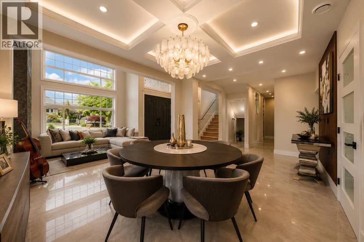
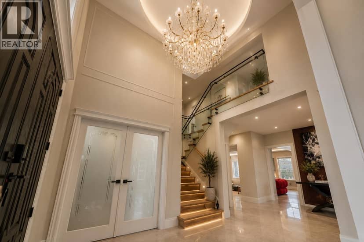
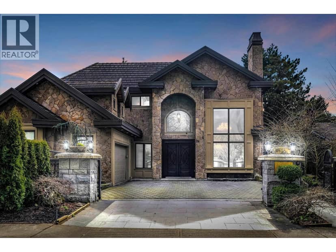
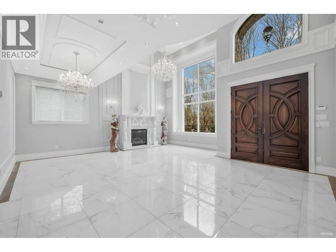
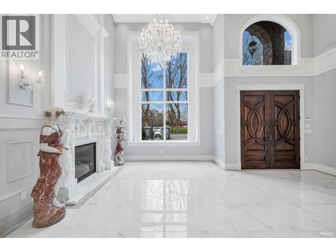
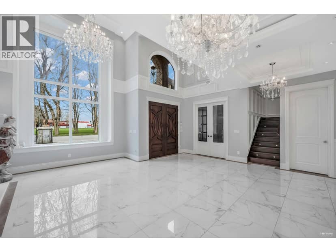
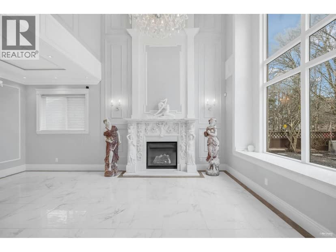
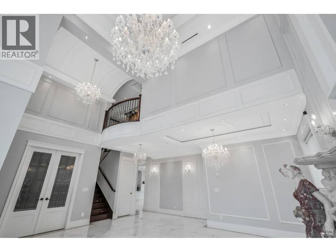
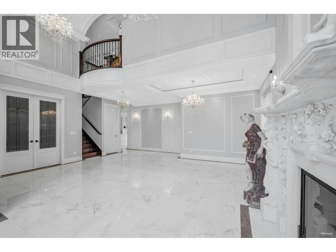
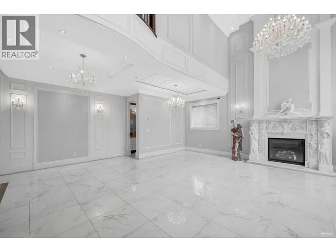
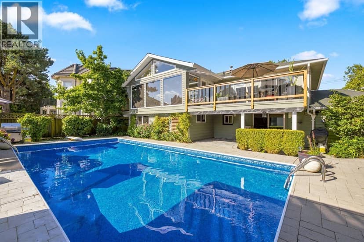
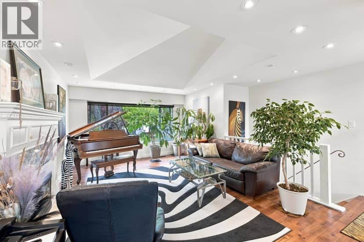
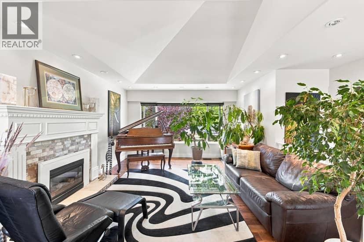
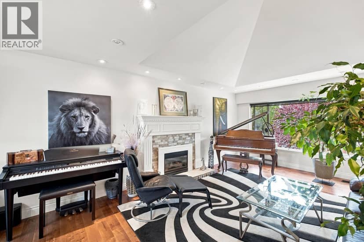
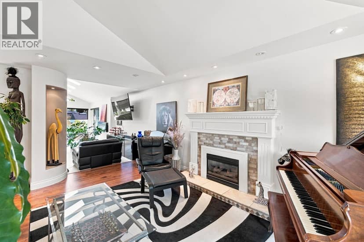
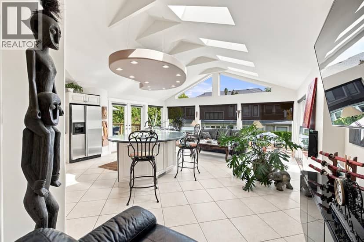
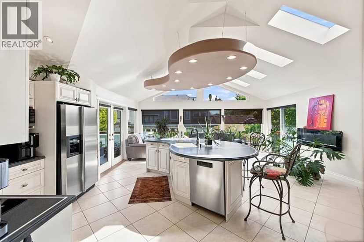
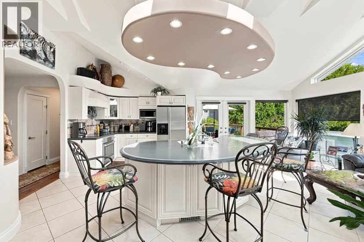
Beautifully updated 4-bdrms by re-nowned Kishiuchi Construction Co. Over 3,100 sq.ft. w/3 large bdrms plus games rm & upstairs, & a full bdrm & bath on the main flr. The primary bdrm offers an oversized ensuite with free standing tub & large walk-in shower. Major modern upgrades include a down-to-the-studs renovation downstairs, premium Miele kitchen with multiple ovens, built-in coffee maker, gas range and three islands, porcelain tile flooring, smooth ceilings, dimmable lighting & two gas fireplaces. High-efficiency radiant heating, upgraded insulation, Vinyltek windows & Hunter Douglas blinds add comfort. West-facing yard with porcelain tile patio, 2 gas lines, concrete retaining wall, garden lighting & cedar shed. Exterior repainted 2025. Close to McKinney and Steveston High.
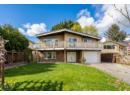
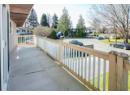
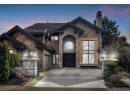
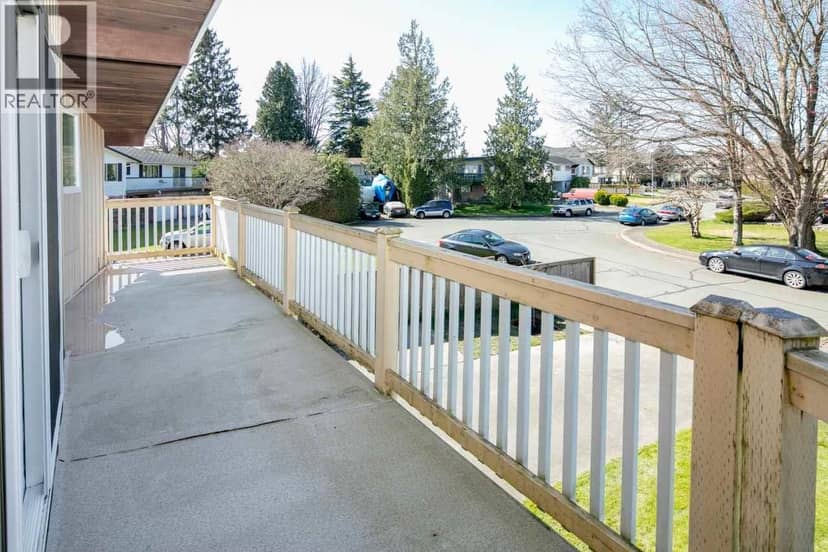
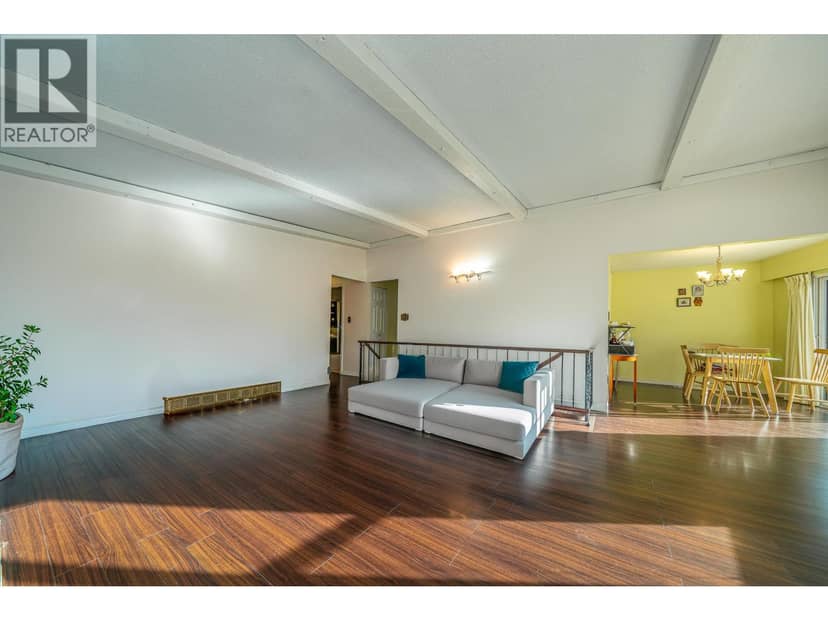
Found among the listing photos.
20% down at 4.34% fixed (Ratehub.ca), 25 years; tax from the listing.
Catchment schools, Richmond School District 38
1.1 km away · 6600 Williams Rd, Richmond · 604-668-6668
From the Richmond School District 38's published catchment maps. A catchment gives priority, not a guaranteed seat, and French immersion and choice programs work differently. The district confirms catchment: check with its school locator.
Keep private notes and ratings on homes you're considering. Sign in (email only) and they follow you to every device.
An estimate from public BC Assessment records, registered sales and the listings for sale right now, not an appraisal. Condition, renovations, views and lot all move real value.
| Year | Assessed | Est. tax |
|---|---|---|
| 2026 | $1,583,000 | $5,601 |
The listing shows $5,516 a year in property tax.
Estimate: the BC Assessment value times Richmond's residential tax rate for that year (Province of BC, local government statistics). Leaves out the home owner grant, parcel taxes and utility charges; the city's tax notice is the real figure.
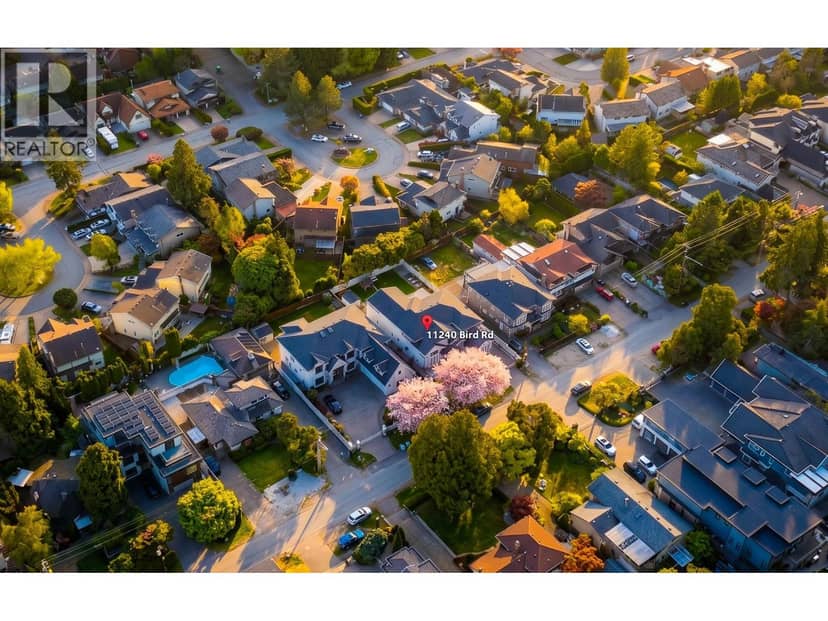
Lot outline: 467 m² (5,027 sq ft) · PID 008-242-551. From ParcelMap BC; property lines are approximate, a survey is the legal boundary.
Walkability 46/100 · Somewhat walkable: some errands on foot
Within a 10 minute walk: 2 places to eat or drink, 1 cafe, 15 parks and playgrounds, 3 schools, 20 transit stops.
mihom score from OpenStreetMap places, by straight line distance.
On market 71 days · no price changes so far
On the market 71 days. No price changes recorded since Oct 8, 2026.
Price changes tracked nightly by mihom since October 2026. Sales are registered sales from BC Assessment.
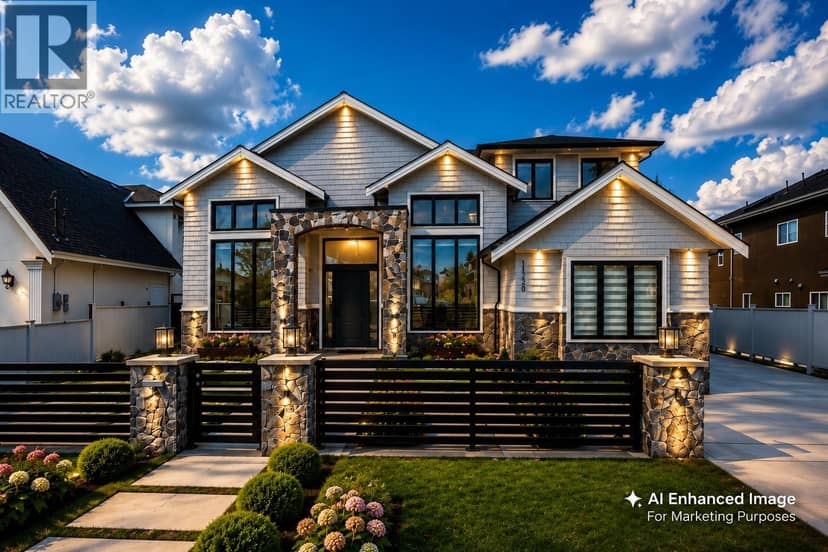
Houses in Richmond. Sale prices register 1 to 3 months after a sale closes.