



House
$209,900
10719 103 ST
Westlock3 days on market
listed by Exp Realty
MLS® E4513928















Westlock · MLS® E4506318
21
895 sq ft · 523 m² lot · House · Single Family · built 2008 · 55 days on market
listed by Kelsey Schmidt, Royal Lepage Town & Country Realty
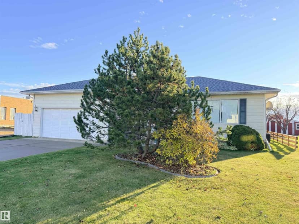
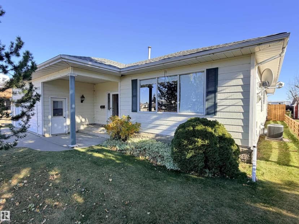
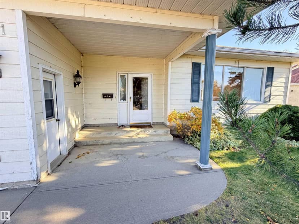
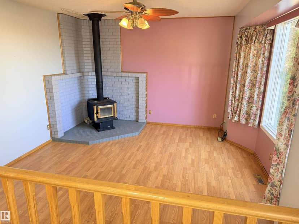
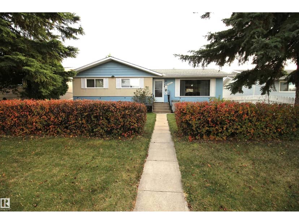
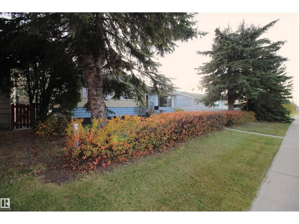
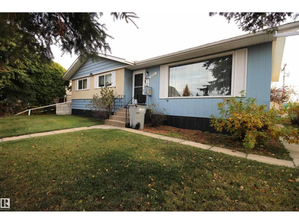
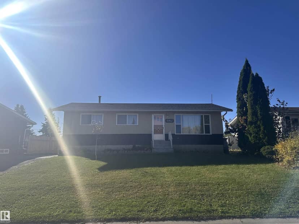
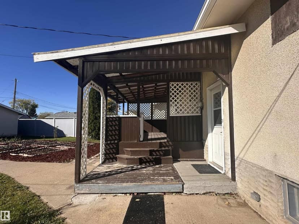
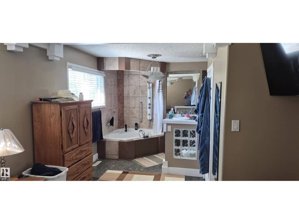
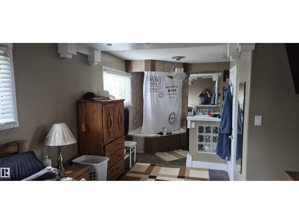
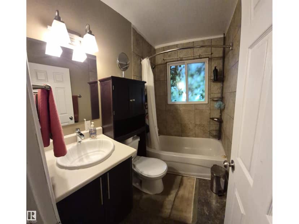
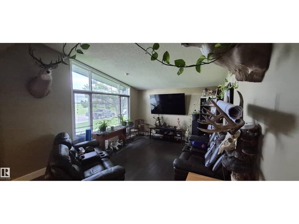
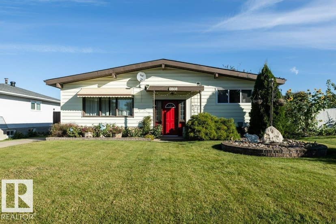
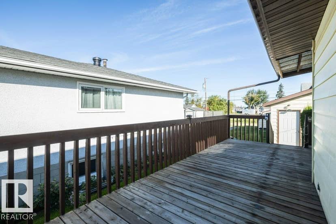
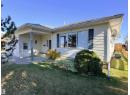
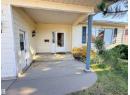
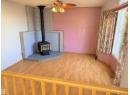
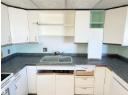
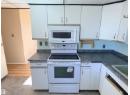
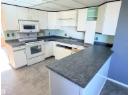
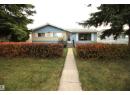
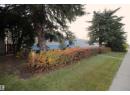
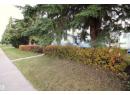
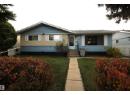
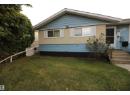
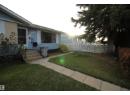
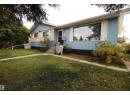
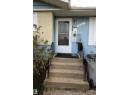
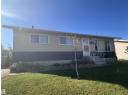
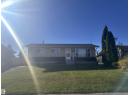
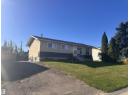
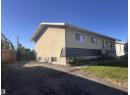
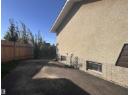
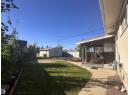
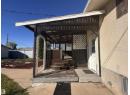
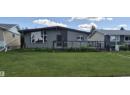
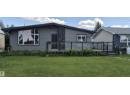
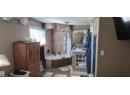
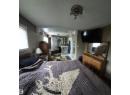
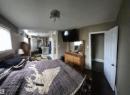
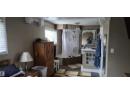
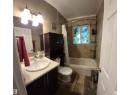
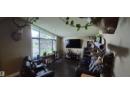
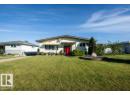
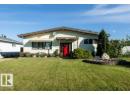
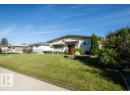
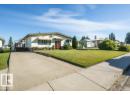
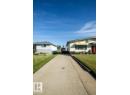
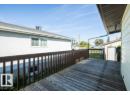
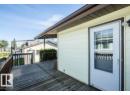
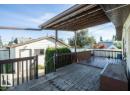
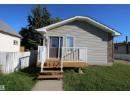
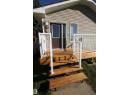
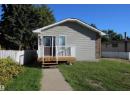
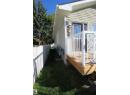
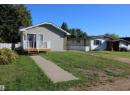
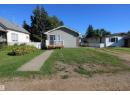
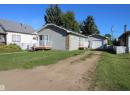
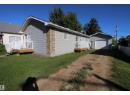
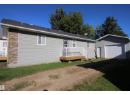
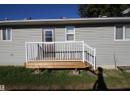
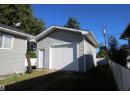
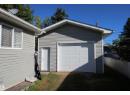
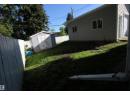
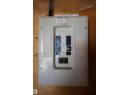
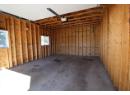
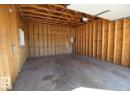
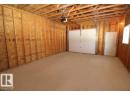
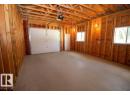
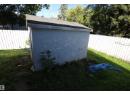
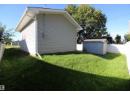
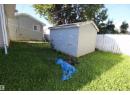
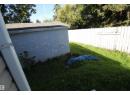
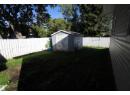
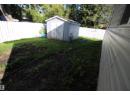
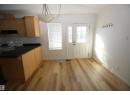
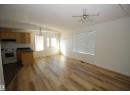
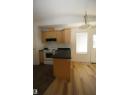
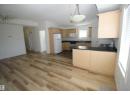
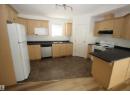
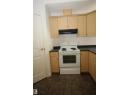
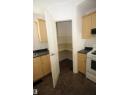
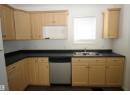
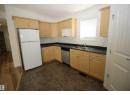
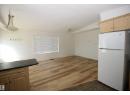
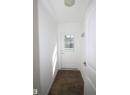
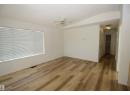
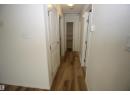
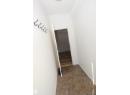
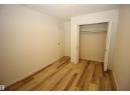
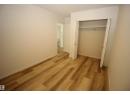
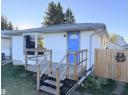
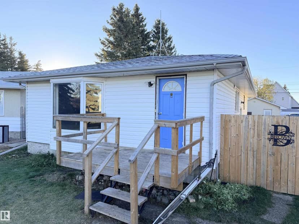
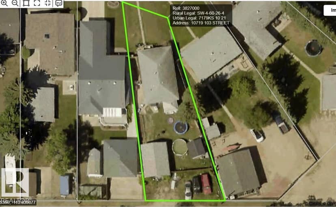
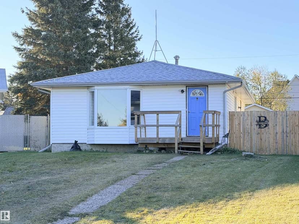
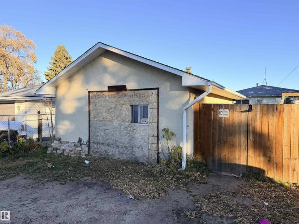
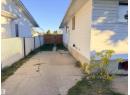
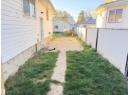
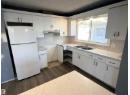
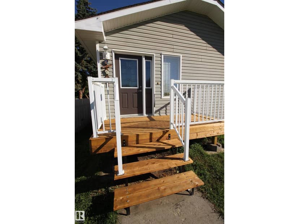
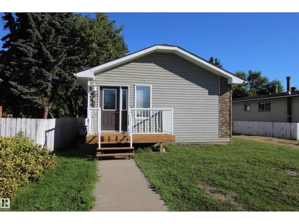
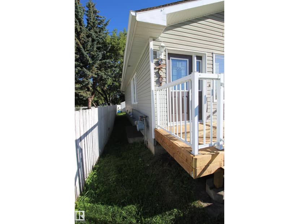
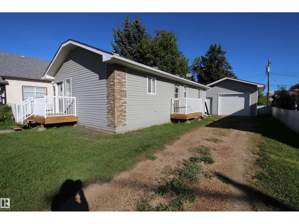
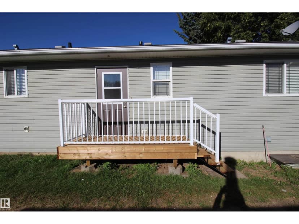
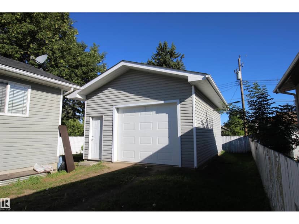
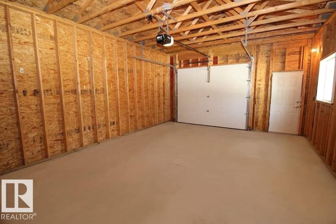
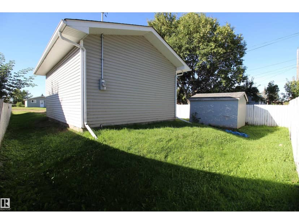
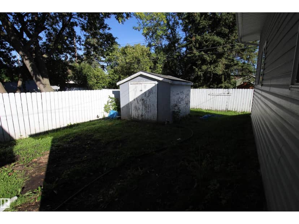
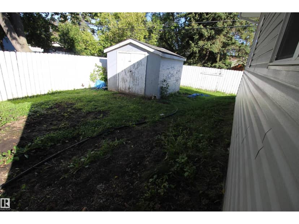
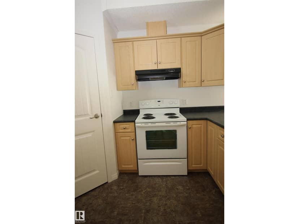
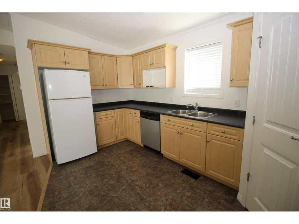
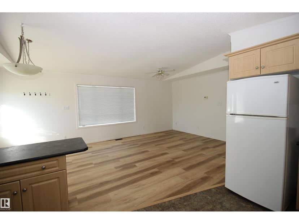
This well-maintained 2008-built manufactured bungalow offers comfortable living space in an unbeatable location—just steps away from local shopping, schools, & recreation facilities. Step inside to an inviting, open-concept main floor featuring vaulted ceilings that connect the bright kitchen seamlessly to the spacious living area. Fresh updates include brand-new laminate flooring, fresh paint, a new toilet, & brand-new decks ready for outdoor relaxation. The main floor is complete with two comfortable bedrooms & a 4pc bathroom. The unfinished basement presents endless potential to customize the space to your needs ideal for a future family room, an additional bedroom, alongside existing laundry & utility space. Key features include vinyl windows, PEX plumbing, 100-amp electrical panels in both the house & garage, & the original HWT & high-efficiency furnace. Outside, you’ll find a large front driveway with ample room for RV parking, a oversized oversized single-car detached garage w.
20% down at 4.34% fixed (Ratehub.ca), 25 years.
Keep private notes and ratings on homes you're considering. (email only) and they follow you to every device.
about $4,126 a year
The asking price times Westlock's 2026 residential rate of 13.80 per $1,000 (municipal and education).
Estimate from Alberta Municipal Affairs mill rates. Leaves out local improvement levies and utilities; the municipality's tax notice is the real figure. Without the city's assessment this uses the asking price, so it's a rough guide.
Walkability 59/100 · Somewhat walkable: some errands on foot
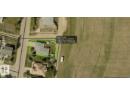
Within a 10 minute walk: 1 grocery store, 4 places to eat or drink, 1 park or playground, 3 schools, 1 transit stop.
mihom score from OpenStreetMap places, by straight line distance.