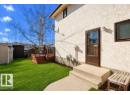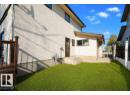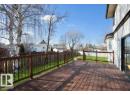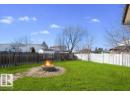





House
$252,000
10711 102 ST
Westlock8 days on market
listed by Royal Lepage Town & Country Realty
MLS® E4513377












Westlock · MLS® E4513659
524
1,830 sq ft · 747 m² lot · House · Single Family · built 1990 · 4 days on market
listed by Trent Muller, Exp Realty
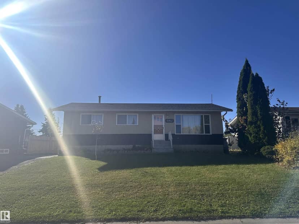
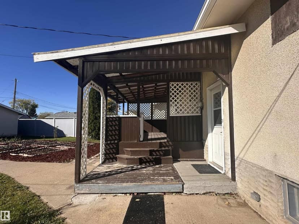
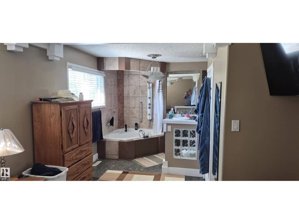
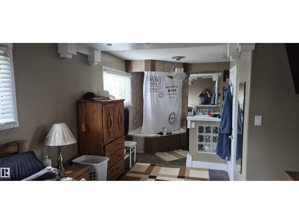
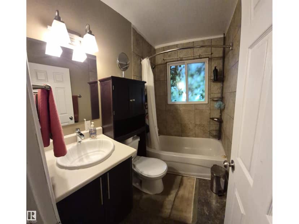
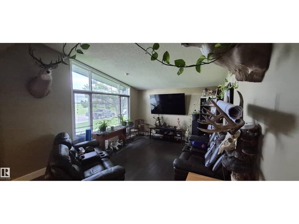
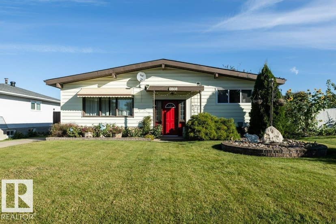
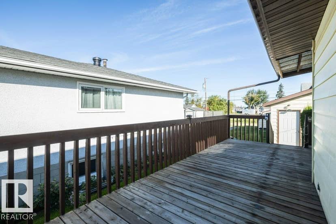
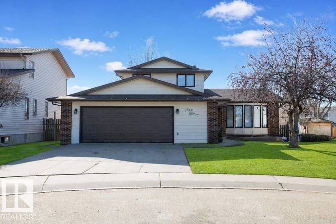
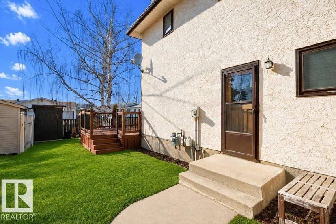
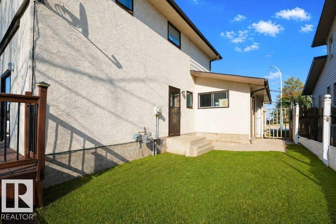
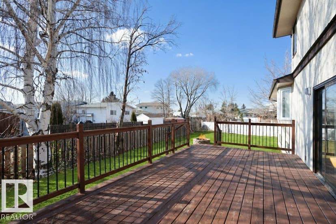
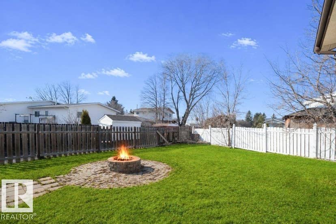
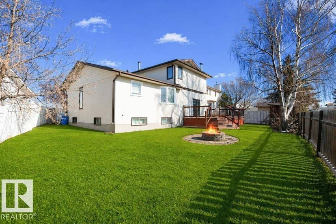
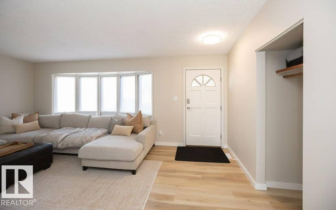
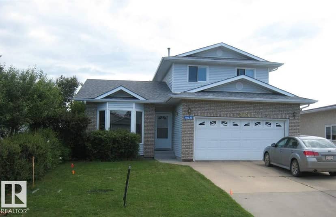
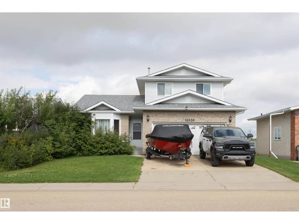
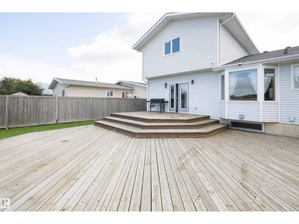
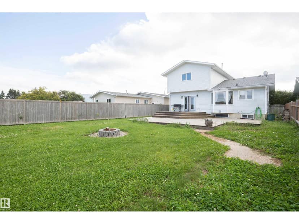
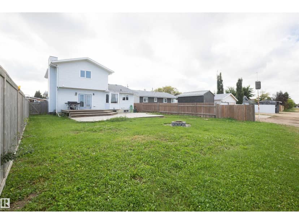
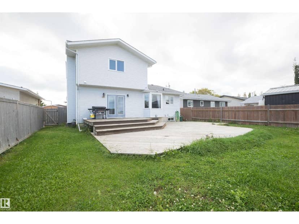
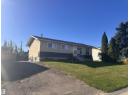
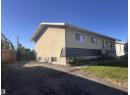
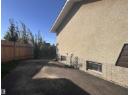
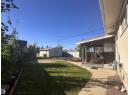
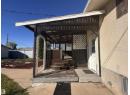
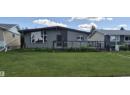
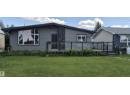
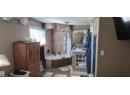
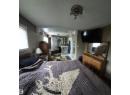
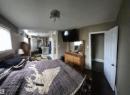
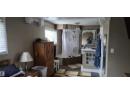
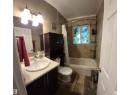
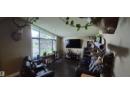
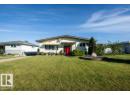
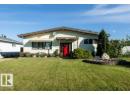
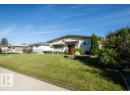
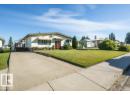
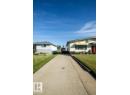
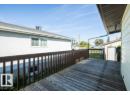
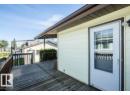
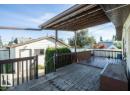
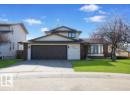
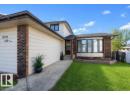
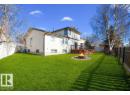
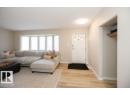
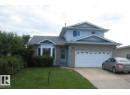
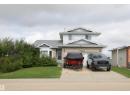
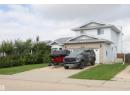
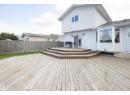
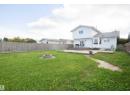
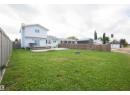
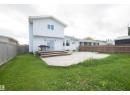
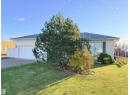
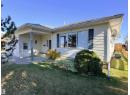
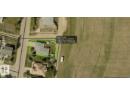
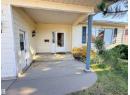
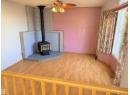
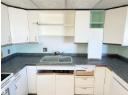
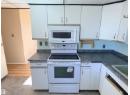
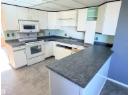
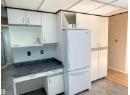
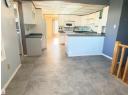
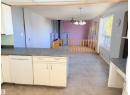
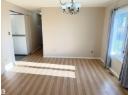
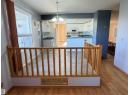
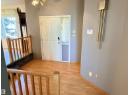
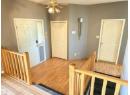
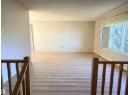
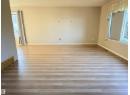
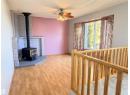
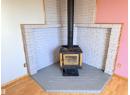
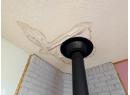
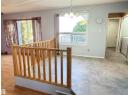
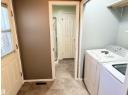
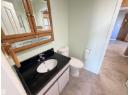
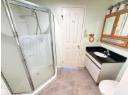
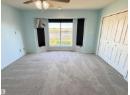
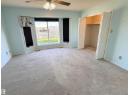
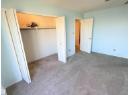
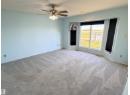
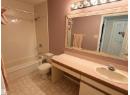
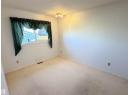
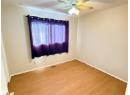
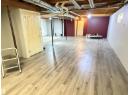
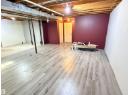
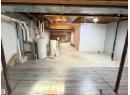
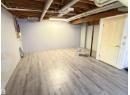
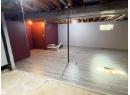
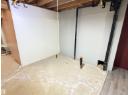
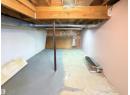
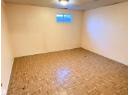
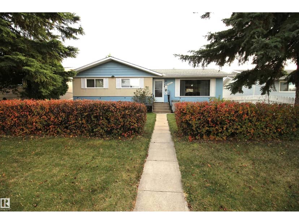
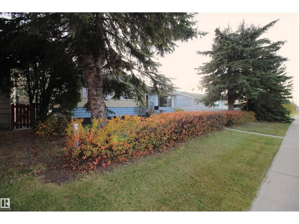
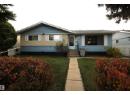
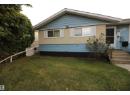
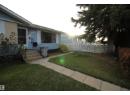
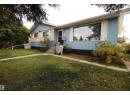
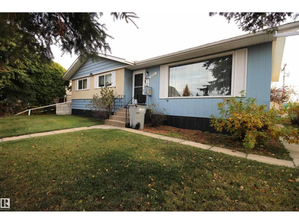
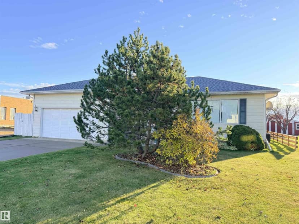
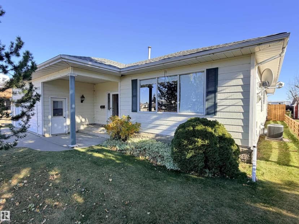
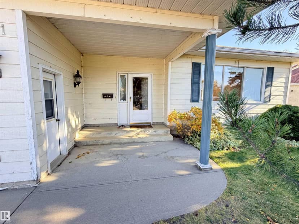
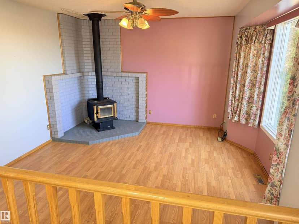
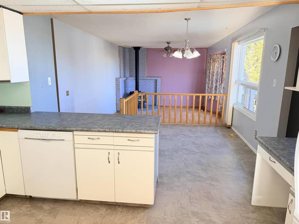
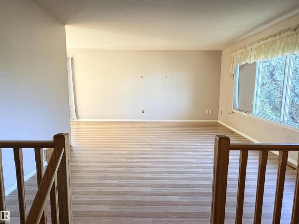
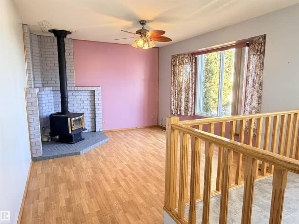
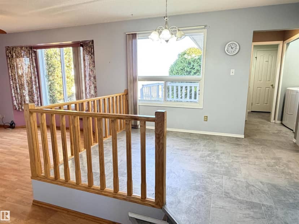
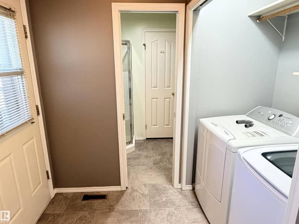
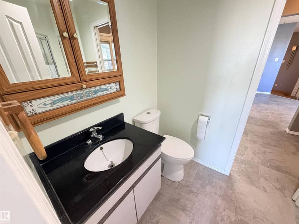
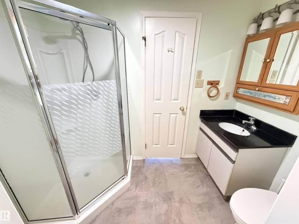
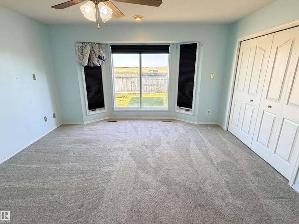
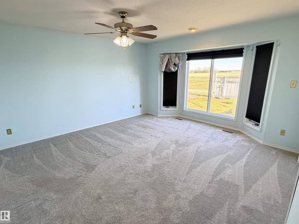
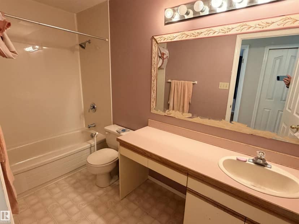
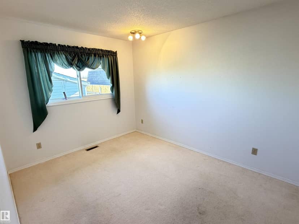
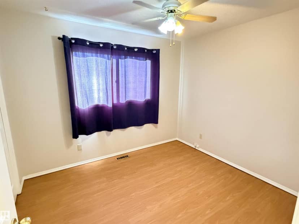
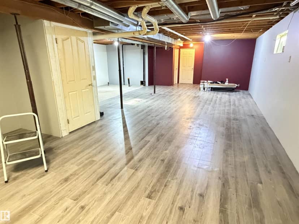
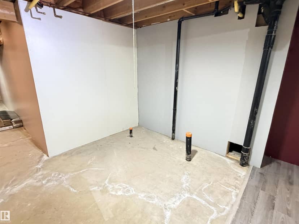
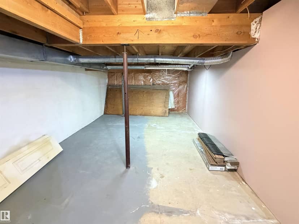
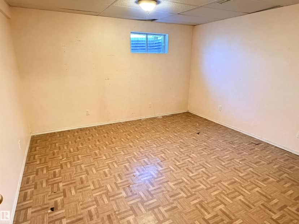
Spacious 1,800 sq. ft. executive bungalow offering 3+2 bedrooms, a double attached garage & a functional floor plan! The main level features a bright living room, formal dining area & sunken family room with cozy woodstove. Generous kitchen boasts a sunshine ceiling, pantry & breakfast nook with bay window. Spacious primary bedroom offers a bay window, large closet & convenient 3-piece ensuite with access from the rear entrance. Main floor laundry adds everyday convenience! Laminate flooring throughout much of the home, with some carpet & lino. Partially finished basement offers 2 additional bedrooms, a family room & bathroom rough-in, providing excellent potential for further development. High-efficiency furnace & central A/C ensure year-round comfort. Enjoy the large yard with mature landscaping & fenced perimeter (fence requires attention). An excellent opportunity to add your personal touches to this generously sized bungalow! Chimney has a water leak from outside. Small basment water intrusion.
20% down at 4.34% fixed (Ratehub.ca), 25 years.
Keep private notes and ratings on homes you're considering. (email only) and they follow you to every device.
about $4,553 a year
The asking price times Westlock's 2026 residential rate of 13.80 per $1,000 (municipal and education).
Estimate from Alberta Municipal Affairs mill rates. Leaves out local improvement levies and utilities; the municipality's tax notice is the real figure. Without the city's assessment this uses the asking price, so it's a rough guide.
Walkability 24/100 · Mostly by car
Within a 10 minute walk: 4 parks and playgrounds, 1 school.
mihom score from OpenStreetMap places, by straight line distance.