





Condo
$389,900
105, 518 33 Street NW
Parkdale, Calgary43 days on market
listed by Century 21 Bamber Realty LTD.
MLS® A2344642
Parkdale, Calgary · MLS® A2346920
221
1,034 sq ft · Condo · Single Family · built 2010 · 29 days on market
listed by Parker Xiong, Homecare Realty Ltd.
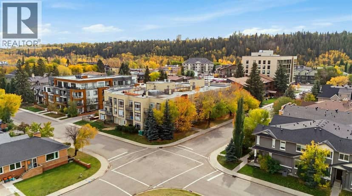
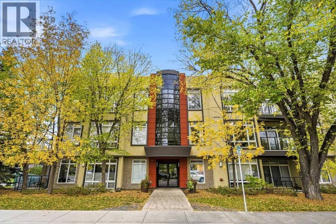
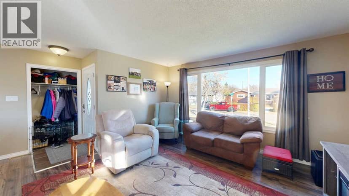
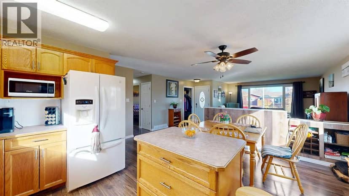
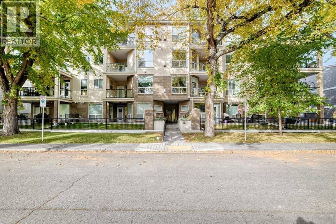
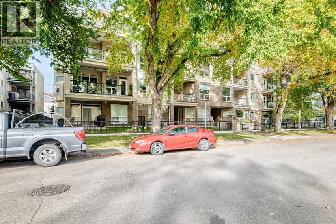
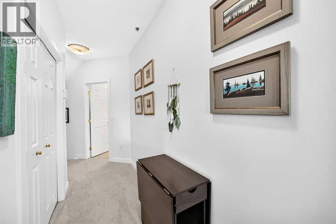
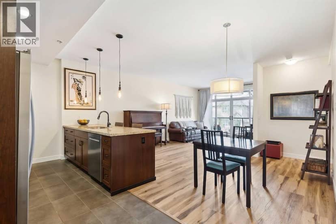
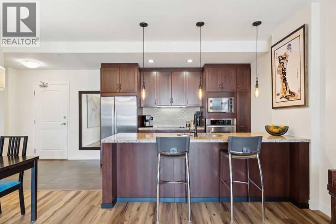
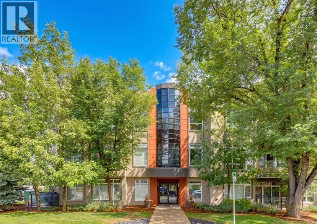
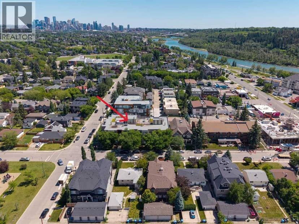
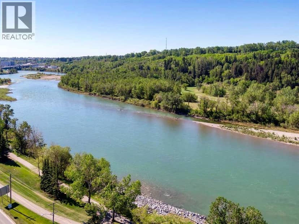
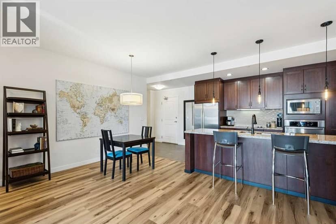
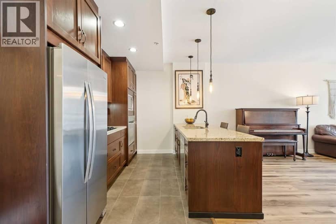
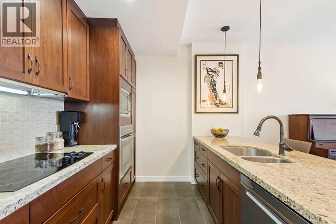
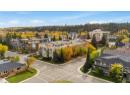
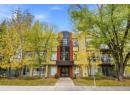
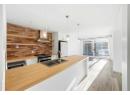
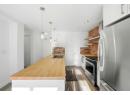
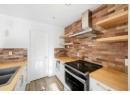
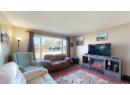
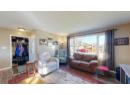
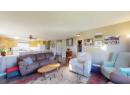
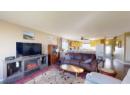
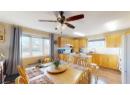
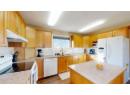
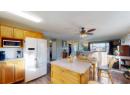
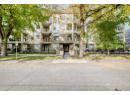
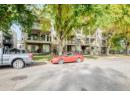
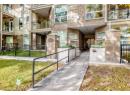
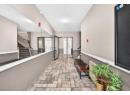
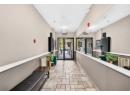
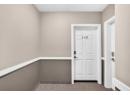
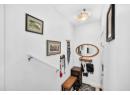
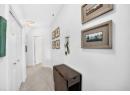
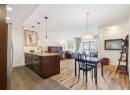
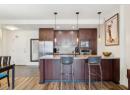
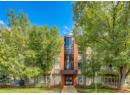
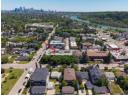
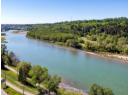
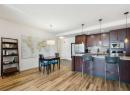
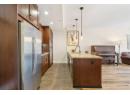
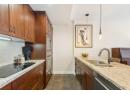
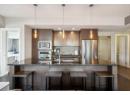
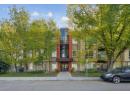
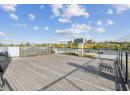
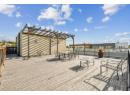
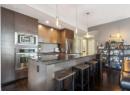
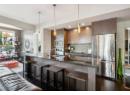
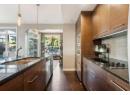
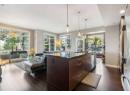
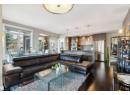
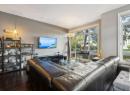
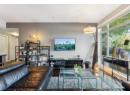
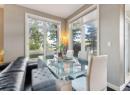
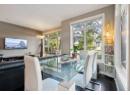
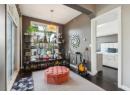
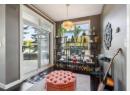
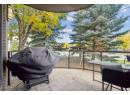
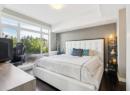
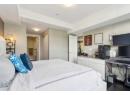
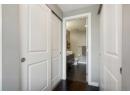
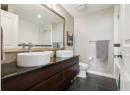
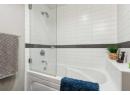
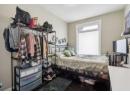
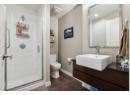
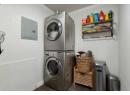
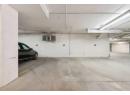
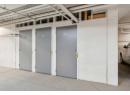
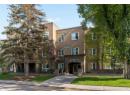
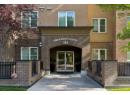
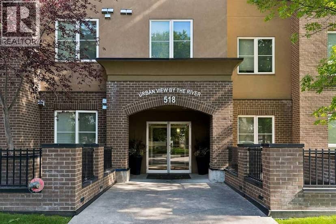
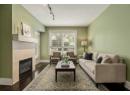
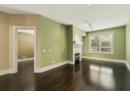
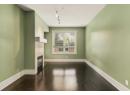
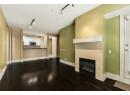
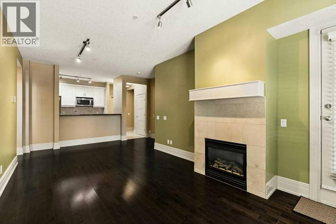
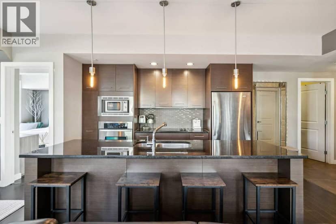
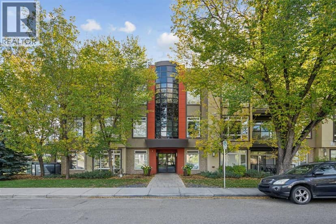
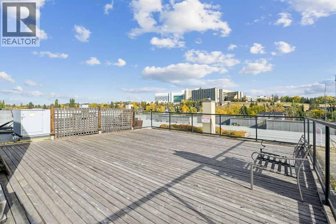
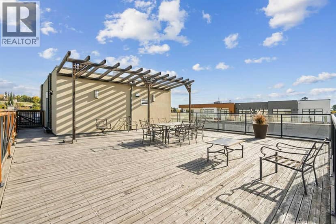
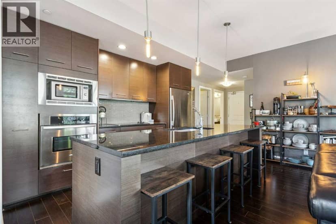
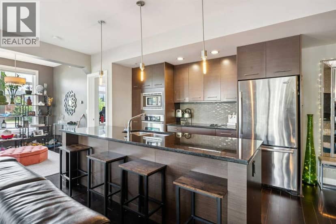
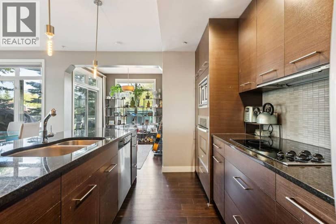
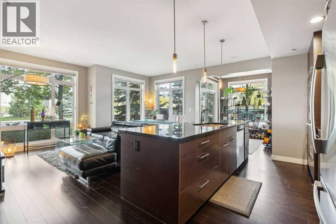
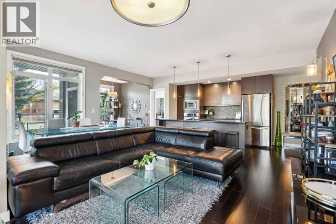
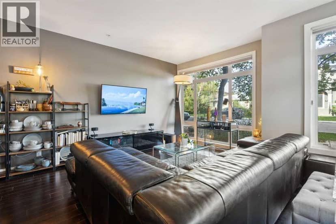
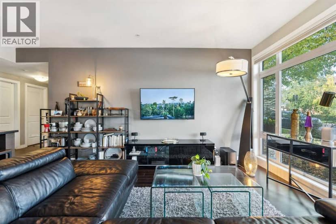
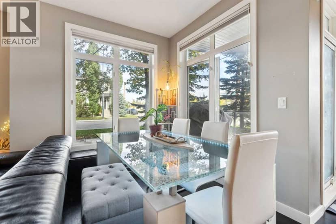
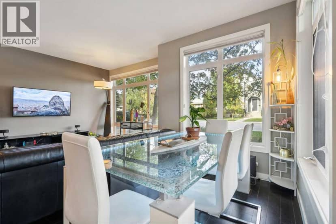
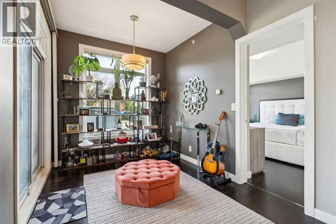
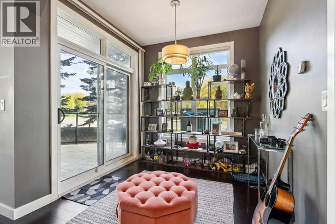
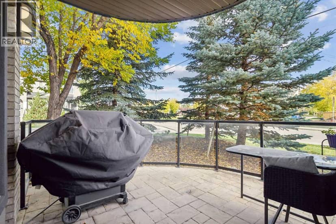
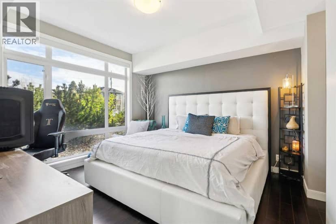
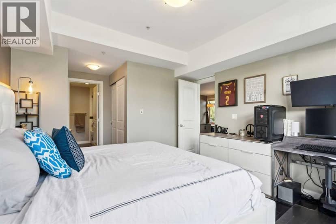
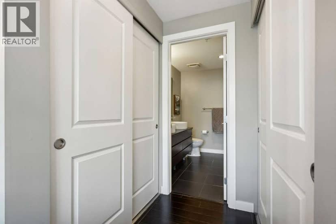
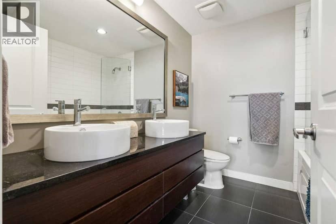
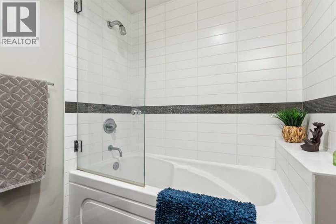
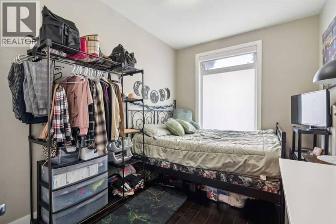
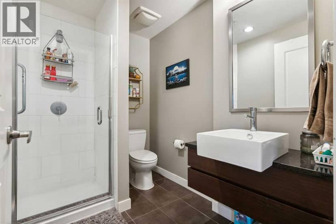
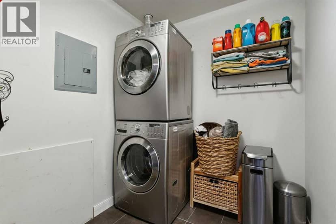
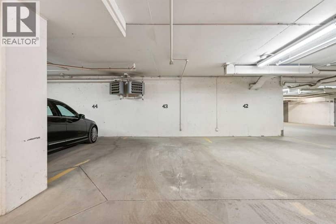
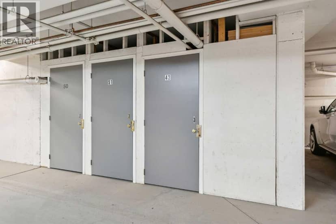
Welcome to Riverton at Parkdale – a stunning, corner-unit condo that offers the perfect blend of elegance and comfort. Situated on a prime lot overlooking a lush green space, this well-maintained home has been thoughtfully upgraded throughout. Featuring modern cabinetry, luxurious granite countertops, and radiant in-floor heating, this condo is designed for both style and convenience. The smart floor plan provides privacy, with two spacious bedrooms on opposite sides of the home. Large windows allow abundant natural light to flood the living space, creating a warm and inviting atmosphere. Step out onto the balcony to enjoy serene views of the green space, or unwind on the rooftop patio, where you can take in the beautiful community views. This condo also includes titled, underground heated parking and a private storage room. Heat and water are conveniently included in the utility cost, ensuring low-maintenance living. Located in the heart of Parkdale, you'll be just minutes away from major landmarks such as Foothills Hospital, the University District, Kensington, Downtown, and the scenic Bow River pathways. Condos like this are rarely available – don’t miss your chance to own this exceptional home!
20% down at 4.34% fixed (Ratehub.ca), 25 years; tax from the listing; strata fee from the listing.
Costs: mortgage $1,677 · tax $201 · strata $978 · insurance ~$35 · vacancy 3% · upkeep 5%.
Rent is today's market rent for a 2-bedroom in Calgary: CMHC's average there ($1,908) lowered by what new tenants pay against everyone in the Calgary area. (CMHC Rental Market Survey, October 2025; CMHC Rental Market Report 2025, table 6.0 (rents on units that turned over to a new tenant).) Houses usually rent for more than apartments. 25-year mortgage; rental purchases need at least 20% down.
Alberta has no cap on how much rent can rise, but only one increase a year, with three months' written notice for a monthly tenancy. alberta.ca
Nearest public (CBE) and Catholic schools, by distance
The nearest school isn't always the designated one, and Calgary's boards don't publish their boundaries as open data. Check this address with the CBE school finder or Calgary Catholic's. School locations: City of Calgary open data.
Keep private notes and ratings on homes you're considering. (email only) and they follow you to every device.
Rapid transit: Banff Trail CTrain station, 1.9 km (about 30 min walk); Shaganappi Point CTrain station, 2.1 km (about 33 min walk).
$369,500
2026 assessment · market value as of July 1, 2025
| roll year | assessed |
|---|---|
| 2026 | $369,500 |
| 2025 | $389,500 |
| 2024 | $322,000 |
| 2023 | $299,500 |
| 2022 | $312,000 |
| 2021 | $342,500 |
| 2020 | $352,000 |
| 2019 | $387,500 |
From City of Calgary open data (property assessments), matched to 103 540 34 ST NW. A mass appraisal of market value, not an appraisal of this home; a new build may be assessed before it was finished.
about $2,457 a year
The 2026 assessment times Calgary's 2026 residential rate of 6.65 per $1,000 (municipal and education).
The listing shows $2,407 a year in property tax.
Estimate from Alberta Municipal Affairs mill rates. Leaves out local improvement levies and utilities; the municipality's tax notice is the real figure.
Rapid transit: Banff Trail CTrain station, 1.9 km (about 30 min walk); Shaganappi Point CTrain station, 2.1 km (about 33 min walk).
Walkability 60/100 · Walkable: many errands on foot
Within a 10 minute walk: 4 places to eat or drink, 1 cafe, 6 parks and playgrounds, 1 school, 13 transit stops.
mihom score from OpenStreetMap places, by straight line distance.