



House
$330,000
10751 109 AV
Westlock4 days on market
listed by Exp Realty
MLS® E4513659
















Westlock · MLS® E4507630
44
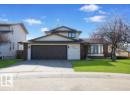
1,658 sq ft · 511 m² lot · House · Single Family · built 1991 · 46 days on market
listed by Coleen Jarvis, RE/MAX Results
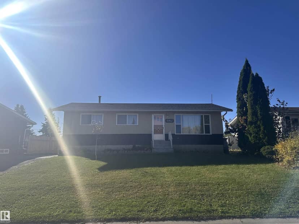
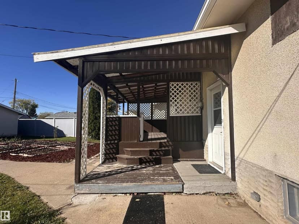
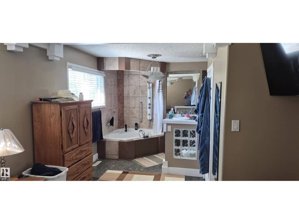
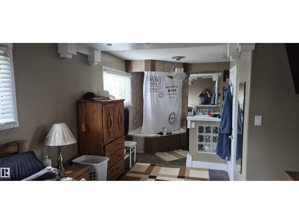
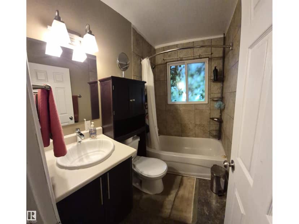
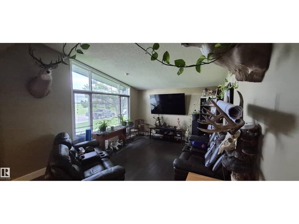
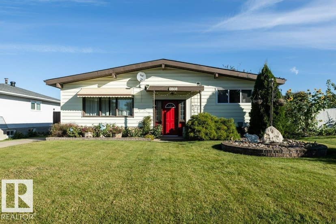
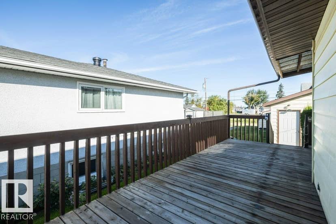
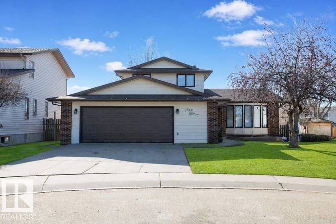
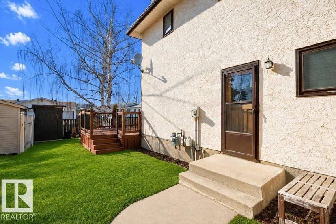
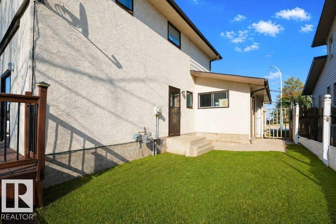
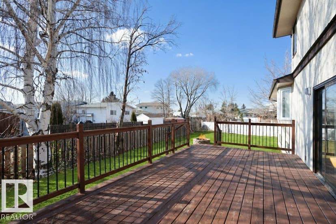
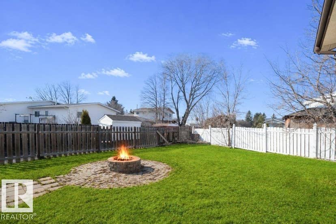
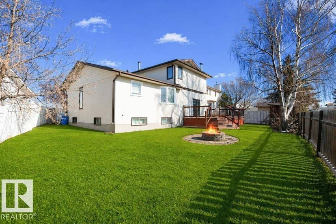
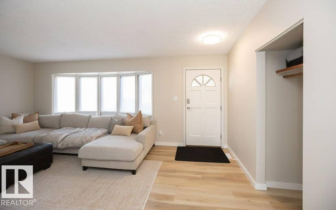
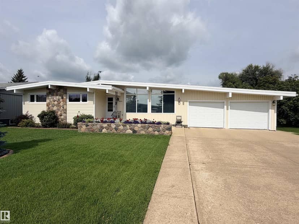
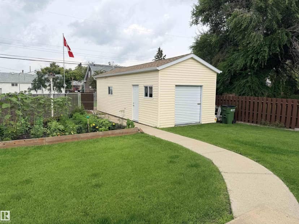
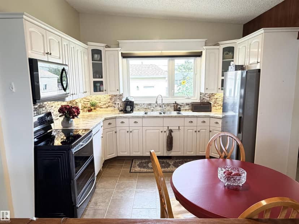
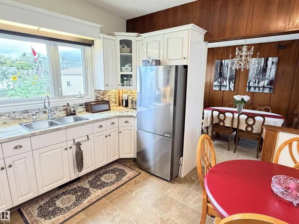
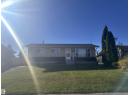
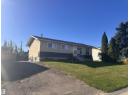
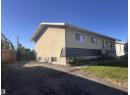
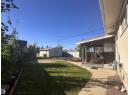
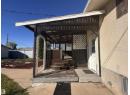
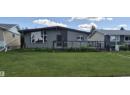
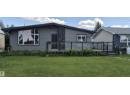
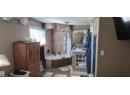
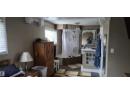
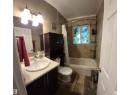
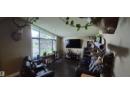
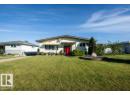
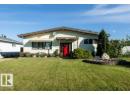
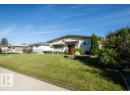
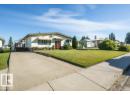
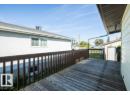
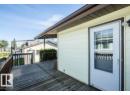
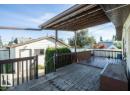
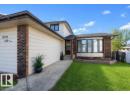
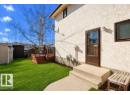
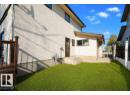
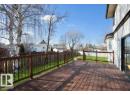
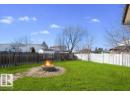
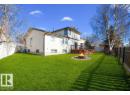
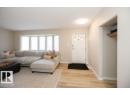
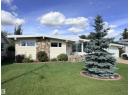
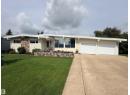
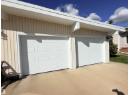
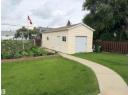
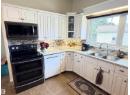
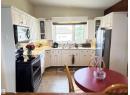
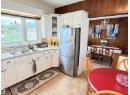
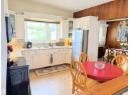
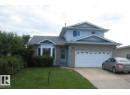
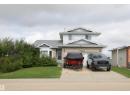
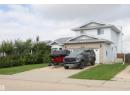
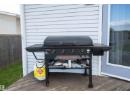
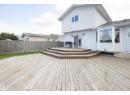
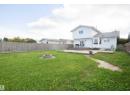
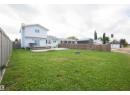
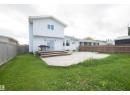
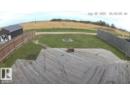
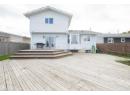
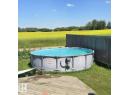
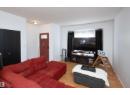
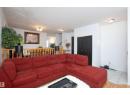
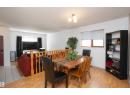
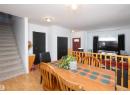
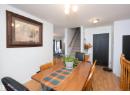
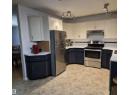
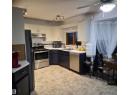
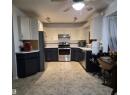
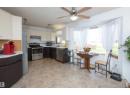
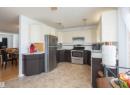
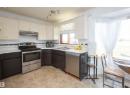
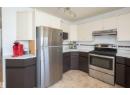
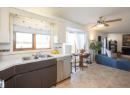
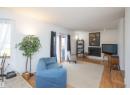
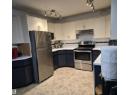
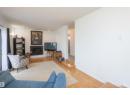
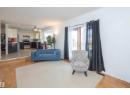
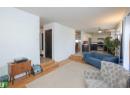
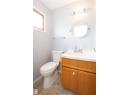
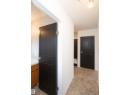
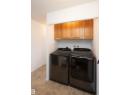
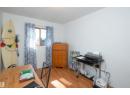
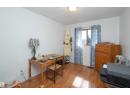
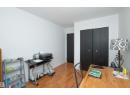
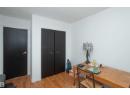
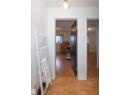
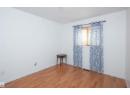
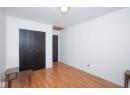
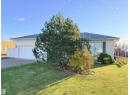
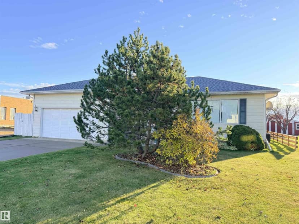
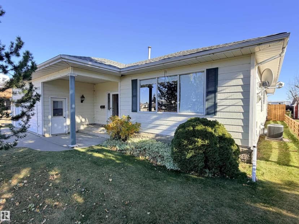
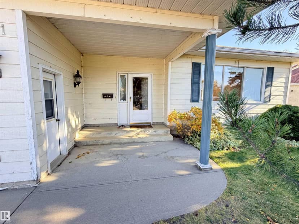
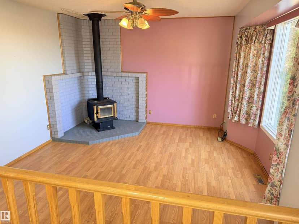
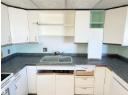
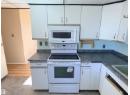
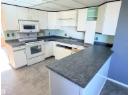
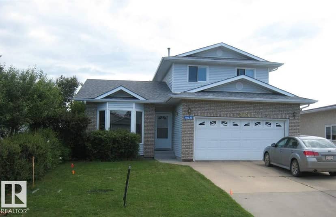
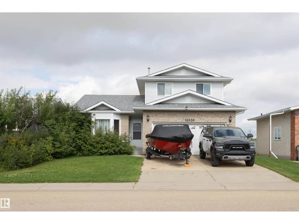
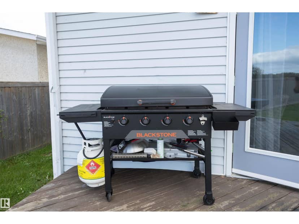
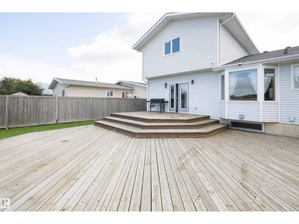
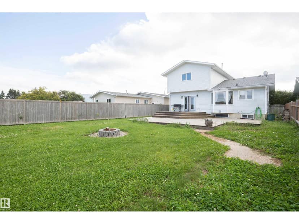
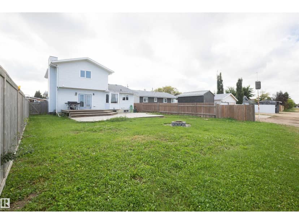
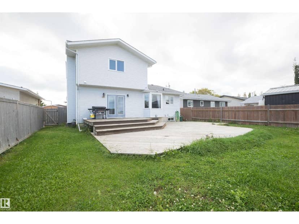
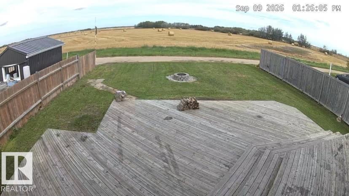
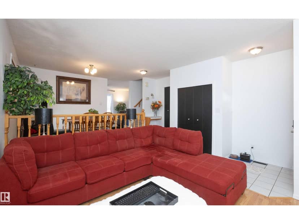
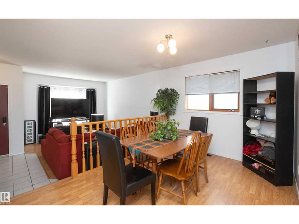
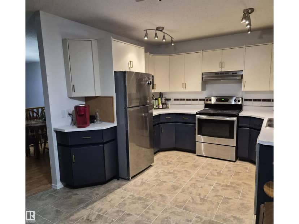
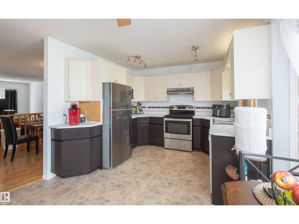
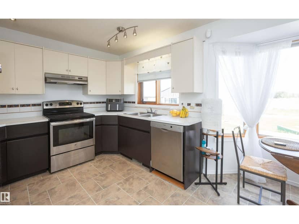
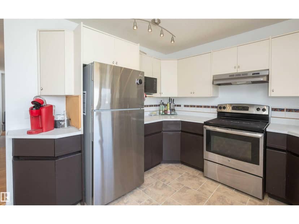
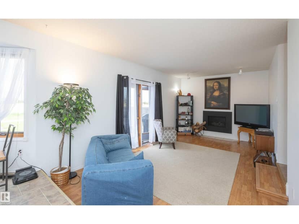
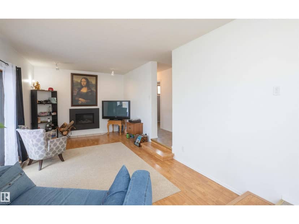
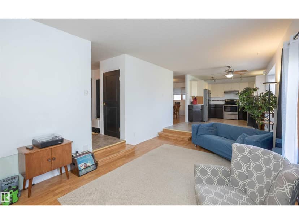
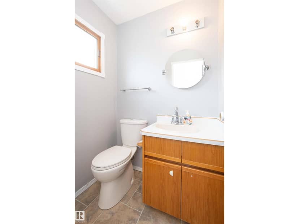
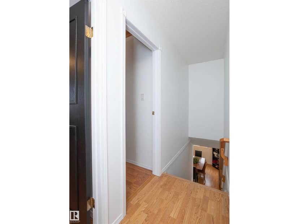
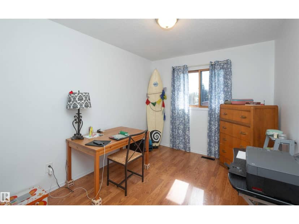
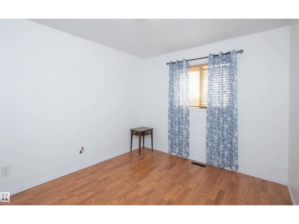
Built in 1991 this 1650 sq ft 2-storey split is sure to impress. You walk into a bright living room w/formal dining room 1 step up, then thru to a bright open kitchen w/Espresso lower/White uppers w/drawer pullouts), cutest bay window w/view & family room w/modern gas fireplace. Upper level w/3 bdrms & 3 pc ensuite w/shower & linen storage, plus main bath w/tub/shower. ALL closets w/organizers. Side entry w/2 pce powder room, laundry w/3 yr old washer/dryer, entry to double attached garage w/tons of shelving. In bsmt - a large theater room & rumpus room w/pool table (stays), 4th bdrm & little nook for an office/homework space, 4th bathroom w/jetted tub & heat lamp. The BACKYARD has an amazing deck w/gas hookup for BBQ & 16' round pool w/cover (stored under deck) backs onto open field. Most electrical plugs upgraded - 3 have USB charging options. 2017 appls & gas fireplace, furnace humidifier 2016, shingles 2015, Hot water tank 2019. There is a space for everybody to hang out in this home!! MUST BE SEEN!!
20% down at 4.34% fixed (Ratehub.ca), 25 years.
Keep private notes and ratings on homes you're considering. (email only) and they follow you to every device.
about $5,098 a year
The asking price times Westlock's 2026 residential rate of 13.80 per $1,000 (municipal and education).
Estimate from Alberta Municipal Affairs mill rates. Leaves out local improvement levies and utilities; the municipality's tax notice is the real figure. Without the city's assessment this uses the asking price, so it's a rough guide.
Walkability 24/100 · Mostly by car
Within a 10 minute walk: 3 parks and playgrounds, 1 school.
mihom score from OpenStreetMap places, by straight line distance.