mihom
searchexploreopen housesmarket
Saved
mihom

find your home. homes for sale across Canada, with real prices and every neighbourhood in one place.

  • search homes
  • map search
  • browse by area
  • your saved homes
  • homes by city
  • BC housing market
  • what's my home worth?
  • buying an older condo
homes for sale by city
  • Vancouver homes for sale
  • Surrey homes for sale
  • Kelowna homes for sale
  • Richmond homes for sale
  • Burnaby homes for sale
  • Langley homes for sale
  • Coquitlam homes for sale
  • Abbotsford homes for sale
  • Chilliwack homes for sale
  • Kamloops homes for sale
  • North Vancouver homes for sale
  • Maple Ridge homes for sale
  • Prince George homes for sale
  • Nanaimo homes for sale
  • Vernon homes for sale
  • Delta homes for sale
  • West Kelowna homes for sale
  • Victoria homes for sale
  • New Westminster homes for sale
  • Langford homes for sale
  • Mission homes for sale
  • Saanich homes for sale
  • West Vancouver homes for sale
  • Penticton homes for sale
  • Port Coquitlam homes for sale
  • Osoyoos homes for sale
  • White Rock homes for sale
  • Campbell River homes for sale
  • Whistler homes for sale
  • Port Moody homes for sale
popular neighbourhoods
  • Lower Mission, Kelowna
  • Kelowna North, Kelowna
  • Westbank Centre, West Kelowna
  • Kelowna South, Kelowna
  • Main North, Penticton
  • Downtown, Victoria
  • Bear Mountain, Langford
  • Rutland North, Kelowna
  • North Nanaimo, Nanaimo
  • Lakeview Heights, West Kelowna
  • East Duncan, Duncan
  • Lake Country South West, Lake Country
  • Main South, Penticton
  • Springfield/Spall, Kelowna
  • Glenmore, Kelowna
  • Campbell River Central, Campbell River
  • NE Salmon Arm, Salmon Arm
  • Willow Point, Campbell River
  • South Kamloops, Kamloops
  • Brocklehurst, Kamloops
  • Shannon Lake, West Kelowna
  • Okanagan Landing, Vernon
  • City of Vernon, Vernon
  • West Duncan, Duncan
by property type
  • condos in Vancouver
  • houses in Vancouver
  • townhouses in Vancouver
  • houses in Surrey
  • condos in Surrey
  • townhouses in Surrey
  • houses in Kelowna
  • condos in Kelowna
  • townhouses in Kelowna
  • condos in Richmond
  • houses in Richmond
  • townhouses in Richmond
  • condos in Burnaby
  • houses in Burnaby
  • townhouses in Burnaby
by price
  • Vancouver homes under $500K
  • Vancouver homes under $1M
  • Vancouver homes under $2M
  • Vancouver homes over $2M
Alberta
  • all Alberta homes
  • Calgary homes for sale
  • Edmonton homes for sale
  • Lethbridge homes for sale
  • Airdrie homes for sale
  • Red Deer homes for sale
  • Cochrane homes for sale
  • Grande Prairie homes for sale
  • Spruce Grove homes for sale
  • Chestermere homes for sale
  • Leduc homes for sale
  • Rural Rocky View County homes for sale
  • Fort McMurray homes for sale
  • Camrose homes for sale
  • Rural Parkland County homes for sale
  • St. Albert homes for sale
  • Sherwood Park homes for sale
  • Medicine Hat homes for sale
  • Rural Grande Prairie No. 1, County of homes for sale
  • Sylvan Lake homes for sale
  • Fort Saskatchewan homes for sale
Pemberton Holmes Ltd.

mihom.ca is operated by Dan Robbins, REALTOR®, Pemberton Holmes Ltd.

REALTOR®, REALTORS®, and the REALTOR® logo are certification marks that are owned by REALTOR® Canada Inc. and licensed exclusively to The Canadian Real Estate Association (CREA). These certification marks identify real estate professionals who are members of CREA and who must abide by CREA's By-Laws, Rules, and the REALTOR® Code. The MLS® trademark and the MLS® logo are owned by CREA and identify the quality of services provided by real estate professionals who are members of CREA. Listing data via CREA's DDF®. about · terms of use · privacy · © 2026 mihom.

108 Waxwing Rise
homes for sale · Fort McMurray · Eagle Ridge
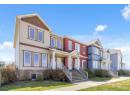
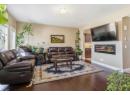
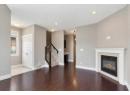
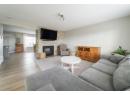
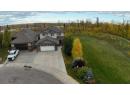
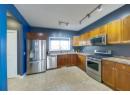
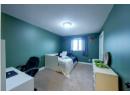
108 Waxwing Rise — photo 1 of 40
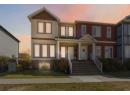
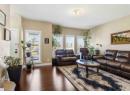
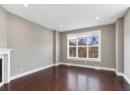
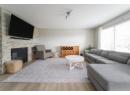
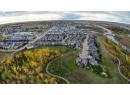
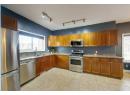
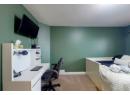
108 Waxwing Rise — photo 2 of 40
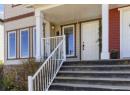
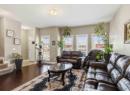
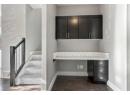
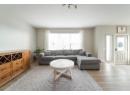
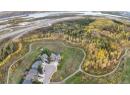
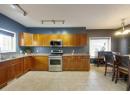
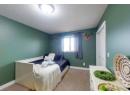
108 Waxwing Rise — photo 3 of 40
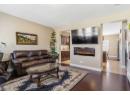
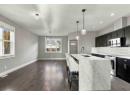
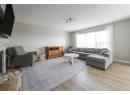
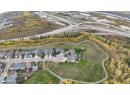
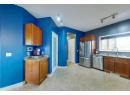
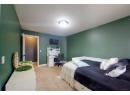
108 Waxwing Rise — photo 4 of 40
108 Waxwing Rise — photo 5 of 40
108 Waxwing Rise — photo 6 of 40
108 Waxwing Rise — photo 7 of 40
108 Waxwing Rise — photo 8 of 40
108 Waxwing Rise — photo 9 of 40
108 Waxwing Rise — photo 10 of 40
108 Waxwing Rise — photo 11 of 40
108 Waxwing Rise — photo 12 of 40
108 Waxwing Rise — photo 13 of 40
108 Waxwing Rise — photo 14 of 40
108 Waxwing Rise — photo 15 of 40
108 Waxwing Rise — photo 16 of 40
108 Waxwing Rise — photo 17 of 40
108 Waxwing Rise — photo 18 of 40
108 Waxwing Rise — photo 19 of 40
108 Waxwing Rise — photo 20 of 40
108 Waxwing Rise — photo 21 of 40
108 Waxwing Rise — photo 22 of 40
108 Waxwing Rise — photo 23 of 40
108 Waxwing Rise — photo 24 of 40
108 Waxwing Rise — photo 25 of 40
108 Waxwing Rise — photo 26 of 40
108 Waxwing Rise — photo 27 of 40
108 Waxwing Rise — photo 28 of 40
108 Waxwing Rise — photo 29 of 40
108 Waxwing Rise — photo 30 of 40
108 Waxwing Rise — photo 31 of 40
108 Waxwing Rise — photo 32 of 40
108 Waxwing Rise — photo 33 of 40
108 Waxwing Rise — photo 34 of 40
108 Waxwing Rise — photo 35 of 40
108 Waxwing Rise — photo 36 of 40
108 Waxwing Rise — photo 37 of 40
108 Waxwing Rise — photo 38 of 40
108 Waxwing Rise — photo 39 of 40
108 Waxwing Rise — photo 40 of 40
1 / 40
$589,900

108 Waxwing Rise

Eagle Ridge, Fort McMurray · MLS® A2343824

443

1,608 sq ft · 5,399 sq ft lot · House · Single Family · built 2010 · 44 days on market

listed by JOLENE GUNN, People 1st Realty

realtor's description

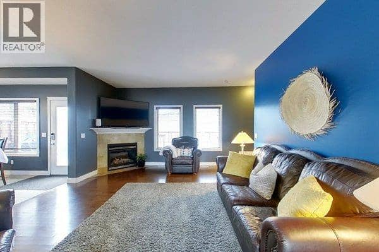
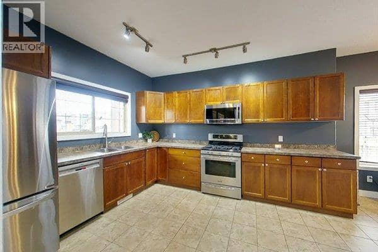
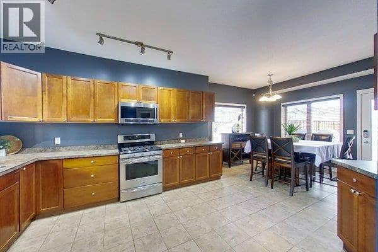
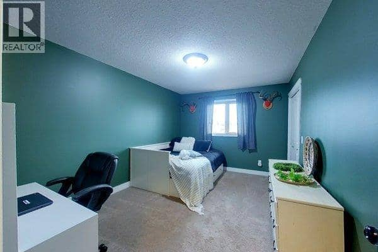
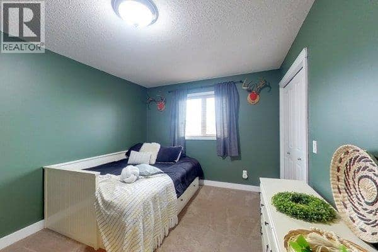
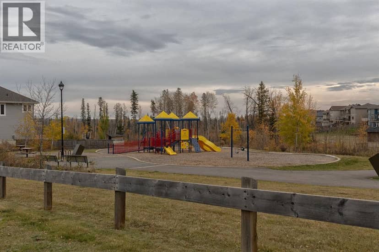
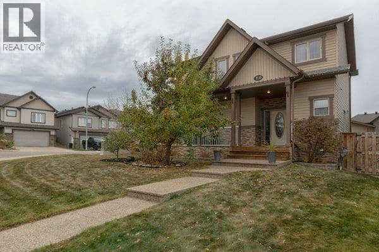
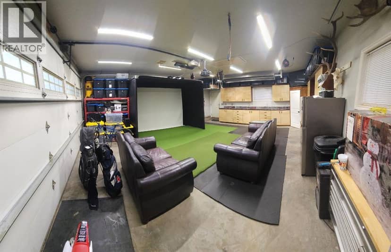
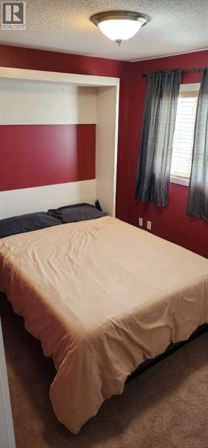
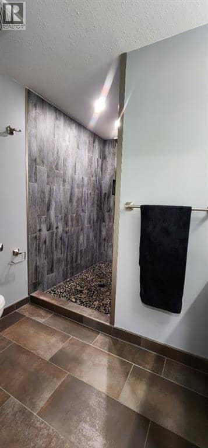
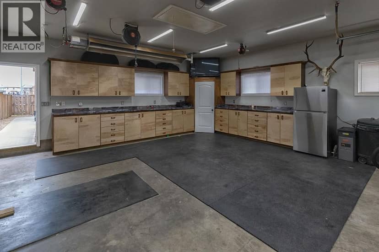
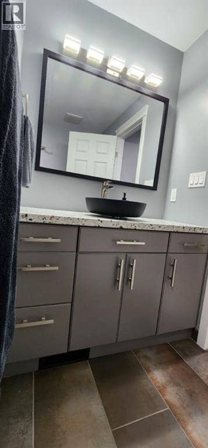
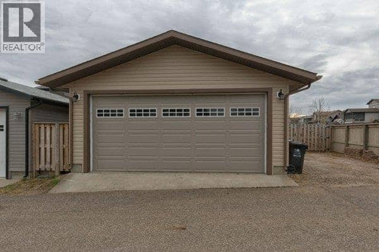
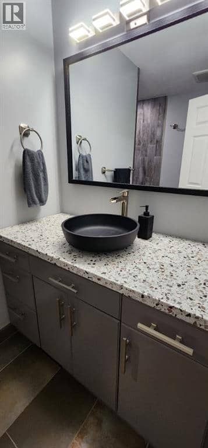
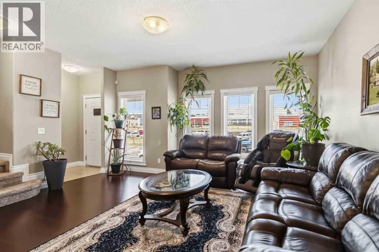
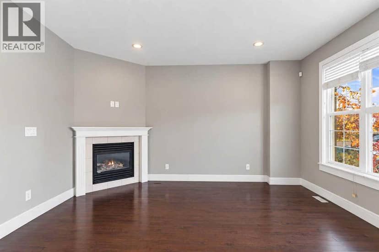
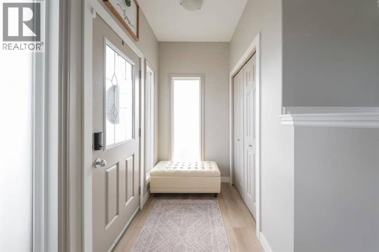
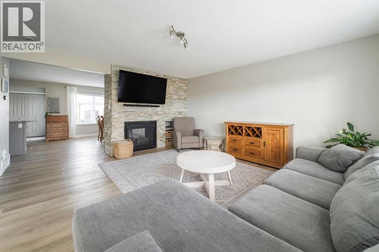
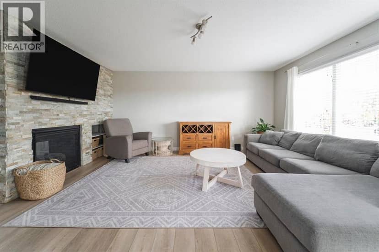
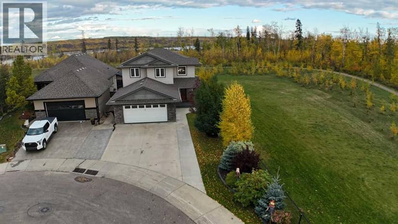
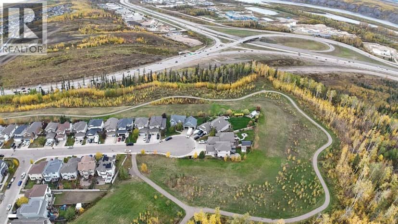
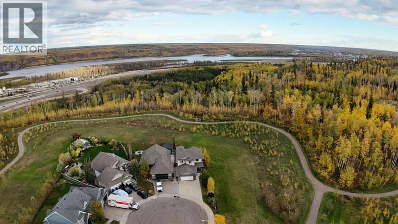
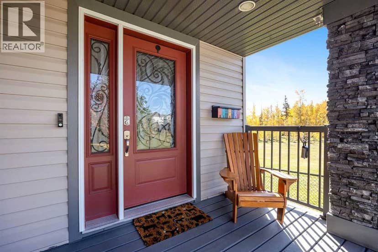
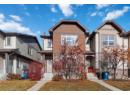
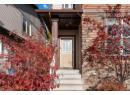
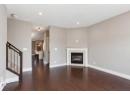
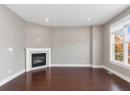
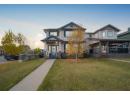
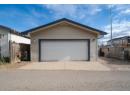
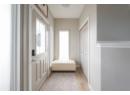
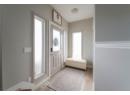
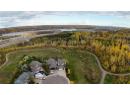
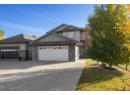
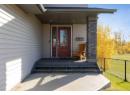
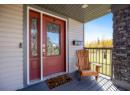
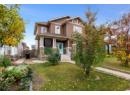
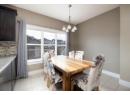
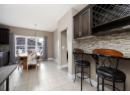
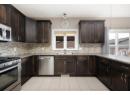
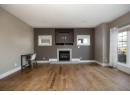
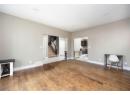
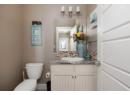
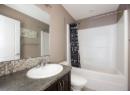
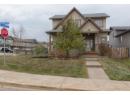
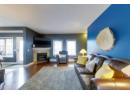
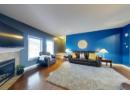
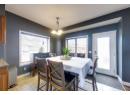
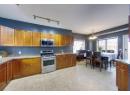
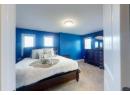
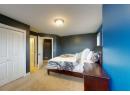
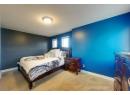
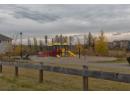
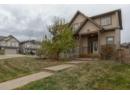
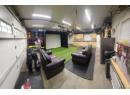
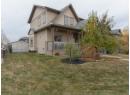
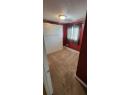
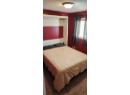
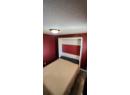
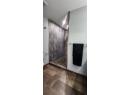
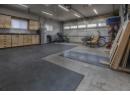
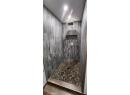
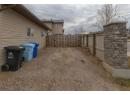
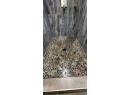
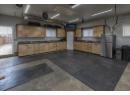
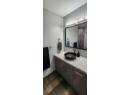
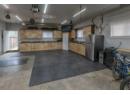
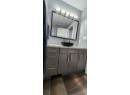
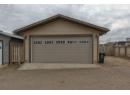
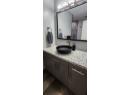
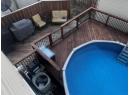
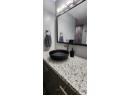
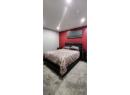
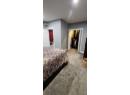
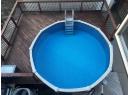
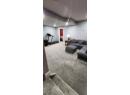
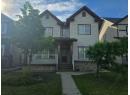
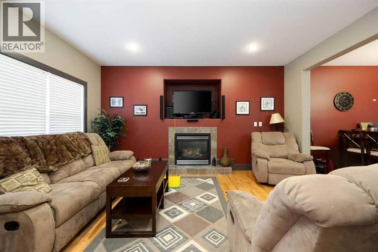
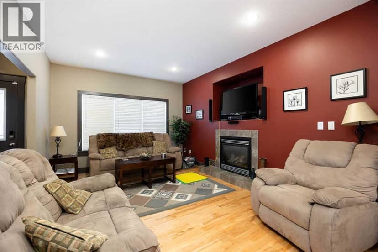
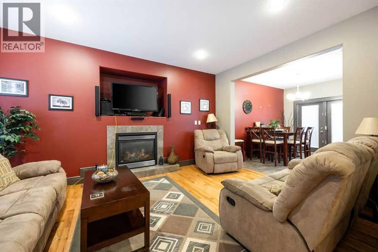
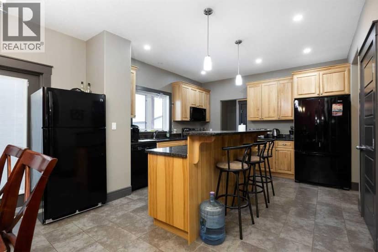
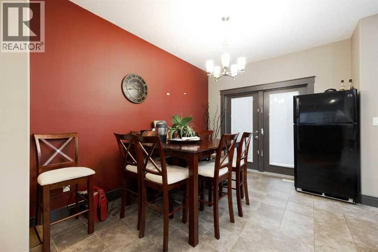
FORT MCMURRAY GARAGE & POOL LOVERS!! Can I have your attention please!!?? If you're interested in owning a beautiful EAGLE RIDGE home situated on the corner of Killdeer way and Waxwing Rise- 108 waxwing Rise to be exact with a PARK about 10 steps from the home you're in luck. This home exudes GRAND CURB APPEAL. Entering the front you are greeted with a wide exposed aggegate concrete tiered walk way, large crab apple tree and an actual HONEY CRISP APPLE TREE ( That does produce honey crisp apples- YES!! LIKE THE ONES IN THE STORE!") As you enter the front covered veranda to the home, you’re met with a large entry way (plenty of room to come and go with the family.) the main level is complete with a nice sized living room complimented with hardwood floors, gas fireplace and brand new development basement with a custom bathroom and wood live edge wood working . The open concept kitchen and dining flow nicely from the living area and has plenty of countertop and cupboard space. A good sized pantry is tucked away in here too! The newer stainless steel appliances (Fridge, dishwasher, microwave) and gas top stove is added flair to this kitchen with the earth tone colours. The upper floor includes 3 really generous sized bedrooms including the primary that has its own 4 piece ensuite bath and 4 good sized wall length windows to allow natual light to flow through. There is a murphy bed that had replaced the loft bed in the guest bedroom which can stay! Guest bedroom 2 is quite spacious holding a desk, dresser and queen trundle bed without issue. This bedroom also has a walk in closet perfect for the teens. The basement is brand new and fully finished with a separate entry, custom electric fireplace with live edge, 1 bedroom and 1 full bathroom with a custom stone shower. LETS TALK BACK YARD: Off the dining you’ll find an incredible deck and above ground aluminum pool! If you’re looking for the wow factor this home sure has it!! Out back you'll find an oversized 24x28 doub le heated garage with 20’ DOOR! That is insane! This man or woman cave is a real treat consisting of a bank of custom cabinetry on 2 walls with beautiful epoxy counter tops. The high ceilings allows for all the winter or indoor projects whether mechanical, carpentry, welding etc. This HUGE GARAGE has an oversized door, plugs every 6' , 240 amp service, an industrial exhaust fan, and a pull down ladder for attic access and addtional storage. There is additional storage alongside the garage with opening gates to get the RV, boat and toys through. You will also find a shed back here for addional storage as well. Let's not forget the garage has alley access and the side/front yard is partially fenced as well. Eagle Ridge is home to loads of parks, ponds, theatre, spas, automotive shops, restaraunts, schools, walking trails, and all sorts of entertainment. This area of Fort McMurray is a pleasure and convenience to live in. (Pool sold as is)

property details

type
House, Single Family
bedrooms
4
bathrooms
4
living area
1,608 sq ft
lot
5,399 sq ft
parking
3
year built
2010
property tax
$2,665 / yr
days on market
44
MLS®
A2343824

features

  • PVC window
  • Washer
  • Refrigerator
  • Cooktop - Gas
  • Gas stove(s)
  • Dishwasher

monthly cost

$2,792/mo
Mortgage $2,570 · Tax $222

20% down at 4.34% fixed (Ratehub.ca), 25 years; tax from the listing.

estimated payment
$2,570/ monthly
loan $471,920
25-year amortization
total interest
$299,121
land title fees
$1,165
transfer + mortgage registration; Alberta has no transfer tax
cash to close
$119,145
down + land title fees
total paid
$771,041

Estimates only. Rates change daily and lenders qualify at the stress-test rate. Talk to a mortgage broker before you offer.

location

Eagle Ridge, Fort McMurrayGoogle Maps ↗

Keep private notes and ratings on homes you're considering. (email only) and they follow you to every device.

listed by
JOLENE GUNN
People 1st Realty
call JOLENE · 780-838-8912
Powered by: REALTOR.ca
▶ virtual tour

similar homes nearby

property tax

about $3,092 a year

The asking price times Regional Municipality of Wood Buffalo's 2026 residential rate of 5.24 per $1,000 (municipal and education).

The listing shows $2,665 a year in property tax.

Estimate from Alberta Municipal Affairs mill rates. Leaves out local improvement levies and utilities; the municipality's tax notice is the real figure. Without the city's assessment this uses the asking price, so it's a rough guide.

location

Eagle Ridge, Fort McMurrayGoogle Maps ↗
Drive times
  • École Dickinsfield9 min
  • Frank Spragins High10 min
  • Downtown Fort McMurray11 min
  • Peter Pond Mall11 min
  • Northern Lights Regional Health Centre13 min
  • Keyano College15 min
37

Walkability 37/100 · Mostly by car

Within a 10 minute walk: 1 cafe, 8 parks and playgrounds, 1 school.

mihom score from OpenStreetMap places, by straight line distance.

144 Falcon Drive, Fort McMurray
144 Falcon Drive, Fort McMurray, photo 2
144 Falcon Drive, Fort McMurray, photo 3
144 Falcon Drive, Fort McMurray, photo 4
144 Falcon Drive, Fort McMurray, photo 5
144 Falcon Drive, Fort McMurray, photo 6
144 Falcon Drive, Fort McMurray, photo 7
144 Falcon Drive, Fort McMurray, photo 8
House
$459,900
4methe deep dive
144 Falcon Drive
Eagle Ridge, Fort McMurray294 days on market
listed by RE/MAX Connect
3331,850 sq ft
MLS® A2276581
19, 300 Sparrow Hawk Drive, Fort McMurray
19, 300 Sparrow Hawk Drive, Fort McMurray, photo 2
19, 300 Sparrow Hawk Drive, Fort McMurray, photo 3
19, 300 Sparrow Hawk Drive, Fort McMurray, photo 4
19, 300 Sparrow Hawk Drive, Fort McMurray, photo 5
19, 300 Sparrow Hawk Drive, Fort McMurray, photo 6
19, 300 Sparrow Hawk Drive, Fort McMurray, photo 7
19, 300 Sparrow Hawk Drive, Fort McMurray, photo 8
Townhouse
$469,900
4methe deep dive
19, 300 Sparrow Hawk Drive
Eagle Ridge, Fort McMurray54 days on market
listed by RE/MAX Connect
44
126 Sandpiper Road, Fort McMurray
126 Sandpiper Road, Fort McMurray, photo 2
126 Sandpiper Road, Fort McMurray, photo 3
126 Sandpiper Road, Fort McMurray, photo 4
126 Sandpiper Road, Fort McMurray, photo 5
126 Sandpiper Road, Fort McMurray, photo 6
126 Sandpiper Road, Fort McMurray, photo 7
126 Sandpiper Road, Fort McMurray, photo 8
open houseTownhouse
$446,888
4methe deep dive
126 Sandpiper Road
Eagle Ridge, Fort McMurray2 days on market
listed by COLDWELL BANKER UNITED
44
249 Thrush Street, Fort McMurray
249 Thrush Street, Fort McMurray, photo 2
249 Thrush Street, Fort McMurray, photo 3
249 Thrush Street, Fort McMurray, photo 4
249 Thrush Street, Fort McMurray, photo 5
249 Thrush Street, Fort McMurray, photo 6
249 Thrush Street, Fort McMurray, photo 7
249 Thrush Street, Fort McMurray, photo 8
House
$575,000
4methe deep dive
249 Thrush Street
Eagle Ridge, Fort McMurray18 days on market
listed by The Agency North Central Alberta
54
144 Merganser Place, Fort McMurray
144 Merganser Place, Fort McMurray, photo 2
144 Merganser Place, Fort McMurray, photo 3
144 Merganser Place, Fort McMurray, photo 4
144 Merganser Place, Fort McMurray, photo 5
144 Merganser Place, Fort McMurray, photo 6
144 Merganser Place, Fort McMurray, photo 7
144 Merganser Place, Fort McMurray, photo 8
House
$764,900
4methe deep dive
144 Merganser Place
Eagle Ridge, Fort McMurray20 days on market
listed by RE/MAX Connect
54
201 Snowy Owl Way, Fort McMurray
201 Snowy Owl Way, Fort McMurray, photo 2
201 Snowy Owl Way, Fort McMurray, photo 3
201 Snowy Owl Way, Fort McMurray, photo 4
201 Snowy Owl Way, Fort McMurray, photo 5
201 Snowy Owl Way, Fort McMurray, photo 6
201 Snowy Owl Way, Fort McMurray, photo 7
201 Snowy Owl Way, Fort McMurray, photo 8
House
$549,900
4methe deep dive
201 Snowy Owl Way
Eagle Ridge, Fort McMurray30 days on market
listed by RE/MAX Connect
443
4
1,567 sq ft
MLS® A2341712
3
1,618 sq ft
MLS® A2353762
3
1,875 sq ft
MLS® A2350734
4
1,905 sq ft
MLS® A2350343
1,888 sq ft
MLS® A2337721