
$549,900
215 3323 151 Street
Surreylisted today
listed by eXp Realty
MLS® R3178742
Surrey · MLS® R3170708
221
1,032 sq ft · Condo · Single Family · built 1992 · 27 days on market
listed by Traci Borer, Royal LePage Sussex
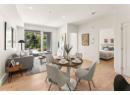
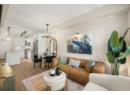
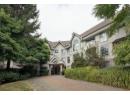
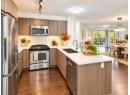
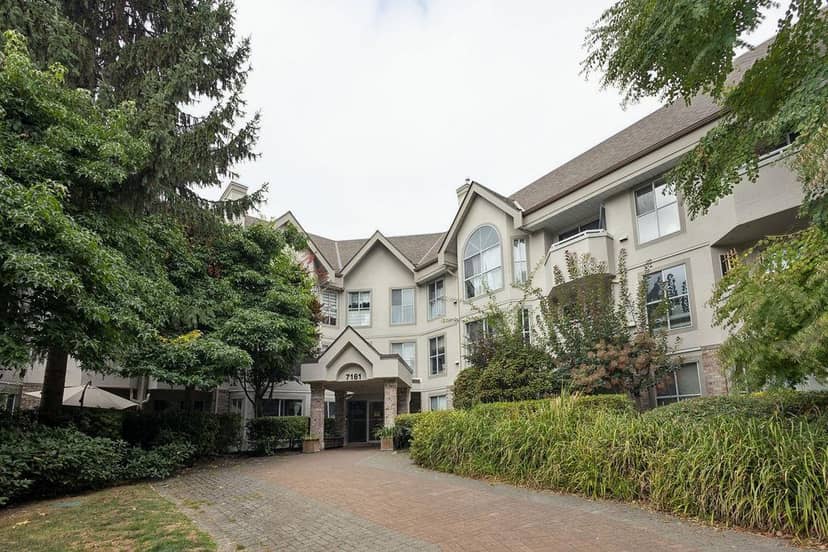
Welcome to The Highlands! Enjoy amazing walkability with public transit, grocery stores, coffee shops, fast food and everyday amenities just steps away, plus an elementary school conveniently located just one block from home. This bright and spacious ground-floor condo offers an open, inviting layout with a generous dining area and large living room, along with the kitchen overlooking the main living space. Featuring 2 bright bedrooms and 2 bathrooms, the home offers a desirable west-facing exposure and a private patio overlooking a peaceful tree-lined setting-an ideal spot to enjoy the afternoon and evening sun while surrounded by privacy and serenity. Building amenities include a bike room, and social/recreational room. One underground parking stall and one storage locker.
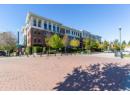
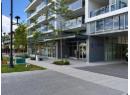
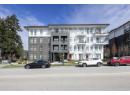
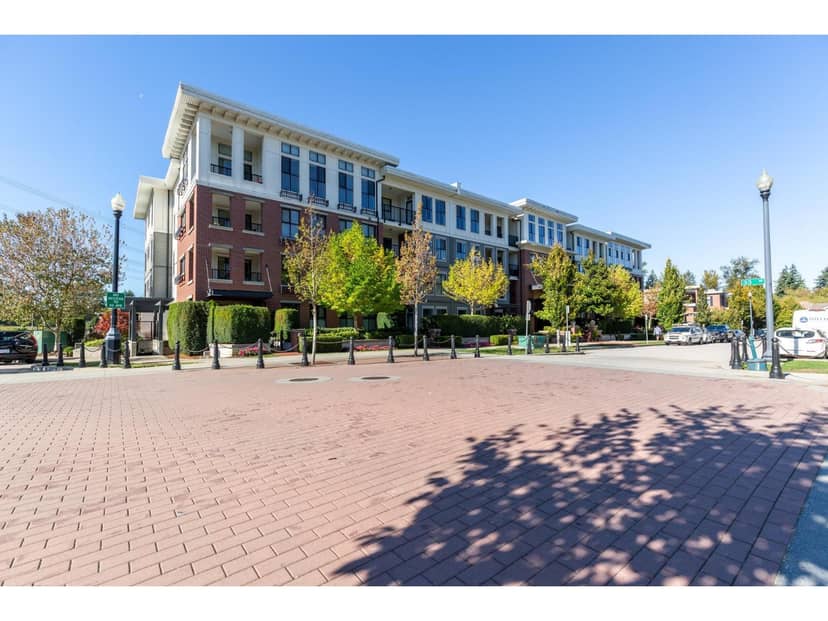
found among the listing photos.
20% down at 4.34% fixed (Ratehub.ca), 25 years; tax from the listing; strata fee from the listing.
Costs: mortgage $2,174 · tax $194 · strata $512 · insurance ~$35 · vacancy 3% · upkeep 5%.
Rent is today's market rent for a 2-bedroom in Surrey: CMHC's average there ($1,872) raised by what new tenants pay against everyone in the Vancouver area, then down 0.8% with Vancouver's asking rents, 2025 Q4 → 2026 Q2. (CMHC Rental Market Survey, October 2025; CMHC Rental Market Report 2025, table 6.0 (rents on units that turned over to a new tenant); trend: Statistics Canada.) Houses usually rent for more than apartments. 25-year mortgage; rental purchases need at least 20% down.
Catchment schools, Surrey School District 36
400 m away · 12236 70a Ave, Surrey · 604-591-9098
1.6 km away · 12600 66 Ave, Surrey · 604-597-5234
From the Surrey School District 36's published catchment maps. A catchment gives priority, not a guaranteed seat, and French immersion and choice programs work differently. The district confirms catchment: check with its school locator.
Keep private notes and ratings on homes you're considering. (email only) and they follow you to every device.
| year | assessed | est. tax |
|---|---|---|
| 2026 | $508,000 | $1,741 |
| 2025 | $551,000 | $1,713 |
Estimated tax up 1.6% from 2025 to 2026.
The listing shows $2,327 a year in property tax.
Estimate: the BC Assessment value times Surrey's residential tax rate for that year (Province of BC, local government statistics). Leaves out the home owner grant, parcel taxes and utility charges; the city's tax notice is the real figure.
Development permit for a 6 storey, 53 unit building
350 m away · 2022 · under review
Development Permit for Sensitive Ecosystems and to permit the construction of a six-storey mixed use building with 53 residential units and 4731 sq.m. ground floor commercial retail units.
Development permit for a 3 storey building
290 m away · 2022 · under review
Development Permit for Sensitive Ecosystems and to permit the construction of a mixed use building with commercial retail units at ground floor and three storey office above (2103 sq. m.).
350 m away · 2024 · concluded
Rezoning from Urban Residential Zone (R3) to Comprehensive Development Zone (CD) (based on Child Care Zone (CCR) to allow a child care centre for up to 25 children within an existing single family dwelling.
Applications filed with the city, active or decided in the last 3 years, measured from the listing's map pin. An application isn't an approval; the city's page has the current details. Source: City of Surrey development applications.
the building's lot: 17,828 m² (191,899 sq ft) · PID 017-581-532. from ParcelMap BC; property lines are approximate, a survey is the legal boundary.
Walkability 98/100 · Very walkable: most errands on foot
Within a 10 minute walk: 5 grocery stores, 25 places to eat or drink, 4 cafes, 5 parks and playgrounds, 1 school, 2 pharmacies, 25 transit stops.
mihom score from OpenStreetMap places, by straight line distance.



Condos in Surrey. Sale prices register 1 to 3 months after a sale closes.