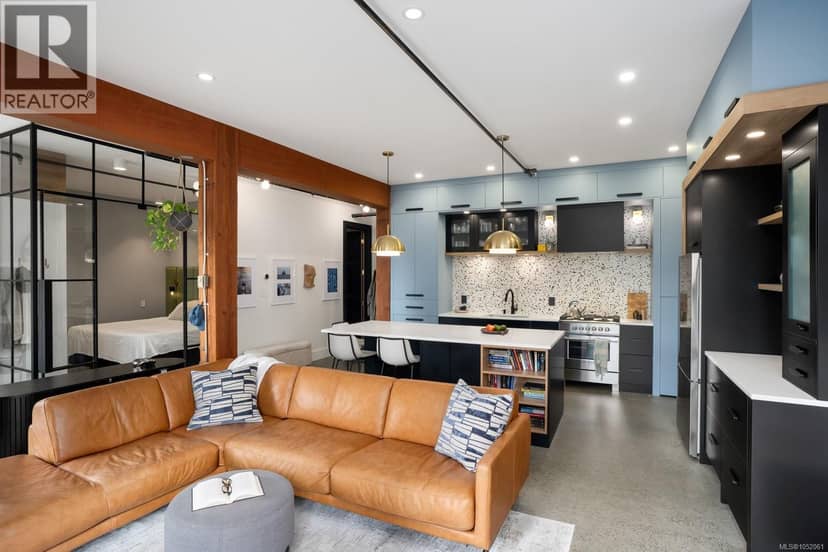
$775,000
109 455 Sitkum Rd
Victoria West, Victoria16 days on market
listed by The Agency
MLS® 1052061
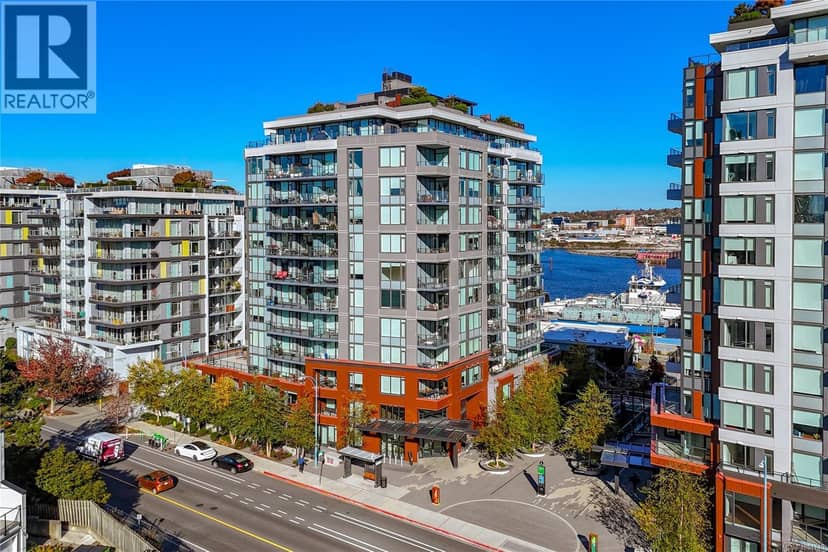
Victoria West, Victoria · MLS® 1051740
221
873 sq ft · Condo · Single Family · built 2023 · 10 days on market
listed by Cody Vorra, Newport Realty Ltd.
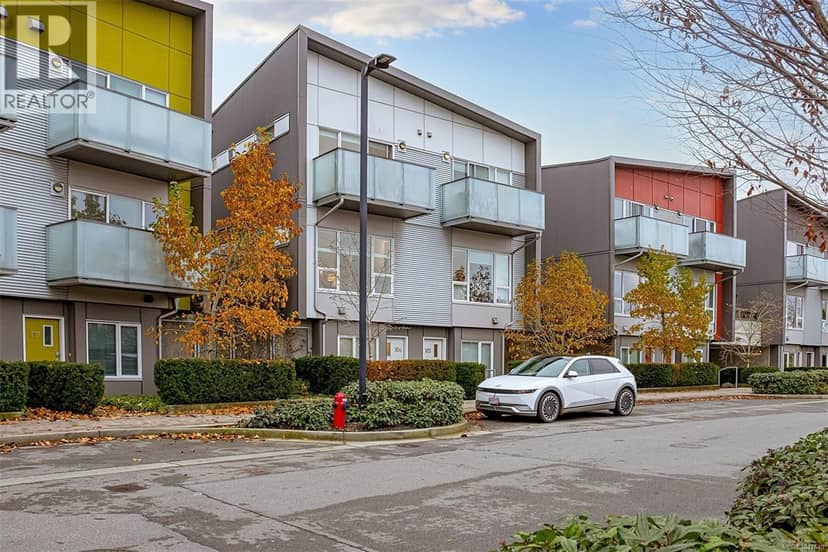
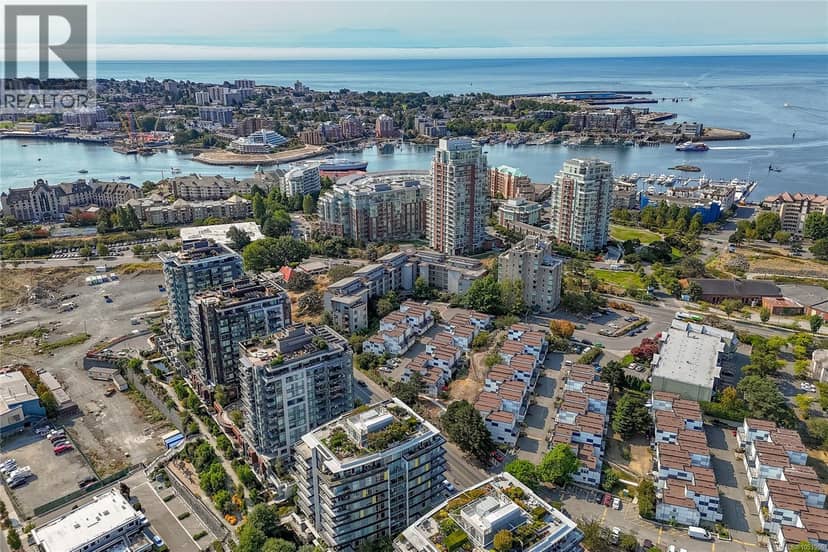
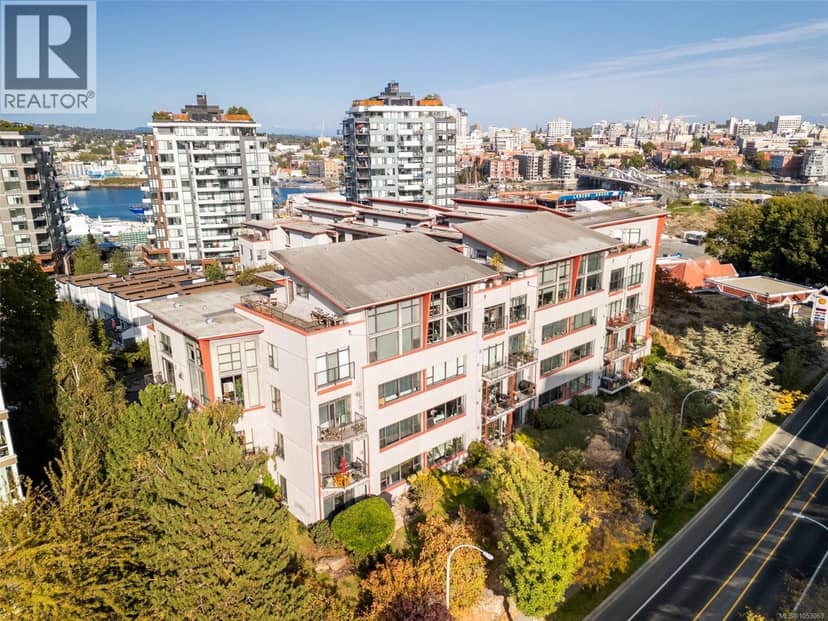
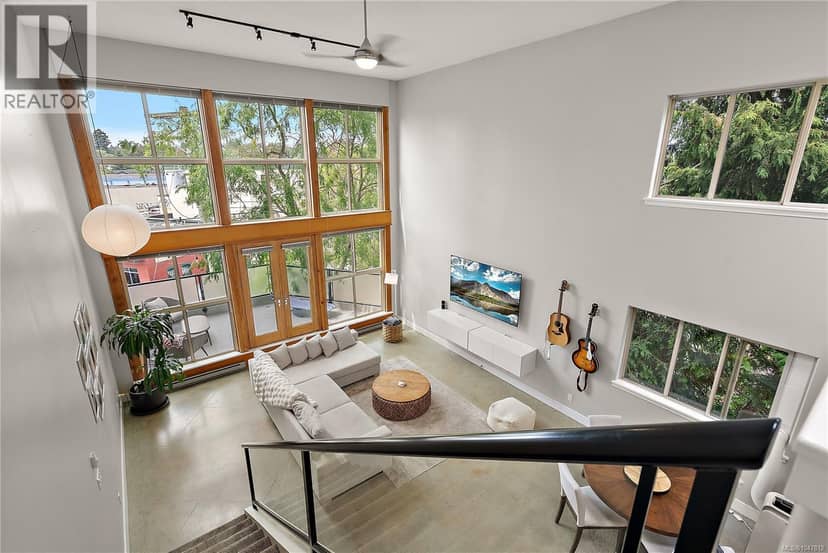
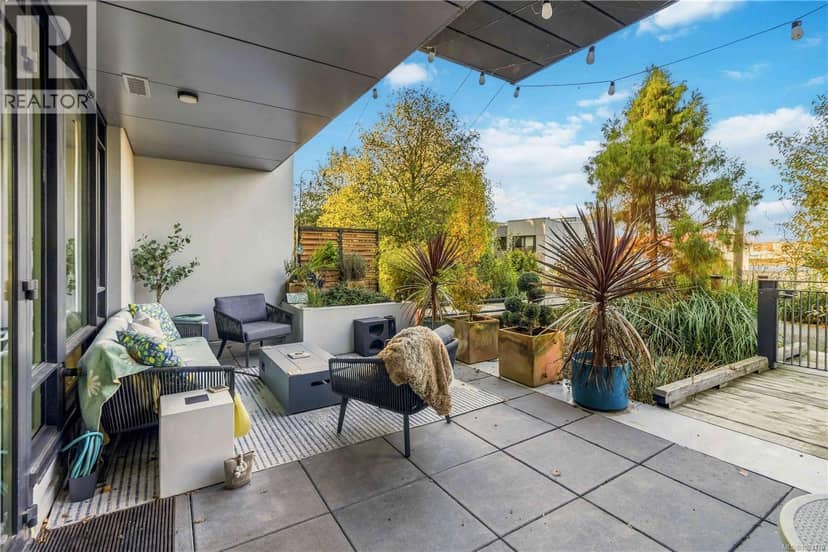
Welcome to Dockside Green! This like-new 2 Bedroom, 2 Bathroom SUBPENTHOUSE is beautifully laid out to maximize space and efficiency. The bright open layout is flooded with natural light through large windows featuring custom-installed, sliding magnetic screens. Step out onto the large balcony to enjoy sunsets over the Olympic Mountains to the west and the Upper Harbour waterway to your right. The chef’s kitchen comes fully equipped with high-end appliances, pristine quartz countertops, and a custom marble backsplash. The primary bedroom serves as a true retreat with views of the Victoria Outer Harbour and incoming cruise ships, a walk-in closet, and an attached ensuite with a no-step shower. The versatile secondary bedroom captures both the striking west mountain views and a slice of the southwest outer harbour view. A second full bathroom with a deep soaking tub is conveniently located near the entrance, ideal for guest access. Comes with 1 secure underground parking spot with EV charging and a separate storage locker. Premium building amenities include a fitness centre, a bike storage/repair room, a pet wash station, and a common rooftop terrace boasting sweeping 360-degree views, a gas fireplace and three BBQs. Residents also enjoy a spacious social space on the rooftop, plus a separate lower-level social lounge that is free for daily use and can be booked for private parties. Pets are welcome (2 dogs). Located in Vic West, you are steps to the Galloping Goose Trail, Songhees Walkway, Boom+Batten, grocery stores, and a short walk to downtown Victoria.
20% down at 4.44% fixed (Ratehub.ca), 25 years; tax from the listing; strata fee from the listing.
Costs: mortgage $3,741 · tax $366 · strata $521 · insurance ~$35 · vacancy 3% · upkeep 5%.
Rent is today's market rent for a 2-bedroom in Victoria: CMHC's average there ($2,284) raised by what new tenants pay against everyone in the Victoria area, then down 1.9% with Victoria's asking rents, 2025 Q4 → 2026 Q2. (CMHC Rental Market Survey, October 2025; CMHC Rental Market Report 2025, table 6.0 (rents on units that turned over to a new tenant); trend: Statistics Canada.) Houses usually rent for more than apartments. 25-year mortgage; rental purchases need at least 20% down.
Catchment schools, Greater Victoria School District 61
900 m away · 750 Front St, Victoria · 250-382-9131
2.6 km away · 1250 Highrock Ave, Victoria · 250-384-7125
1.7 km away · 847 Colville Rd, Victoria · 250-382-9226
From the Greater Victoria School District 61's published catchment maps. A catchment gives priority, not a guaranteed seat, and French immersion and choice programs work differently. The district confirms catchment: check with its school locator.
Keep private notes and ratings on homes you're considering. (email only) and they follow you to every device.
| year | assessed | est. tax |
|---|---|---|
| 2026 | $776,000 | $4,389 |
| 2025 | $825,000 | $4,293 |
Estimated tax up 2.2% from 2025 to 2026.
The listing shows $4,390 a year in property tax.
Estimate: the BC Assessment value times Victoria's residential tax rate for that year (Province of BC, local government statistics). Leaves out the home owner grant, parcel taxes and utility charges; the city's tax notice is the real figure.
Development permit for a 22 storey, 209 unit building
300 m away · 2026 · under review · 251 Esquimalt Road
The City is reviewing a Delegated Development Permit application to construct a new designated affordable 22 storey residential tower that will provide 209 new rental homes. <br><br>Under the site’s existing zoning, the application may be permitted; however, it requires staff review against city policy/guidelines and a decision of the Director of Planning. This information is being shared to keep
Rezoning for a 5 storey building
260 m away · 2025 · under review · 202 Harbour Road
The City is considering a Rezoning application to facilitate the creation of a five-storey building with a vehicle sales centre, vehicle service centre, cafe, and offices. <br>Concurrent with DPV00314.
Applications filed with the city, active or decided in the last 3 years, measured from the listing's map pin. An application isn't an approval; the city's page has the current details. Source: City of Victoria development tracker.
Condos in Victoria, registered sales in the last 6 months (BC Assessment) against each home's last asking price on the MLS®. Sale prices register 1 to 3 months after a sale closes.
the building's lot: 6,882 m² (74,077 sq ft) · PID 032-047-223. from ParcelMap BC; property lines are approximate, a survey is the legal boundary.
Walkability 91/100 · Very walkable: most errands on foot
Within a 10 minute walk: 1 grocery store, 29 places to eat or drink, 3 cafes, 24 parks and playgrounds, 2 pharmacies, 28 transit stops.
mihom score from OpenStreetMap places, by straight line distance.