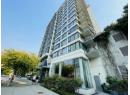
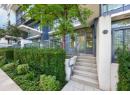
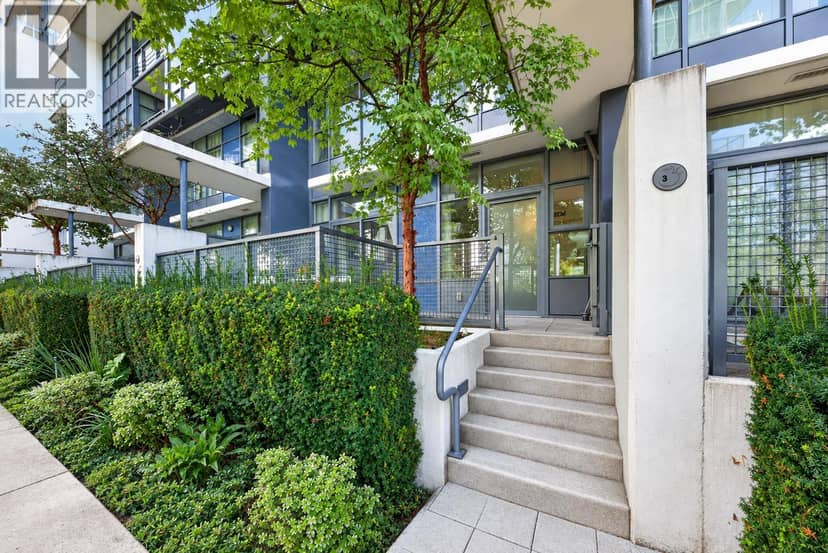
$866,000
3 8633 Capstan Way
Richmond28 days on market
listed by Royal Pacific Realty Corp.
MLS® R3170193
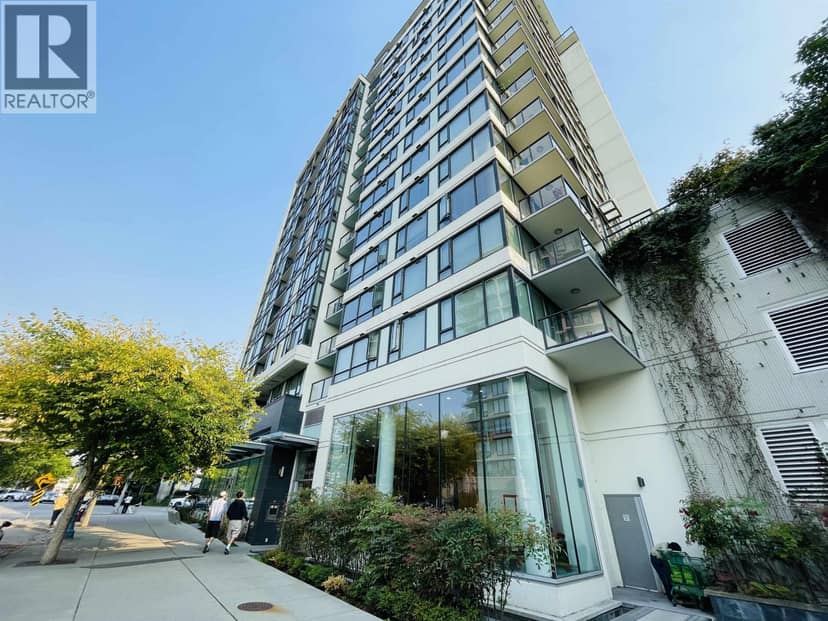
221
945 sq ft · Condo · Single Family · built 2013 · 41 days on market
listed by Rebecca Dong, Unilife Realty Inc.
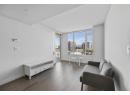
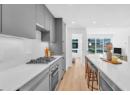
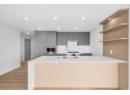
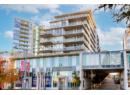
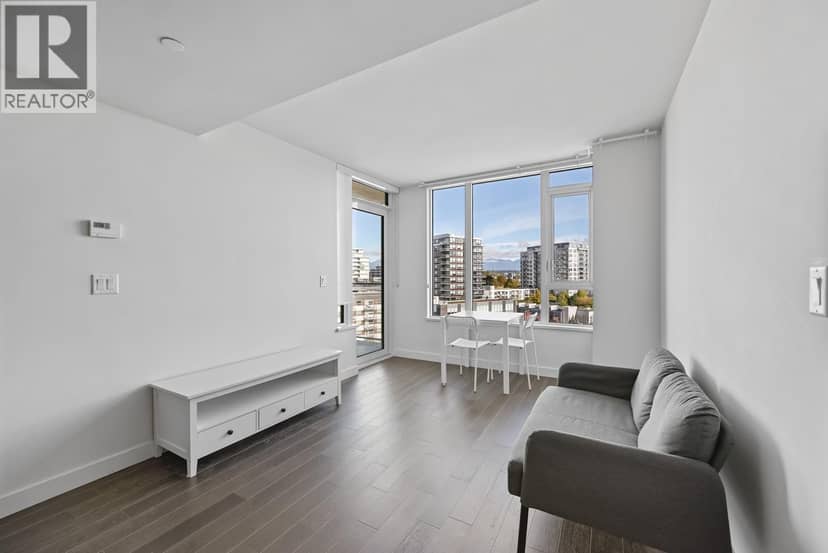
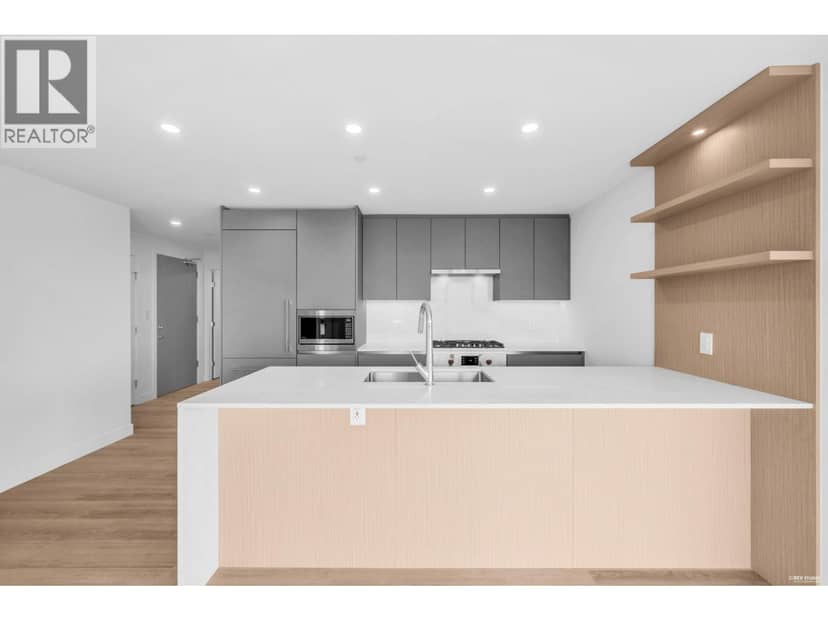
Corner unit! Southeast facing! One of the most sought-after luxurious concrete, glass & Metal constructed buildings in the heart of Richmond. This open & spacious floor plan features 2 bedrooms, 2 full baths & chef's dream kitchen. Floor to ceiling windows capture all the nature light. Quality built with high-end stainless-steel appliances, extra-large kitchen island, gas cooktop, quartz counters, plenty of cupboard space, Air conditioning & 2 balconies. Take pleasure in the fantastic amenities:75'indoor pool, gym, hot tub, sauna & massive, beautifully landscaped rooftop park! Don't miss out on this chance! Recent updates at expense of $12,000 incl engineering floor all through (2024), new paintings (2023), new cloth washier and dryer (2025).
20% down at 4.34% fixed (Ratehub.ca), 25 years; tax from the listing; strata fee from the listing.
Costs: mortgage $3,477 · tax $242 · strata $586 · insurance ~$35 · vacancy 3% · upkeep 5%.
Rent is today's market rent for a 2-bedroom in Richmond: CMHC's average there ($2,046) raised by what new tenants pay against everyone in the Vancouver area, then down 0.8% with Vancouver's asking rents, 2025 Q4 → 2026 Q2. (CMHC Rental Market Survey, October 2025; CMHC Rental Market Report 2025, table 6.0 (rents on units that turned over to a new tenant); trend: Statistics Canada.) Houses usually rent for more than apartments. 25-year mortgage; rental purchases need at least 20% down.
Rapid transit: Lansdowne SkyTrain station, 300 m (about 5 min walk); Richmond–Brighouse SkyTrain station, 400 m (about 6 min walk).
Catchment schools, Richmond School District 38
1.2 km away · 7171 Minoru Blvd, Richmond · 604-668-6400
From the Richmond School District 38's published catchment maps. A catchment gives priority, not a guaranteed seat, and French immersion and choice programs work differently. The district confirms catchment: check with its school locator.
Keep private notes and ratings on homes you're considering. (email only) and they follow you to every device.
| year | assessed | est. tax |
|---|---|---|
| 2026 | $815,000 | $2,884 |
| 2025 | $908,000 | $2,900 |
Estimated tax down 0.6% from 2025 to 2026.
The listing shows $2,900 a year in property tax.
Estimate: the BC Assessment value times Richmond's residential tax rate for that year (Province of BC, local government statistics). Leaves out the home owner grant, parcel taxes and utility charges; the city's tax notice is the real figure.
The BC Wildfire Service rates Vancouver's wildland urban interface as risk class 5 of 5 (lowest; 1 is the highest). One wildfire of 10 hectares or more burned within 5 km since 2006: 2018 (13 ha). Some insurers price for wildfire, and FireSmart BC has a free home assessment guide.
Source: BC Wildfire Service, WUI risk class and fire perimeters
From public government maps, matched to the listing's map pin. Maps can be out of date or miss a lot line; confirm with the municipality.



Condos in Richmond. Sale prices register 1 to 3 months after a sale closes.
the building's lot: 6,610 m² (71,149 sq ft) · PID 029-195-225. from ParcelMap BC; property lines are approximate, a survey is the legal boundary.
Rapid transit: Lansdowne SkyTrain station, 300 m (about 5 min walk); Richmond–Brighouse SkyTrain station, 400 m (about 6 min walk).
Walkability 98/100 · Very walkable: most errands on foot
Within a 10 minute walk: 6 grocery stores, 120 places to eat or drink, 41 cafes, 5 parks and playgrounds, 1 school, 8 pharmacies, 39 transit stops.
mihom score from OpenStreetMap places, by straight line distance.