







House
$559,000
35 Heritage Rise
Heritage Hills, Cochrane37 days on market
listed by CIR Realty
MLS® A2346633


Heritage Hills, Cochrane · MLS® A2348927
434
2,537 sq ft · 379 m² lot · House · Single Family · built 2026 · 26 days on market
listed by David Lofthaug, Bode Platform Inc.
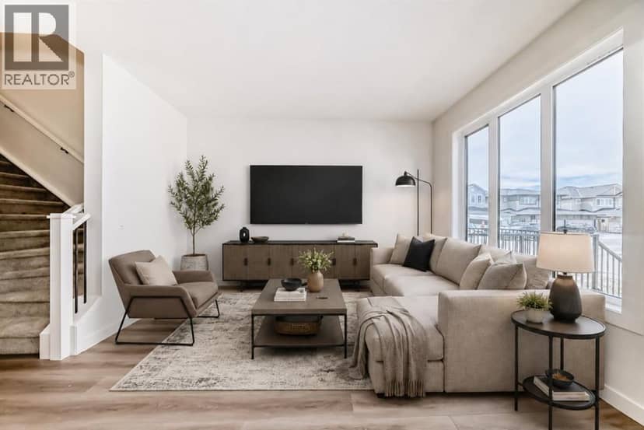
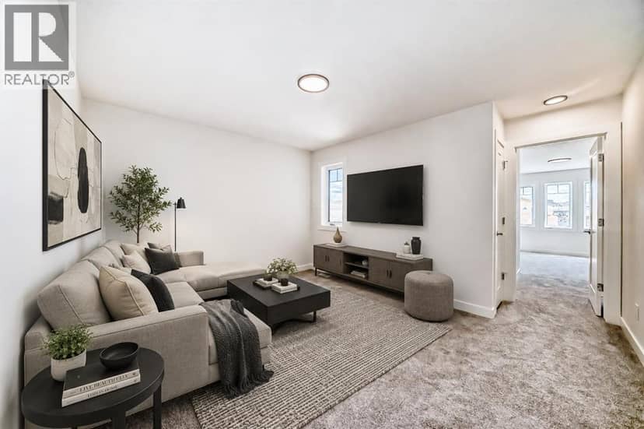
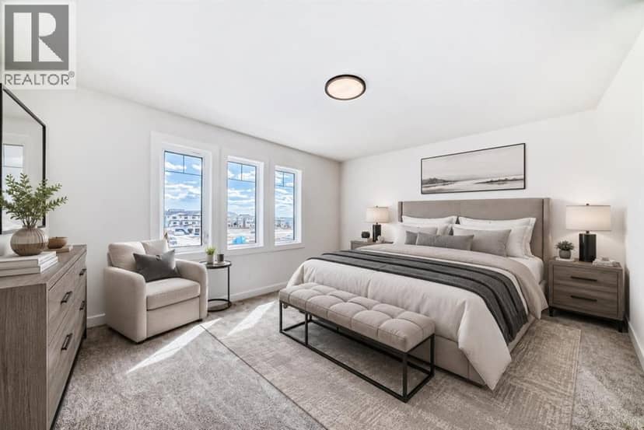
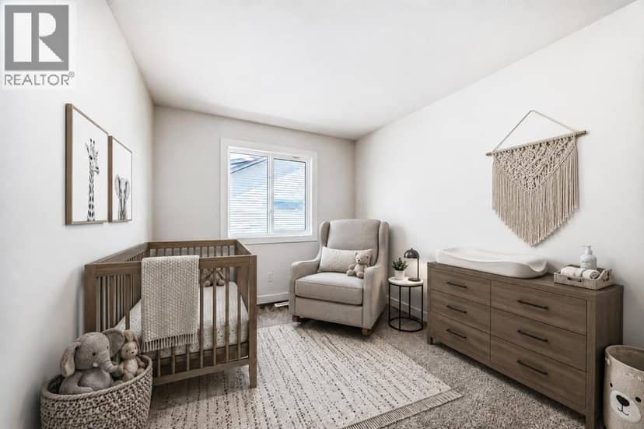
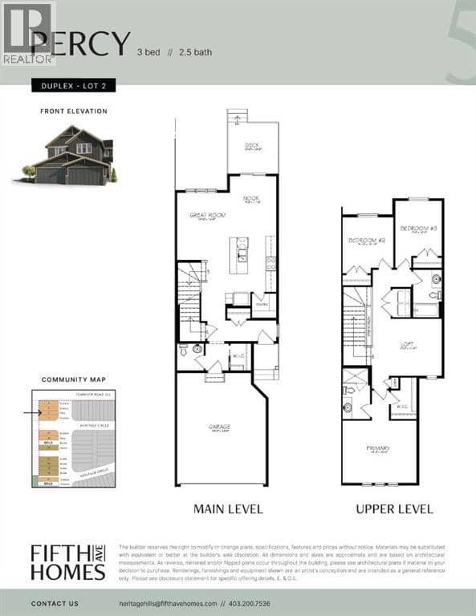
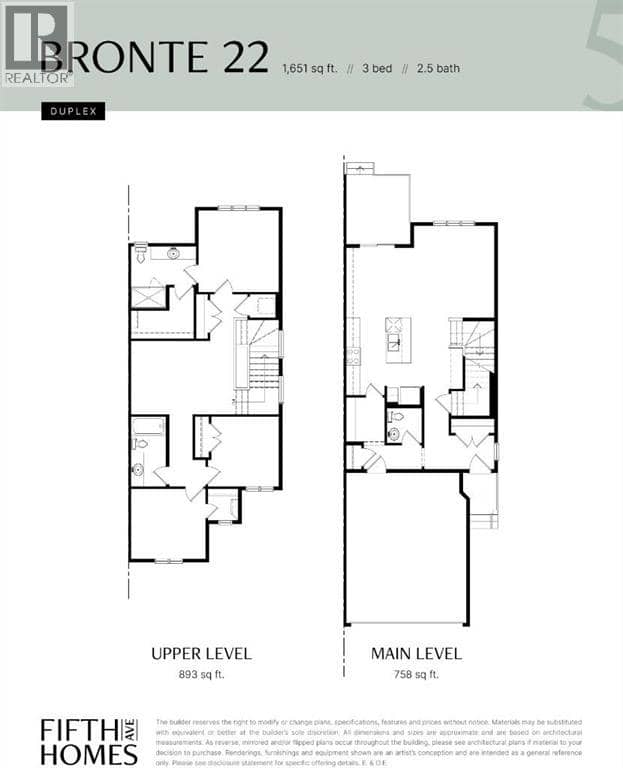
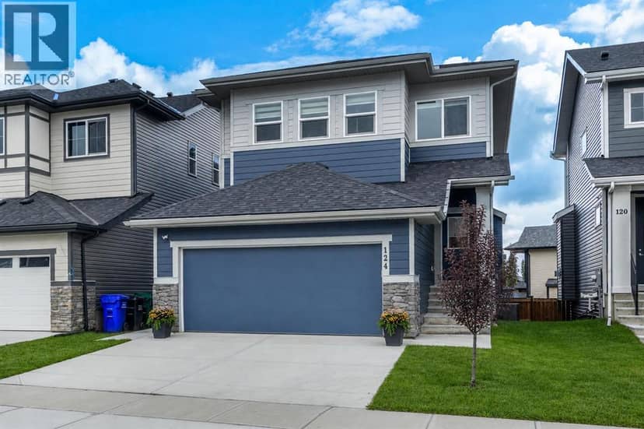
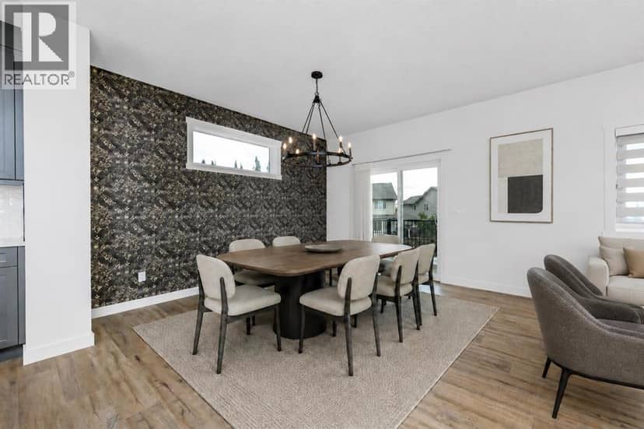
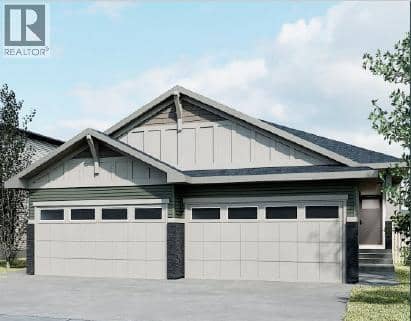
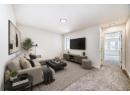
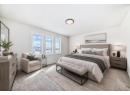
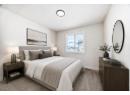
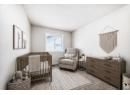
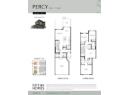
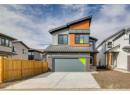
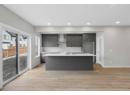
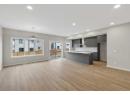
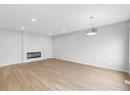
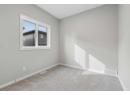
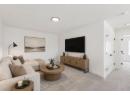
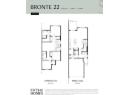
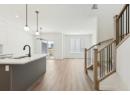
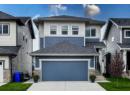
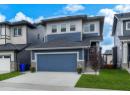
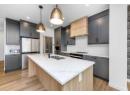
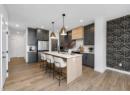
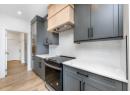
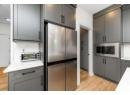
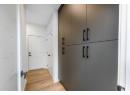
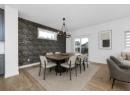
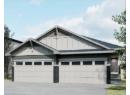
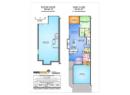
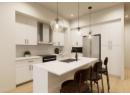
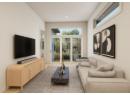
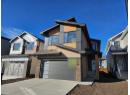
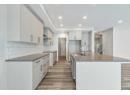
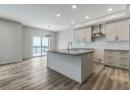
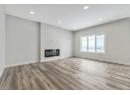
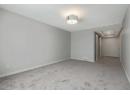
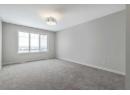
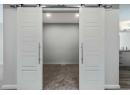
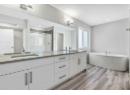
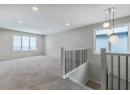
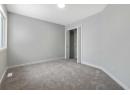
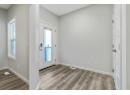
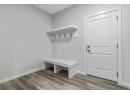
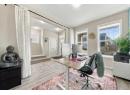
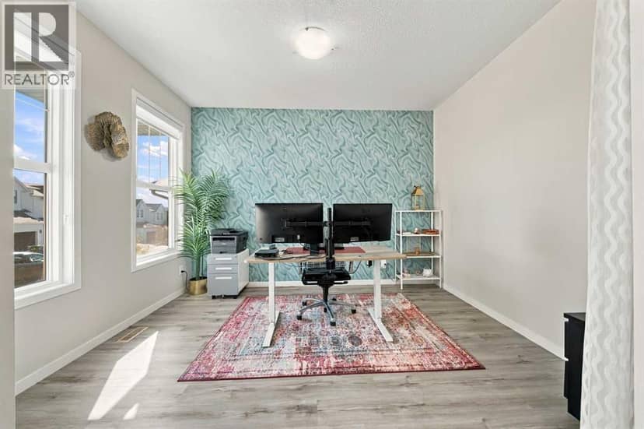
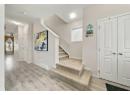
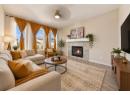
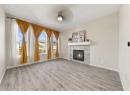
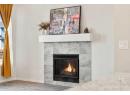
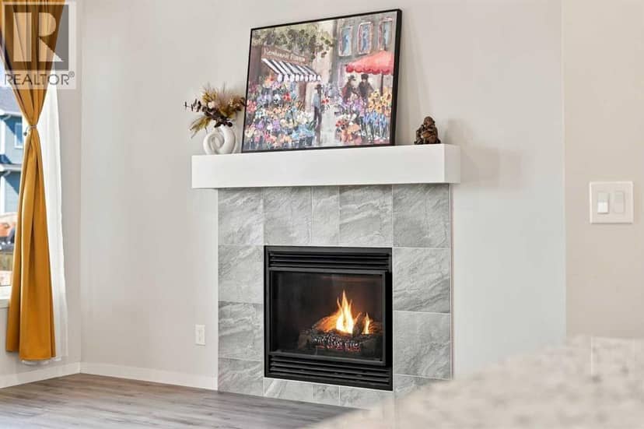
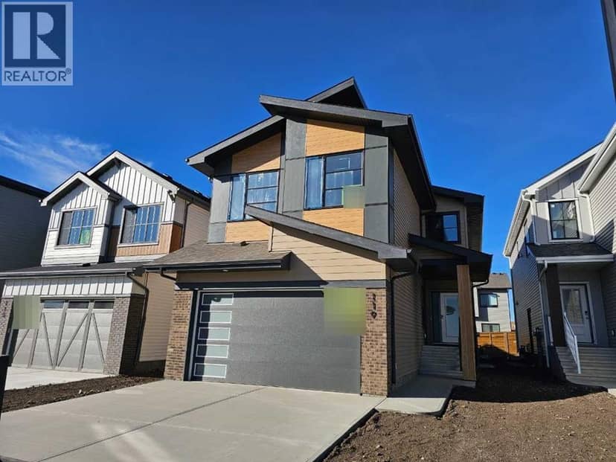
4 BEDROOM UPPER + SCENIC MOUNTAIN VIEWS in this Priya K single family home at 119 Heritage Rdg, offering 2,469 SQ FT, 3 FULL BATHROOMS, and a DOUBLE ATTACHED GARAGE on a traditional lot with a SOUTHEAST-FACING FRONT. An additional MAIN FLOOR FLEX ROOM offers the perfect space for a home office or guest room. The L-SHAPED KITCHEN features a large island, ceiling-height cabinetry, chimney hood fan, and a walk-through pantry, finished with KNOCKDOWN CEILINGS. The great room is anchored by a 50" ELECTRIC FIREPLACE, with metal spindle railing on both floors. Upstairs, a spacious BONUS ROOM gives the whole family room to spread out. Enter the primary retreat through GRAND DOUBLE BARN DOORS into a LUXURIOUS 5-PIECE ENSUITE with walk-in shower, soaker tub, and dual vanity. 9' basement ceilings and a bathroom rough-in are ready for future potential development. Includes SMART THERMOSTAT and KEYPAD FRONT DOOR LOCK at no extra cost. Located in WEST HAWK, home to a future K-9 SCHOOL site, dog park & playground.. Photos representative.
20% down at 4.34% fixed (Ratehub.ca), 25 years; tax from the listing.
about $4,485 a year
The asking price times Cochrane's 2026 residential rate of 6.57 per $1,000 (municipal and education).
The listing shows $1,020 a year in property tax.
Estimate from Alberta Municipal Affairs mill rates. Leaves out local improvement levies and utilities; the municipality's tax notice is the real figure. Without the city's assessment this uses the asking price, so it's a rough guide.
Keep private notes and ratings on homes you're considering. (email only) and they follow you to every device.
Walkability 16/100 · Car needed for most errands
Within a 10 minute walk: 1 park or playground.
mihom score from OpenStreetMap places, by straight line distance.